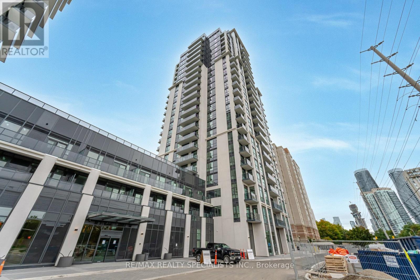
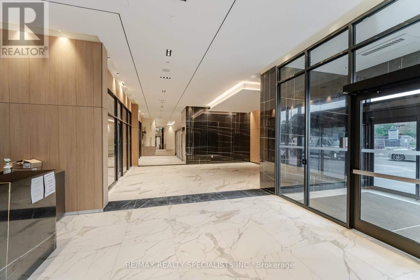
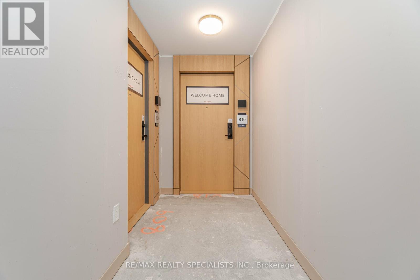
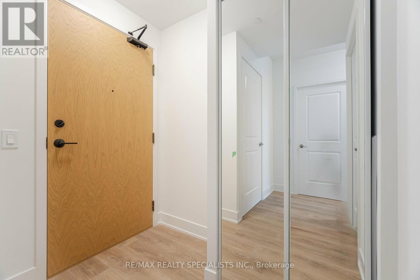
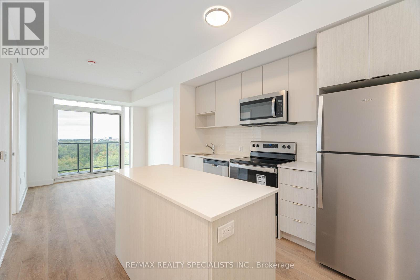
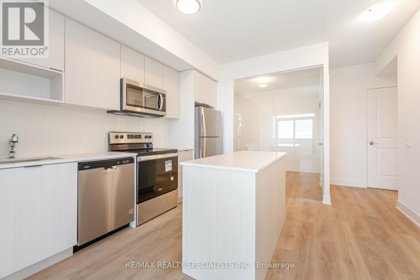
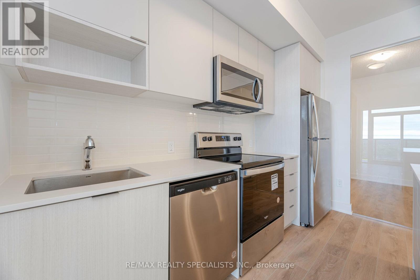
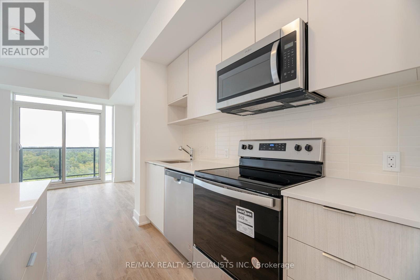
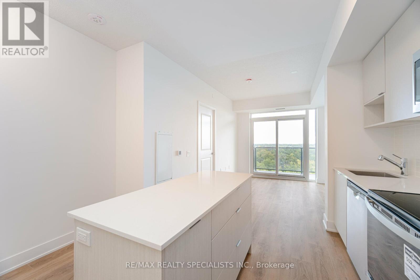
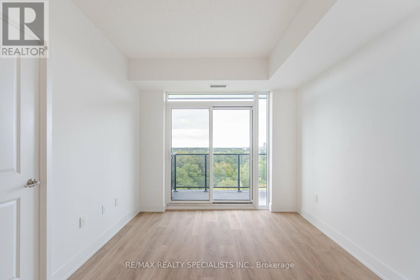
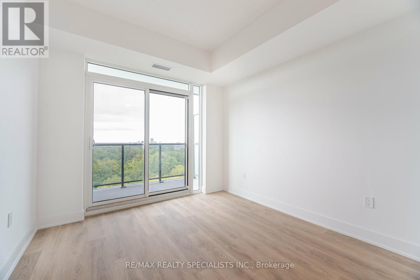
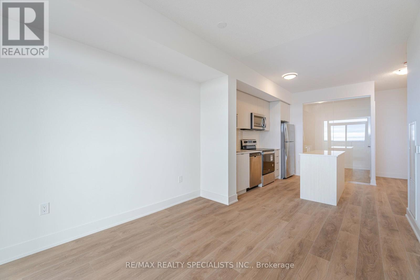
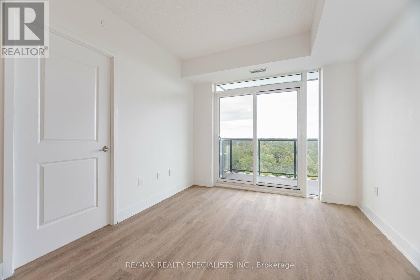
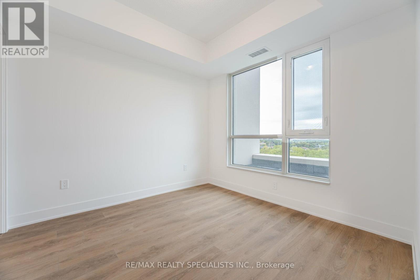
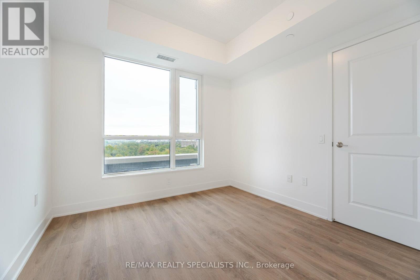
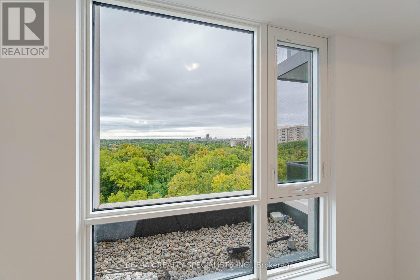
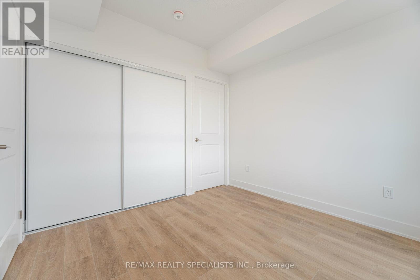
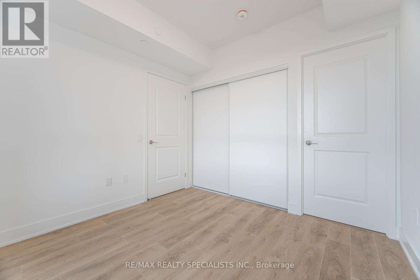
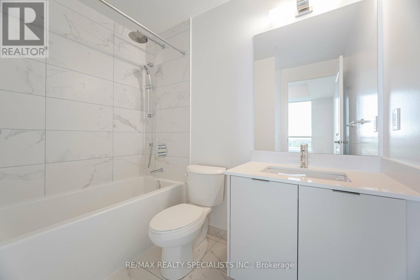
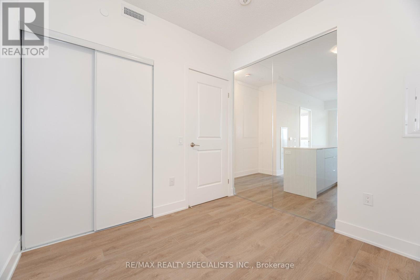
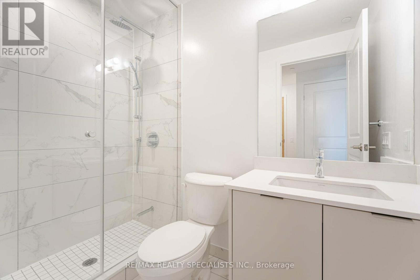
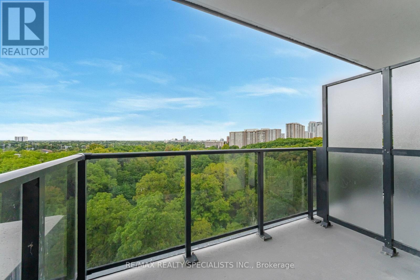
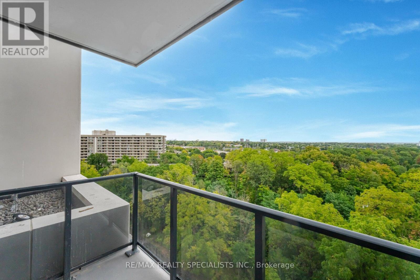
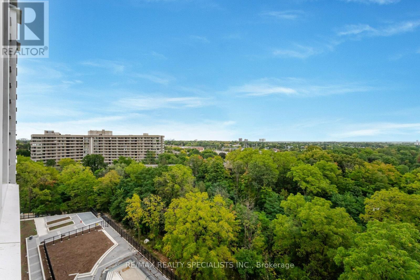
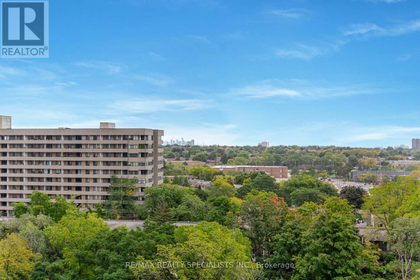
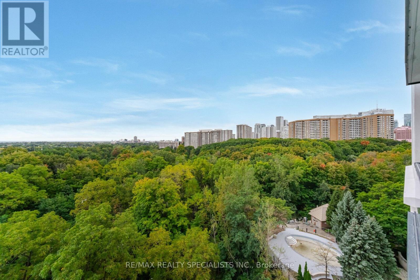
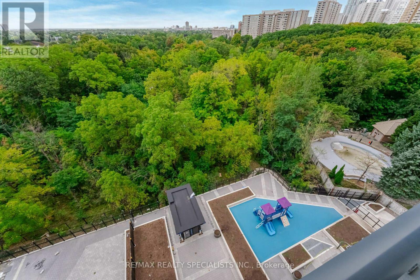
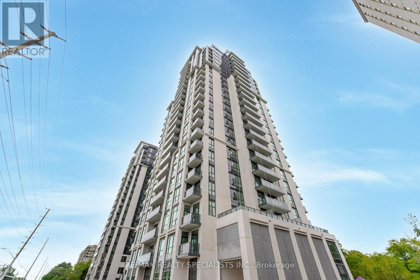
Welcome to Keystone Condos, where modern living meets urban convenience in the heart of Mississauga! This stunning, 2-bedroom, 2-bathroom suite offers a bright and functional open-concept layout, complete with 1 underground parking space and 1 locker. Move-in ready and thoughtfully designed, this beautiful condo is ideal for those seeking comfort, style, and convenience. Step into a modern kitchen featuring a spacious centre island, overlooking the combined living and dining area-perfect for everyday living and entertaining. 2nd bedroom has a closet and an enclosed stylish glass wall overlooking the kitchen, offers a versatile space complete with a closet for additional storage. Ideal for a home office, nursery, or child's room. The spacious bedroom offers beautiful, unobstructed views of the surrounding parks and scenic trails of Mississauga Valley, creating a peaceful retreat from the vibrant city lifestyle. Enjoy an unbeatable location within walking distance to Square One Shopping Centre, Celebration Square, Sheridan College, schools, parks, shops, and restaurants. With public transit just steps away and easy access to major highways, commuting is effortless. Explore the neighbourhood on foot, enjoy cycling along nearby trails, or take advantage of everything downtown Mississauga has to offer. Experience the perfect balance of modern condo living, natural surroundings, and urban convenience. A wonderful opportunity to call Keystone Condos home! (id:67552)
| MLS® Number | W14196868 |
| Property Type | Single Family |
| Community Name | Mississauga Valleys |
| Amenities Near By | Park, Schools, Public Transit |
| Community Features | Pets Allowed With Restrictions, Community Centre |
| Features | Carpet Free |
| Parking Space Total | 1 |
| Pool Type | Outdoor Pool |
| View Type | View |
| Bathroom Total | 2 |
| Bedrooms Above Ground | 2 |
| Bedrooms Total | 2 |
| Age | 0 To 5 Years |
| Amenities | Security/concierge, Exercise Centre, Party Room, Visitor Parking, Storage - Locker |
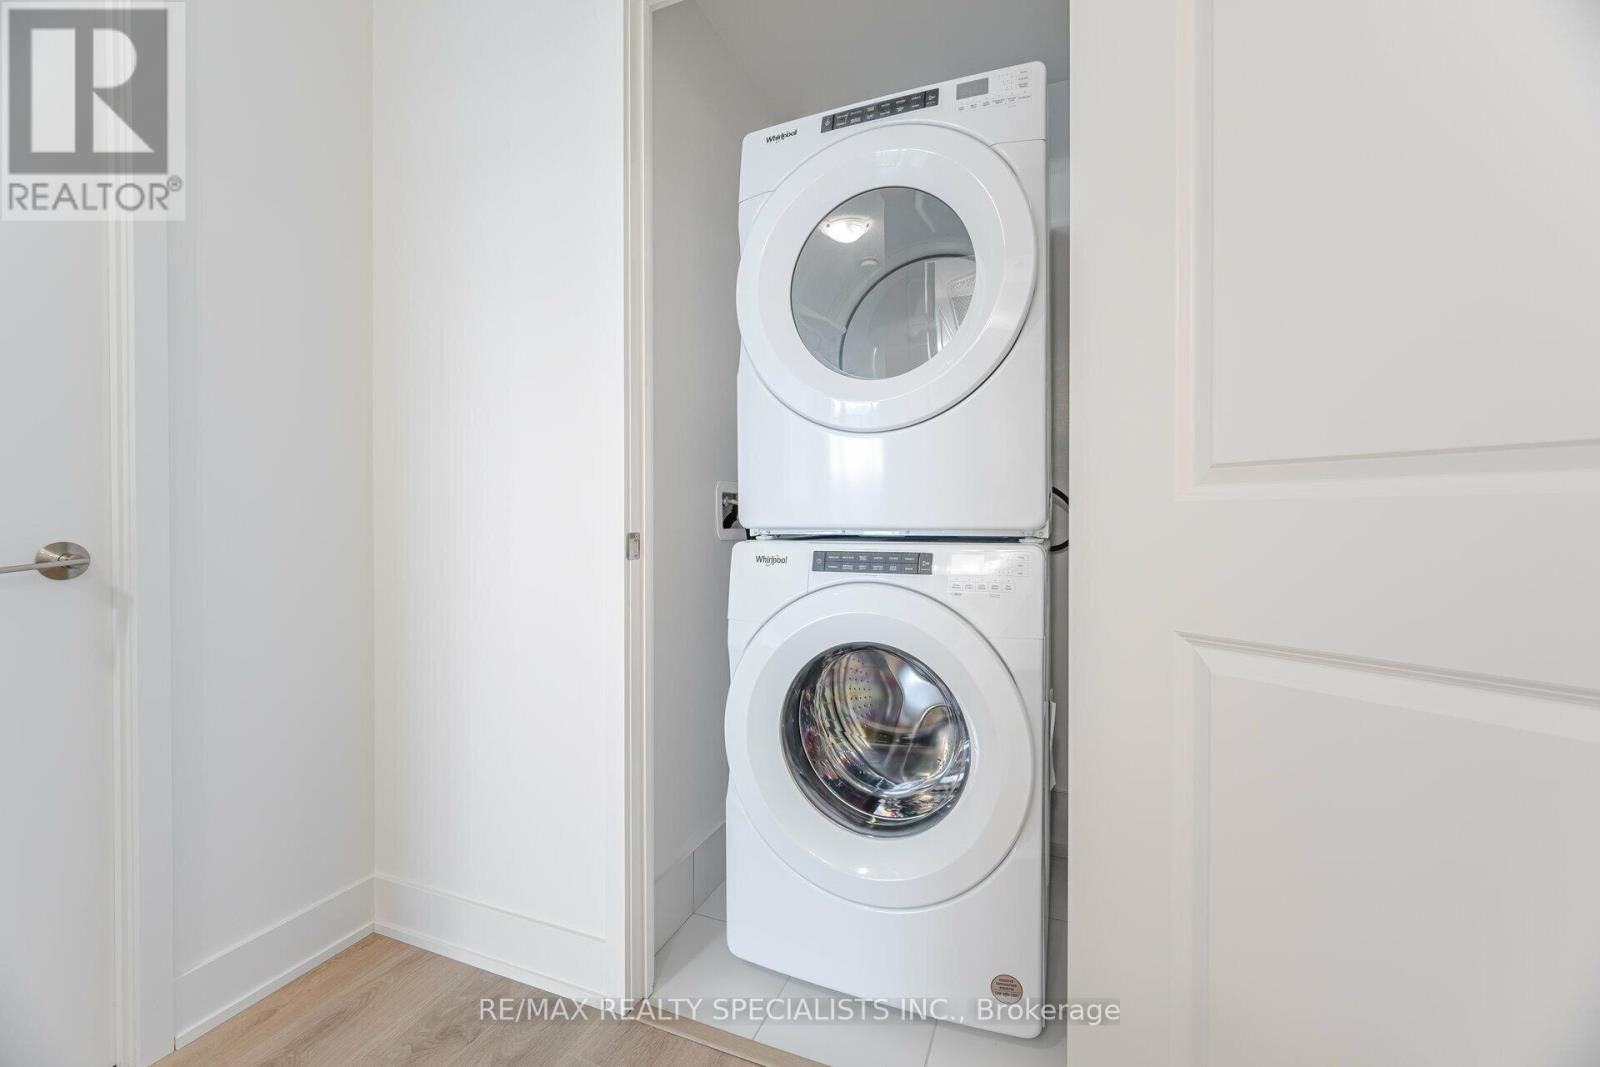
| Appliances | Dryer, Microwave, Stove, Washer, Window Coverings, Refrigerator |
| Basement Type | None |
| Cooling Type | Central Air Conditioning |
| Exterior Finish | Stucco, Concrete |
| Fire Protection | Smoke Detectors, Alarm System |
| Flooring Type | Laminate |
| Heating Fuel | Natural Gas |
| Heating Type | Forced Air |
| Size Interior | 600 - 699 Sqft |
| Type | Apartment |
| Underground | |
| Garage |
| Acreage | No |
| Land Amenities | Park, Schools, Public Transit |
| Landscape Features | Landscaped |
| Level | Type | Length | Width | Dimensions |
|---|---|---|---|---|
| Flat | Kitchen | 3.07 m | 3.35 m | 3.07 m x 3.35 m |
| Flat | Dining Room | 3.07 m | 3.35 m | 3.07 m x 3.35 m |
| Flat | Living Room | 3.07 m | 3.35 m | 3.07 m x 3.35 m |
| Flat | Primary Bedroom | 3.07 m | 3.07 m | 3.07 m x 3.07 m |
| Flat | Bedroom 2 | 2.71 m | 2.74 m | 2.71 m x 2.74 m |
Contact us for more information
John Protacio
Salesperson
(905) 858-3434
(905) 858-2682

The trademarks REALTOR®, REALTORS®, and the REALTOR® logo are controlled by The Canadian Real Estate Association (CREA) and identify real estate professionals who are members of CREA. The trademarks MLS®, Multiple Listing Service® and the associated logos are owned by The Canadian Real Estate Association (CREA) and identify the quality of services provided by real estate professionals who are members of CREA. The trademark DDF® is owned by The Canadian Real Estate Association (CREA) and identifies CREA's Data Distribution Facility (DDF®)