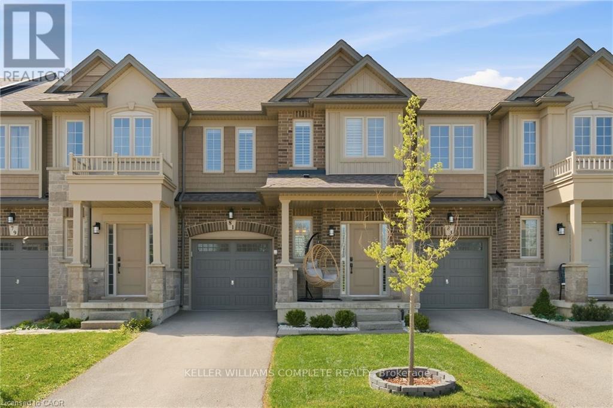
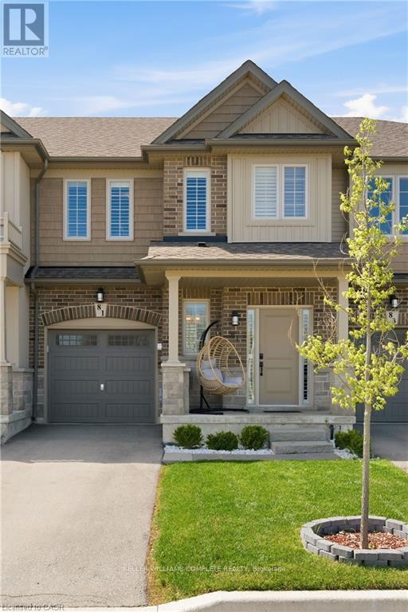
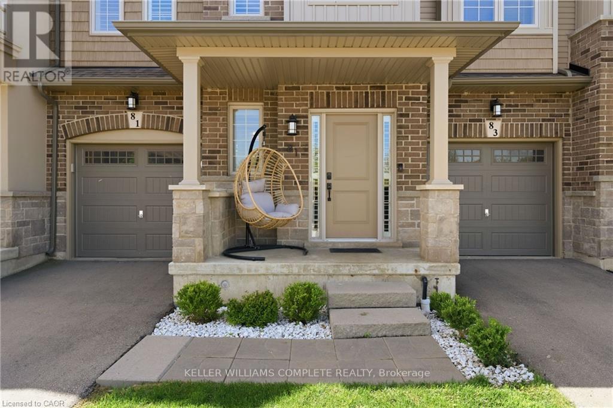
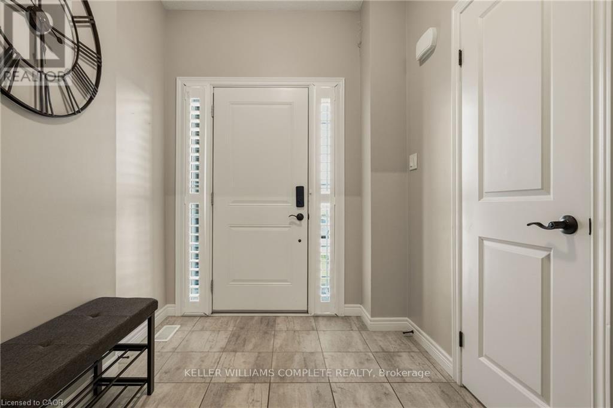
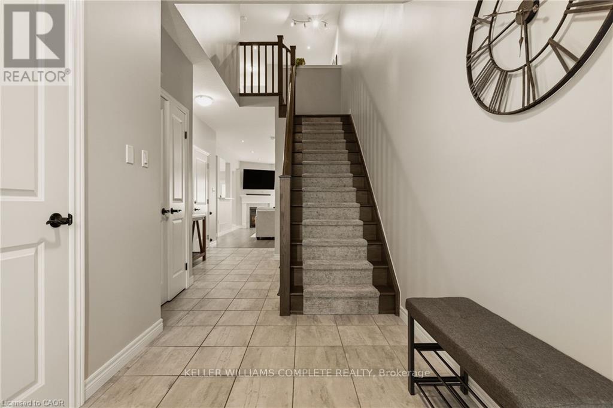
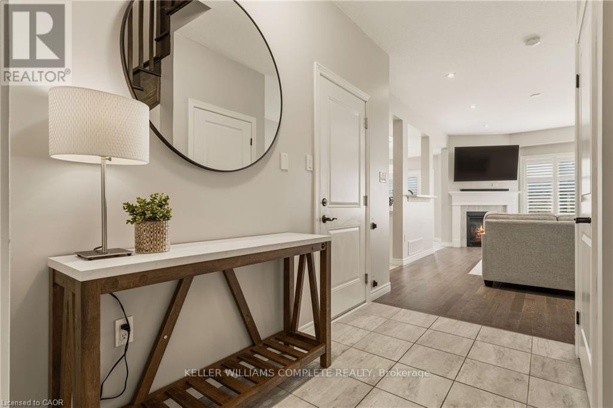
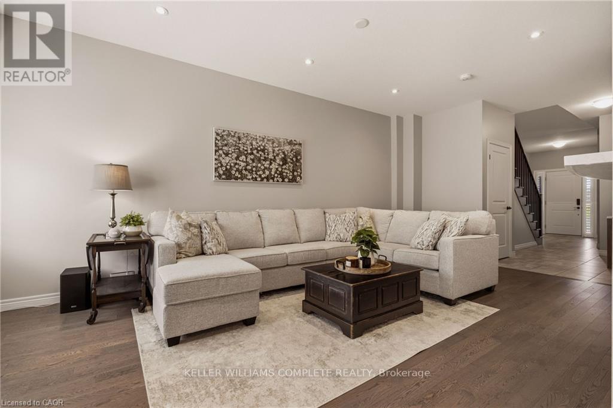
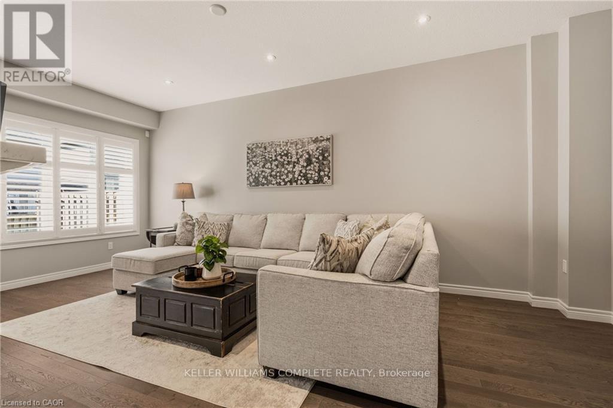
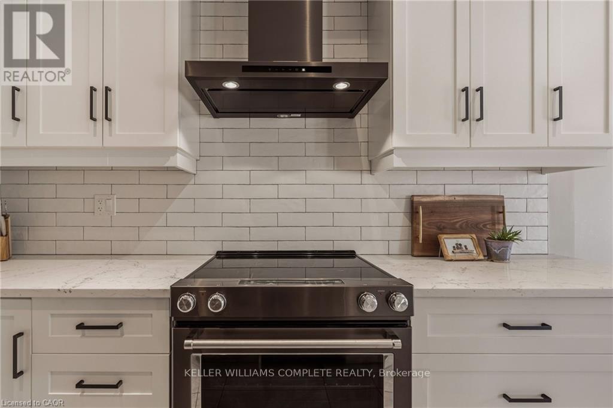
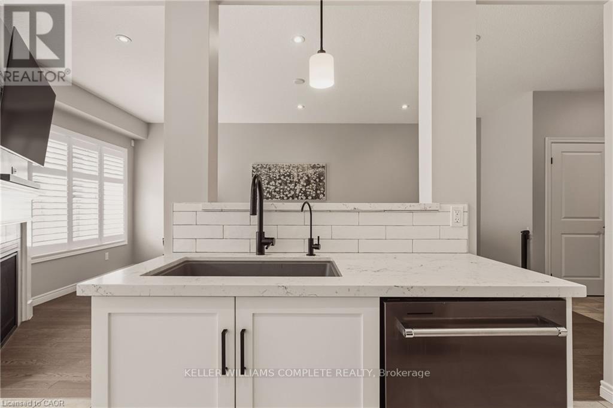
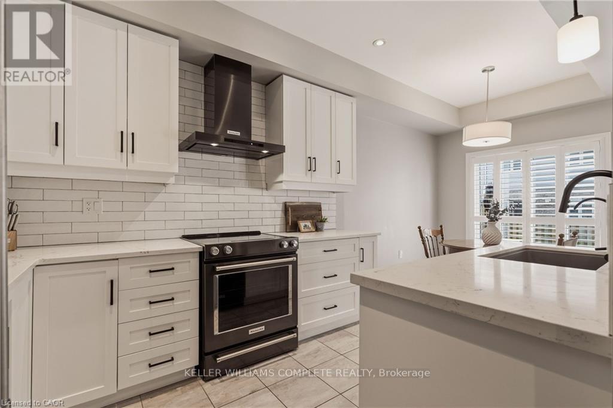
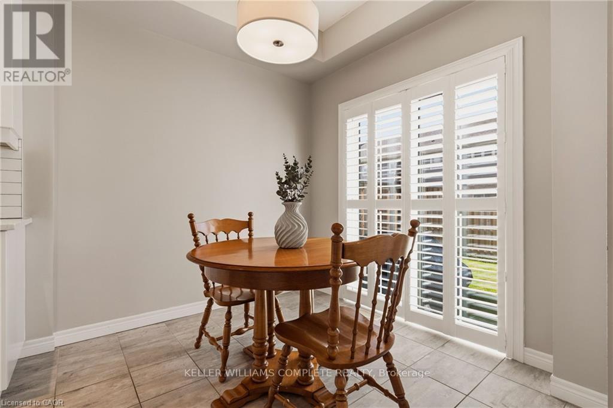
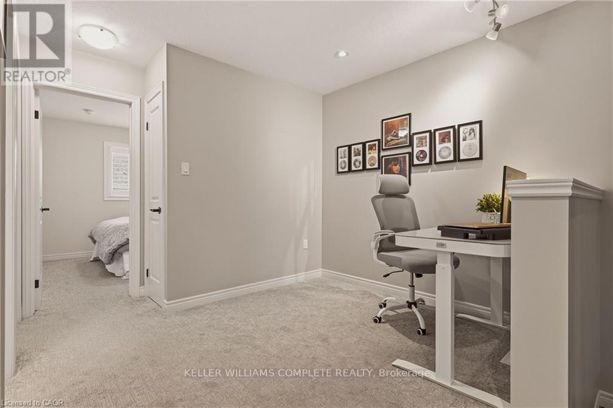
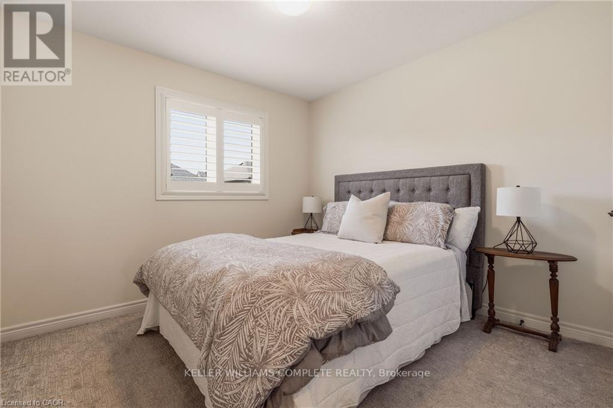
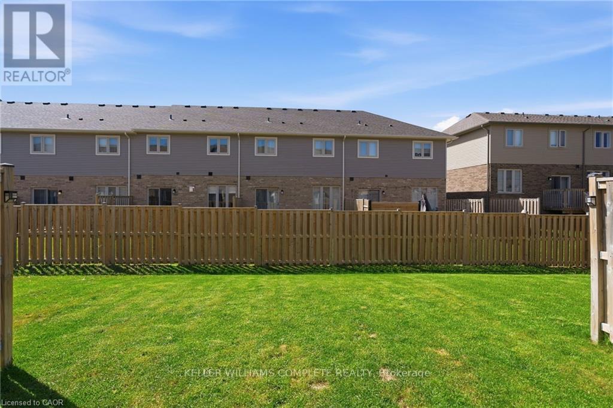
81 Beasley Grove offers the perfect blend of modern finishes, low-maintenance living, and an unbeatable family-friendly location. Built in 2021 by Marz Homes, this upgraded freehold townhouse comes with absolutely no condo or road fees... a rare and valuable feature in newer communities. Featuring 3 bedrooms, 2.5 bathrooms, and a timeless brick exterior, this home showcases bright, neutral finishes throughout and a thoughtfully designed layout ideal for families, professionals, or first-time buyers. The white kitchen offers a fresh and modern feel, complete with all appliances included in the sale, while second-floor laundry adds everyday convenience. One of the standout features of this property is its exceptional setting. Located on a quiet cul-de-sac with an open field directly across the street, the home feels spacious, private, and safe - offering a sense of openness that is hard to find in townhouse living. The backyard also has the ability to be fully fenced, making it ideal for children or pets. Situated in a highly desirable Ancaster neighbourhood, you'll enjoy close proximity to schools, parks, shopping and dining in the Meadowlands, as well as quick highway access for commuters. (id:61852)
| MLS® Number | X13160832 |
| Property Type | Single Family |
| Community Name | Meadowlands |
| AmenitiesNearBy | Golf Nearby, Park, Place Of Worship |
| CommunityFeatures | Community Centre |
| EquipmentType | Water Heater, Water Heater - Tankless |
| Features | Cul-de-sac |
| ParkingSpaceTotal | 2 |
| RentalEquipmentType | Water Heater, Water Heater - Tankless |
| BathroomTotal | 3 |
| BedroomsAboveGround | 3 |
| BedroomsTotal | 3 |
| Age | 0 To 5 Years |
| Amenities | Fireplace(s) |
| Appliances | Water Heater, Dishwasher, Dryer, Garage Door Opener, Hood Fan, Stove, Washer, Window Coverings |
| BasementDevelopment | Unfinished |
| BasementType | Full (unfinished) |
| ConstructionStyleAttachment | Attached |
| CoolingType | Central Air Conditioning |
| ExteriorFinish | Aluminum Siding, Brick |
| FireProtection | Smoke Detectors |
| FireplacePresent | Yes |
| FireplaceTotal | 1 |
| FoundationType | Poured Concrete |
| HalfBathTotal | 1 |
| HeatingFuel | Natural Gas |
| HeatingType | Forced Air |
| StoriesTotal | 2 |
| SizeInterior | 1500 - 2000 Sqft |
| Type | Row / Townhouse |
| UtilityWater | Municipal Water |
| Attached Garage | |
| Garage |
| Acreage | No |
| LandAmenities | Golf Nearby, Park, Place Of Worship |
| Sewer | Sanitary Sewer |
| SizeDepth | 93 Ft ,9 In |
| SizeFrontage | 21 Ft ,3 In |
| SizeIrregular | 21.3 X 93.8 Ft |
| SizeTotalText | 21.3 X 93.8 Ft|under 1/2 Acre |
| ZoningDescription | Rm2-669 |
| Level | Type | Length | Width | Dimensions |
|---|---|---|---|---|
| Second Level | Laundry Room | 0.86 m | 1.68 m | 0.86 m x 1.68 m |
| Second Level | Primary Bedroom | 3.89 m | 5.28 m | 3.89 m x 5.28 m |
| Second Level | Bedroom | 2.87 m | 3.94 m | 2.87 m x 3.94 m |
| Second Level | Bathroom | 2.18 m | 2.64 m | 2.18 m x 2.64 m |
| Second Level | Bedroom | 3.2 m | 2.77 m | 3.2 m x 2.77 m |
| Second Level | Bathroom | 2.87 m | 1.6 m | 2.87 m x 1.6 m |
| Basement | Other | 3 m | 1.22 m | 3 m x 1.22 m |
| Basement | Other | 6.17 m | 13.11 m | 6.17 m x 13.11 m |
| Main Level | Bathroom | Measurements not available | ||
| Main Level | Foyer | 2.18 m | 2.87 m | 2.18 m x 2.87 m |
| Main Level | Living Room | 3.53 m | 6.22 m | 3.53 m x 6.22 m |
| Main Level | Kitchen | 2.54 m | 3.48 m | 2.54 m x 3.48 m |
| Main Level | Dining Room | 2.54 m | 2.26 m | 2.54 m x 2.26 m |
https://www.realtor.ca/real-estate/29790247/81-beasley-grove-hamilton-meadowlands-meadowlands
Contact us for more information
Jen Kreidl
Salesperson

The trademarks REALTOR®, REALTORS®, and the REALTOR® logo are controlled by The Canadian Real Estate Association (CREA) and identify real estate professionals who are members of CREA. The trademarks MLS®, Multiple Listing Service® and the associated logos are owned by The Canadian Real Estate Association (CREA) and identify the quality of services provided by real estate professionals who are members of CREA. The trademark DDF® is owned by The Canadian Real Estate Association (CREA) and identifies CREA's Data Distribution Facility (DDF®)