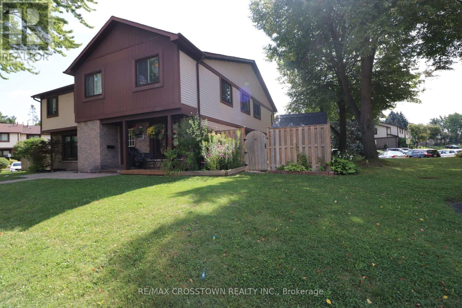
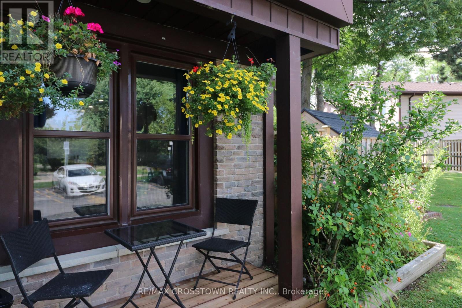
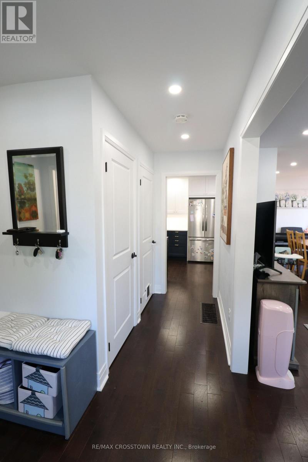
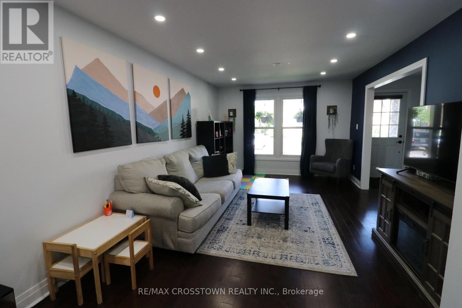
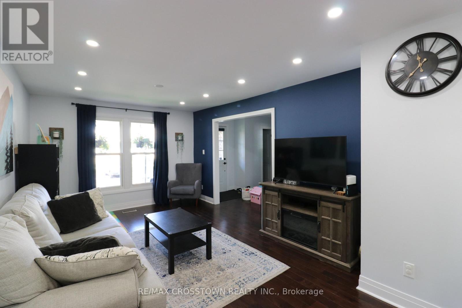
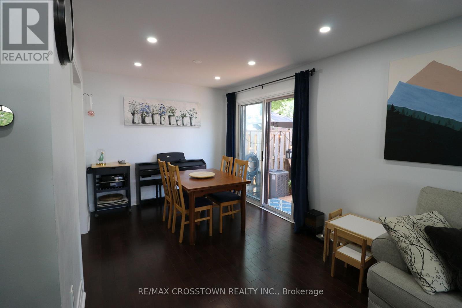
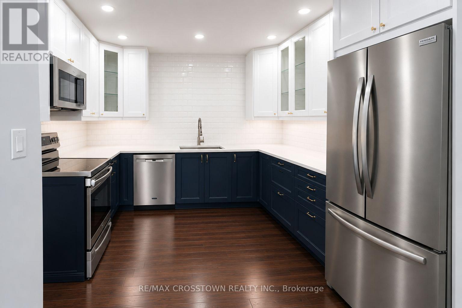
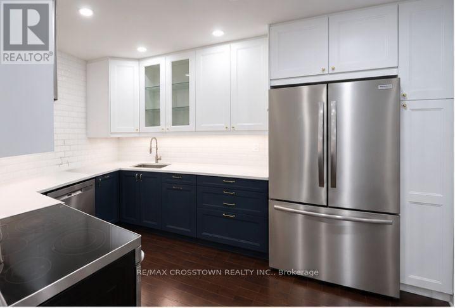
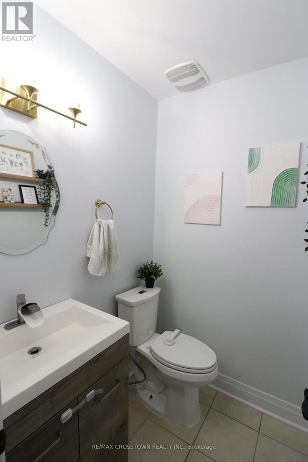
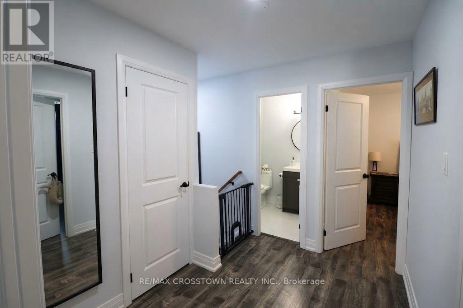
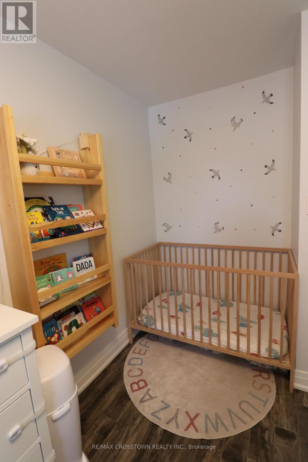
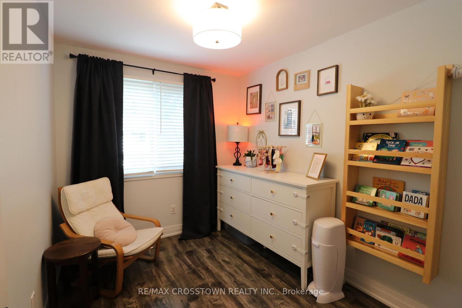
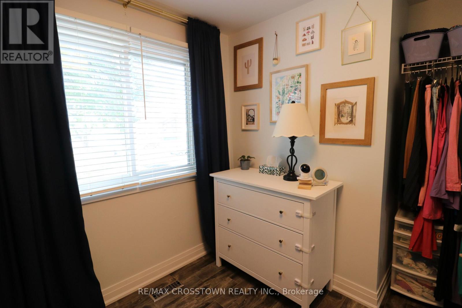
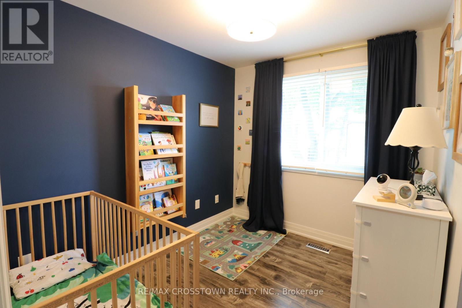
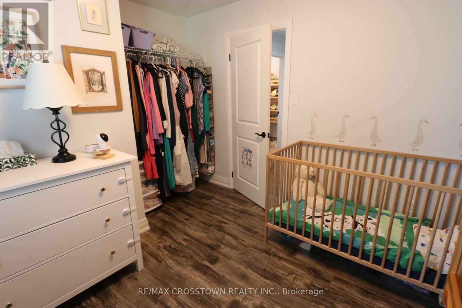
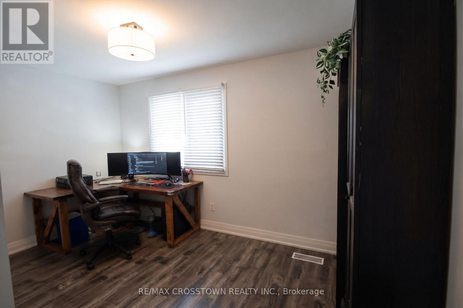
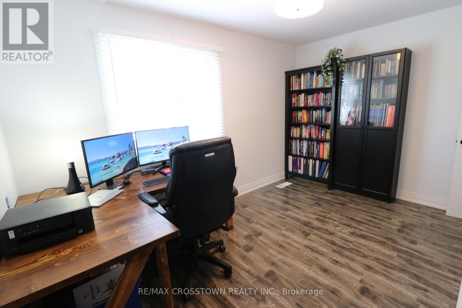
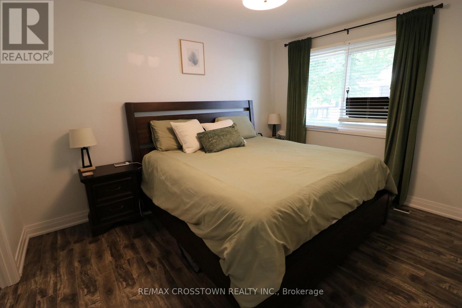
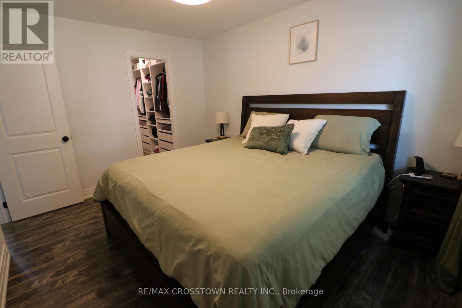
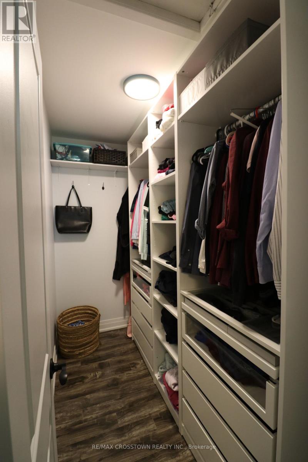
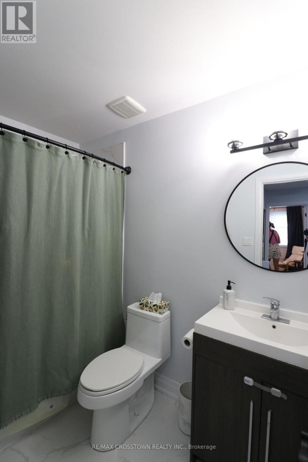
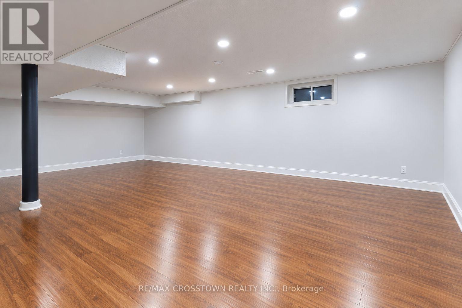
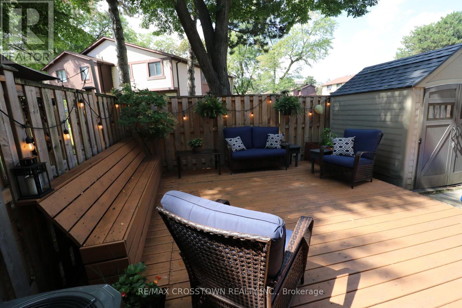
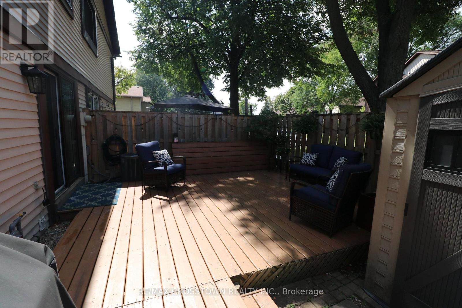
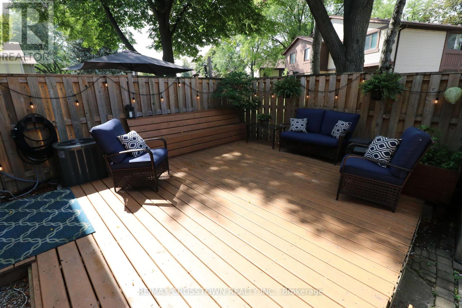
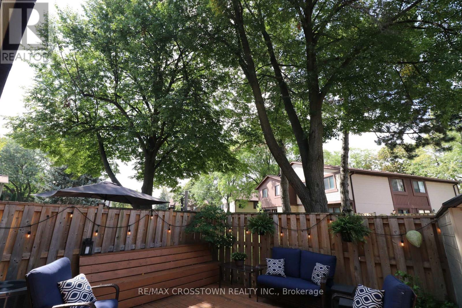
**Welcome HOME ** Spacious, beautifully renovated 4-bedroom, 2-bathroom condo townhouse offering the perfect combination of comfort, style and convenience. Featuring a bright, inviting interior, generous living spaces and a functional layout, this home is ideal for families and professionals alike.The spacious primary bedroom features a walk-in closet, while three additional bedrooms offer flexibility for family, guests or a home office. The finished basement provides even more living space, perfect for a recreation room, media room, home gym or play area.Enjoy beautifully maintained gardens and access to fantastic community amenities, including a full-size swimming pool, private park, party room and ample visitor parking. Conveniently located close to shopping, restaurants, schools, parks, public transit and major transportation routes, making everyday living easy and accessible.**EVEN MORE VALUE!** Water, internet, grass cutting and snow removal are INCLUDED! Enjoy a carefree lifestyle with more space, great amenities and added value.A fantastic leasing opportunity in a desirable, well-maintained community. Don't miss your chance to call this wonderful property home! (id:67552)
| MLS® Number | W13844618 |
| Property Type | Single Family |
| Neigbourhood | Riverview |
| Community Name | Streetsville |
| Amenities Near By | Park, Place Of Worship, Public Transit, Schools |
| Community Features | Pets Allowed With Restrictions, School Bus |
| Equipment Type | Water Heater |
| Features | Carpet Free |
| Parking Space Total | 1 |
| Rental Equipment Type | Water Heater |
| Bathroom Total | 2 |
| Bedrooms Above Ground | 4 |
| Bedrooms Total | 4 |
| Basement Development | Finished |
| Basement Type | N/a (finished) |
| Cooling Type | Central Air Conditioning |
| Exterior Finish | Aluminum Siding, Brick |
| Flooring Type | Hardwood, Laminate |
| Half Bath Total | 1 |
| Heating Fuel | Natural Gas |
| Heating Type | Forced Air |
| Stories Total | 2 |
| Size Interior | 1,600 - 1,799 Sqft |
| Type | Row / Townhouse |
| No Garage |
| Acreage | No |
| Fence Type | Fenced Yard |
| Land Amenities | Park, Place Of Worship, Public Transit, Schools |
| Level | Type | Length | Width | Dimensions |
|---|---|---|---|---|
| Second Level | Primary Bedroom | 3.96 m | 3.66 m | 3.96 m x 3.66 m |
| Second Level | Bedroom 2 | 3.74 m | 3.05 m | 3.74 m x 3.05 m |
| Second Level | Bedroom 3 | 3.05 m | 2.74 m | 3.05 m x 2.74 m |
| Second Level | Bedroom 4 | 3.05 m | 2.74 m | 3.05 m x 2.74 m |
| Basement | Recreational, Games Room | 6.4 m | 6.09 m | 6.4 m x 6.09 m |
| Basement | Laundry Room | 1.52 m | 4.57 m | 1.52 m x 4.57 m |
| Main Level | Living Room | 4.57 m | 3.35 m | 4.57 m x 3.35 m |
| Main Level | Dining Room | 3.05 m | 2.74 m | 3.05 m x 2.74 m |
| Main Level | Kitchen | 3.66 m | 3.05 m | 3.66 m x 3.05 m |
Contact us for more information

Alicia Marie Zanette
Broker
(705) 739-1000
(705) 739-1002
www.remaxcrosstown.ca/

The trademarks REALTOR®, REALTORS®, and the REALTOR® logo are controlled by The Canadian Real Estate Association (CREA) and identify real estate professionals who are members of CREA. The trademarks MLS®, Multiple Listing Service® and the associated logos are owned by The Canadian Real Estate Association (CREA) and identify the quality of services provided by real estate professionals who are members of CREA. The trademark DDF® is owned by The Canadian Real Estate Association (CREA) and identifies CREA's Data Distribution Facility (DDF®)