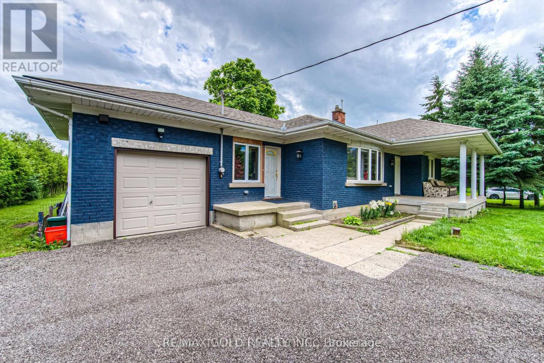
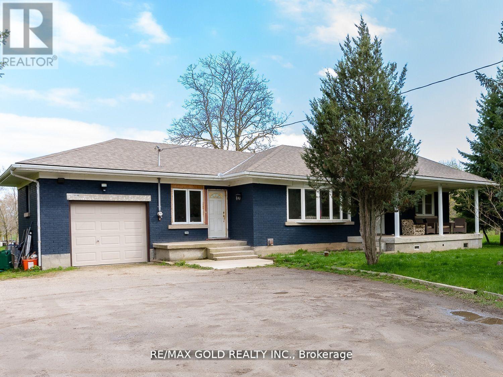
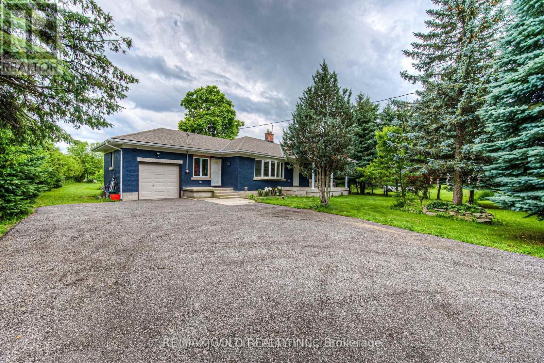
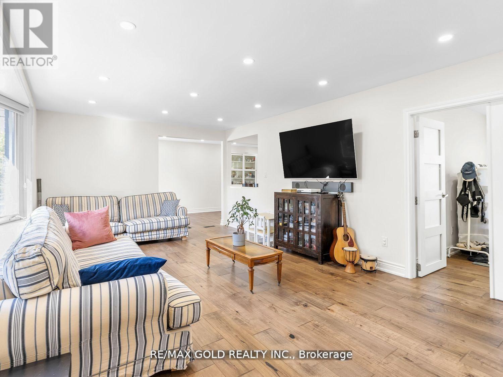
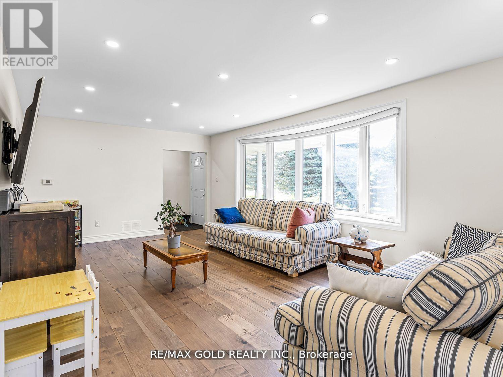
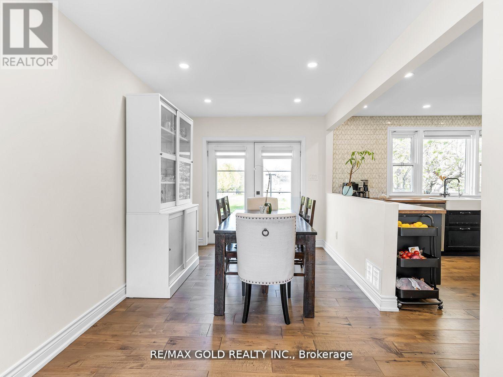
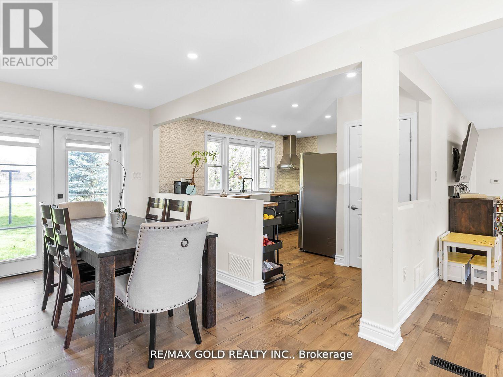
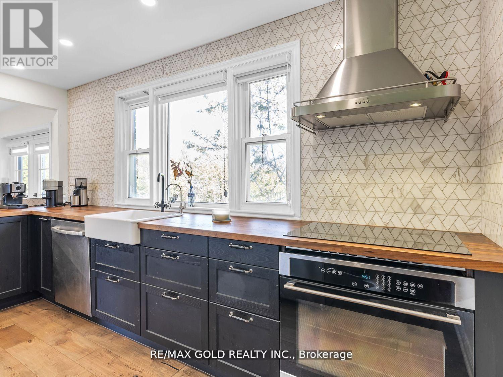
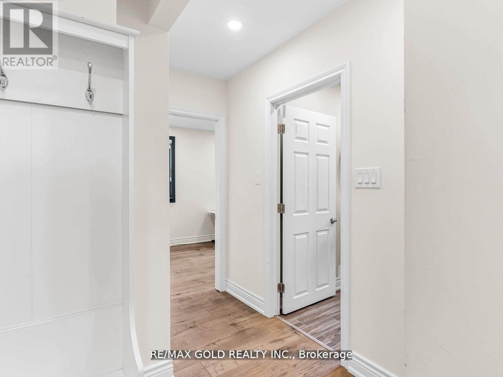
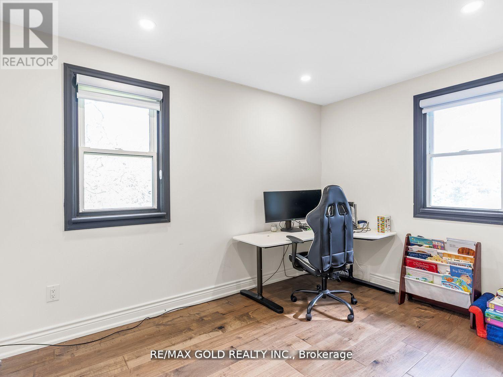
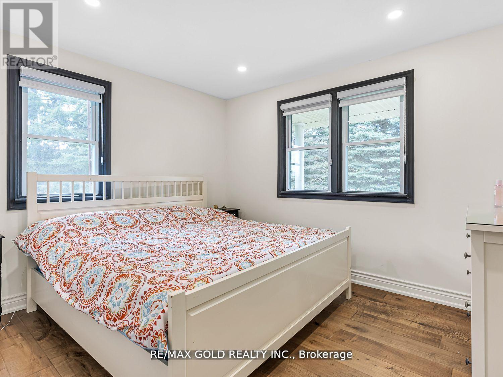
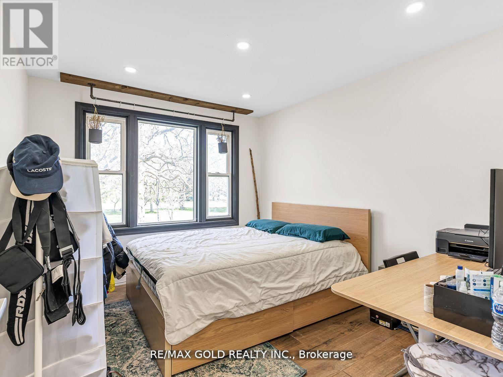
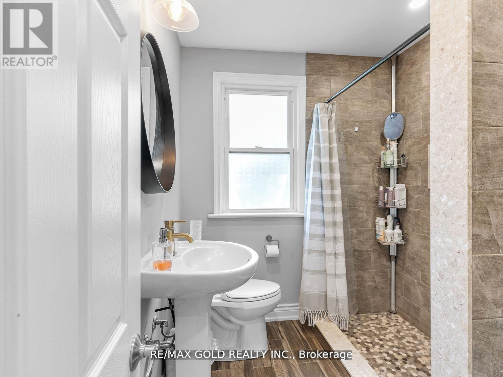
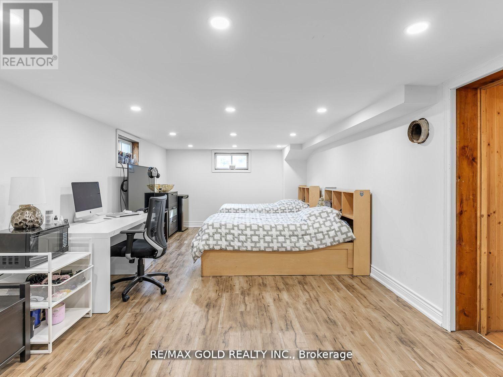
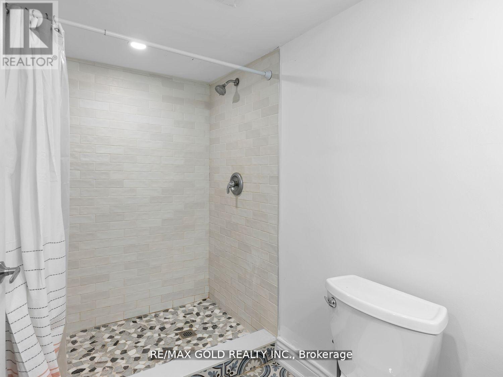
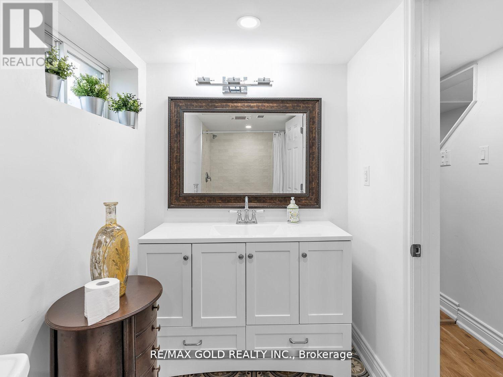
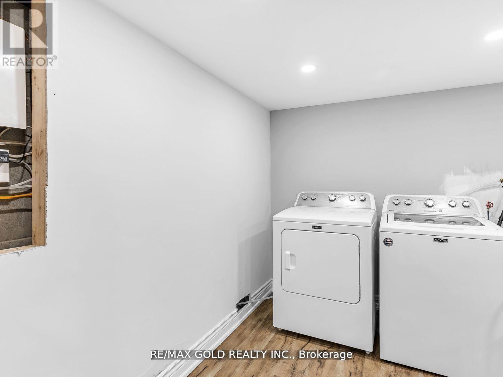
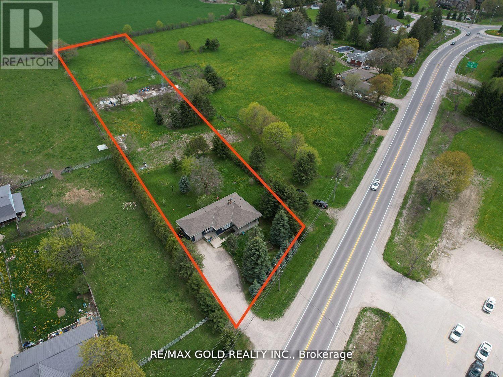
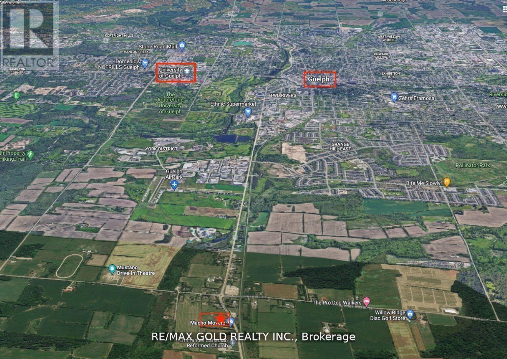
Exceptional Opportunity To Own A Beautifully Renovated 3-Bedroom All-Brick Bungalow Situated On A Rare Approx. 2-Acre Lot With Approximately 142.82 Ft Of Frontage Along Highway 7. An Ideal Property For Future Development, Investment Potential, Or Building Your Dream Custom Home. This Spacious Home Features Separate Living And Dining Areas, A Bright Functional Layout, Walk-Out Access To The Backyard, And A Separate Front Entrance. The Fully Finished Basement Offers Additional Living Space Complete With A Large Great Room, 3-Piece Bathroom, Laundry Area, And Ample Storage. A Long, Wide Private Driveway Provides Extensive Parking. Motivated Seller - Don't Miss This Incredible Opportunity! (id:61852)
| MLS® Number | X13161644 |
| Property Type | Single Family |
| Community Name | Rural Guelph/Eramosa East |
| CommunityFeatures | School Bus |
| ParkingSpaceTotal | 7 |
| BathroomTotal | 2 |
| BedroomsAboveGround | 3 |
| BedroomsBelowGround | 1 |
| BedroomsTotal | 4 |
| Appliances | Water Softener |
| ArchitecturalStyle | Bungalow |
| BasementDevelopment | Finished |
| BasementType | Full (finished) |
| ConstructionStyleAttachment | Detached |
| CoolingType | Central Air Conditioning |
| ExteriorFinish | Brick |
| FireplacePresent | Yes |
| FlooringType | Laminate |
| FoundationType | Brick |
| HeatingFuel | Natural Gas |
| HeatingType | Forced Air |
| StoriesTotal | 1 |
| SizeInterior | 1500 - 2000 Sqft |
| Type | House |
| UtilityWater | Drilled Well |
| Garage |
| Acreage | No |
| FenceType | Fenced Yard |
| Sewer | Septic System |
| SizeDepth | 696 Ft ,10 In |
| SizeFrontage | 142 Ft ,9 In |
| SizeIrregular | 142.8 X 696.9 Ft ; 409.21x184.33x99.38x337.15x440.96x692.71 |
| SizeTotalText | 142.8 X 696.9 Ft ; 409.21x184.33x99.38x337.15x440.96x692.71|1/2 - 1.99 Acres |
| ZoningDescription | Residential |
| Level | Type | Length | Width | Dimensions |
|---|---|---|---|---|
| Lower Level | Great Room | 5.94 m | 3.53 m | 5.94 m x 3.53 m |
| Lower Level | Bedroom 3 | 3.61 m | 3.45 m | 3.61 m x 3.45 m |
| Lower Level | Laundry Room | 2.4 m | 3.5 m | 2.4 m x 3.5 m |
| Main Level | Living Room | 6.07 m | 3.68 m | 6.07 m x 3.68 m |
| Main Level | Dining Room | 3.58 m | 3 m | 3.58 m x 3 m |
| Main Level | Kitchen | 4.22 m | 2.54 m | 4.22 m x 2.54 m |
| Main Level | Primary Bedroom | 3.53 m | 2.95 m | 3.53 m x 2.95 m |
| Main Level | Bedroom 2 | 3.53 m | 2.57 m | 3.53 m x 2.57 m |
| Main Level | Bedroom 3 | 5.56 m | 2.59 m | 5.56 m x 2.59 m |
| Electricity | Installed |
https://www.realtor.ca/real-estate/29791076/8017-highway-7-s-guelpheramosa-rural-guelpheramosa-east
Contact us for more information
Jaz Bains
Broker

The trademarks REALTOR®, REALTORS®, and the REALTOR® logo are controlled by The Canadian Real Estate Association (CREA) and identify real estate professionals who are members of CREA. The trademarks MLS®, Multiple Listing Service® and the associated logos are owned by The Canadian Real Estate Association (CREA) and identify the quality of services provided by real estate professionals who are members of CREA. The trademark DDF® is owned by The Canadian Real Estate Association (CREA) and identifies CREA's Data Distribution Facility (DDF®)