Maintenance, Heat, Common Area Maintenance, Insurance, Water, Parking
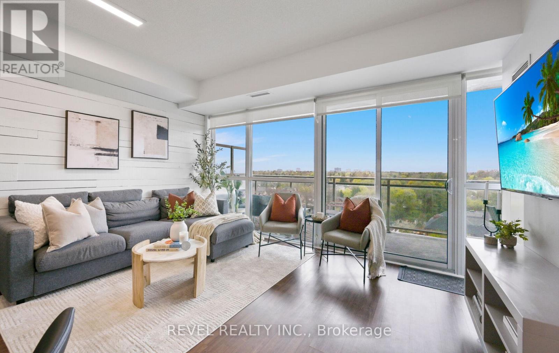
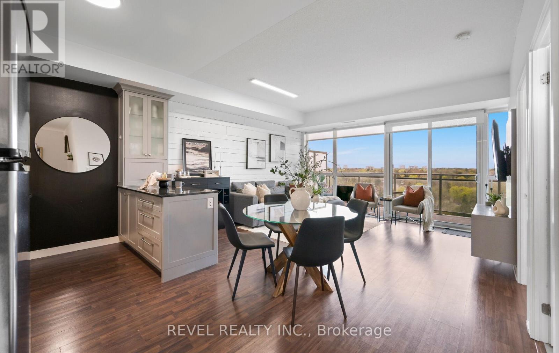
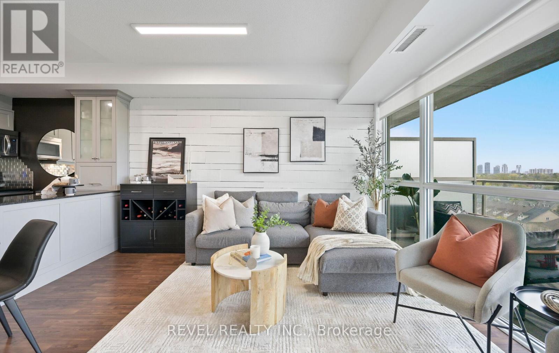
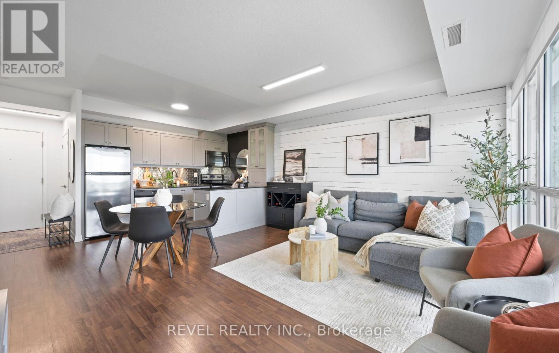
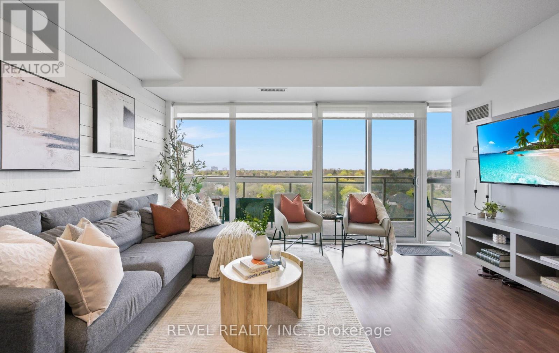
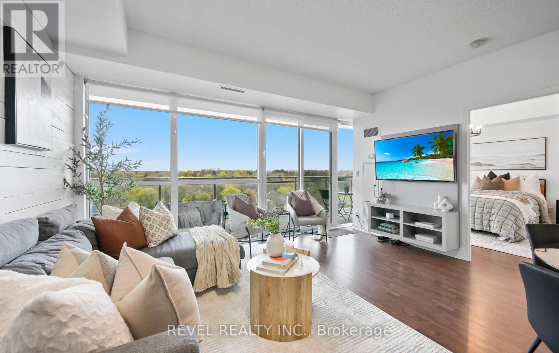
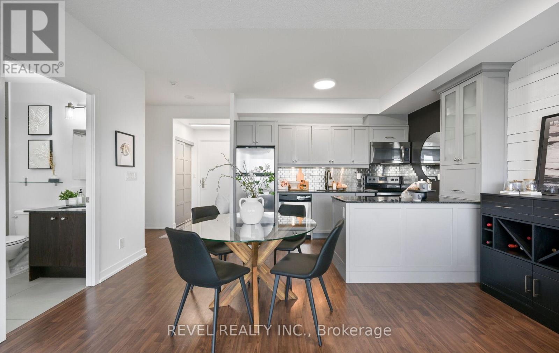
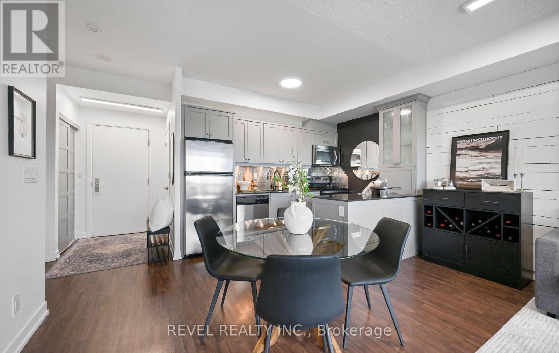
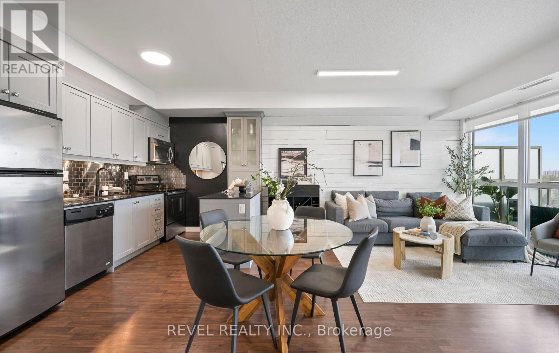
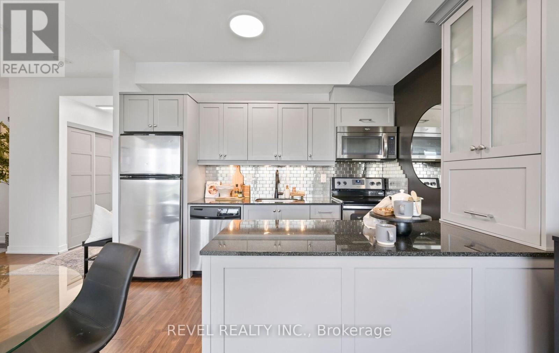
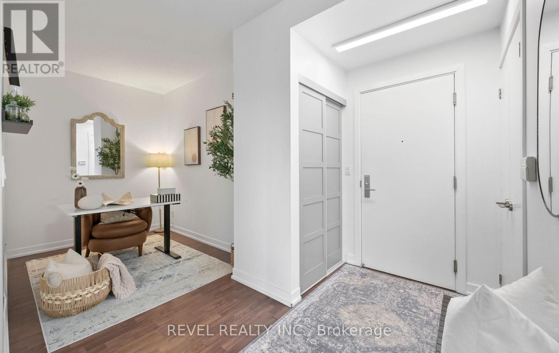
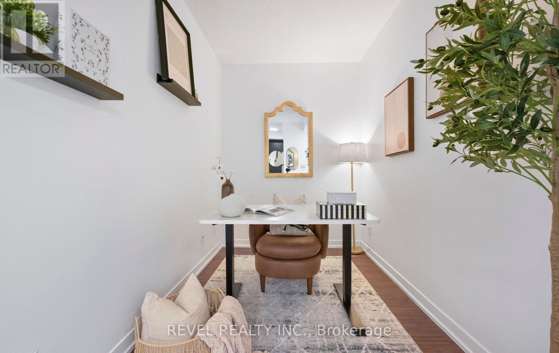
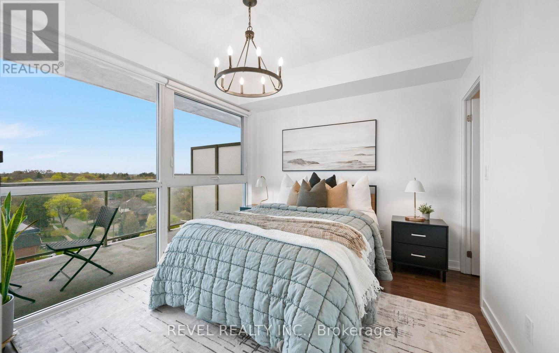
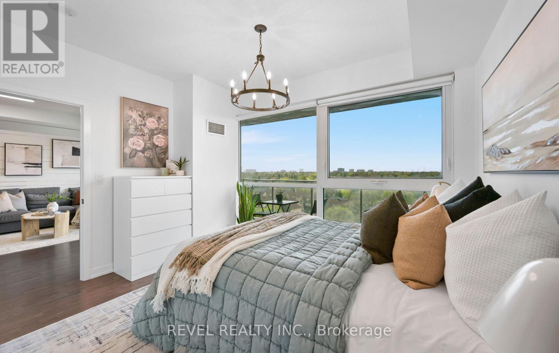
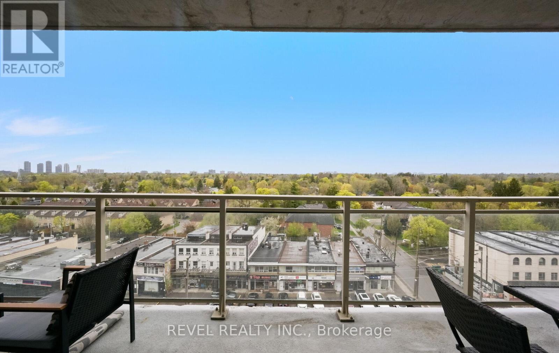
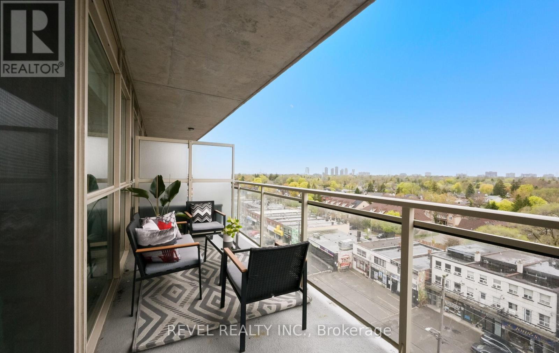
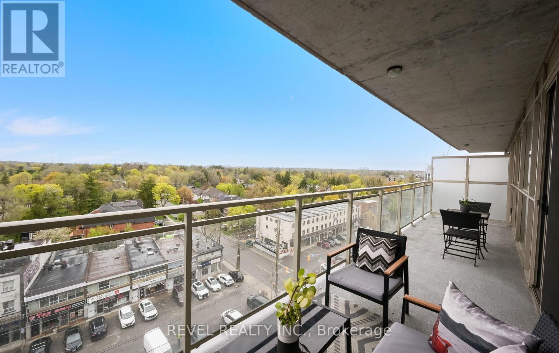
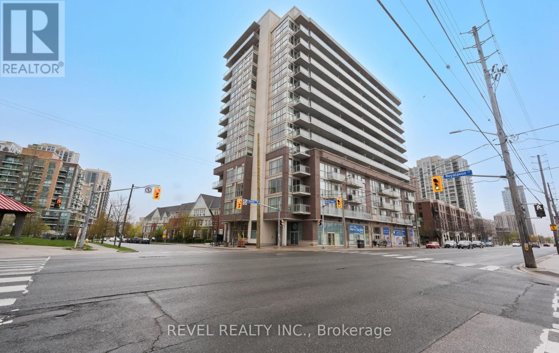
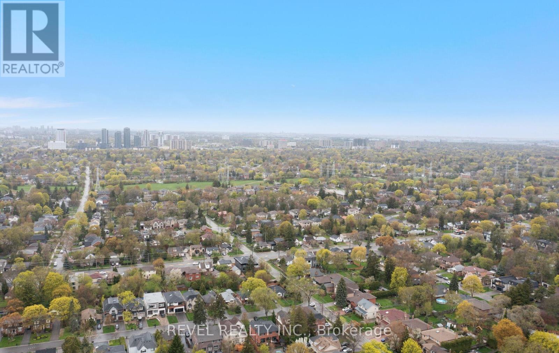
$834.84 MonthlyWelcome to this beautifully appointed 1 + Den suite offering 803 sq.ft. of functional living space, plus Balcony, complete with Parking and Locker.This bright and spacious layout features a versatile den, perfect for a home office or guest space, along with an open-concept living and dining area designed for both comfort and entertaining. Step out onto your large private balcony and enjoy the added outdoor living space, ideal for morning coffee or evening relaxation.The unit is thoughtfully laid out to maximize every square foot, making it an excellent option for first-time buyers, professionals, right sizing, or investors.Located in a well-managed building in a highly convenient area, just minutes to transit, shopping, cafe, restaurants, parks, schools, and major highways and Pearson Intl Airport.A fantastic opportunity to own a complete package in a growing community, don't miss it! (id:61852)
| MLS® Number | W13132742 |
| Property Type | Single Family |
| Community Name | Islington-City Centre West |
| AmenitiesNearBy | Hospital, Park, Public Transit, Schools |
| CommunityFeatures | Pets Allowed With Restrictions |
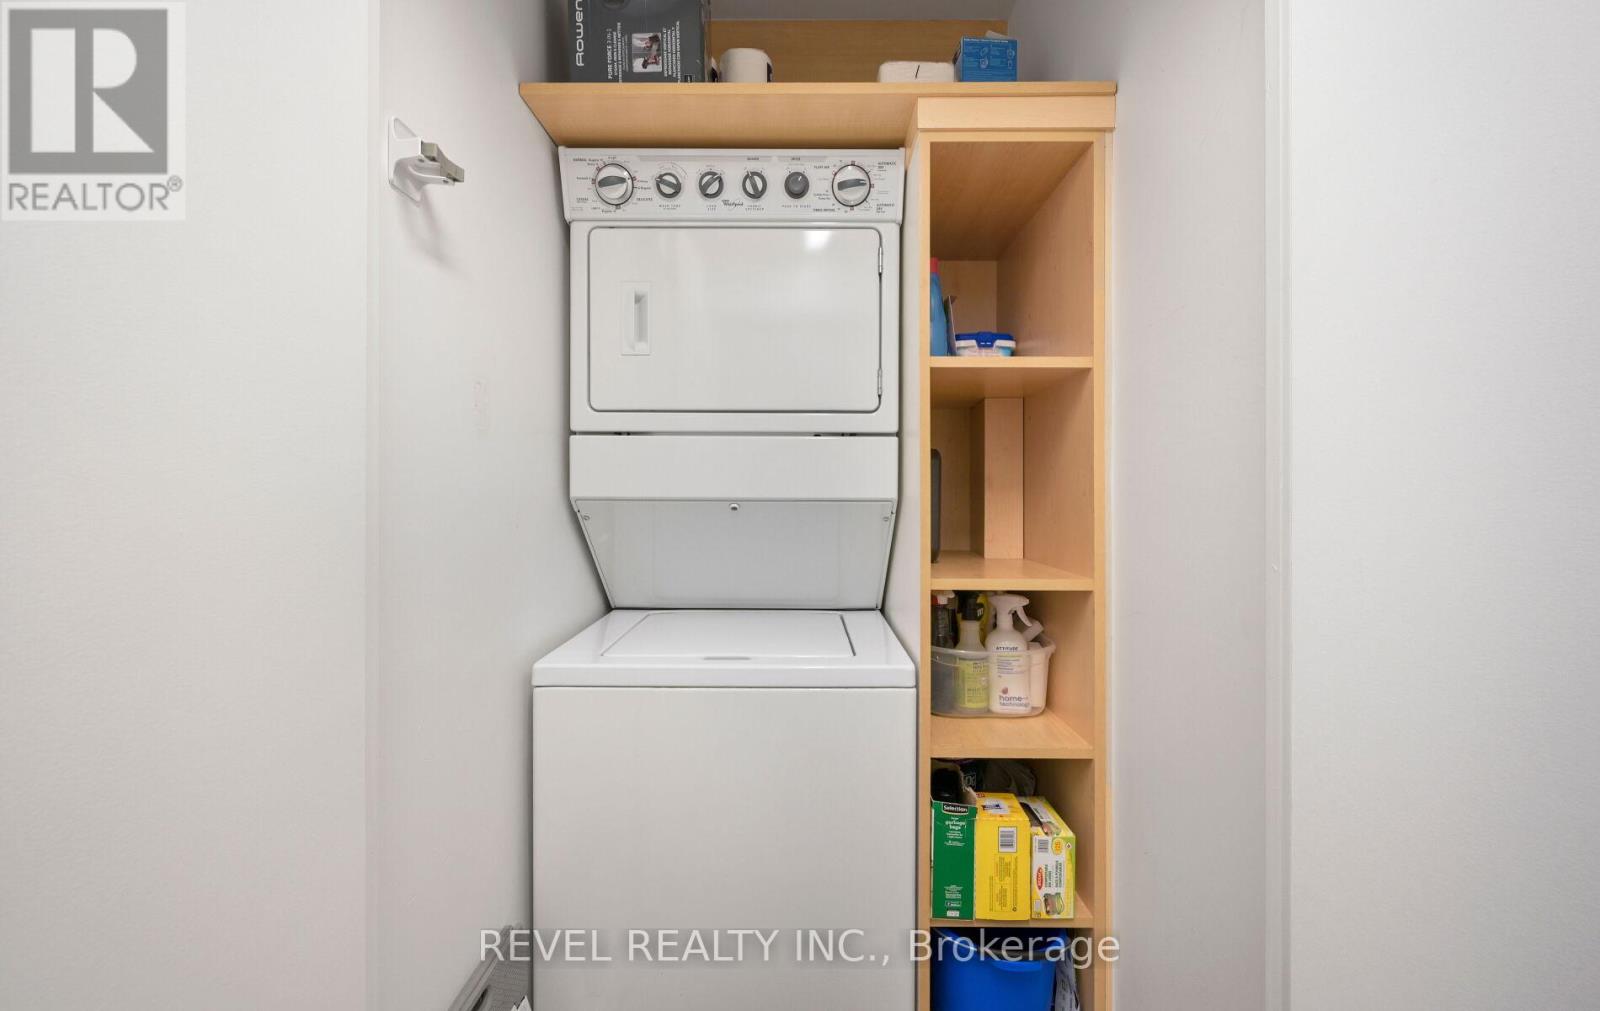
| Features | Balcony, Carpet Free, In Suite Laundry |
| ParkingSpaceTotal | 1 |
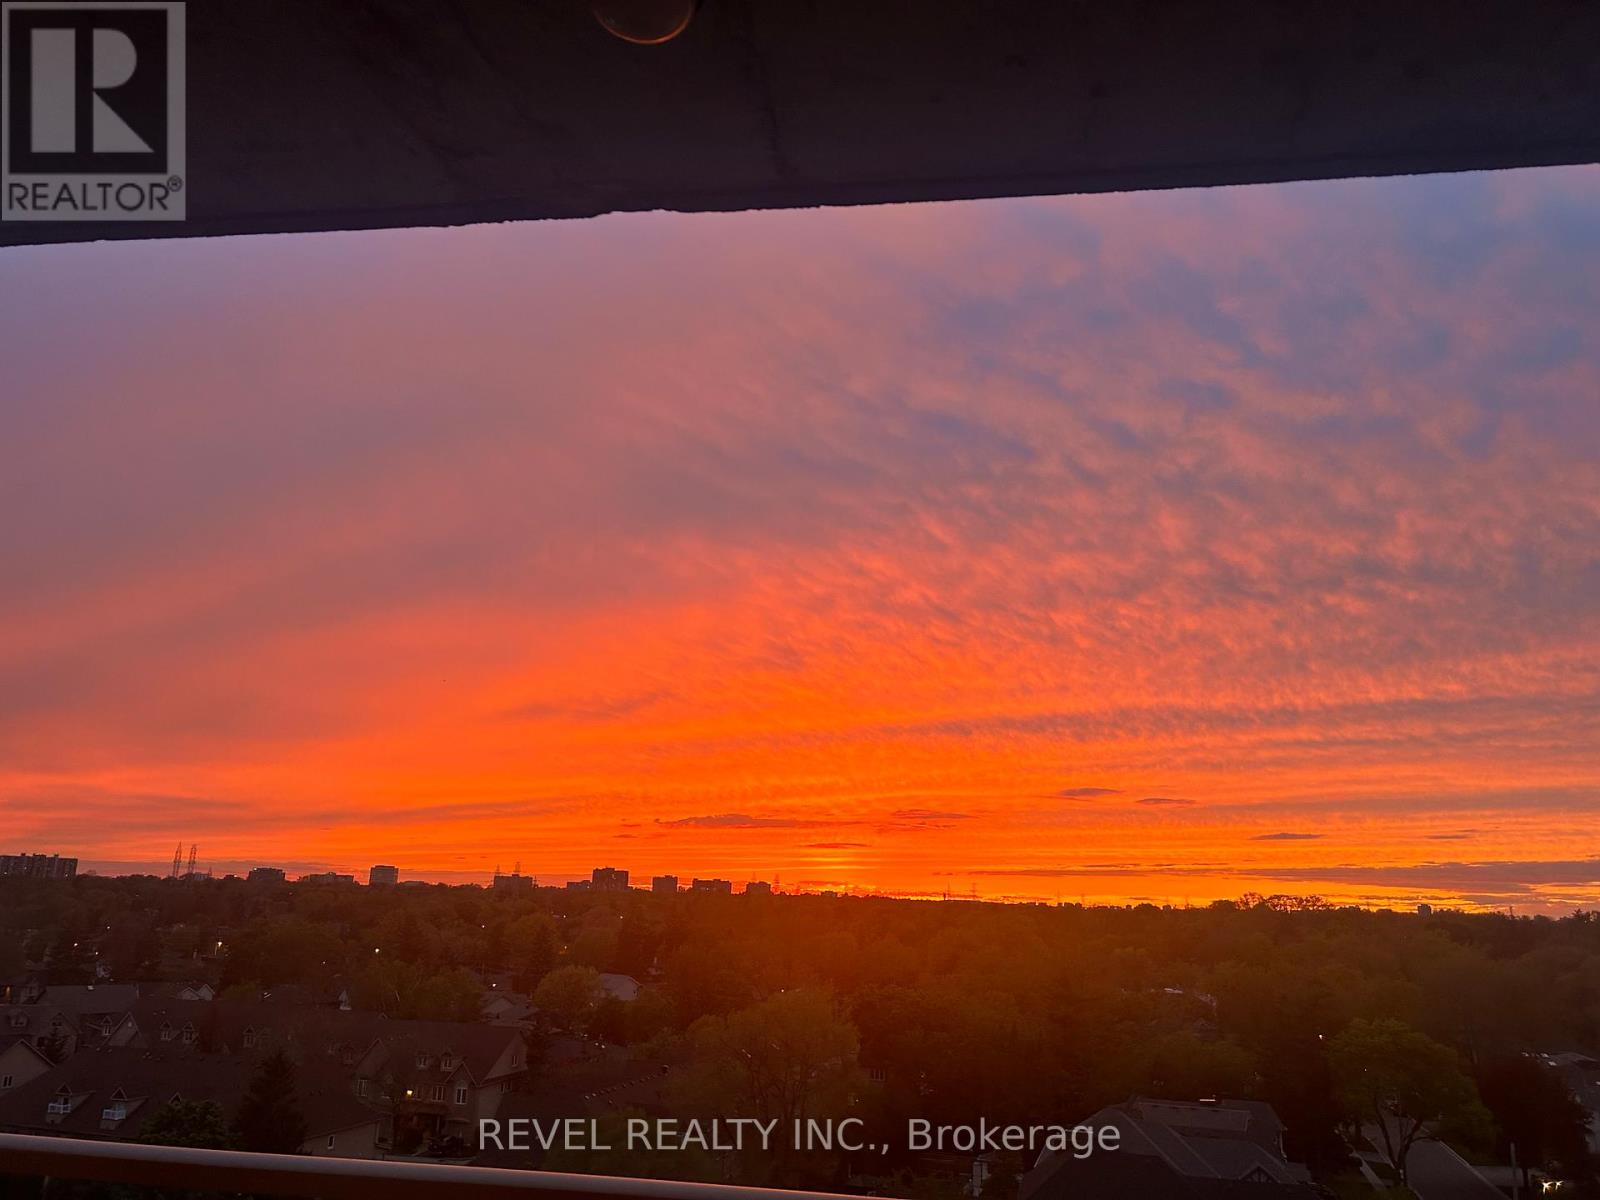
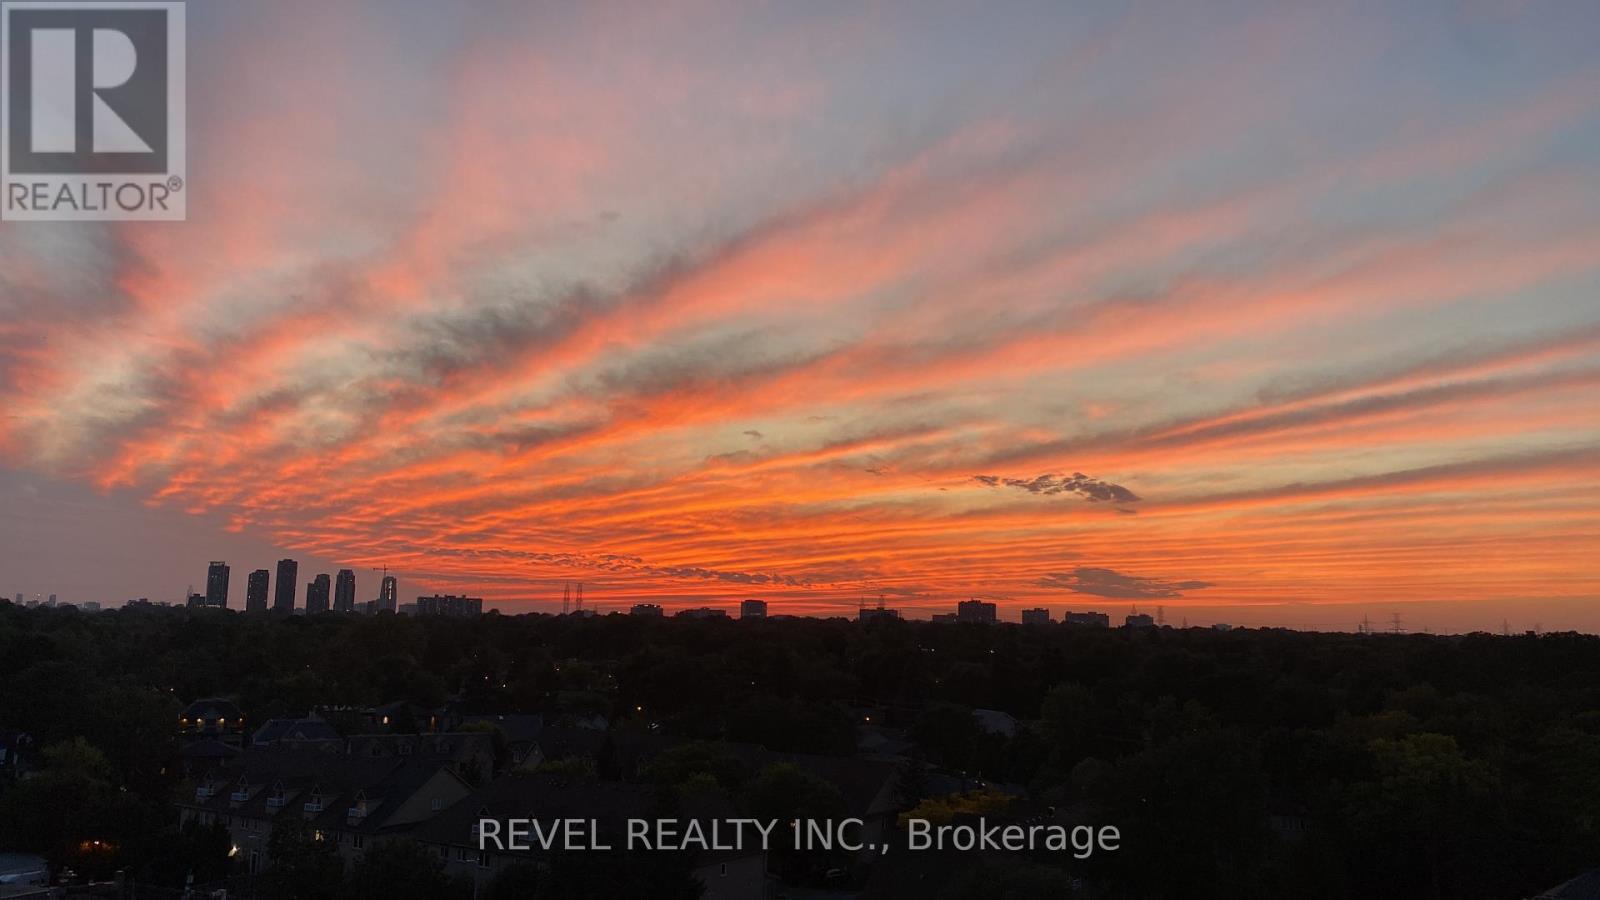
| ViewType | View, City View |
| BathroomTotal | 1 |
| BedroomsAboveGround | 1 |
| BedroomsBelowGround | 1 |
| BedroomsTotal | 2 |
| Age | 11 To 15 Years |
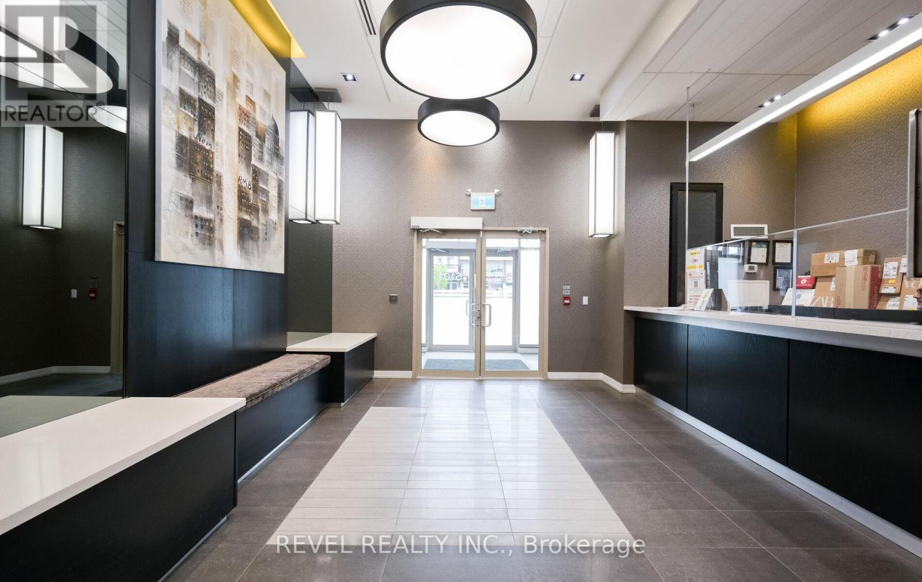
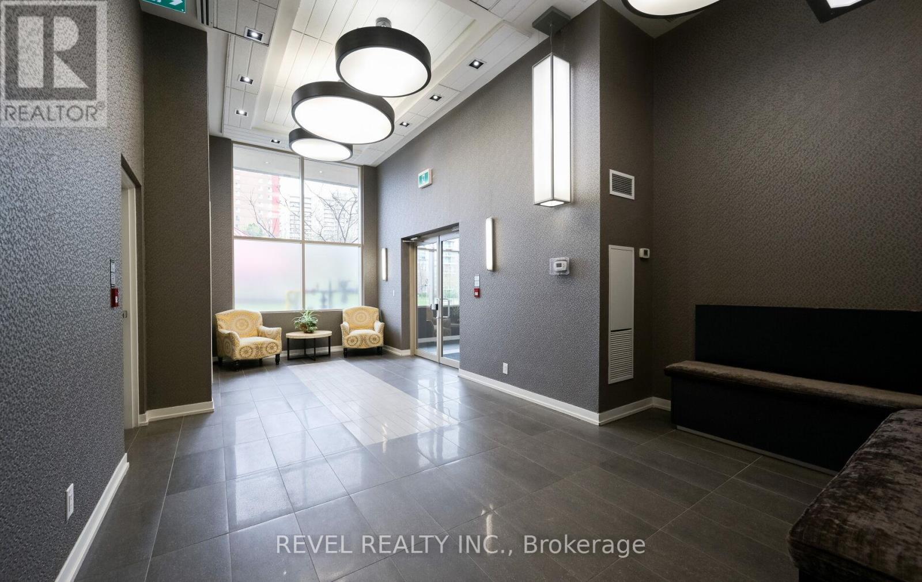
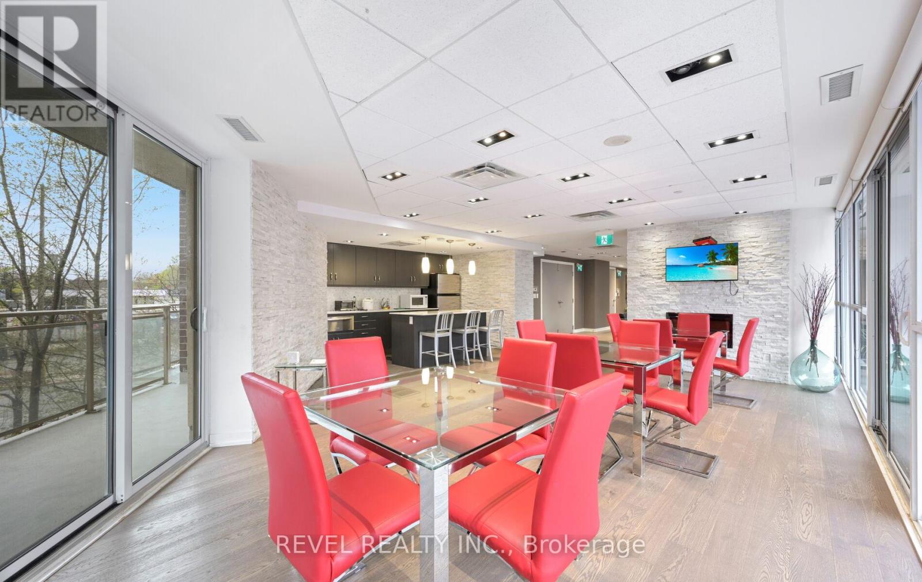
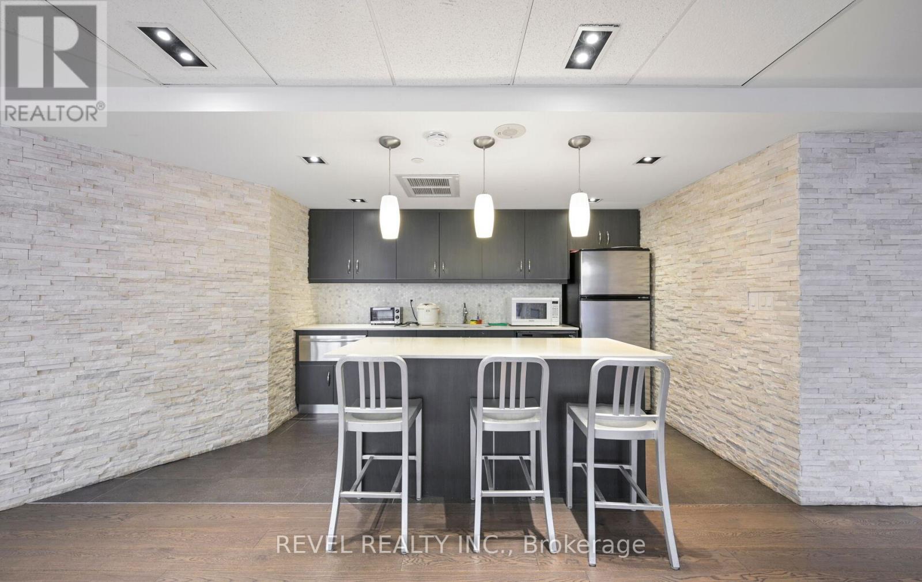
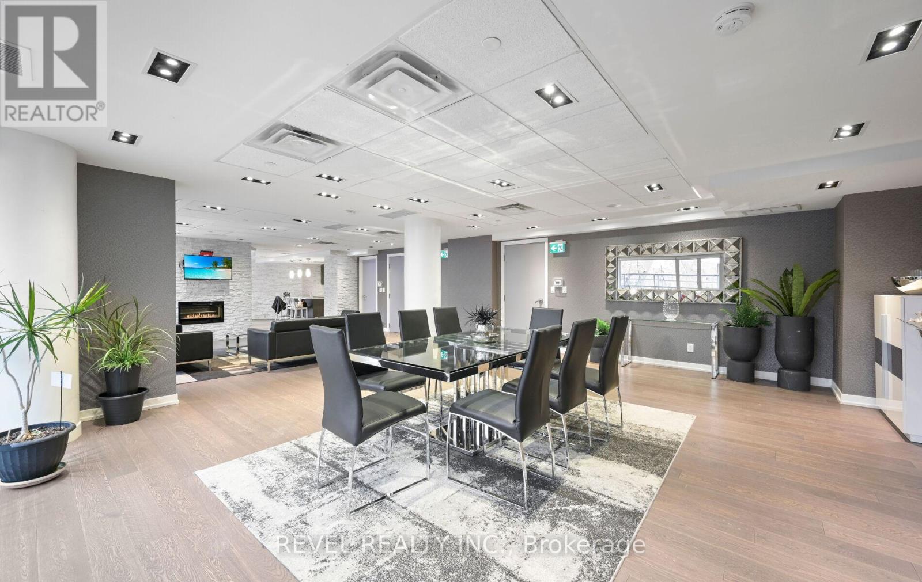
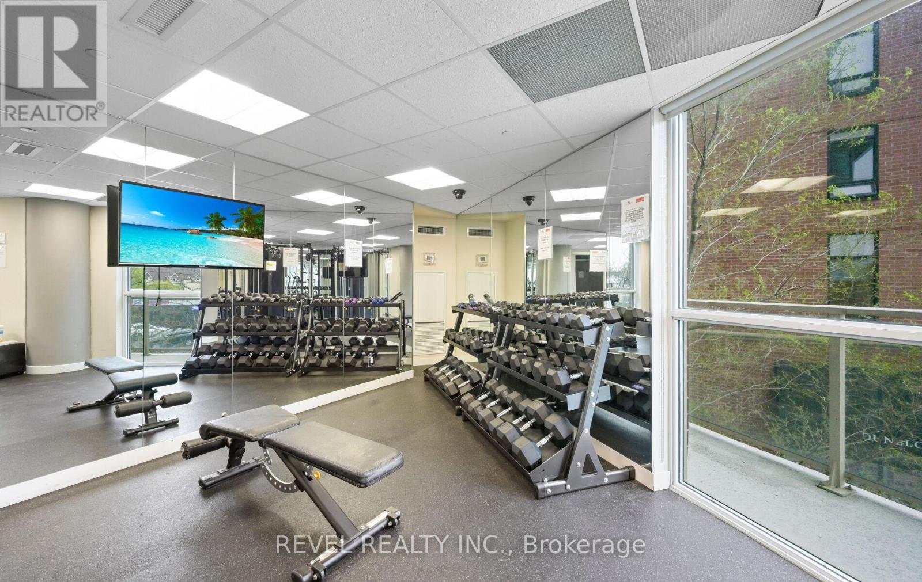
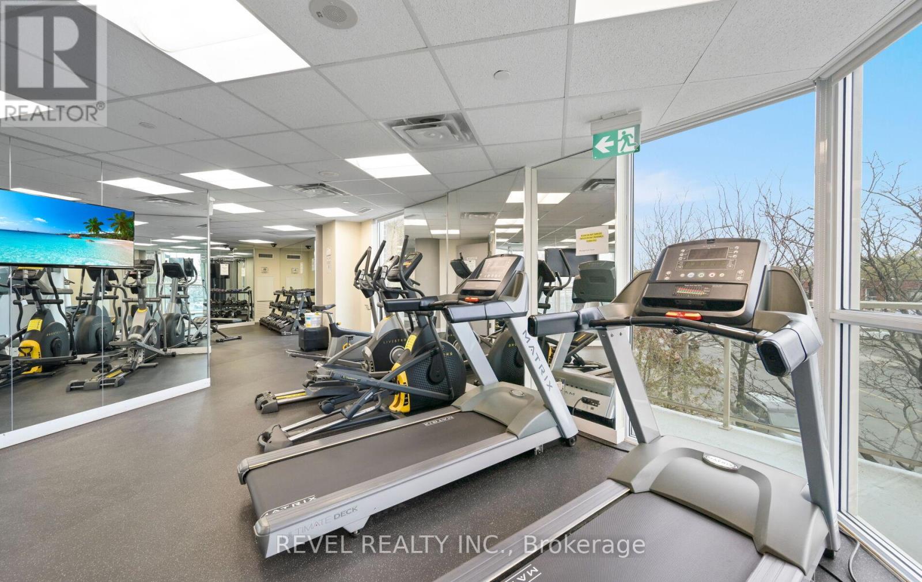
| Amenities | Security/concierge, Exercise Centre, Party Room, Visitor Parking, Storage - Locker |
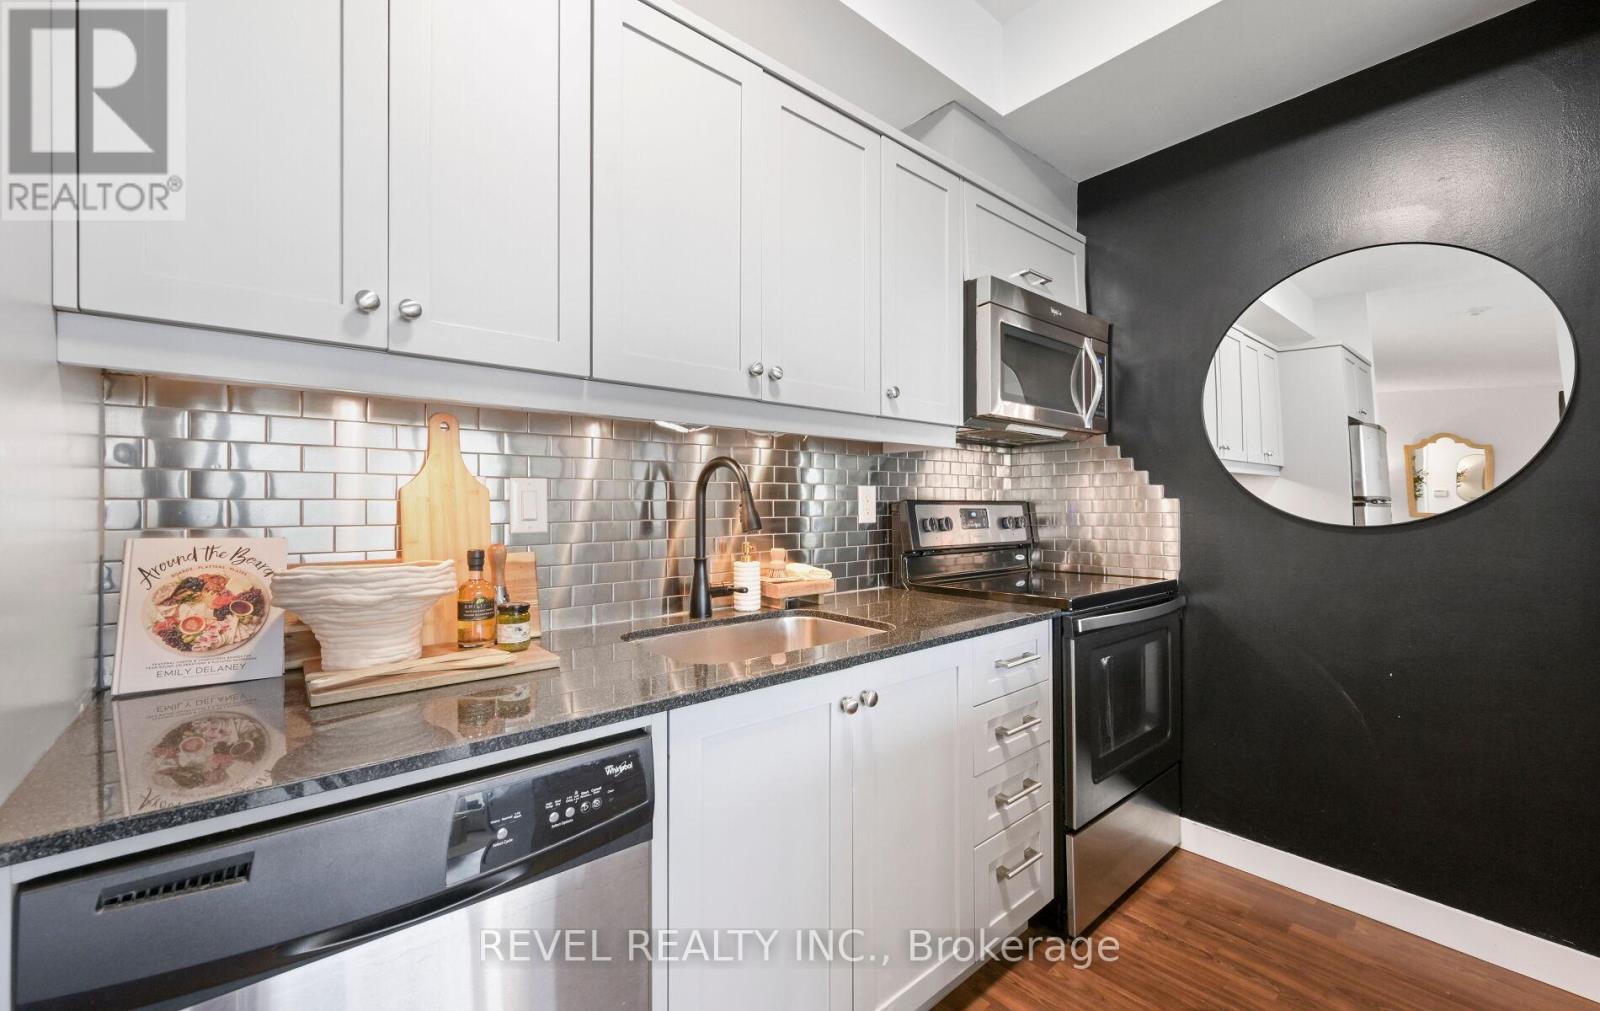
| Appliances | Dishwasher, Dryer, Microwave, Stove, Washer, Window Coverings, Refrigerator |
| BasementType | None |
| CoolingType | Central Air Conditioning |
| ExteriorFinish | Brick, Concrete |
| FireProtection | Alarm System, Smoke Detectors |
| HeatingFuel | Natural Gas |
| HeatingType | Forced Air |
| SizeInterior | 700 - 799 Sqft |
| Type | Apartment |
| Underground | |
| Garage |
| Acreage | No |
| LandAmenities | Hospital, Park, Public Transit, Schools |
| Level | Type | Length | Width | Dimensions |
|---|---|---|---|---|
| Main Level | Kitchen | 3.53 m | 2.3 m | 3.53 m x 2.3 m |
| Main Level | Living Room | 4.44 m | 4.15 m | 4.44 m x 4.15 m |
| Main Level | Den | 3.03 m | 2.02 m | 3.03 m x 2.02 m |
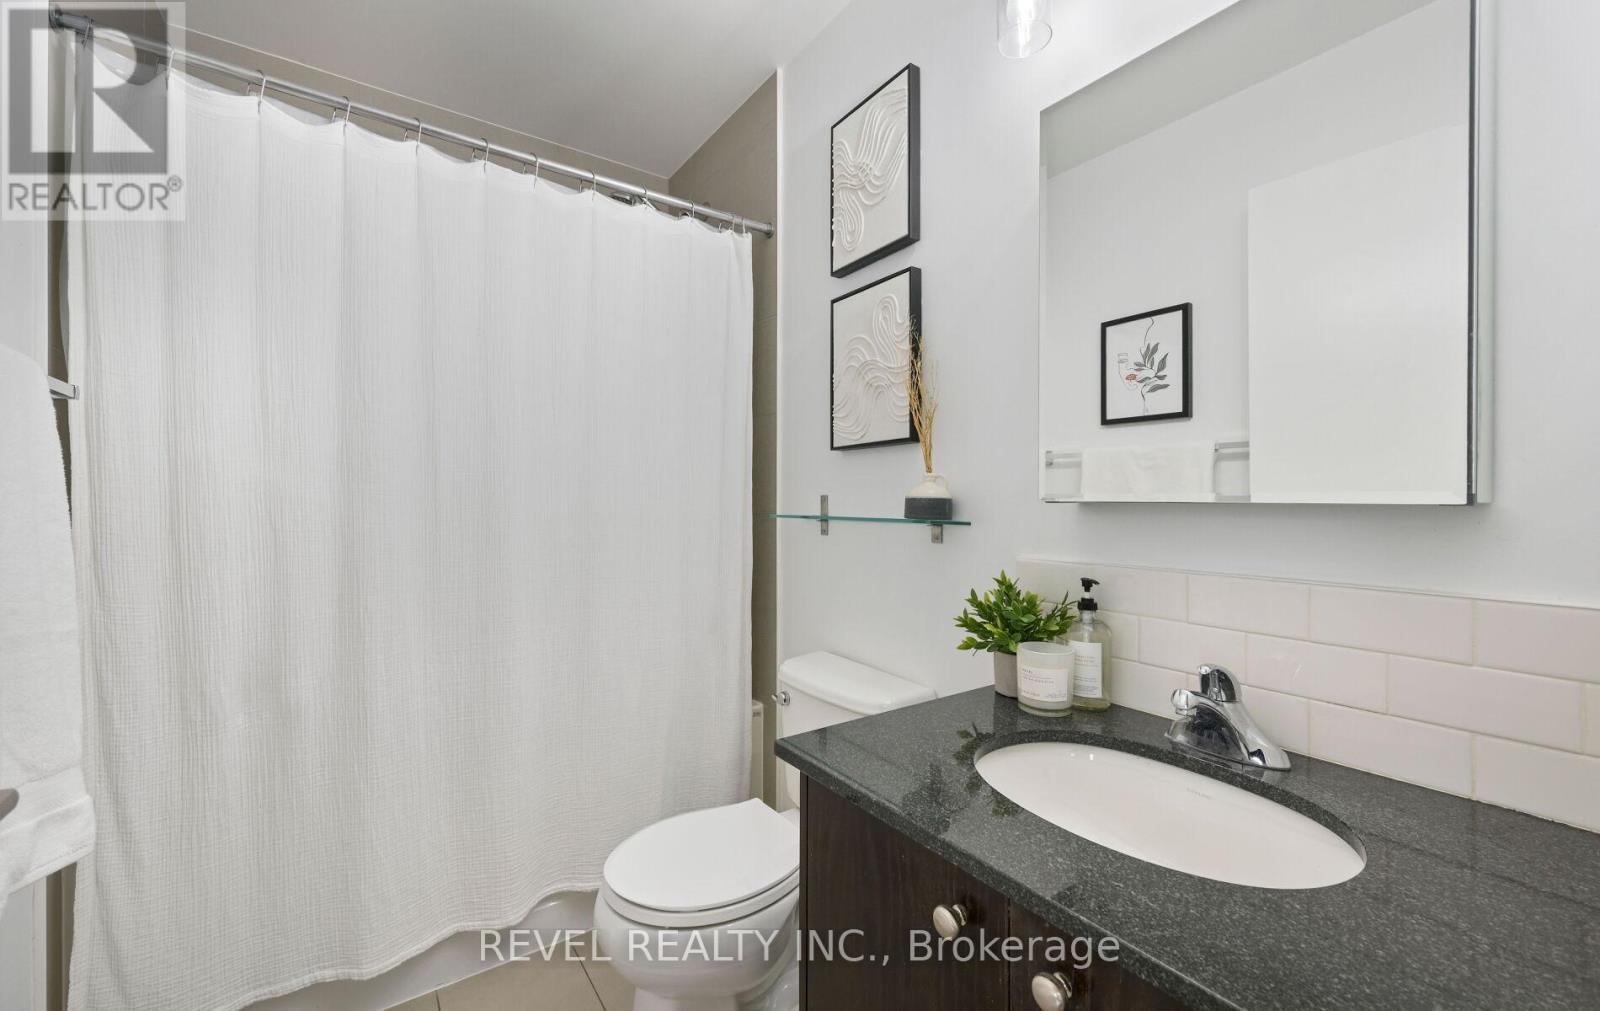
| Main Level | Bathroom | 2.35 m | 1.67 m | 2.35 m x 1.67 m |
| Main Level | Laundry Room | 1.23 m | 1.12 m | 1.23 m x 1.12 m |
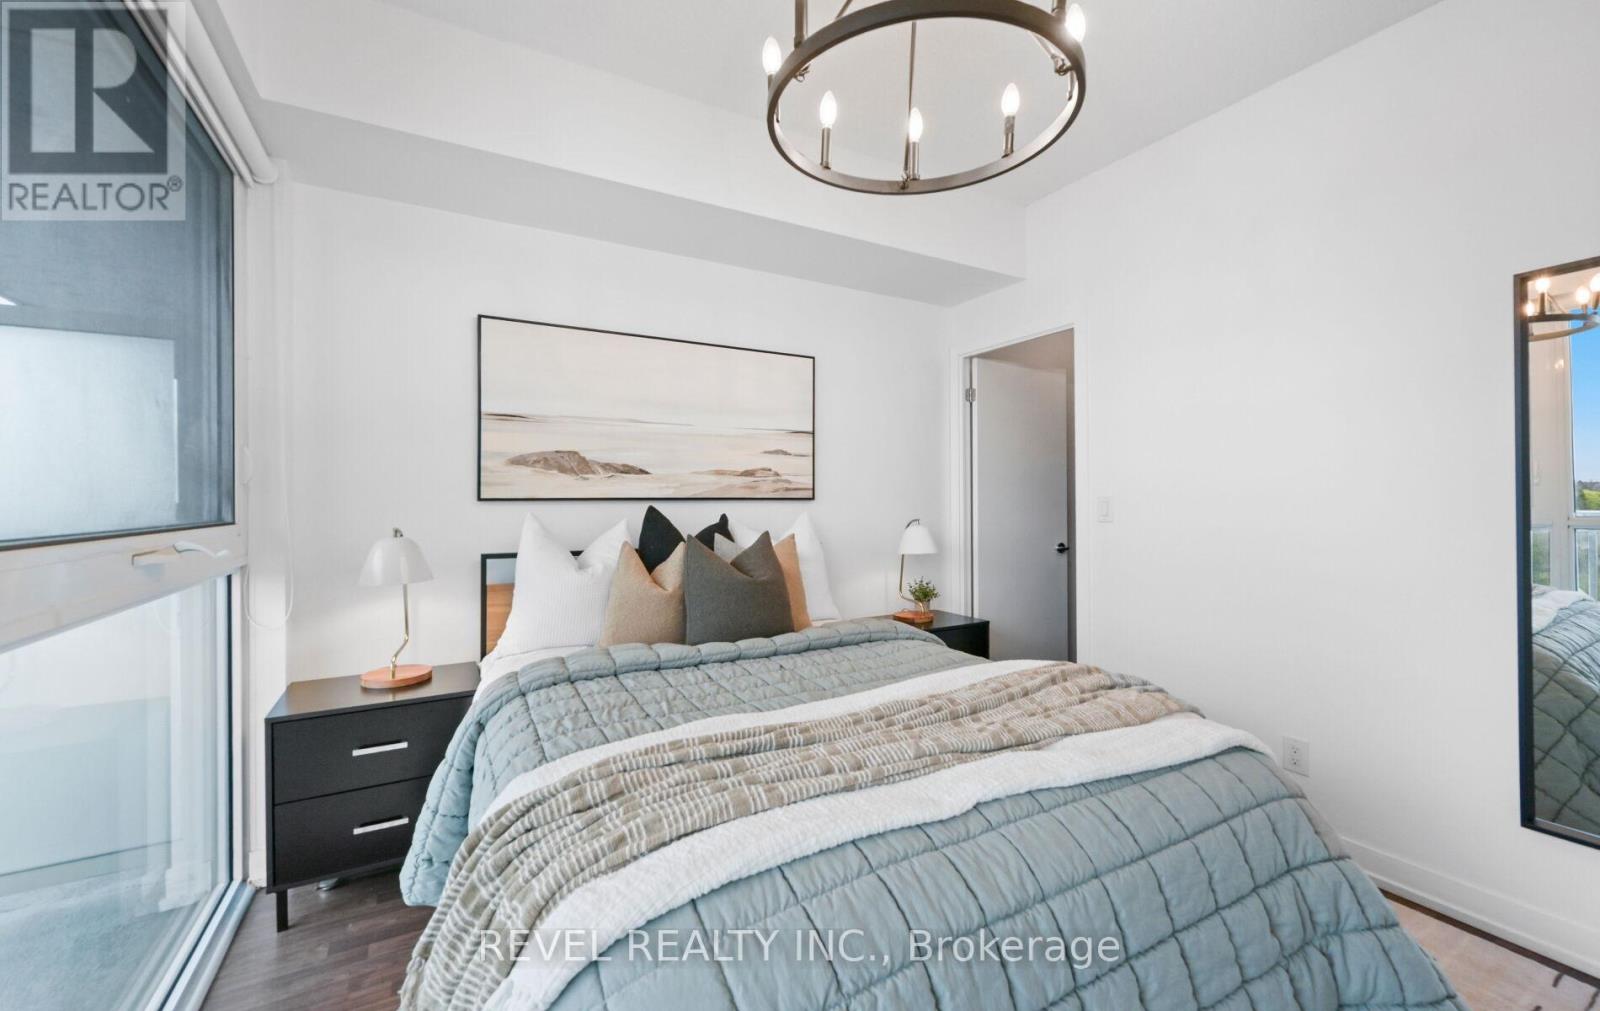
| Main Level | Primary Bedroom | 3.79 m | 3.08 m | 3.79 m x 3.08 m |
Contact us for more information
Lucy Bordin
Salesperson
Anthony Bordin
Salesperson

The trademarks REALTOR®, REALTORS®, and the REALTOR® logo are controlled by The Canadian Real Estate Association (CREA) and identify real estate professionals who are members of CREA. The trademarks MLS®, Multiple Listing Service® and the associated logos are owned by The Canadian Real Estate Association (CREA) and identify the quality of services provided by real estate professionals who are members of CREA. The trademark DDF® is owned by The Canadian Real Estate Association (CREA) and identifies CREA's Data Distribution Facility (DDF®)