Maintenance, Heat, Common Area Maintenance, Insurance, Parking, Water
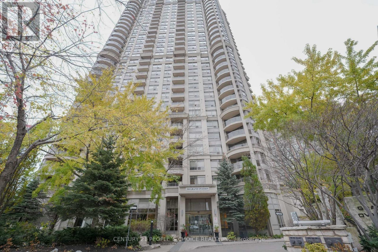
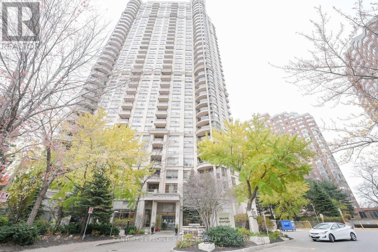
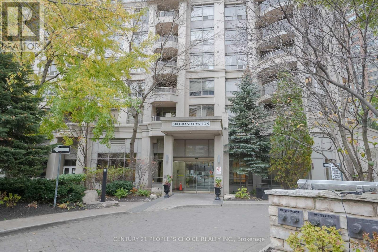
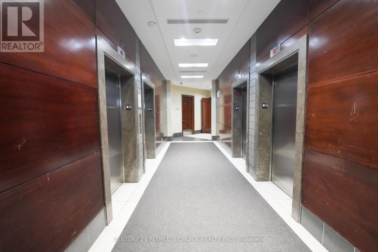
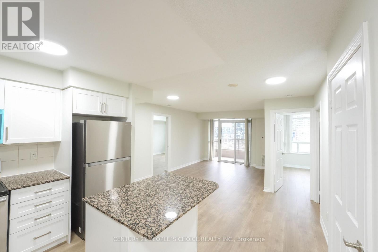
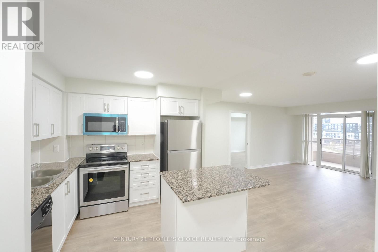
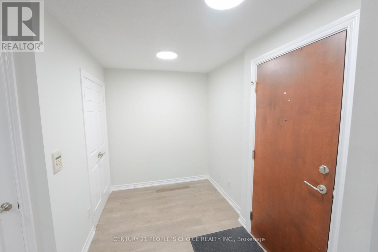
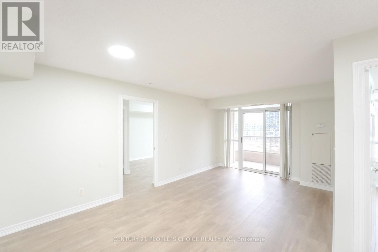
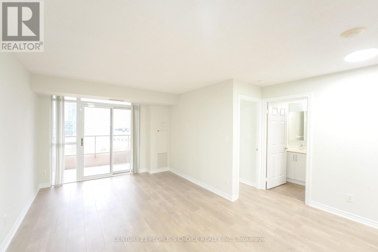
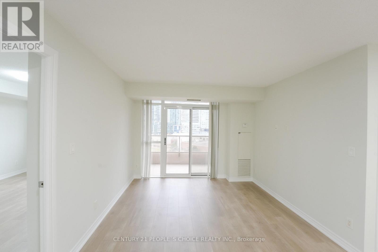
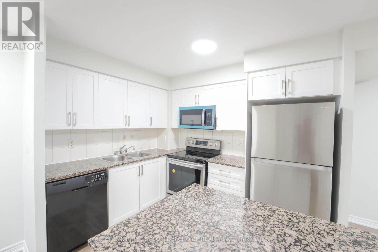
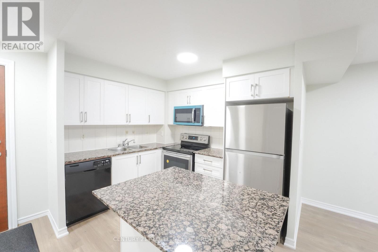
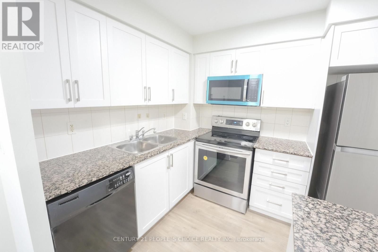
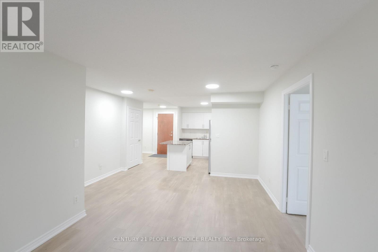
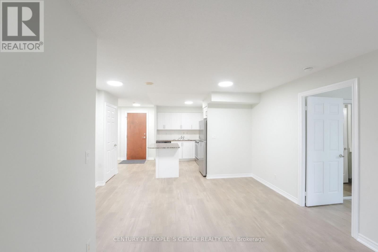
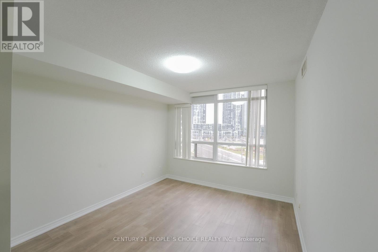
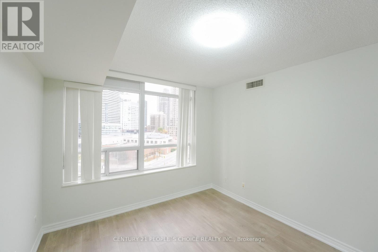
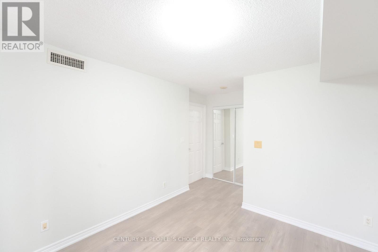
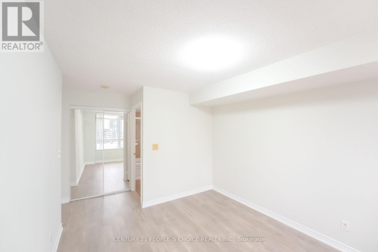
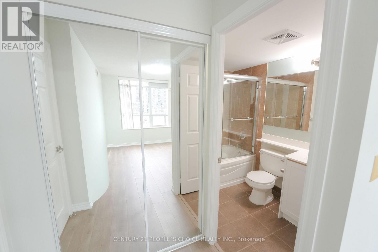
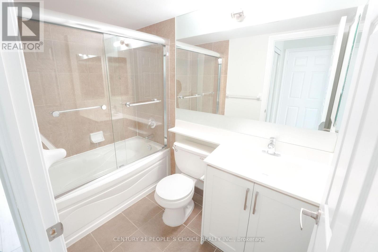
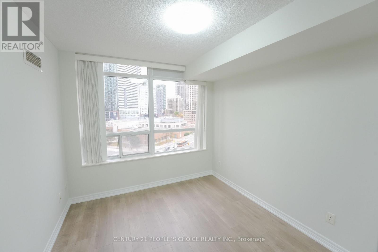
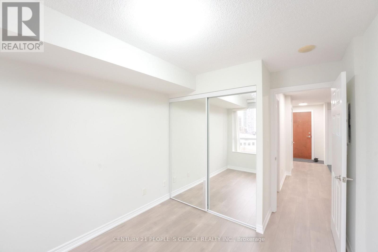
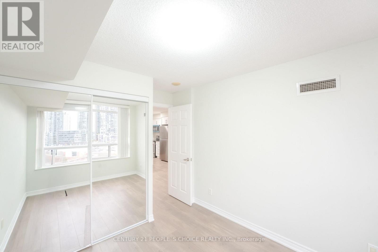
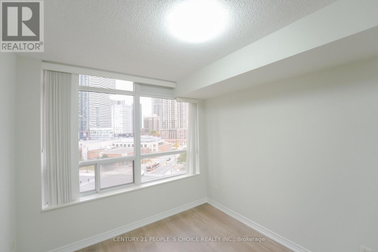
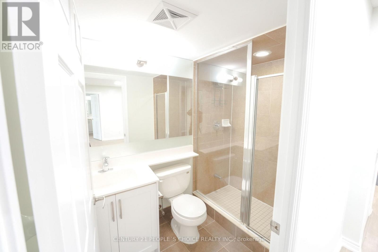
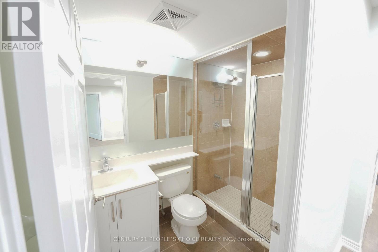
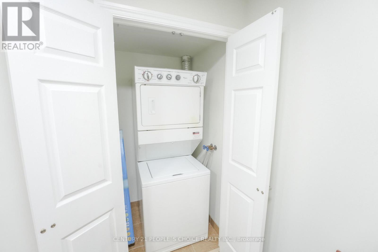
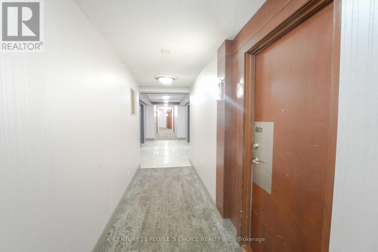
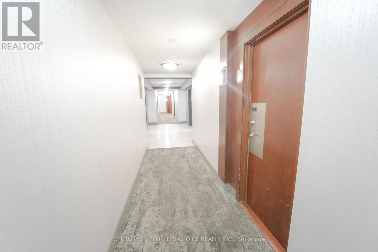
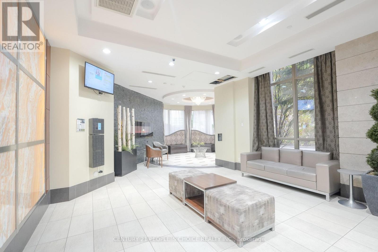
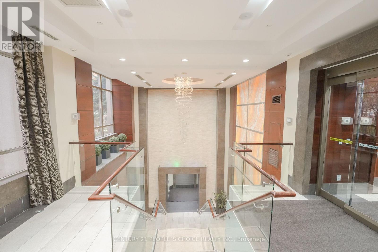
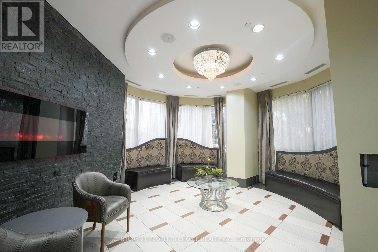
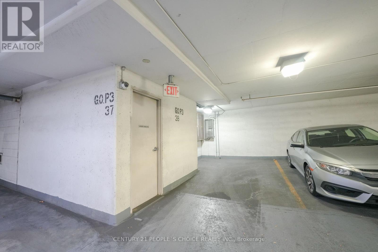
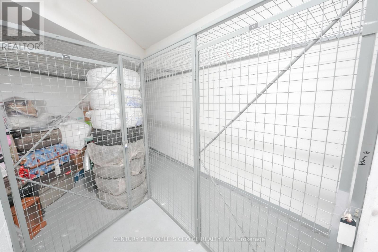
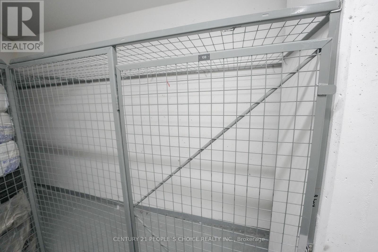
$571.16 MonthlyTridel's Grand Ovation welcomes you to this immaculate, freshly painted 2 Bed Plus Den suite in the heart of Mississauga. The bright, open-concept living and dining area walks out to a large balcony with sweeping northwest city views. Upgrades include new wide-plank laminate flooring, new light fixtures and a modern kitchen with new cabinetry, quartz countertops and backsplash, and brand-new appliances, including a microwave. The split-bedroom layout offers two spacious bedrooms, two full bathrooms and a den ideal for a home office. The primary bedroom features a large walk-in closet and picture windows, while the second bedroom offers a generous closet and large windows. One parking space and one storage locker are included. Lower maintenance water , heat, included in maintenance Enjoy a 24-hour concierge, ample visitor parking, an indoor pool, sauna, hot tub, gym, theatre room, virtual golf, billiards and an outdoor BBQ area. Walk to Square One, Sheridan College, Celebration Square, the Living Arts Centre and nearby parks, with easy access to public transit and highways (id:67552)
| MLS® Number | W14181536 |
| Property Type | Single Family |
| Community Name | City Centre |
| Amenities Near By | Hospital, Park, Public Transit, Schools |
| Community Features | Pets Allowed With Restrictions, Community Centre |
| Features | Elevator, Balcony, Carpet Free, In Suite Laundry |
| Parking Space Total | 1 |
| Pool Type | Indoor Pool |
| Bathroom Total | 2 |
| Bedrooms Above Ground | 2 |
| Bedrooms Below Ground | 1 |
| Bedrooms Total | 3 |
| Amenities | Security/concierge, Recreation Centre, Exercise Centre, Party Room, Storage - Locker |
| Appliances | All |
| Basement Type | None |
| Cooling Type | Central Air Conditioning |
| Exterior Finish | Concrete |
| Fire Protection | Alarm System, Smoke Detectors |
| Flooring Type | Laminate |
| Heating Fuel | Natural Gas |
| Heating Type | Forced Air |
| Size Interior | 800 - 899 Sqft |
| Type | Apartment |
| Underground | |
| Garage |
| Acreage | No |
| Land Amenities | Hospital, Park, Public Transit, Schools |
| Level | Type | Length | Width | Dimensions |
|---|---|---|---|---|
| Flat | Living Room | 3.6 m | 3.22 m | 3.6 m x 3.22 m |
| Flat | Dining Room | 4.23 m | 1.9 m | 4.23 m x 1.9 m |
| Flat | Kitchen | 2.78 m | 2.5 m | 2.78 m x 2.5 m |
| Main Level | Den | 2.74 m | 2.02 m | 2.74 m x 2.02 m |
| Main Level | Primary Bedroom | 3.7 m | 3.22 m | 3.7 m x 3.22 m |
| Main Level | Bedroom 2 | 2.89 m | 2.74 m | 2.89 m x 2.74 m |
Contact us for more information

Pawan Sadiora
Broker
(416) 742-8000
(416) 742-8001

The trademarks REALTOR®, REALTORS®, and the REALTOR® logo are controlled by The Canadian Real Estate Association (CREA) and identify real estate professionals who are members of CREA. The trademarks MLS®, Multiple Listing Service® and the associated logos are owned by The Canadian Real Estate Association (CREA) and identify the quality of services provided by real estate professionals who are members of CREA. The trademark DDF® is owned by The Canadian Real Estate Association (CREA) and identifies CREA's Data Distribution Facility (DDF®)