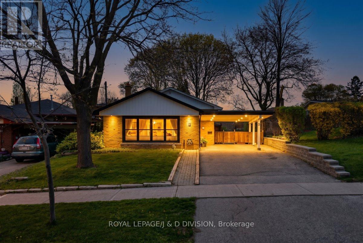
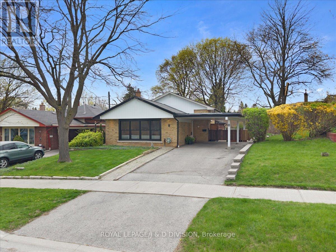
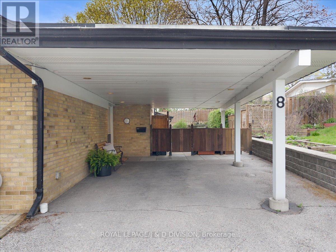
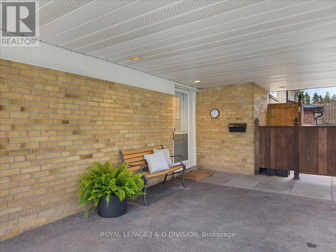
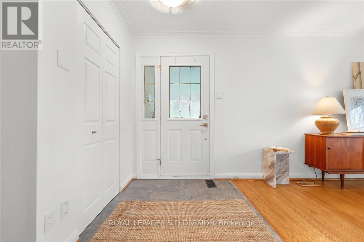
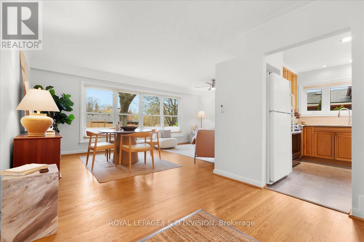
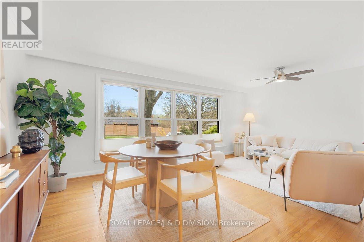
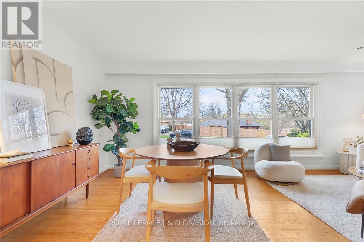
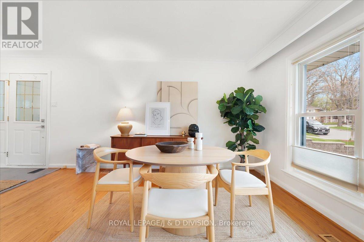
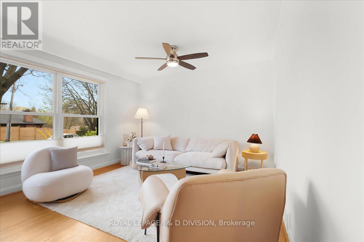
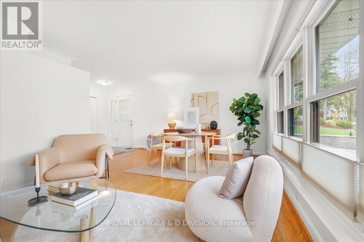
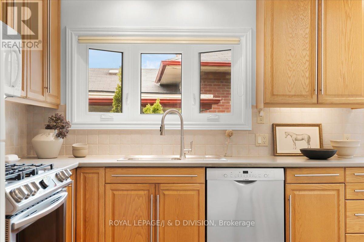
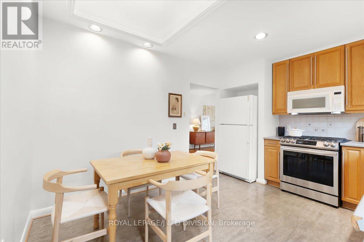
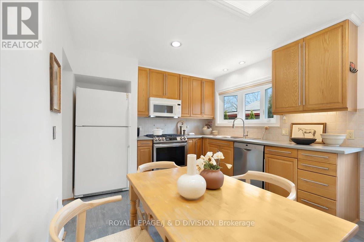
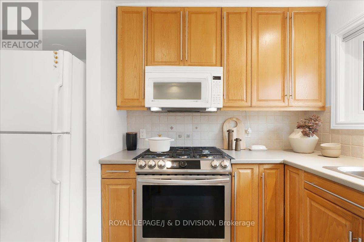
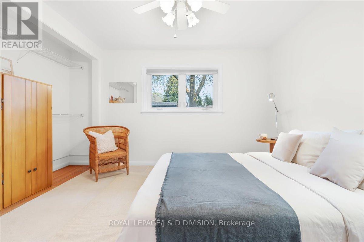
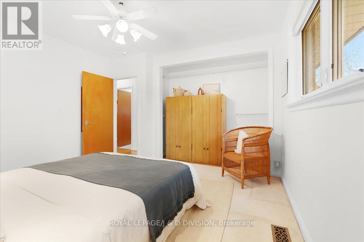
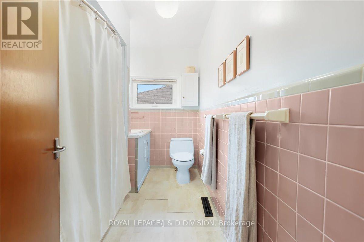
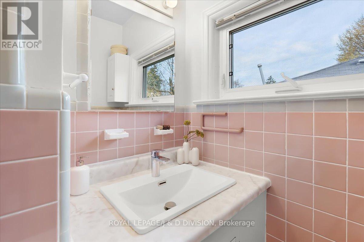
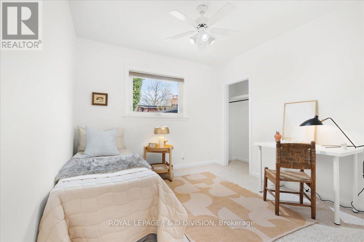
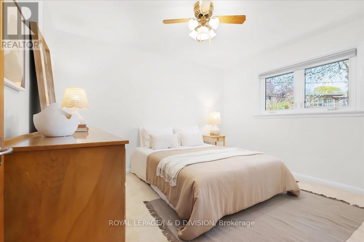
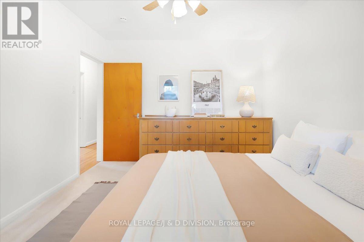
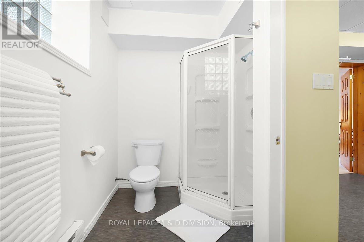
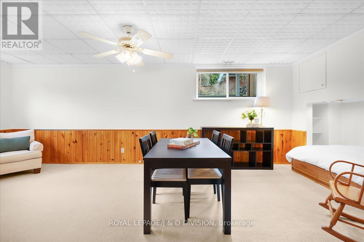
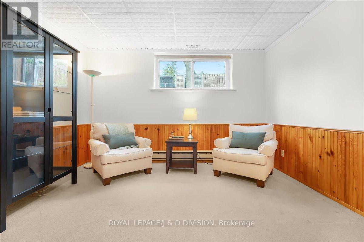
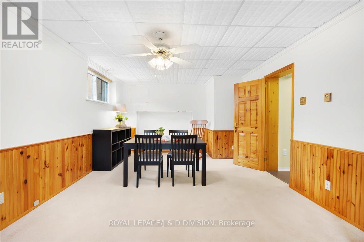
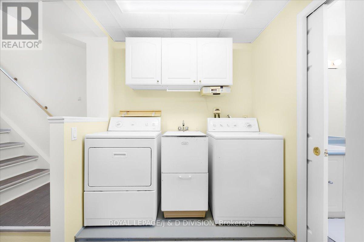
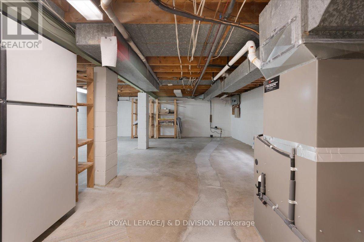
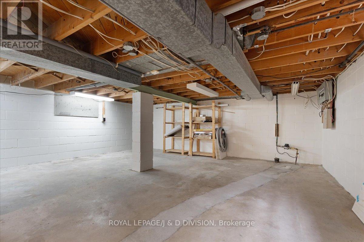
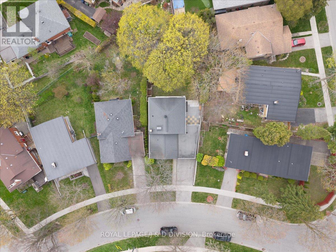
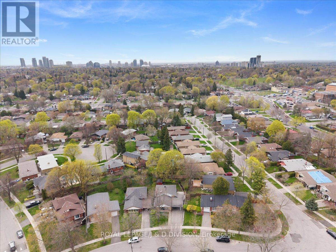
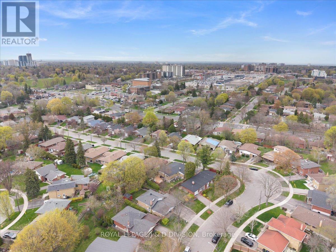
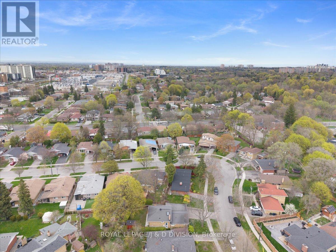
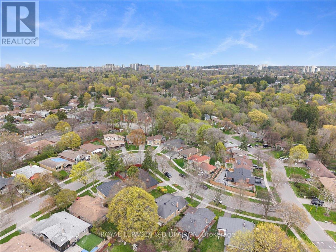
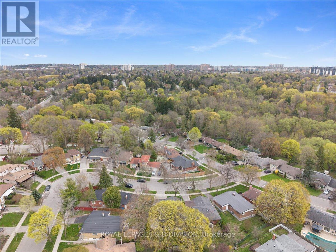
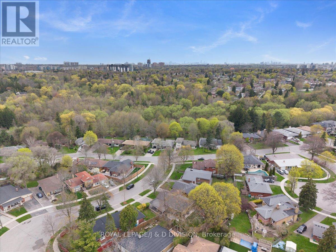
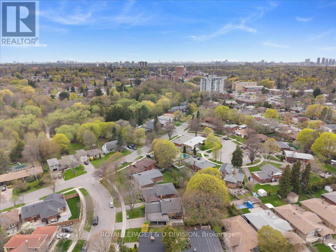
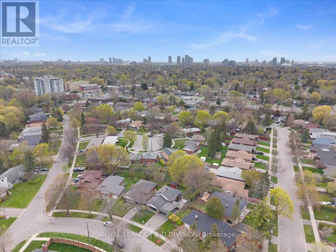
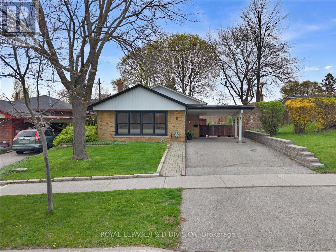
Nestled on a quiet, no-through-traffic street in desirable Scarborough, this charming family home offers the perfect blend of comfort, warmth, and convenience. Surrounded by a welcoming streetscape, the property boasts inviting curb appeal that immediately feels like home. Inside, a bright and spacious combined living and dining area features beautiful hardwood floors and an open layout-ideal for hosting gatherings or enjoying everyday family life. The eat-in kitchen provides a cozy space for casual meals and morning coffee, with plenty of natural light coming in from the large skylight. Step outside to a lovingly maintained, fenced backyard with a beautiful patio area-perfect for children, pets, and outdoor entertaining. The tiered gardens create a serene, layered landscape for gardening enthusiasts, while two handy sheds offer excellent storage options. Just a short distance to Cedarbrae Mall, grocery stores, Scarborough General Hospital, public and Catholic schools, Eglinton GO station and located just moments from the scenic Highland Creek trails where you'll enjoy easy access to walking and cycling paths, bringing nature right to your doorstep. (id:61852)
| MLS® Number | E13091618 |
| Property Type | Single Family |
| Community Name | Woburn |
| AmenitiesNearBy | Hospital, Park, Place Of Worship, Public Transit, Schools |
| EquipmentType | Water Heater - Gas, Water Heater |
| ParkingSpaceTotal | 2 |
| RentalEquipmentType | Water Heater - Gas, Water Heater |
| Structure | Shed |
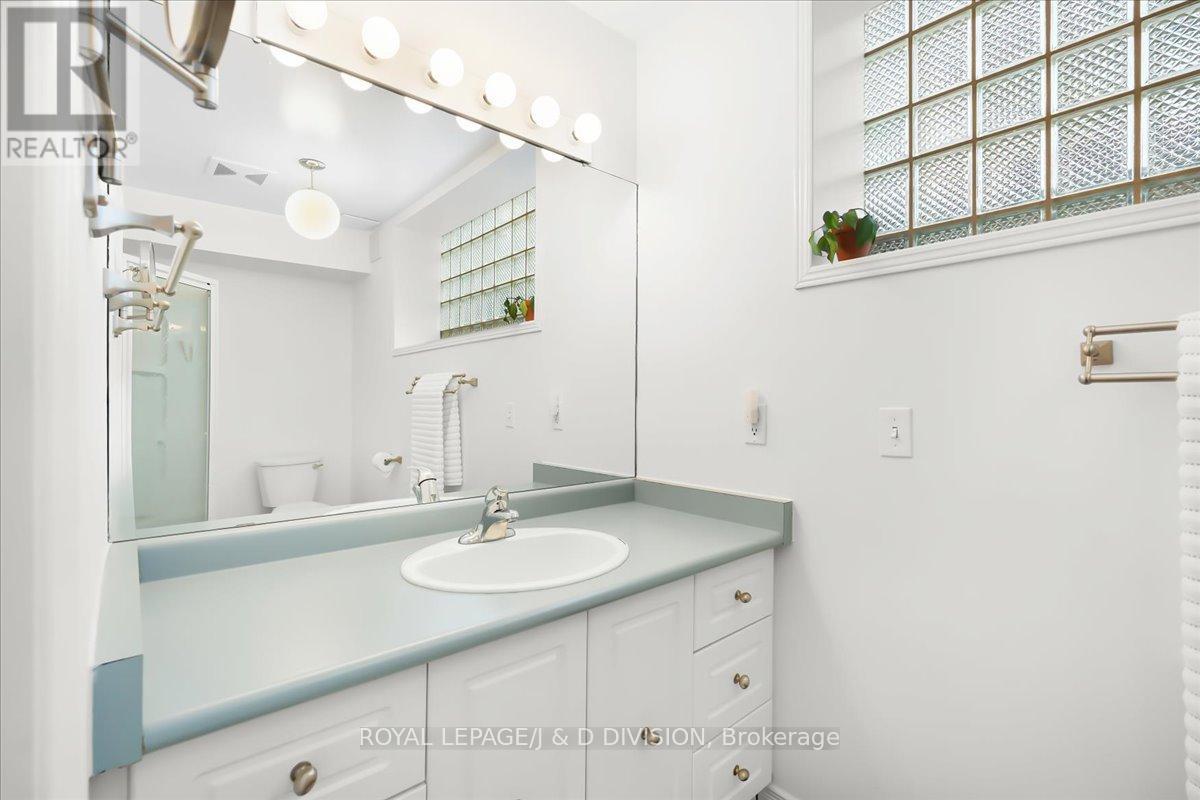
| BathroomTotal | 2 |
| BedroomsAboveGround | 3 |
| BedroomsBelowGround | 1 |
| BedroomsTotal | 4 |
| Appliances | Central Vacuum, Water Meter, Dishwasher, Dryer, Freezer, Microwave, Oven, Washer, Refrigerator |
| BasementDevelopment | Partially Finished |
| BasementType | N/a (partially Finished) |
| ConstructionStyleAttachment | Detached |
| ConstructionStyleSplitLevel | Backsplit |
| CoolingType | Central Air Conditioning |
| ExteriorFinish | Brick |
| FlooringType | Hardwood, Carpeted, Concrete |
| FoundationType | Block |
| HeatingFuel | Natural Gas |
| HeatingType | Forced Air |
| SizeInterior | 1100 - 1500 Sqft |
| Type | House |
| UtilityWater | Municipal Water |
| Carport | |
| Garage |
| Acreage | No |
| LandAmenities | Hospital, Park, Place Of Worship, Public Transit, Schools |
| Sewer | Sanitary Sewer |
| SizeDepth | 107 Ft |
| SizeFrontage | 40 Ft |
| SizeIrregular | 40 X 107 Ft |
| SizeTotalText | 40 X 107 Ft |
| Level | Type | Length | Width | Dimensions |
|---|---|---|---|---|
| Basement | Utility Room | 7.95 m | 5.94 m | 7.95 m x 5.94 m |
| Lower Level | Recreational, Games Room | 7.47 m | 3.81 m | 7.47 m x 3.81 m |
| Lower Level | Laundry Room | 3.86 m | 3.35 m | 3.86 m x 3.35 m |
| Main Level | Foyer | 3.2 m | 2.72 m | 3.2 m x 2.72 m |
| Main Level | Living Room | 3.33 m | 3.25 m | 3.33 m x 3.25 m |
| Main Level | Dining Room | 3.33 m | 2.67 m | 3.33 m x 2.67 m |
| Main Level | Kitchen | 4.22 m | 3.15 m | 4.22 m x 3.15 m |
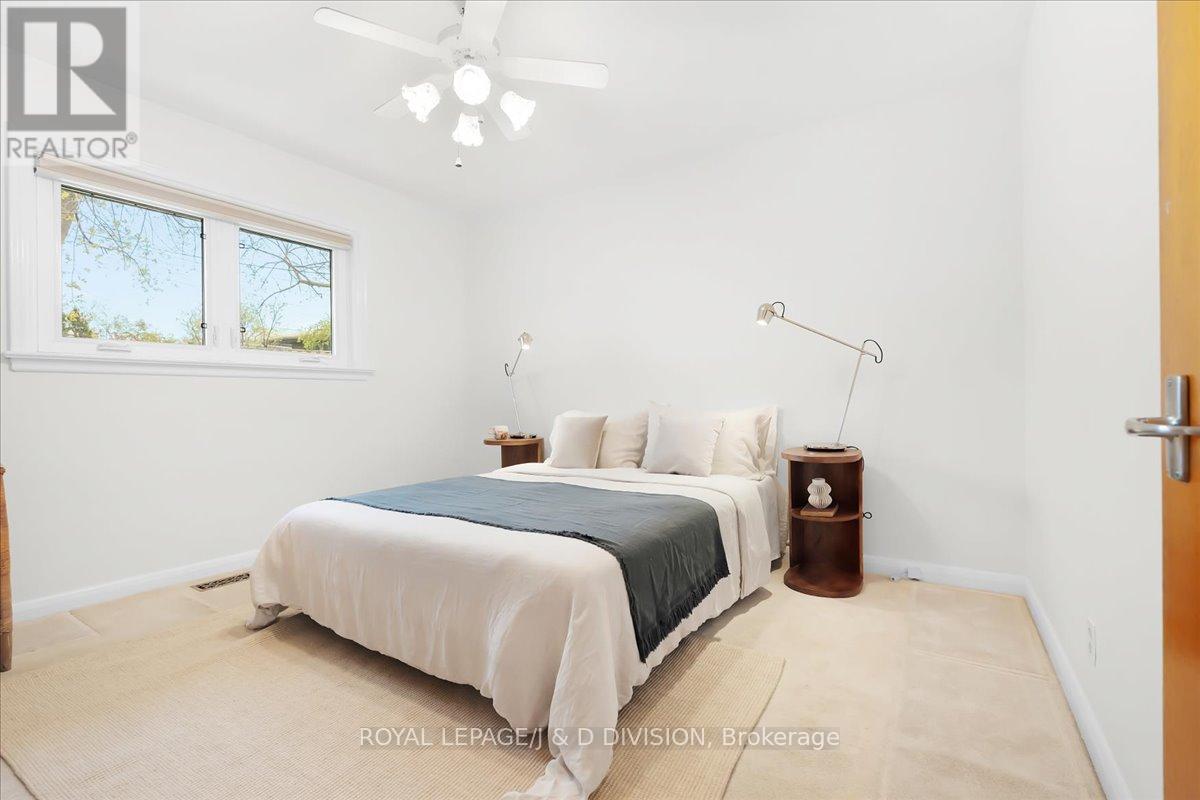
| Upper Level | Bedroom | 3.79 m | 3.4 m | 3.79 m x 3.4 m |
| Upper Level | Bedroom | 3.71 m | 3.15 m | 3.71 m x 3.15 m |
| Upper Level | Bedroom | 2.92 m | 3.12 m | 2.92 m x 3.12 m |
https://www.realtor.ca/real-estate/29710342/8-gaiety-drive-toronto-woburn-woburn
Contact us for more information
Leslie Mckenzie
Salesperson
Jordan Mckenzie
Salesperson

The trademarks REALTOR®, REALTORS®, and the REALTOR® logo are controlled by The Canadian Real Estate Association (CREA) and identify real estate professionals who are members of CREA. The trademarks MLS®, Multiple Listing Service® and the associated logos are owned by The Canadian Real Estate Association (CREA) and identify the quality of services provided by real estate professionals who are members of CREA. The trademark DDF® is owned by The Canadian Real Estate Association (CREA) and identifies CREA's Data Distribution Facility (DDF®)