Maintenance, Water, Common Area Maintenance, Insurance, Parking
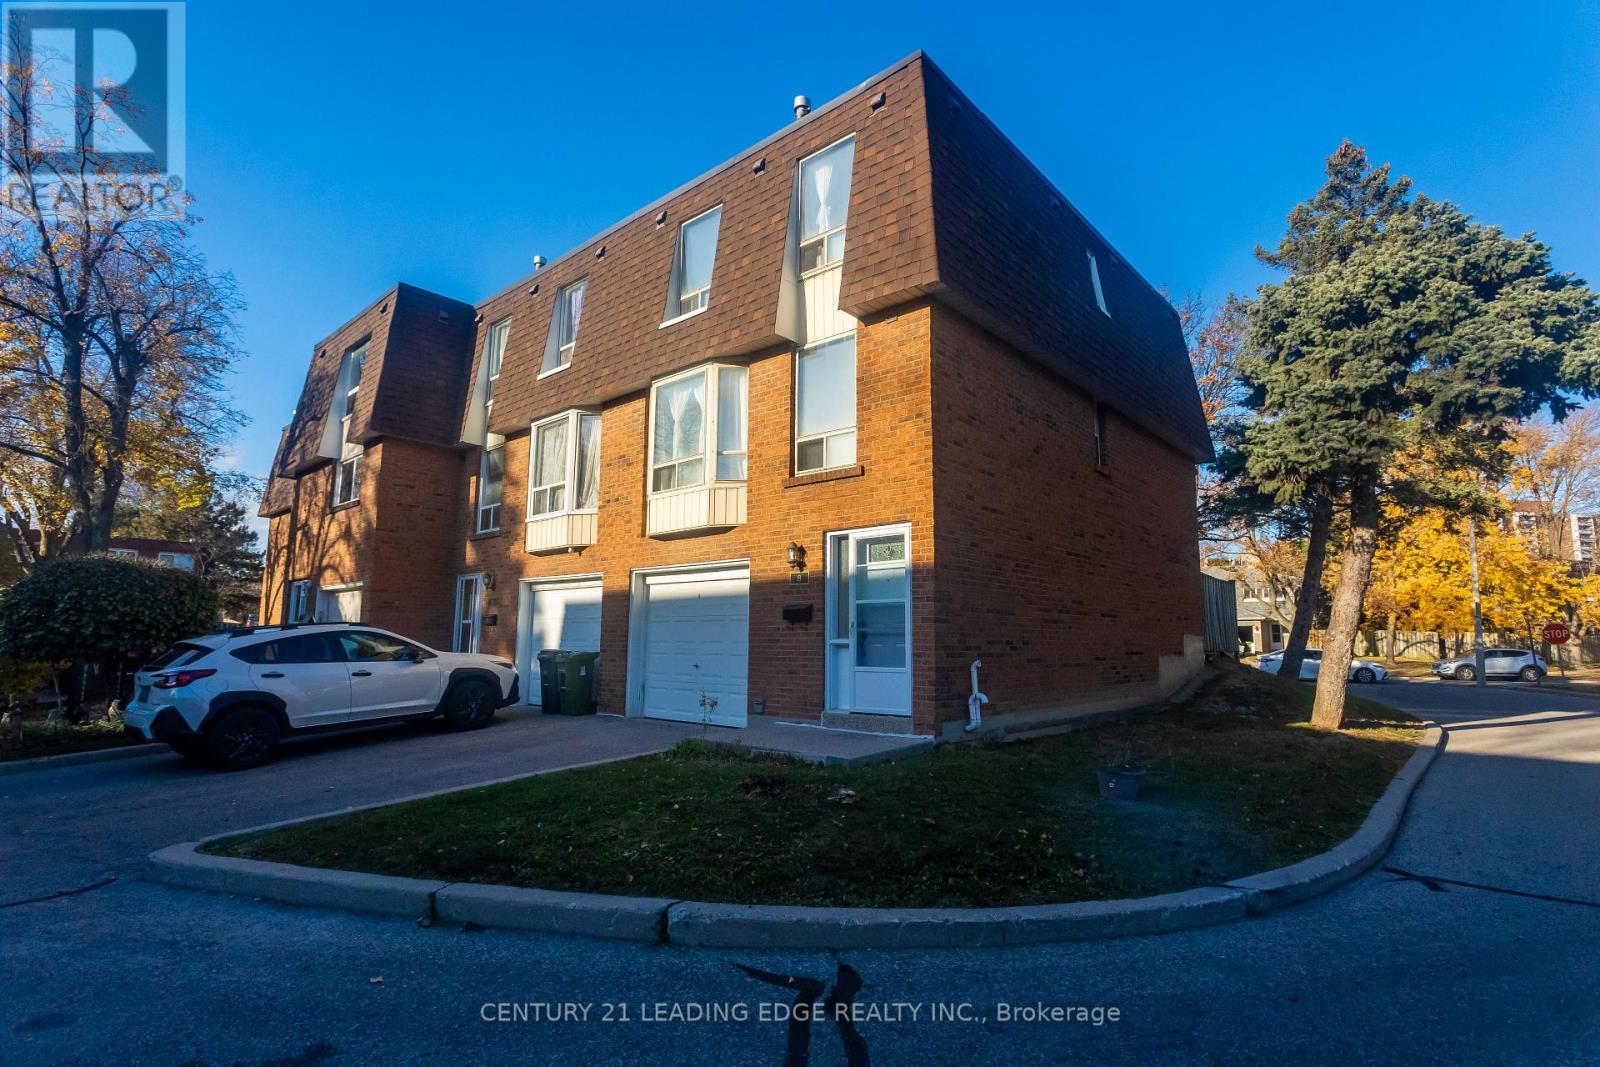
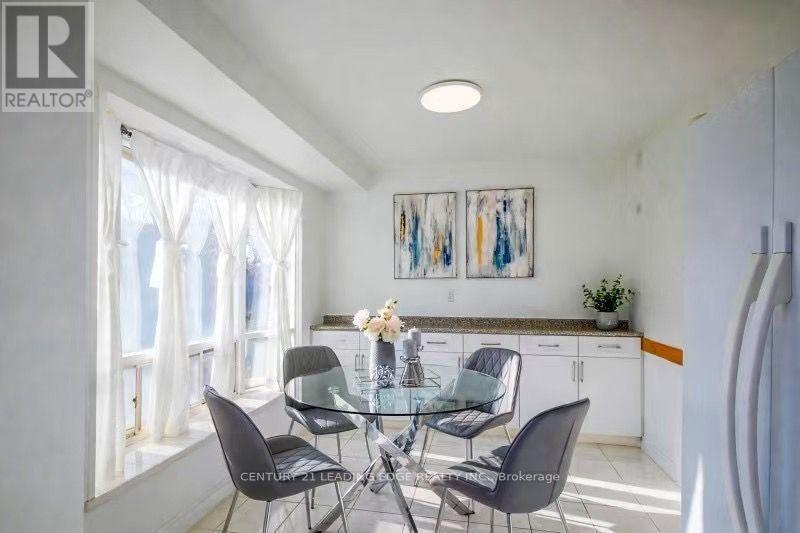
$739.49 MonthlyLooking for Exceptional Value? Look No Further! Welcome to Unit 8 at 301 Bridletowne Circle! This beautifully refreshed townhome is a fantastic opportunity for first-time buyers, families, or investors. Freshly painted and featuring new bathrooms, new kitchen cabinet doors, a new stove and a new furnace, ready for you to move in and enjoy! Laminate flooring and LED lighting throughout add a clean, modern touch. The separate dining room overlooks a unique, impressive living room with soaring 12-foot ceilings, creating a bright, spacious atmosphere, perfect for family gathering and entertaining. The eat-in kitchen features two windows and additional storage cabinets. The generously sized primary bedroom offers double closets and large windows. The finished basement recreation room provides extra living space and can be used as a bedroom or home office. Rarely offered end-unit with your own private yard! One built-in garage and one driveway parking space add everyday convenience. Ideally situated in the heart of the L'Amoreaux community, close to Bridlewood Mall, parks, the library, grocery stores, and everyday amenities. A wonderful opportunity to own a move-in- ready home in a convenient and established neighbourhood! (id:67552)
| MLS® Number | E14172302 |
| Property Type | Single Family |
| Community Name | L'Amoreaux |
| Community Features | Pets Allowed With Restrictions |
| Equipment Type | Water Heater |
| Features | Carpet Free |
| Parking Space Total | 2 |
| Rental Equipment Type | Water Heater |
| Bathroom Total | 2 |
| Bedrooms Above Ground | 3 |
| Bedrooms Total | 3 |
| Appliances | Dryer, Hood Fan, Stove, Washer, Window Coverings, Refrigerator |
| Architectural Style | Multi-level |
| Basement Development | Finished |
| Basement Type | N/a (finished) |
| Cooling Type | Central Air Conditioning |
| Exterior Finish | Brick |
| Flooring Type | Laminate, Ceramic |
| Half Bath Total | 1 |
| Heating Fuel | Natural Gas |
| Heating Type | Forced Air |
| Size Interior | 1,000 - 1,199 Sqft |
| Type | Row / Townhouse |
| Garage |
| Acreage | No |
| Level | Type | Length | Width | Dimensions |
|---|---|---|---|---|
| Second Level | Dining Room | 3.43 m | 2.93 m | 3.43 m x 2.93 m |
| Second Level | Kitchen | 5.03 m | 2.73 m | 5.03 m x 2.73 m |
| Third Level | Primary Bedroom | 4.5 m | 3.13 m | 4.5 m x 3.13 m |
| Third Level | Bedroom 2 | 3.84 m | 2.45 m | 3.84 m x 2.45 m |
| Third Level | Bedroom 3 | 3.5 m | 2.6 m | 3.5 m x 2.6 m |
| Lower Level | Recreational, Games Room | 5.1 m | 3.13 m | 5.1 m x 3.13 m |
| Main Level | Living Room | 5.15 m | 3.08 m | 5.15 m x 3.08 m |
https://www.realtor.ca/real-estate/30504242/8-301-bridletowne-circle-toronto-lamoreaux-lamoreaux
Contact us for more information

Karen Nie
Broker
(416) 494-5955
(416) 494-4977
leadingedgerealty.c21.ca

The trademarks REALTOR®, REALTORS®, and the REALTOR® logo are controlled by The Canadian Real Estate Association (CREA) and identify real estate professionals who are members of CREA. The trademarks MLS®, Multiple Listing Service® and the associated logos are owned by The Canadian Real Estate Association (CREA) and identify the quality of services provided by real estate professionals who are members of CREA. The trademark DDF® is owned by The Canadian Real Estate Association (CREA) and identifies CREA's Data Distribution Facility (DDF®)