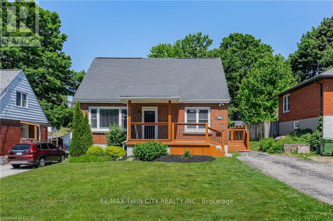
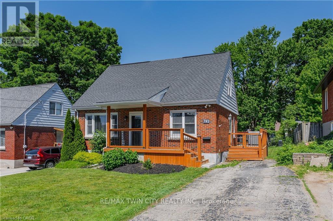
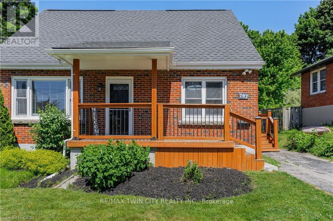
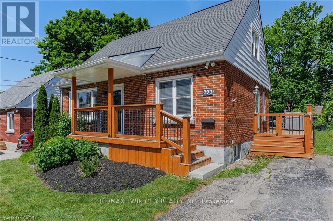
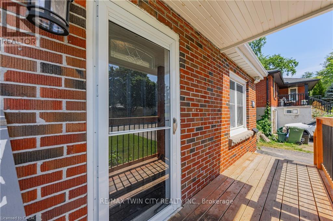
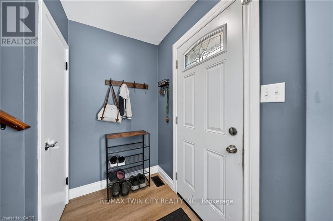
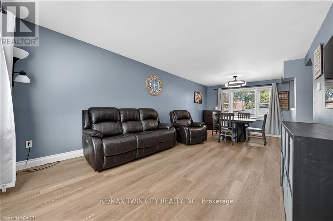
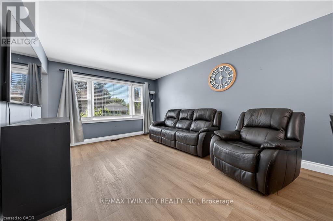
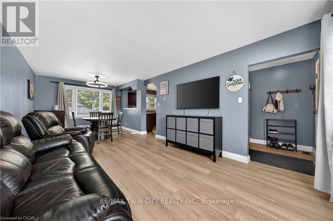
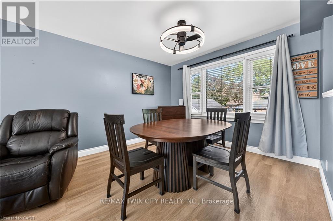
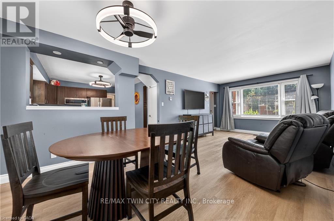
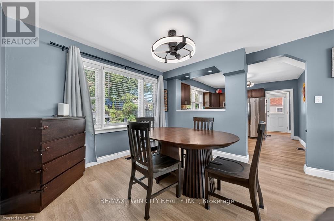
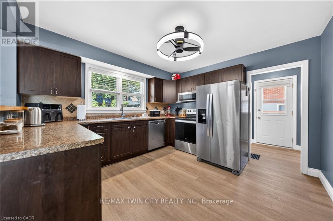
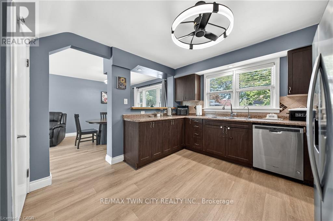
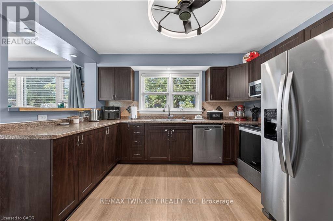
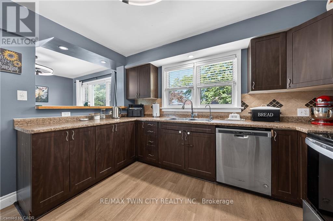
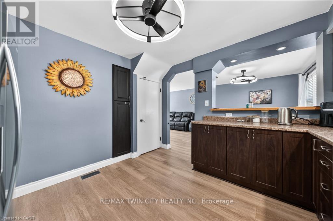
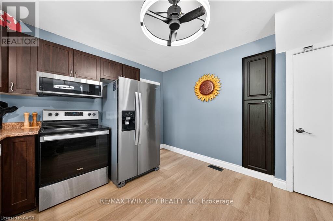
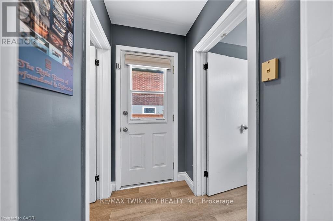
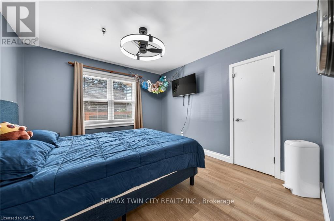
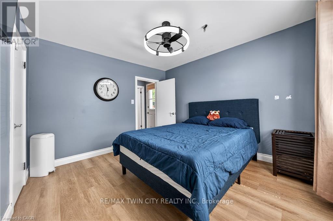
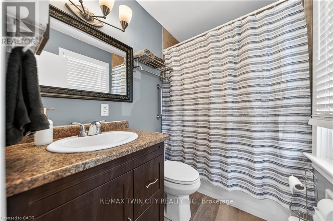
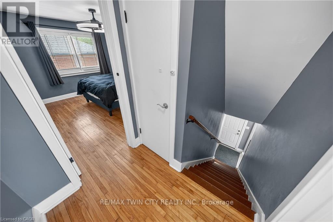
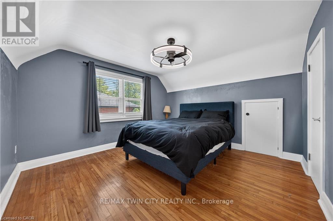
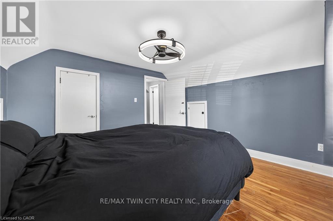
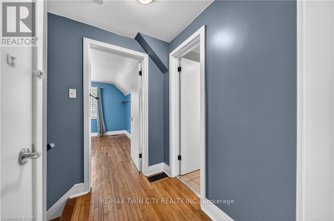
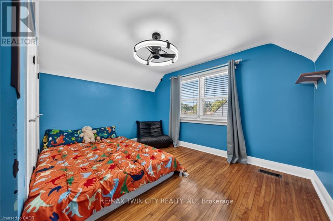
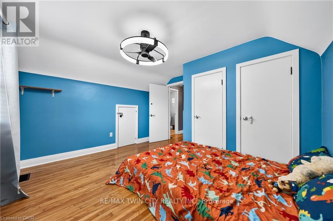
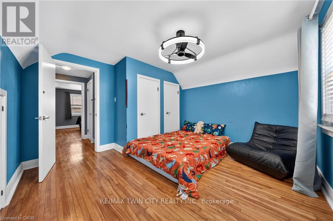
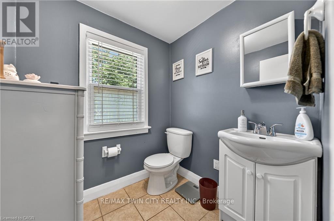
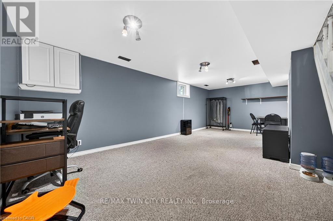
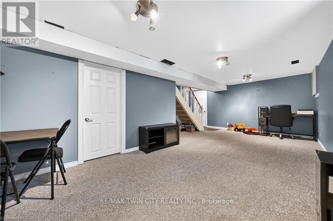
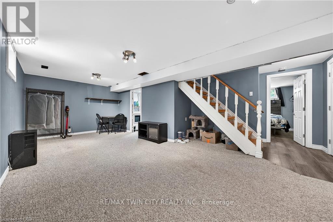
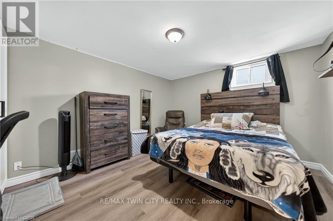
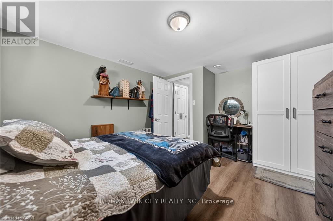
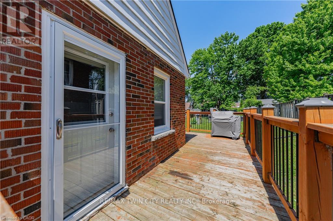
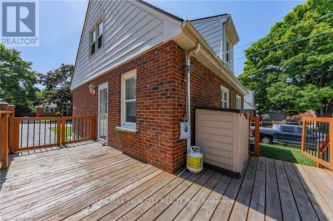
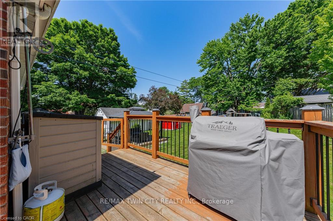
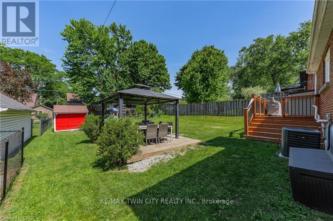
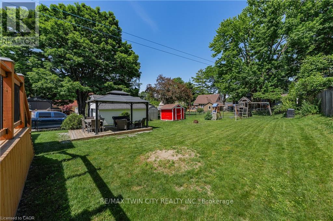
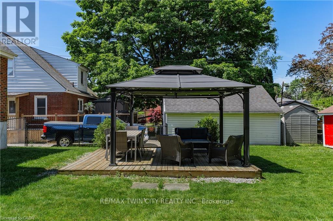
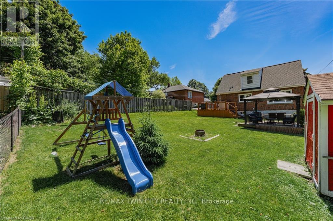
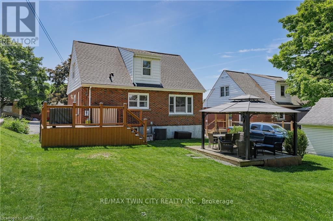
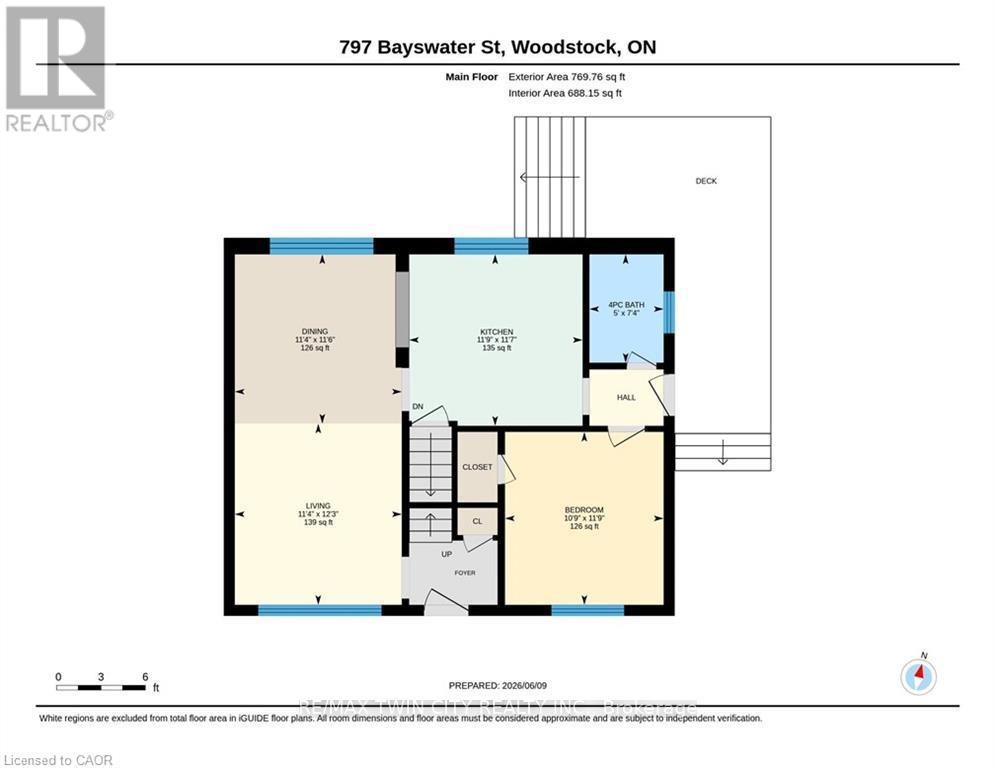
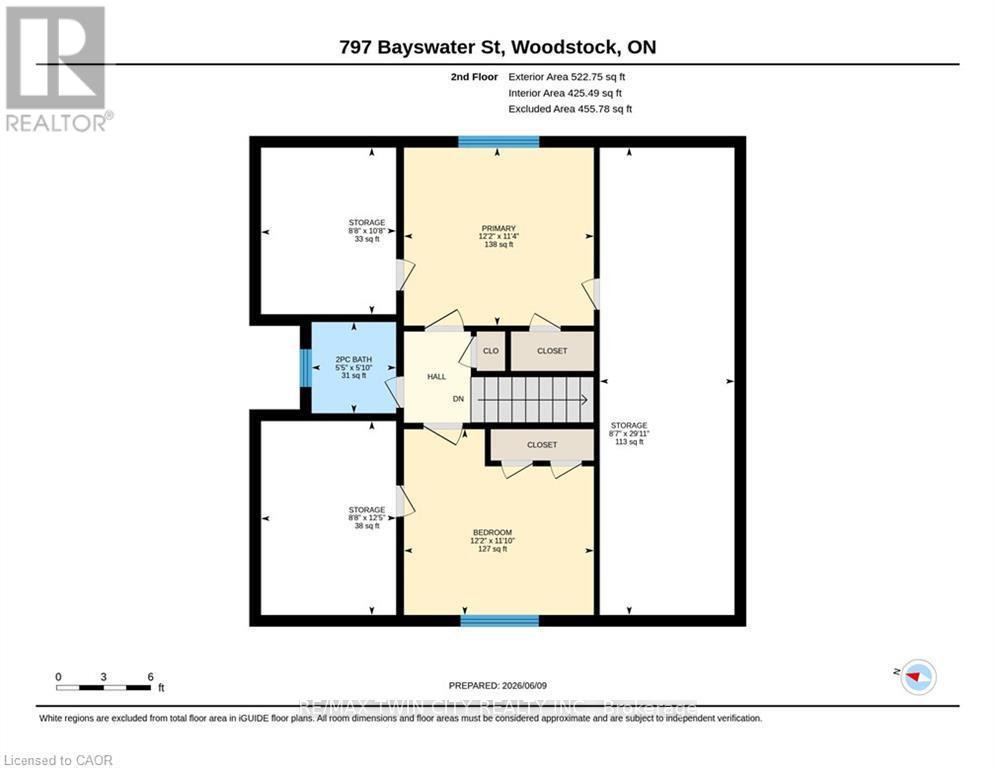
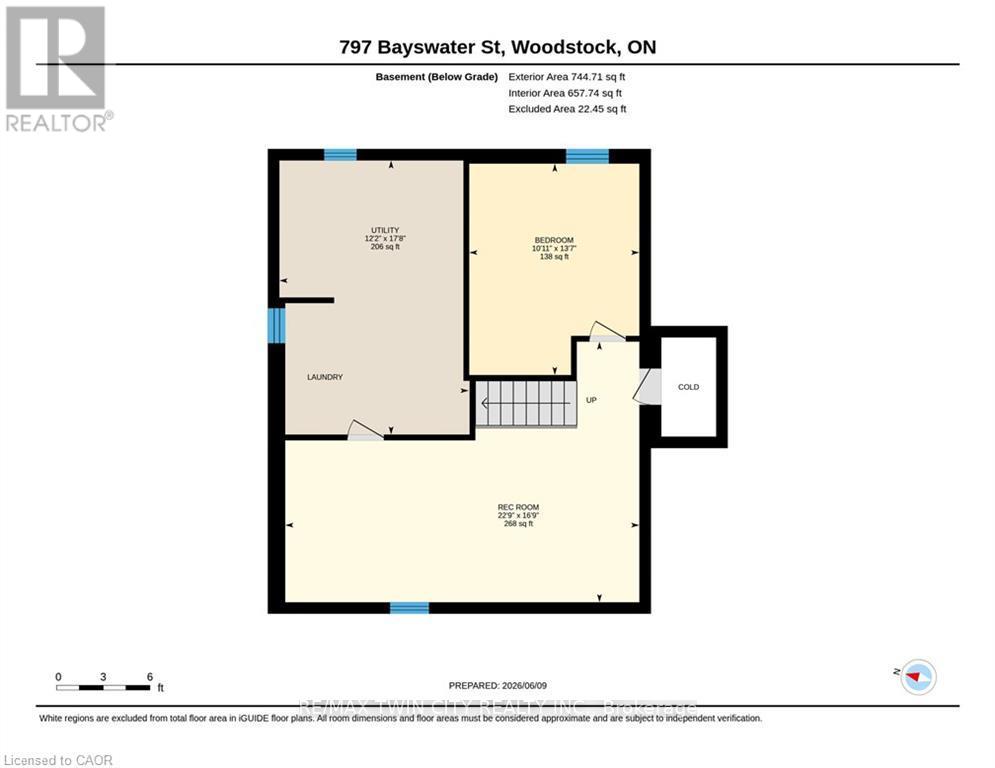
MATURE SOUGHT AFTER WOODSTOCK LOCATION! This One and a half story brick home is in move in condition and features a large living and dining room all with newer hard surface flooring. Large updated kitchen with stainless steel appliances. Main floor bedroom and an updated full 4 piece bath completes the main floor. The second floor does not dissapoint with 2 additional bedroom and another 2 piece bath. The finished basement add another large family room and an additional bedroom. Updated furnace and A/C. Newer windows throughout. Large wrap around porch and the home sits on a spacious lot ready for your summer parties. This could be the one you have been waiting for!! (id:61852)
| MLS® Number | X13423376 |
| Property Type | Single Family |
| Community Name | Woodstock - North |
| EquipmentType | Water Heater, Air Conditioner |
| ParkingSpaceTotal | 3 |
| RentalEquipmentType | Water Heater, Air Conditioner |
| BathroomTotal | 2 |
| BedroomsAboveGround | 3 |
| BedroomsBelowGround | 1 |
| BedroomsTotal | 4 |
| Appliances | Water Meter, Dishwasher, Microwave, Stove, Refrigerator |
| BasementDevelopment | Partially Finished |
| BasementType | Full (partially Finished) |
| ConstructionStyleAttachment | Detached |
| CoolingType | Central Air Conditioning |
| ExteriorFinish | Aluminum Siding, Brick Facing |
| FoundationType | Poured Concrete |
| HalfBathTotal | 1 |
| HeatingFuel | Natural Gas |
| HeatingType | Forced Air |
| StoriesTotal | 2 |
| SizeInterior | 1100 - 1500 Sqft |
| Type | House |
| UtilityWater | Municipal Water |
| No Garage |
| Acreage | No |
| Sewer | Sanitary Sewer |
| SizeDepth | 122 Ft ,4 In |
| SizeFrontage | 50 Ft |
| SizeIrregular | 50 X 122.4 Ft |
| SizeTotalText | 50 X 122.4 Ft |
| Level | Type | Length | Width | Dimensions |
|---|---|---|---|---|
| Second Level | Primary Bedroom | 3.71 m | 3.45 m | 3.71 m x 3.45 m |
| Second Level | Bedroom | 3.71 m | 3.61 m | 3.71 m x 3.61 m |
| Second Level | Bathroom | Measurements not available | ||
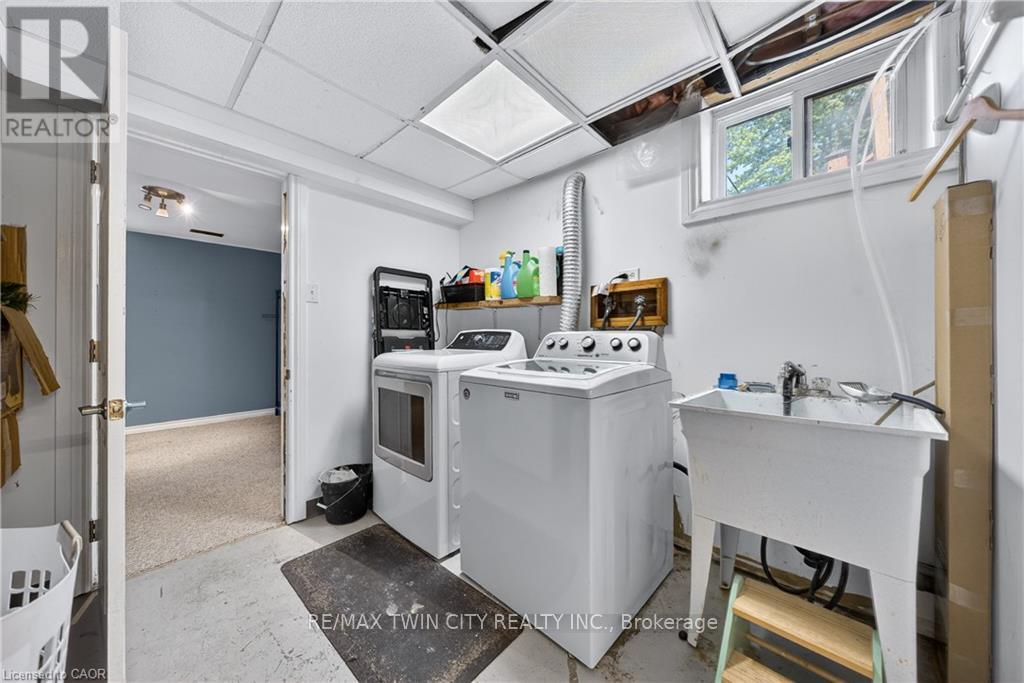
| Basement | Utility Room | 3.71 m | 5.38 m | 3.71 m x 5.38 m |
| Basement | Recreational, Games Room | 6.93 m | 5.11 m | 6.93 m x 5.11 m |
| Basement | Bedroom | 3.33 m | 4.14 m | 3.33 m x 4.14 m |
| Main Level | Living Room | 3.73 m | 3.45 m | 3.73 m x 3.45 m |
| Main Level | Dining Room | 3.51 m | 3.45 m | 3.51 m x 3.45 m |
| Main Level | Kitchen | 3.53 m | 3.58 m | 3.53 m x 3.58 m |
| Main Level | Bedroom | 3.58 m | 3.28 m | 3.58 m x 3.28 m |
| Main Level | Bathroom | Measurements not available |
Contact us for more information
Daniel Manuel Dacunha
Salesperson

The trademarks REALTOR®, REALTORS®, and the REALTOR® logo are controlled by The Canadian Real Estate Association (CREA) and identify real estate professionals who are members of CREA. The trademarks MLS®, Multiple Listing Service® and the associated logos are owned by The Canadian Real Estate Association (CREA) and identify the quality of services provided by real estate professionals who are members of CREA. The trademark DDF® is owned by The Canadian Real Estate Association (CREA) and identifies CREA's Data Distribution Facility (DDF®)