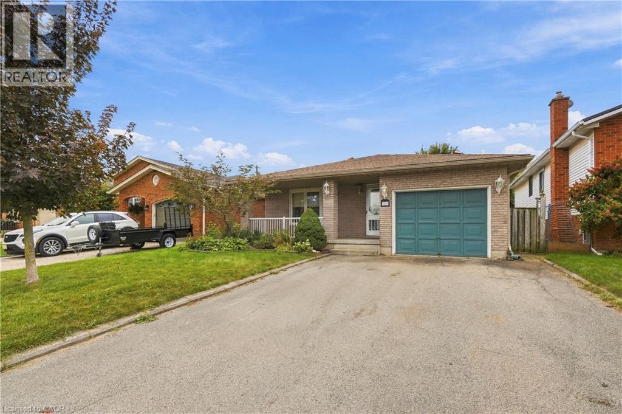
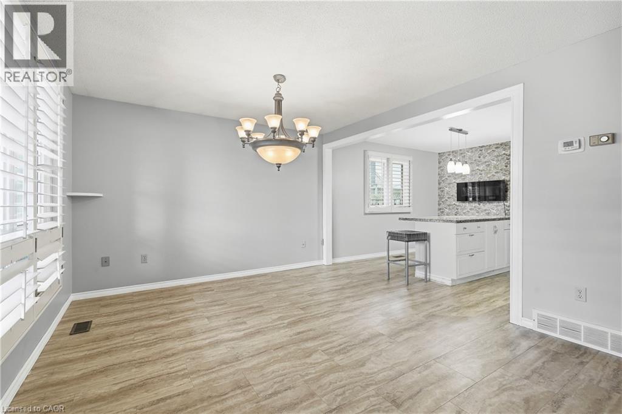
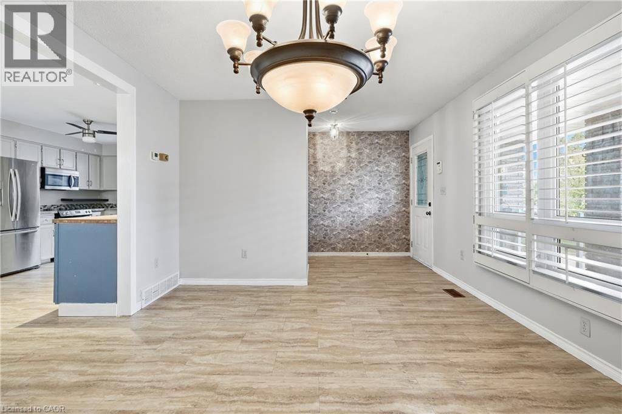
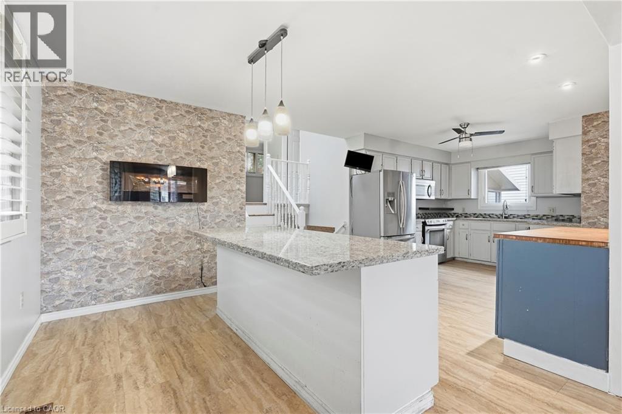
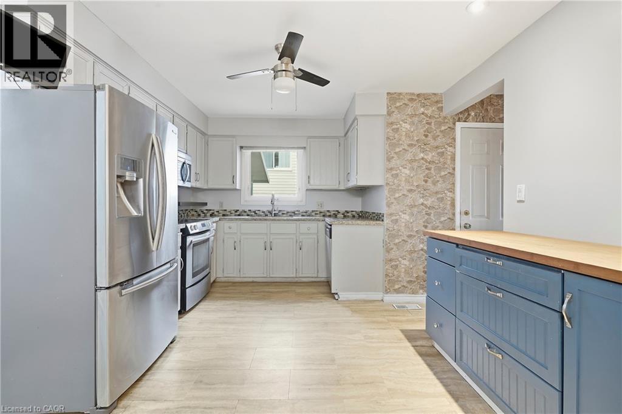
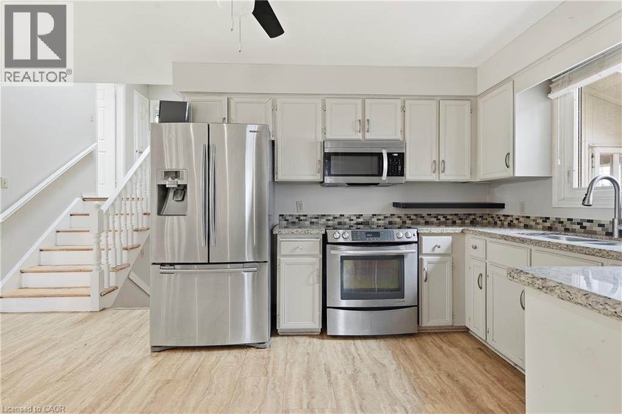
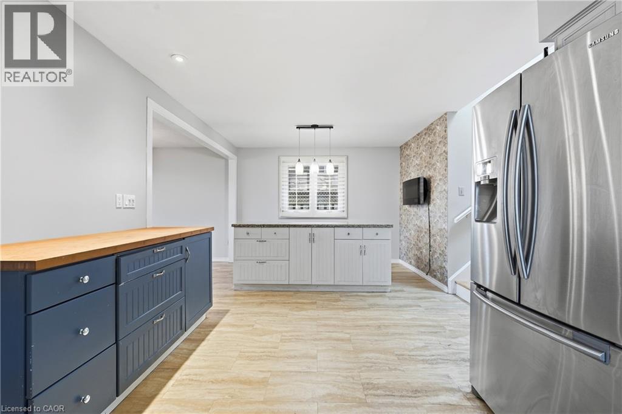
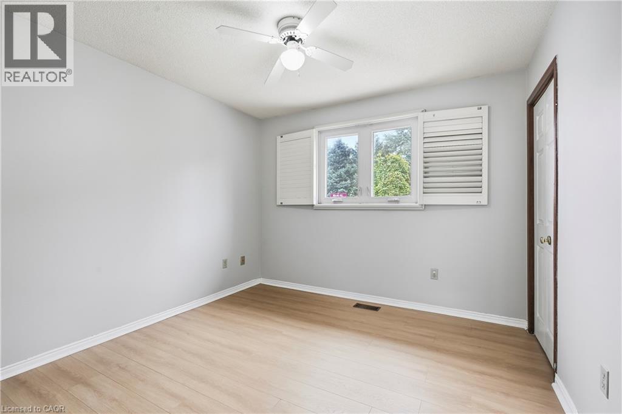
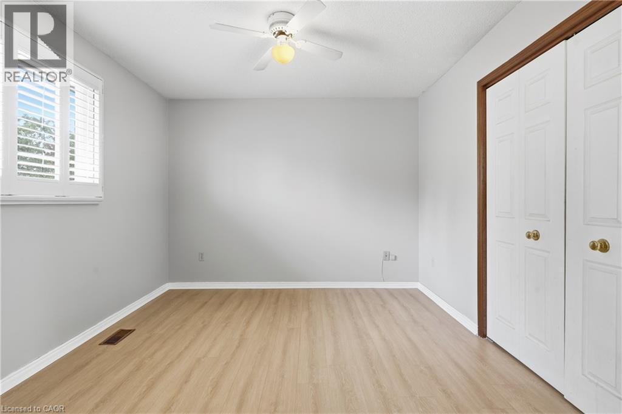
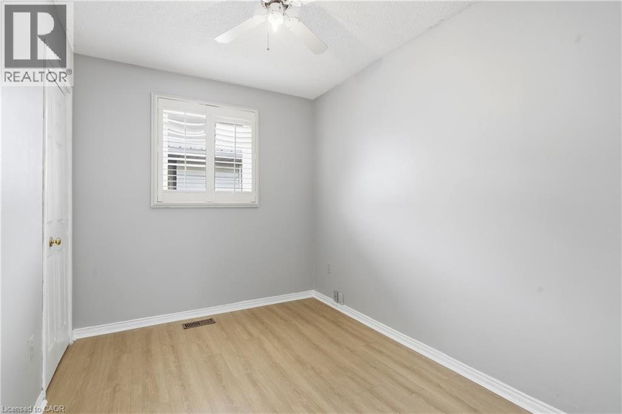
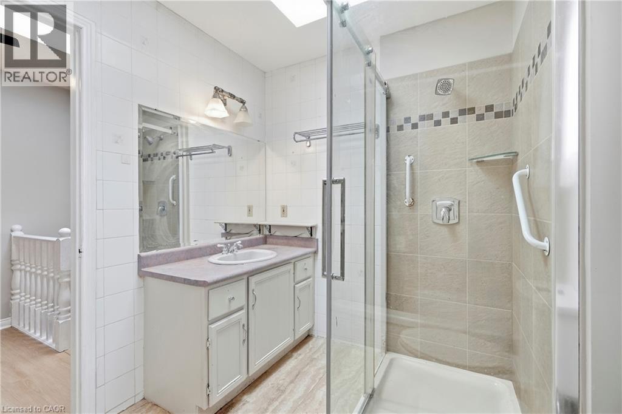
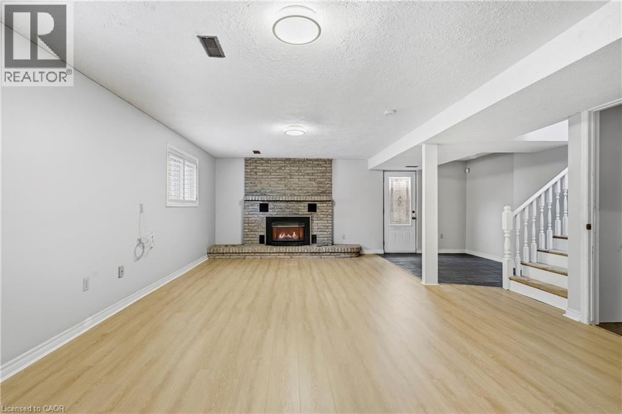
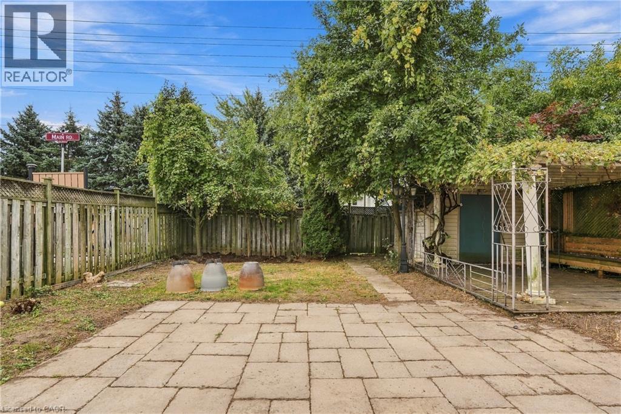
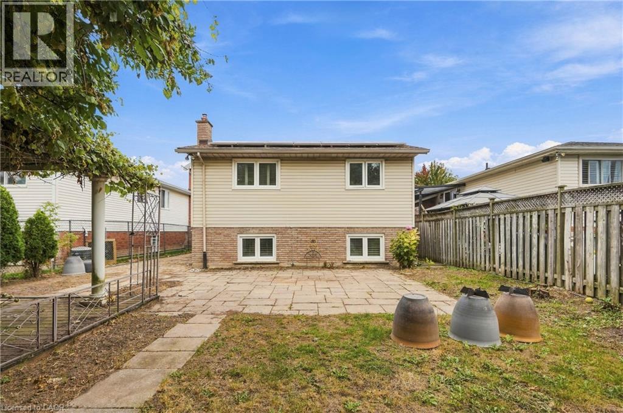
This 3 bedroom, 2 full bathroom four level backsplit offers the entire home for lease with plenty of space and a functional layout. The bright main level features an open living and dining area that flows into the kitchen, creating a comfortable space for everyday living and entertaining. Multiple finished levels provide flexibility for families, including a spacious lower level with a fireplace that works well as an additional family or recreation room. Outside, enjoy a private backyard with patio space, an attached garage and parking for up to 4 vehicles. Located in a great family neighbourhood close to schools, shopping, everyday amenities and quick highway access, this home offers plenty of room in a convenient location. (id:67552)
| MLS® Number | 40868127 |
| Property Type | Single Family |
| Amenities Near By | Public Transit, Schools |
| Equipment Type | Water Heater |
| Parking Space Total | 5 |
| Rental Equipment Type | Water Heater |
| Bathroom Total | 2 |
| Bedrooms Above Ground | 3 |
| Bedrooms Total | 3 |
| Appliances | Dishwasher, Dryer, Refrigerator, Stove, Washer, Microwave Built-in |
| Architectural Style | Other |
| Basement Development | Partially Finished |
| Basement Type | Full (partially Finished) |
| Construction Style Attachment | Detached |
| Construction Style Split Level | Backsplit |
| Cooling Type | Central Air Conditioning |
| Exterior Finish | Brick, Vinyl Siding |
| Fireplace Present | Yes |
| Fireplace Total | 1 |
| Foundation Type | Poured Concrete |
| Heating Type | Forced Air |
| Stories Total | 1 |
| Size Interior | 1,079 Sqft |
| Type | House |
| Utility Water | Municipal Water |
| Attached Garage |
| Access Type | Highway Access |
| Acreage | No |
| Land Amenities | Public Transit, Schools |
| Sewer | Municipal Sewage System |
| Size Depth | 116 Ft |
| Size Frontage | 40 Ft |
| Size Total Text | Under 1/2 Acre |
| Zoning Description | R1e |
| Level | Type | Length | Width | Dimensions |
|---|---|---|---|---|
| Second Level | 4pc Bathroom | Measurements not available | ||
| Second Level | Bedroom | 10'5'' x 7'9'' | ||
| Second Level | Bedroom | 13'11'' x 10'6'' | ||
| Second Level | Bedroom | 10'7'' x 10'5'' | ||
| Basement | Laundry Room | Measurements not available | ||
| Basement | Storage | Measurements not available | ||
| Basement | 3pc Bathroom | Measurements not available | ||
| Lower Level | Recreation Room | 23'7'' x 15'5'' | ||
| Main Level | Eat In Kitchen | 24'0'' x 9'1'' | ||
| Main Level | Living Room | 13'4'' x 11'1'' |
https://www.realtor.ca/real-estate/30351382/7814-donlee-drive-niagara-falls
Contact us for more information

Rob Golfi
Salesperson
(905) 575-7700
(905) 575-1962
www.robgolfi.com/

The trademarks REALTOR®, REALTORS®, and the REALTOR® logo are controlled by The Canadian Real Estate Association (CREA) and identify real estate professionals who are members of CREA. The trademarks MLS®, Multiple Listing Service® and the associated logos are owned by The Canadian Real Estate Association (CREA) and identify the quality of services provided by real estate professionals who are members of CREA. The trademark DDF® is owned by The Canadian Real Estate Association (CREA) and identifies CREA's Data Distribution Facility (DDF®)