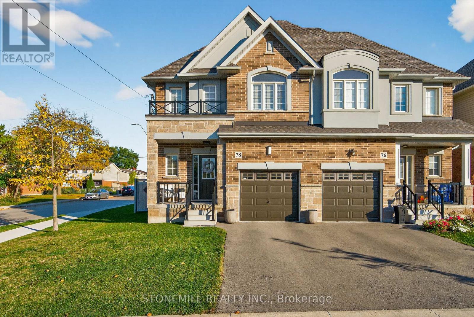
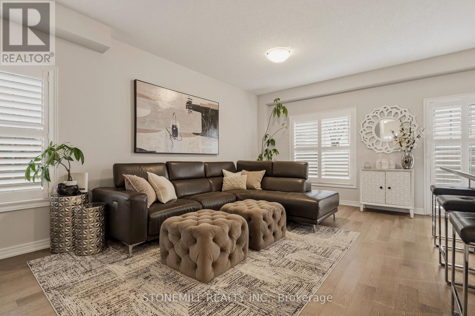
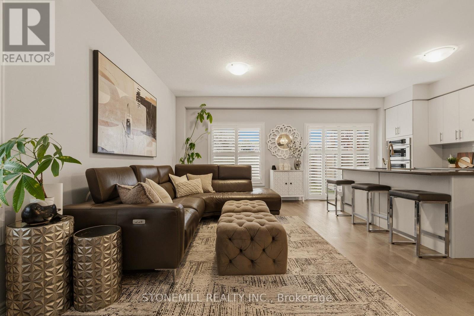
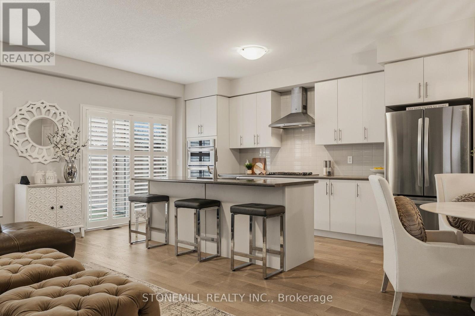
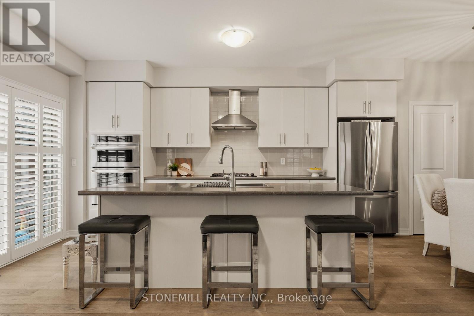
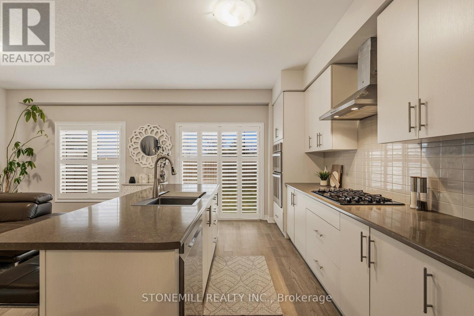
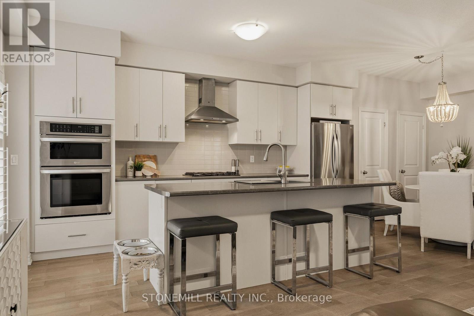
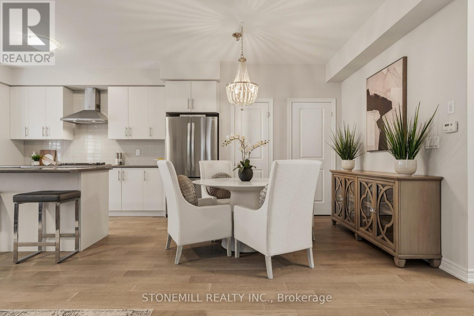
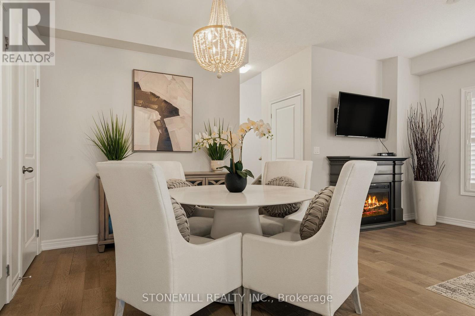
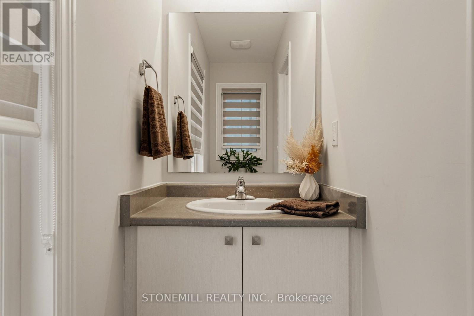
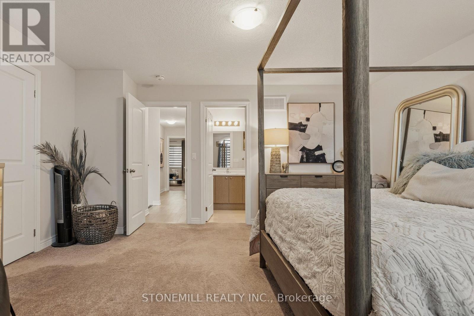
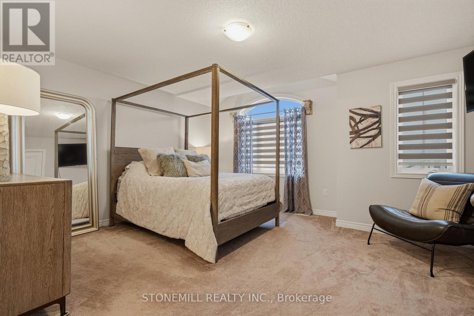
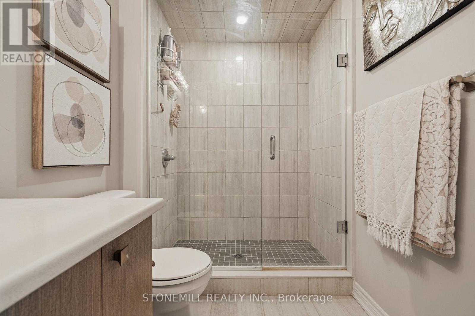
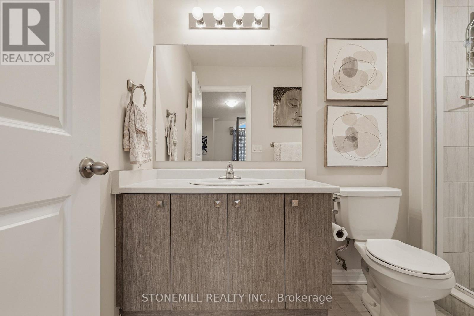
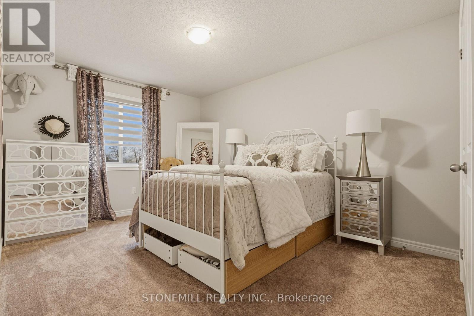
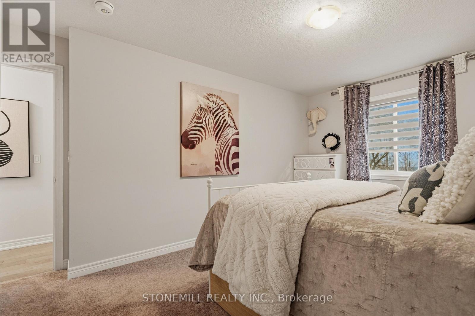
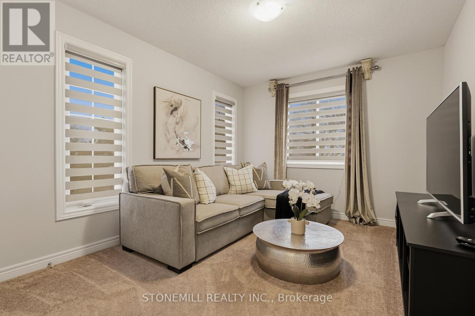
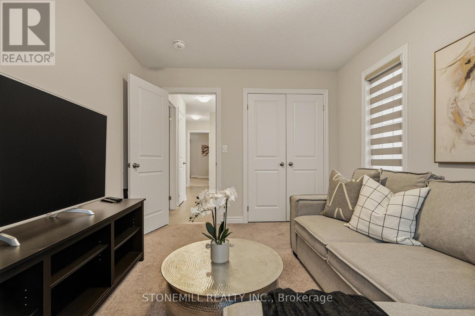
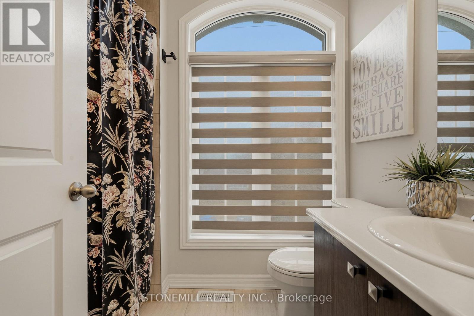
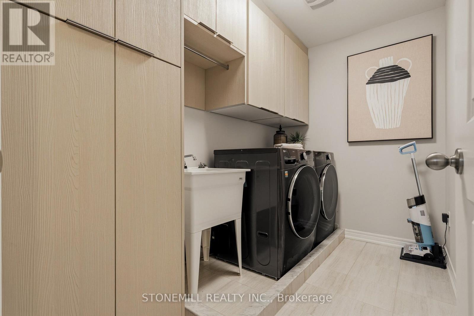
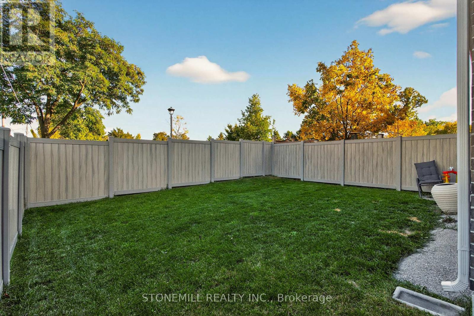
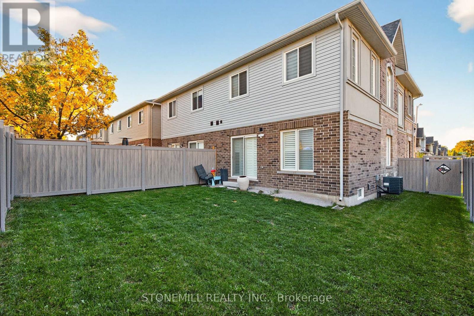
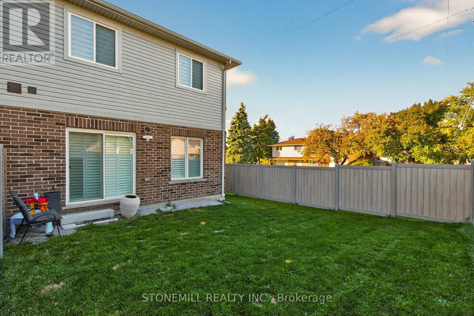
Welcome home to 78 Starling Dr! Perfectly tucked away on a quiet cul-de-sac corner lot, this stunning 3 bed, 2.5 bath home backs onto a park, offering green space and added privacy, all enjoyed from your fully fenced backyard with premium composite fencing. Inside, the open-concept main floor is loaded with style featuring hardwood flooring, a matching oak staircase, and a gorgeous chef-inspired kitchen with an oversized island, custom cabinetry, built-in microwave/wall oven, pantry, and bonus storage closet off dining area. Upstairs, unwind in your spacious primary bedroom with a walk-in closet and ensuite bath. Plus enjoy the convenience of second-floor laundry with custom built-in cabinetry. Location? It doesn't get better than this. Schools, groceries, shopping, and the mall are all within walking distance, with quick highway access making commuting a breeze. (id:61852)
| MLS® Number | X13175936 |
| Property Type | Single Family |
| Community Name | Bruleville |
| EquipmentType | Water Heater, Hrv |
| ParkingSpaceTotal | 2 |
| RentalEquipmentType | Water Heater, Hrv |
| BathroomTotal | 3 |
| BedroomsAboveGround | 3 |
| BedroomsTotal | 3 |
| Age | 0 To 5 Years |
| Appliances | Central Vacuum, Garage Door Opener Remote(s) |
| BasementDevelopment | Unfinished |
| BasementType | Full (unfinished) |
| ConstructionStyleAttachment | Semi-detached |
| CoolingType | Central Air Conditioning |
| ExteriorFinish | Stone, Brick |
| FlooringType | Hardwood |
| FoundationType | Concrete |
| HalfBathTotal | 1 |
| HeatingFuel | Natural Gas |
| HeatingType | Forced Air |
| StoriesTotal | 2 |
| SizeInterior | 1500 - 2000 Sqft |
| Type | House |
| UtilityWater | Municipal Water |
| Garage |
| Acreage | No |
| Sewer | Sanitary Sewer |
| SizeDepth | 90 Ft ,4 In |
| SizeFrontage | 27 Ft ,9 In |
| SizeIrregular | 27.8 X 90.4 Ft ; 32.14 X 75.08 X 21.24 X 17.18 X 90.39 Ft |
| SizeTotalText | 27.8 X 90.4 Ft ; 32.14 X 75.08 X 21.24 X 17.18 X 90.39 Ft |
| Level | Type | Length | Width | Dimensions |
|---|---|---|---|---|
| Second Level | Laundry Room | Measurements not available | ||
| Second Level | Bedroom | 4.78 m | 3.68 m | 4.78 m x 3.68 m |
| Second Level | Bathroom | Measurements not available | ||
| Second Level | Bedroom 2 | 3.15 m | 4.22 m | 3.15 m x 4.22 m |
| Second Level | Bedroom 3 | 3.07 m | 3.81 m | 3.07 m x 3.81 m |
| Second Level | Bathroom | Measurements not available | ||
| Main Level | Foyer | Measurements not available | ||
| Main Level | Kitchen | 2.31 m | 5.03 m | 2.31 m x 5.03 m |
| Main Level | Dining Room | 2.31 m | 3.35 m | 2.31 m x 3.35 m |
| Main Level | Living Room | 4.01 m | 6.81 m | 4.01 m x 6.81 m |
| Main Level | Partial Bathroom | Measurements not available |
https://www.realtor.ca/real-estate/29807518/78-starling-drive-hamilton-bruleville-bruleville
Contact us for more information
Erin L. Fortune
Salesperson

The trademarks REALTOR®, REALTORS®, and the REALTOR® logo are controlled by The Canadian Real Estate Association (CREA) and identify real estate professionals who are members of CREA. The trademarks MLS®, Multiple Listing Service® and the associated logos are owned by The Canadian Real Estate Association (CREA) and identify the quality of services provided by real estate professionals who are members of CREA. The trademark DDF® is owned by The Canadian Real Estate Association (CREA) and identifies CREA's Data Distribution Facility (DDF®)