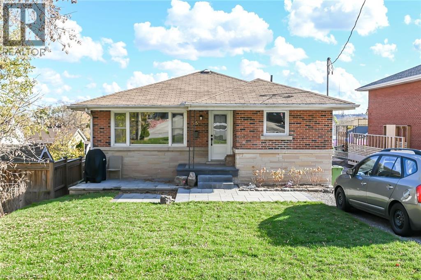
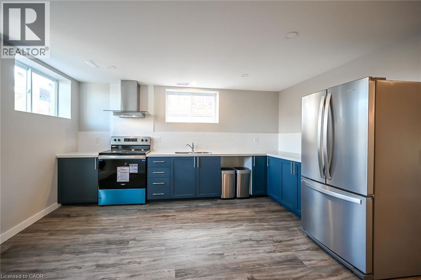
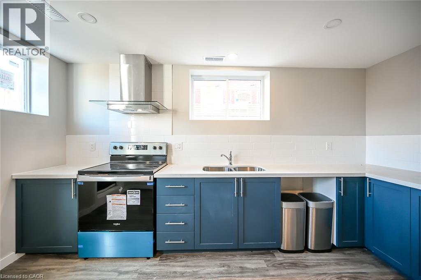
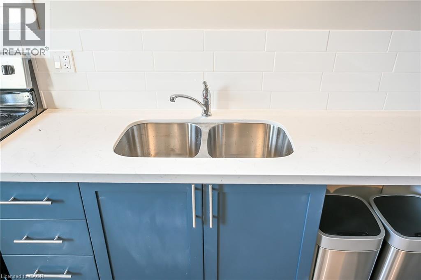
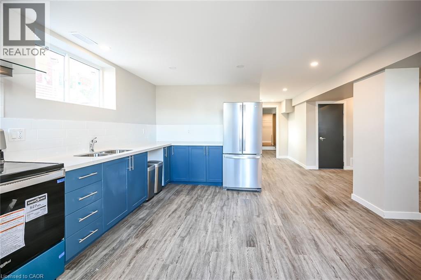
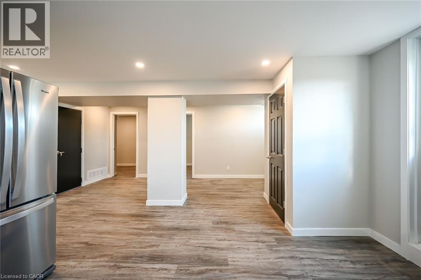
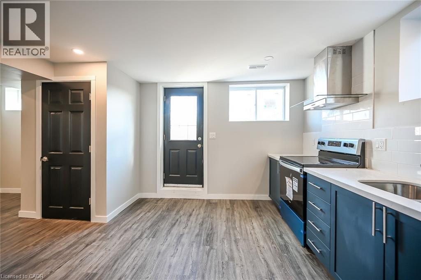
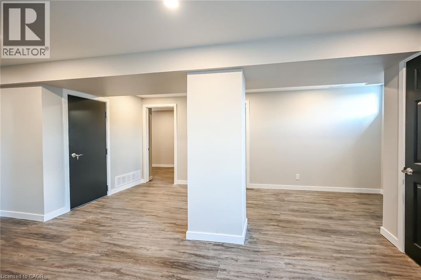
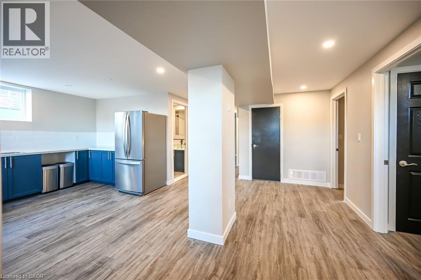
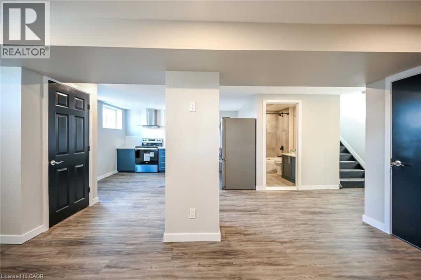
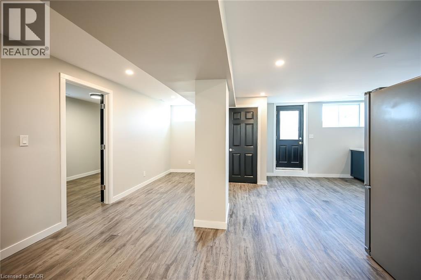
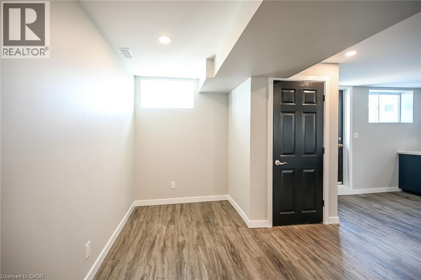
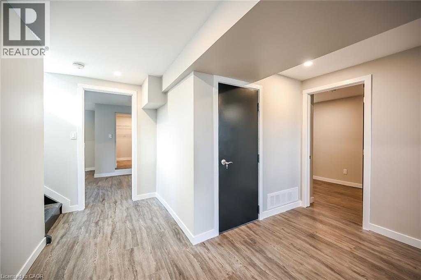
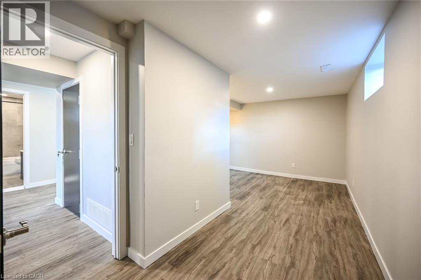
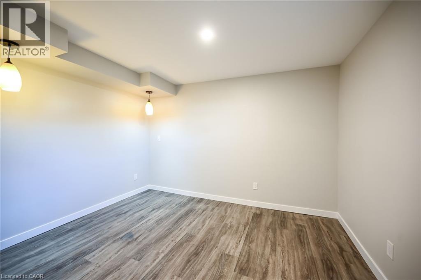
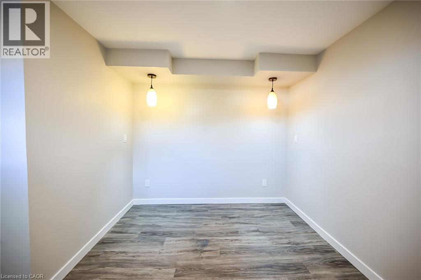
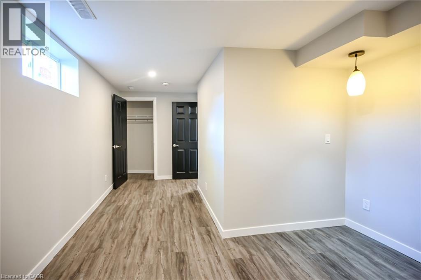
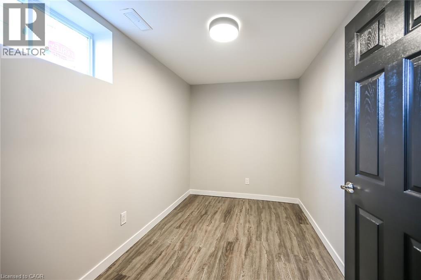
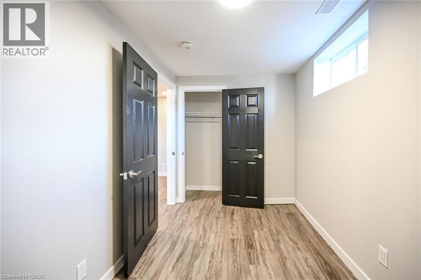
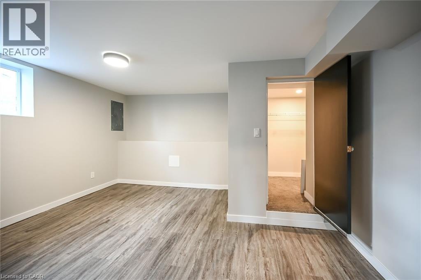
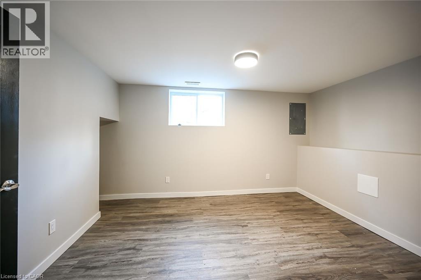
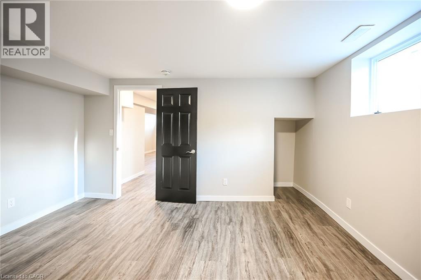
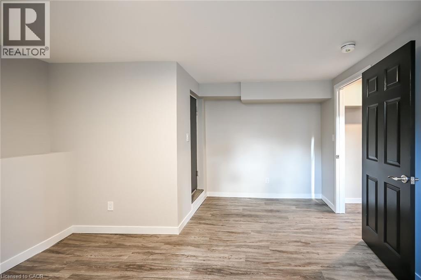
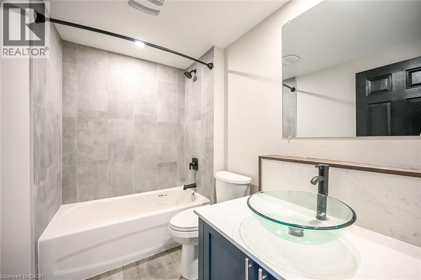
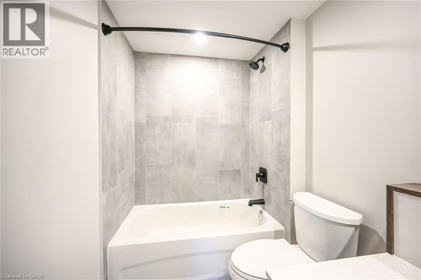
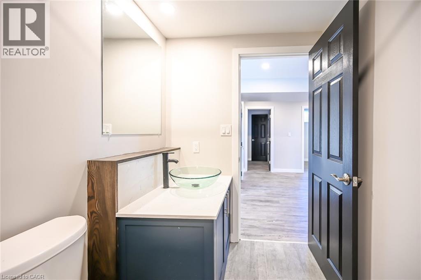
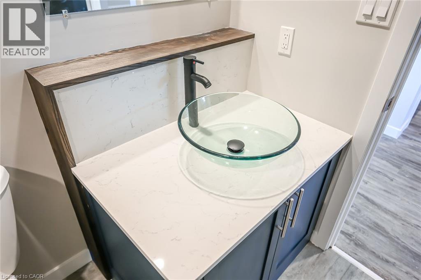
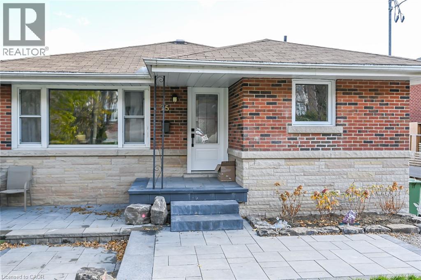
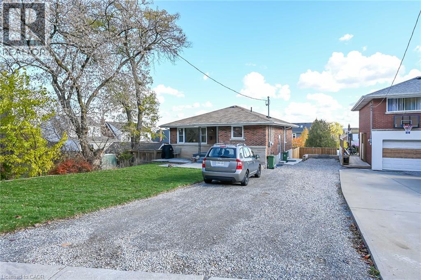
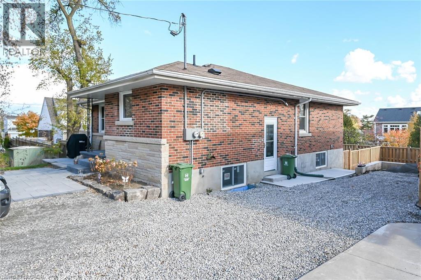
This legal duplex situated is a highly sought after family-friendly neighborhood has been extensively renovated. Lower level walk-out unit offers 3 nice size bedrooms, a spacious living area, 4pc bathroom, in-suite laundry, and a modern kitchen with stainless steel appliances. The unit is neutral de´cor to match just about any decorating taste. 2-car (tandem) parking. Private fenced yard. Utilities not included (id:67552)
| MLS® Number | 40876018 |
| Property Type | Single Family |
| Neigbourhood | Rosedale |
| Equipment Type | None |
| Features | Paved Driveway |
| Parking Space Total | 2 |
| Rental Equipment Type | None |
| Bathroom Total | 1 |
| Bedrooms Below Ground | 3 |
| Bedrooms Total | 3 |
| Appliances | Dryer, Refrigerator, Stove, Washer |
| Architectural Style | Bungalow |
| Basement Development | Finished |
| Basement Type | Full (finished) |
| Construction Style Attachment | Detached |
| Cooling Type | Central Air Conditioning |
| Exterior Finish | Brick, Other |
| Foundation Type | Block |
| Heating Fuel | Natural Gas |
| Heating Type | Forced Air |
| Stories Total | 1 |
| Size Interior | 800 Sqft |
| Type | House |
| Utility Water | Municipal Water |
| Acreage | No |
| Sewer | Municipal Sewage System |
| Size Depth | 165 Ft |
| Size Frontage | 54 Ft |
| Size Total Text | Under 1/2 Acre |
| Zoning Description | R1 |
| Level | Type | Length | Width | Dimensions |
|---|---|---|---|---|
| Basement | 4pc Bathroom | 8'0'' x 5'0'' | ||
| Basement | Bedroom | 11'5'' x 7'5'' | ||
| Basement | Bedroom | 11'0'' x 8'0'' | ||
| Basement | Primary Bedroom | 14'0'' x 12'0'' | ||
| Basement | Living Room | 15'0'' x 11'0'' | ||
| Basement | Eat In Kitchen | 14'0'' x 10'0'' |
https://www.realtor.ca/real-estate/30473126/75-kimberly-drive-unit-b-hamilton
Contact us for more information

Reisha Dass
Broker
(905) 333-3500
www.remaxcentre.ca/

The trademarks REALTOR®, REALTORS®, and the REALTOR® logo are controlled by The Canadian Real Estate Association (CREA) and identify real estate professionals who are members of CREA. The trademarks MLS®, Multiple Listing Service® and the associated logos are owned by The Canadian Real Estate Association (CREA) and identify the quality of services provided by real estate professionals who are members of CREA. The trademark DDF® is owned by The Canadian Real Estate Association (CREA) and identifies CREA's Data Distribution Facility (DDF®)