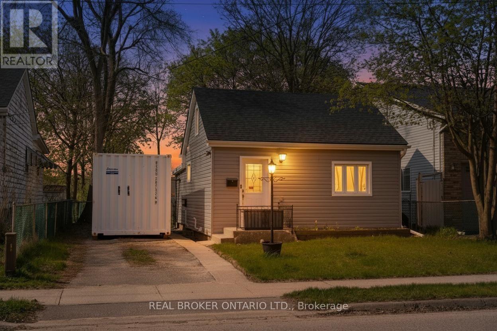
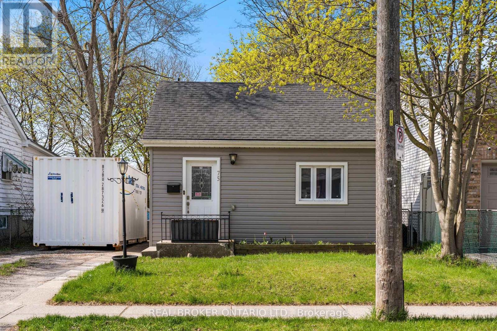
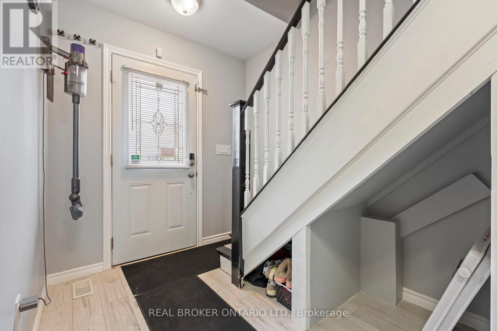
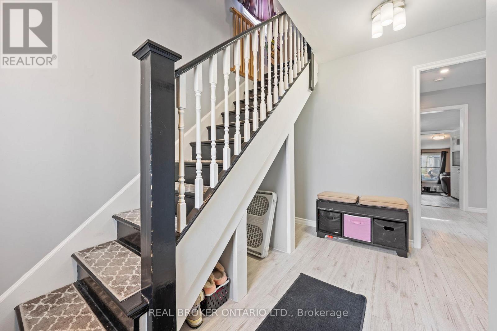
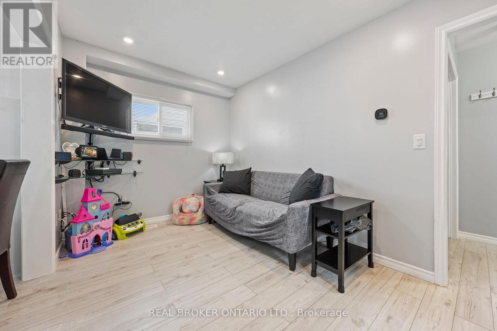
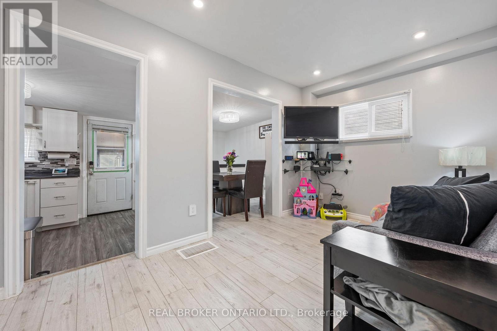
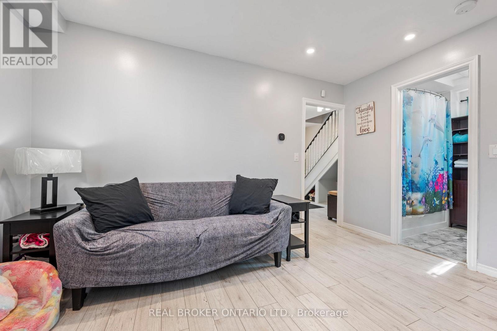
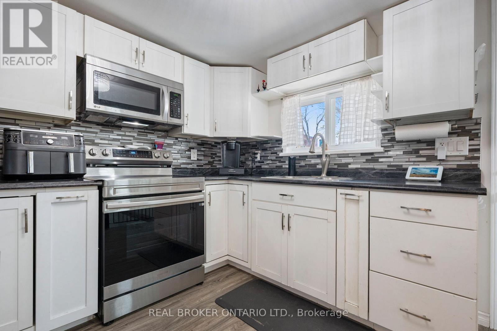
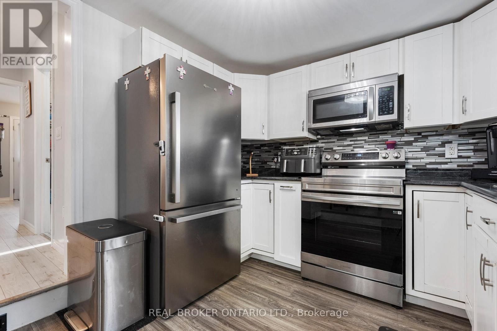
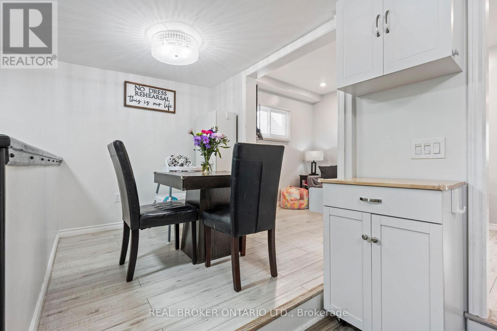
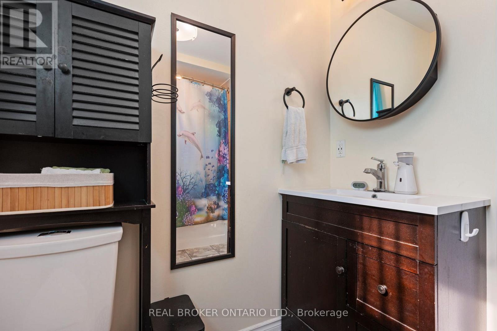
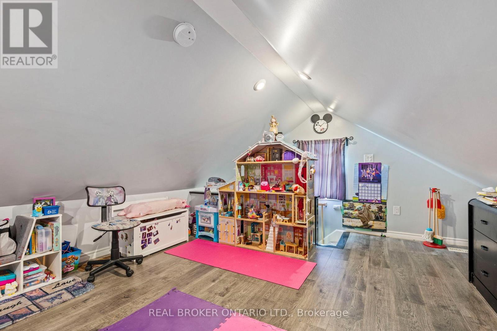
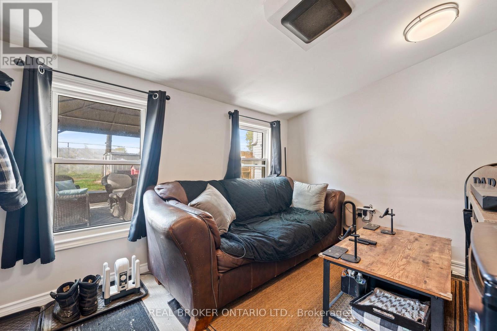
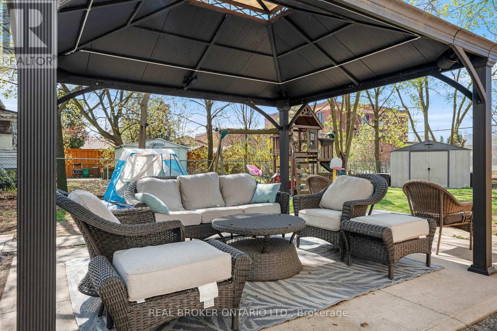
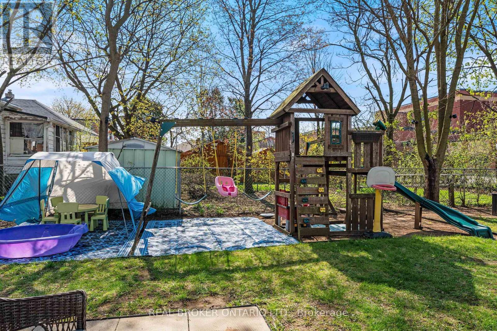
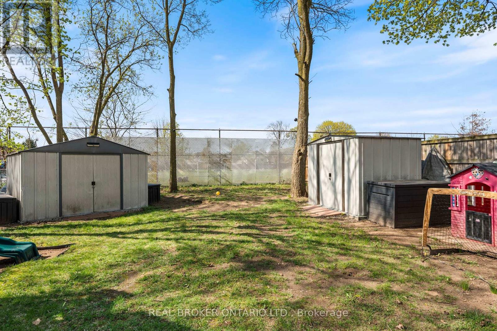
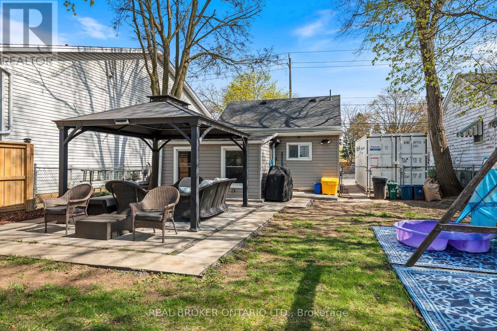
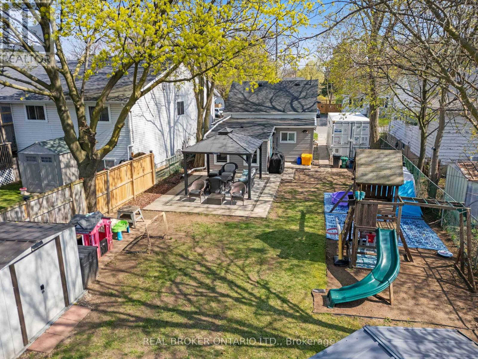
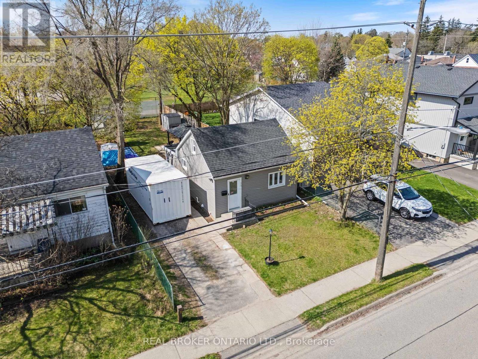
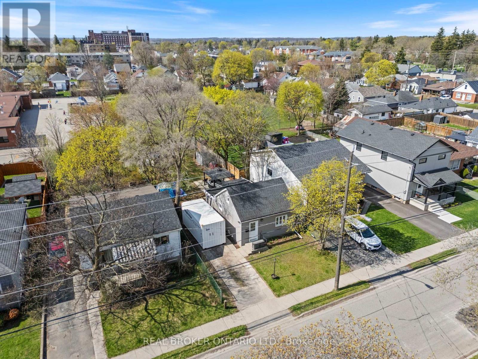
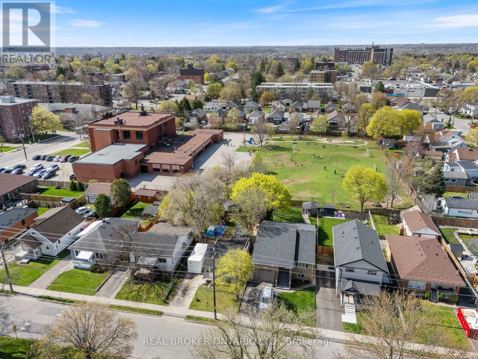
Welcome to 75 Dublin Street in Brantford-a charming 1.5 storey home that's completely move-in ready and perfect for first-time buyers or savvy investors. This thoughtfully updated property features 2 bedrooms and 1 bathroom, offering a seamless blend of comfort, functionality, and modern finishes throughout. Step inside to a warm and inviting layout designed for everyday living. At the rear of the home, a versatile bonus room creates the perfect space for a home office, cozy den, or an ideal retreat to suit your lifestyle needs. Outside, you'll appreciate the spacious backyard-perfect for entertaining, unwinding, or hosting summer gatherings with family and friends. The wired gazebo is a standout feature, ready for your personalized entertainment setup. Located in a convenient Brantford neighbourhood, you're within walking distance to local amenities-including the beloved Dairy Delight-making it easy to enjoy a sweet treat just steps from your door. A fantastic opportunity to own a well-maintained home offering both flexibility and lifestyle appeal in a great location. (id:61852)
| MLS® Number | X13052694 |
| Property Type | Single Family |
| EquipmentType | Water Heater |
| ParkingSpaceTotal | 2 |
| RentalEquipmentType | Water Heater |
| BathroomTotal | 1 |
| BedroomsAboveGround | 2 |
| BedroomsTotal | 2 |
| Appliances | Dryer, Washer |
| BasementDevelopment | Unfinished |
| BasementType | Full (unfinished) |
| ConstructionStyleAttachment | Detached |
| CoolingType | Central Air Conditioning |
| ExteriorFinish | Vinyl Siding |
| FoundationType | Poured Concrete |
| HeatingFuel | Natural Gas |
| HeatingType | Forced Air |
| StoriesTotal | 2 |
| SizeInterior | 700 - 1100 Sqft |
| Type | House |
| UtilityWater | Municipal Water |
| No Garage |
| Acreage | No |
| Sewer | Sanitary Sewer |
| SizeDepth | 132 Ft |
| SizeFrontage | 40 Ft |
| SizeIrregular | 40 X 132 Ft |
| SizeTotalText | 40 X 132 Ft |
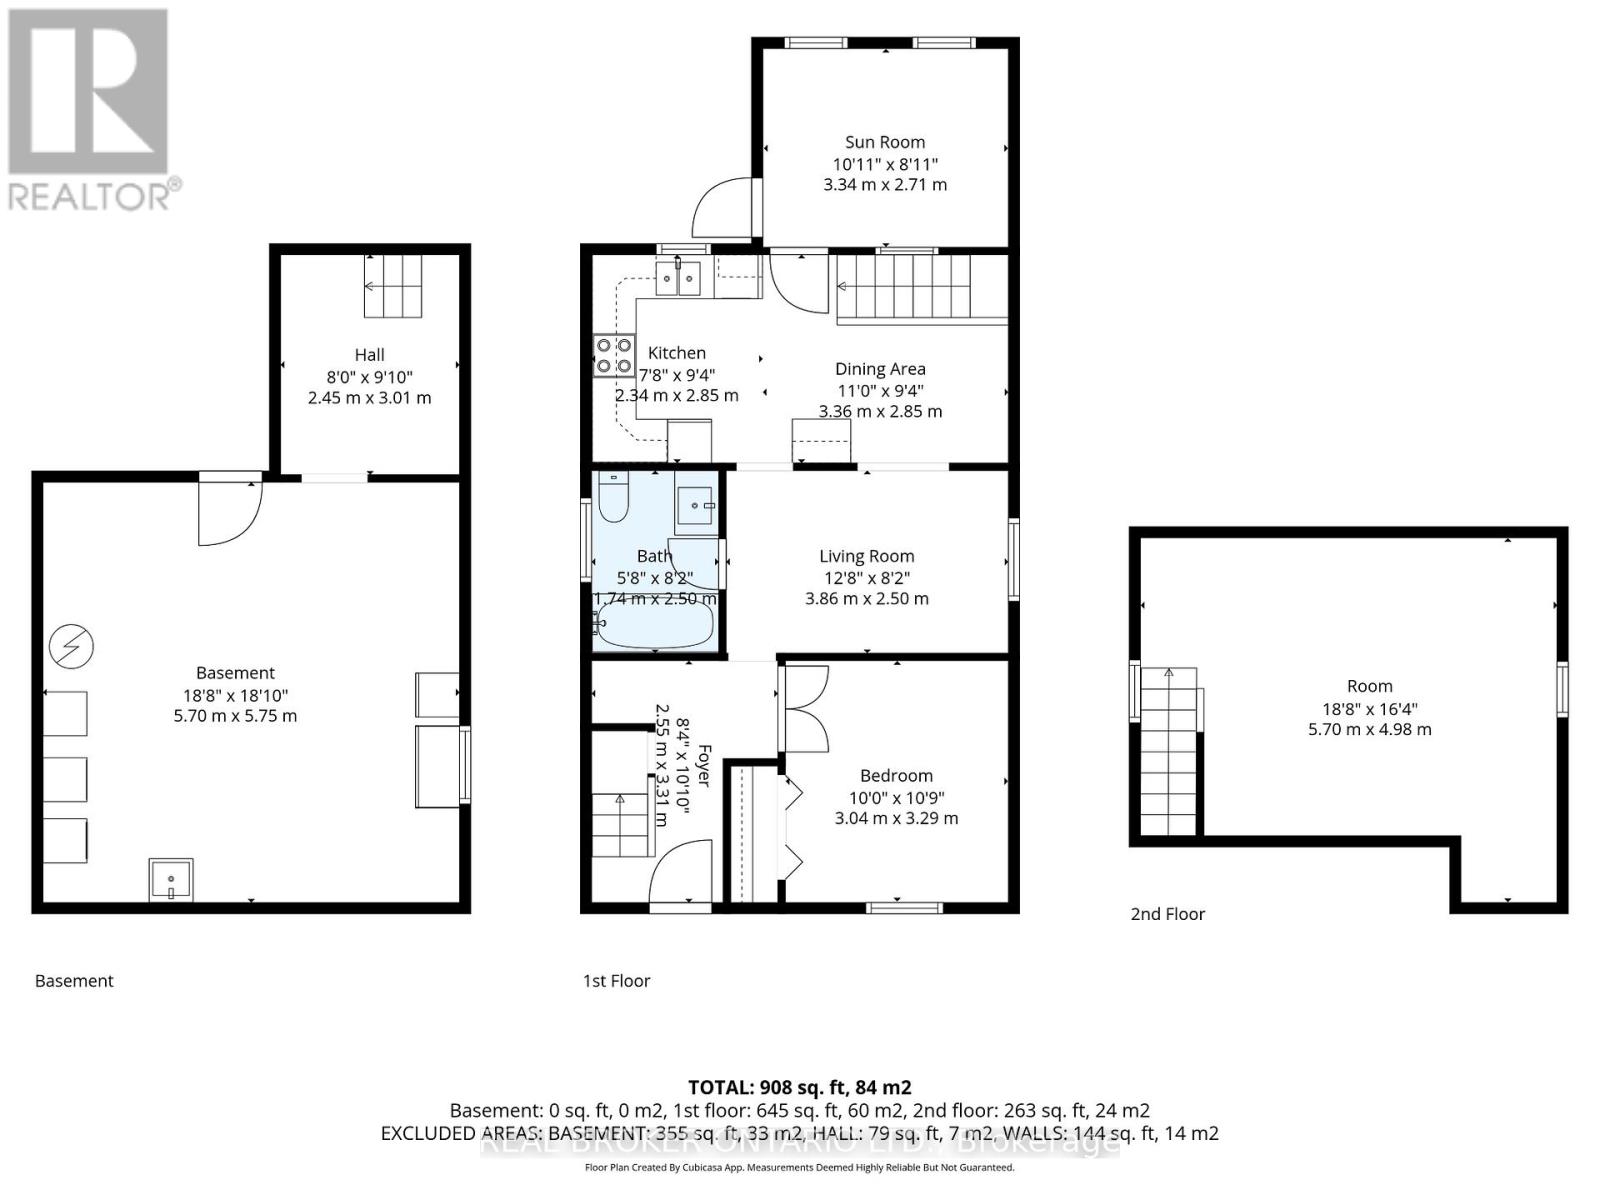
| Level | Type | Length | Width | Dimensions |
|---|---|---|---|---|
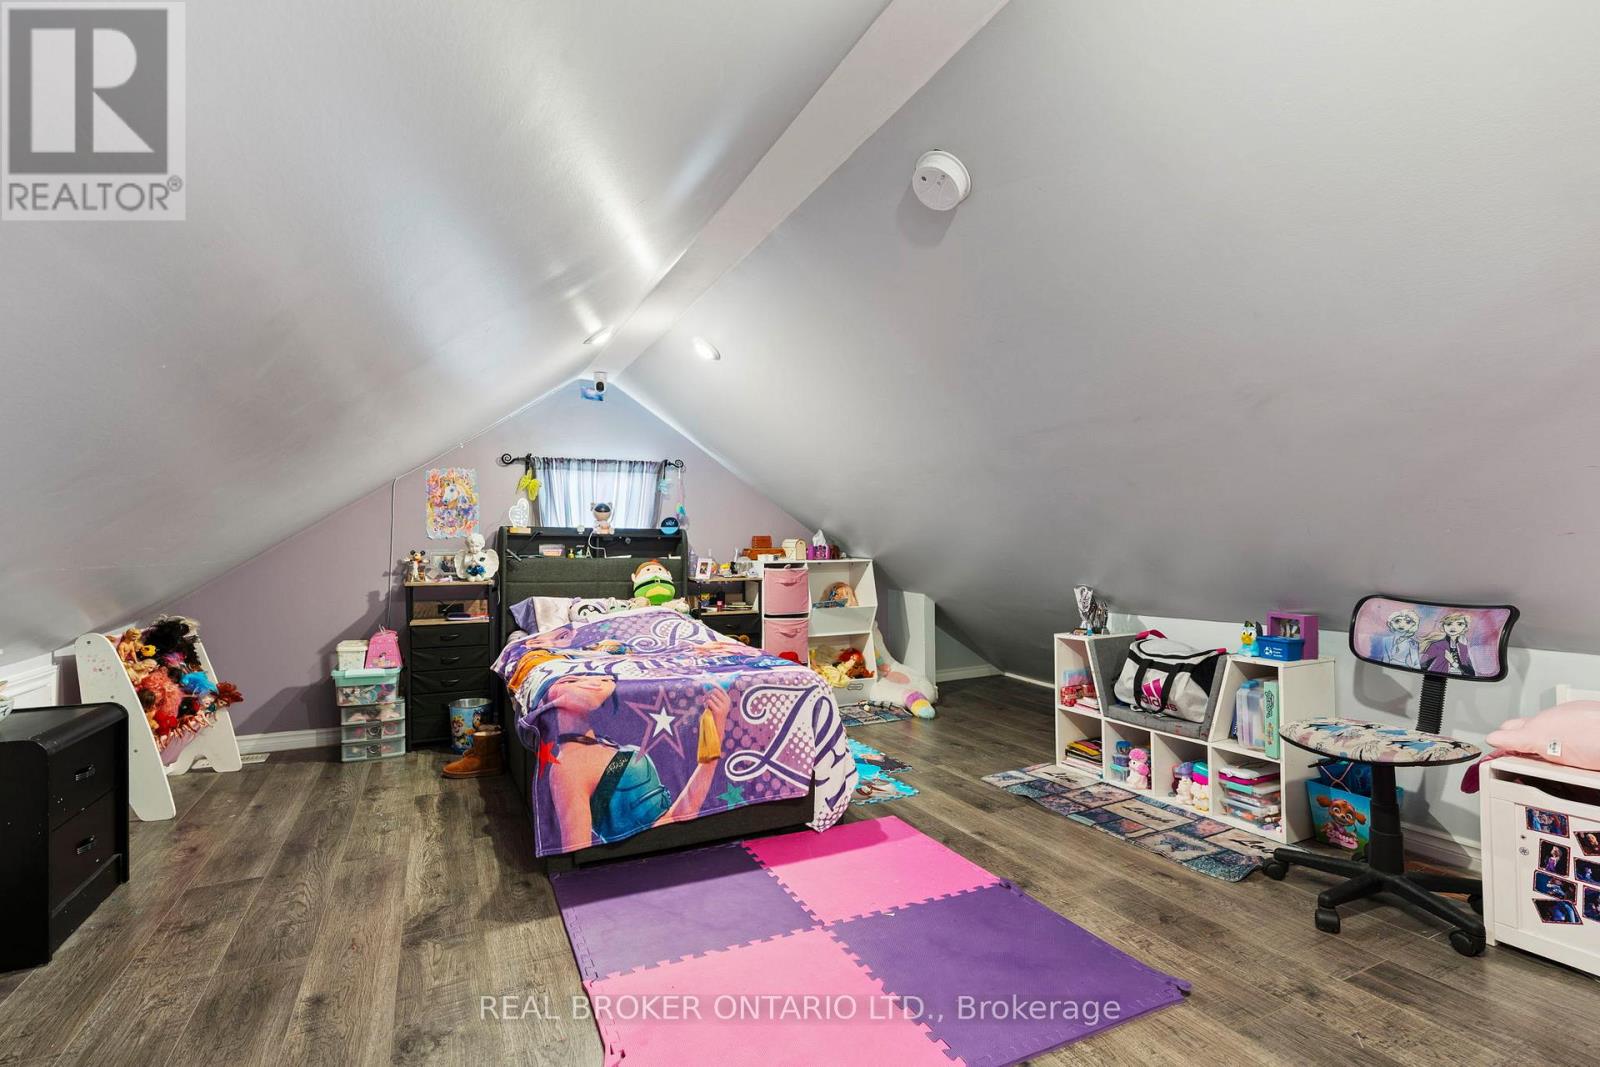
| Second Level | Bedroom | 5.7 m | 4.98 m | 5.7 m x 4.98 m |
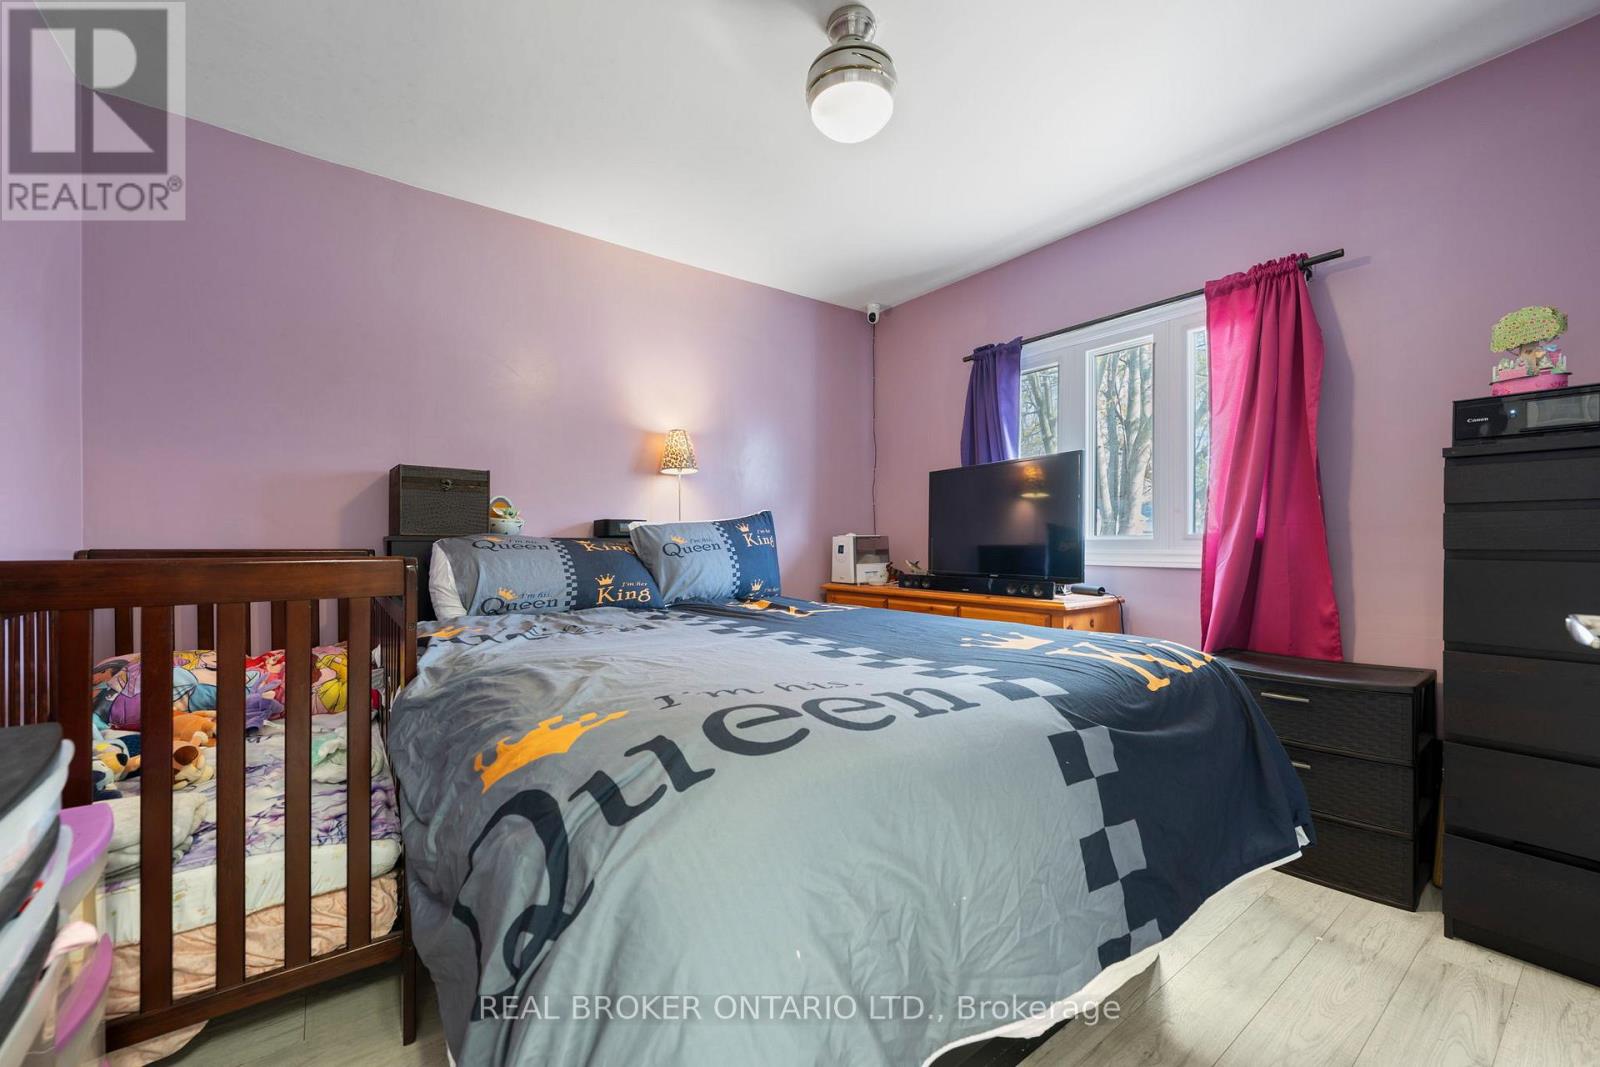
| Main Level | Bedroom | 3.04 m | 3.29 m | 3.04 m x 3.29 m |
| Main Level | Living Room | 3.86 m | 2.5 m | 3.86 m x 2.5 m |
| Main Level | Dining Room | 3.36 m | 2.85 m | 3.36 m x 2.85 m |
| Main Level | Kitchen | 2.34 m | 2.85 m | 2.34 m x 2.85 m |
| Main Level | Sitting Room | 3.34 m | 2.71 m | 3.34 m x 2.71 m |
| Main Level | Bathroom | 1.74 m | 2.5 m | 1.74 m x 2.5 m |
https://www.realtor.ca/real-estate/29666330/75-dublin-street-brantford
Contact us for more information
Chris Costabile
Salesperson

The trademarks REALTOR®, REALTORS®, and the REALTOR® logo are controlled by The Canadian Real Estate Association (CREA) and identify real estate professionals who are members of CREA. The trademarks MLS®, Multiple Listing Service® and the associated logos are owned by The Canadian Real Estate Association (CREA) and identify the quality of services provided by real estate professionals who are members of CREA. The trademark DDF® is owned by The Canadian Real Estate Association (CREA) and identifies CREA's Data Distribution Facility (DDF®)