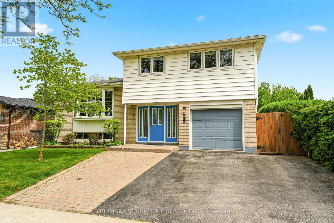
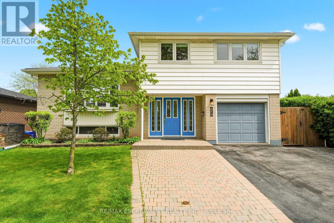
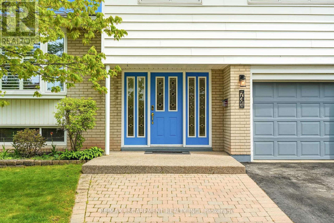
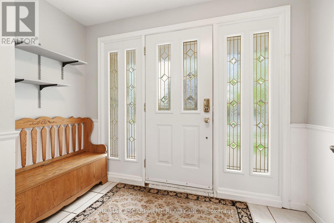
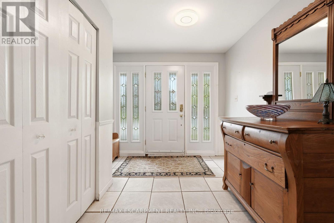
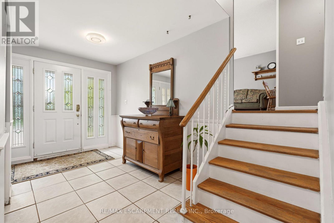
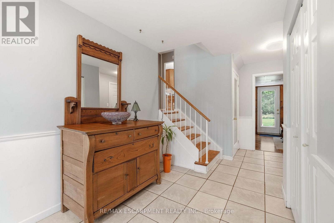
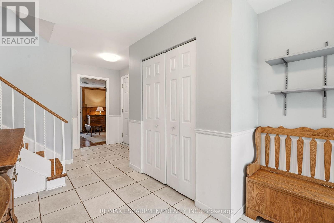
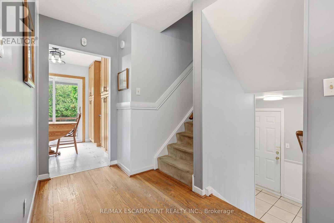
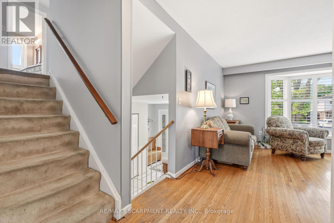
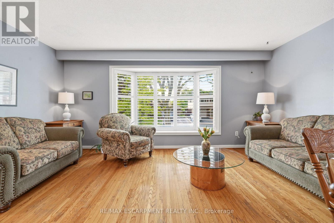
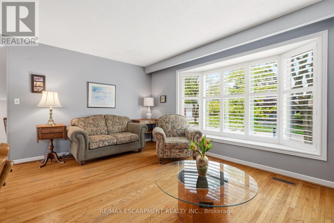
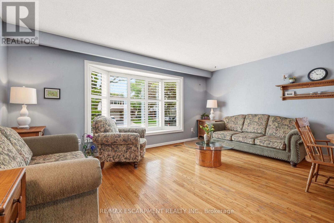
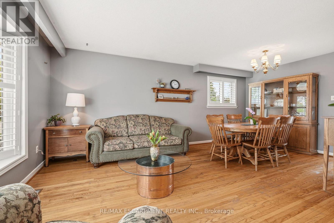
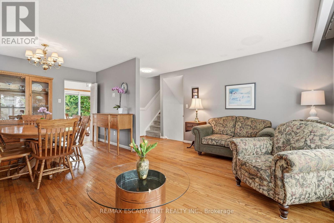
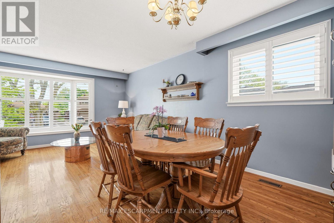
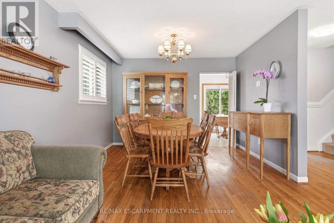
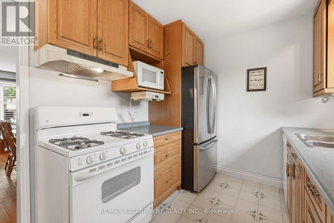
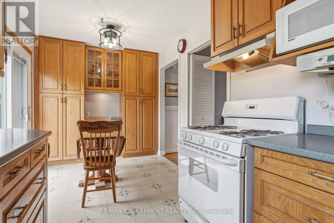
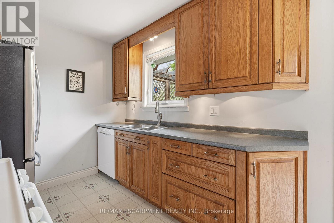
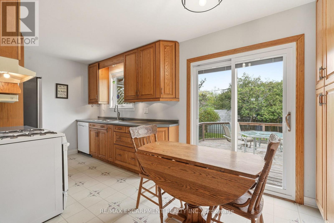
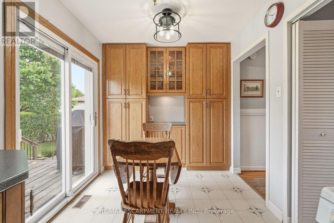
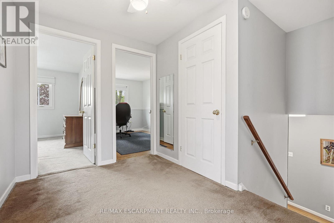
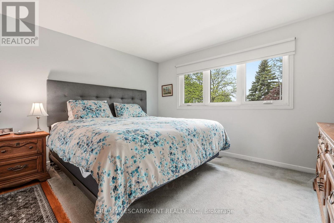
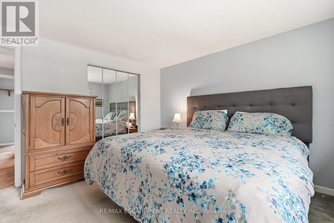
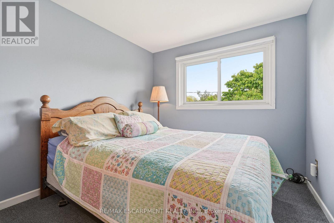
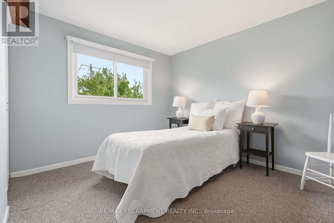
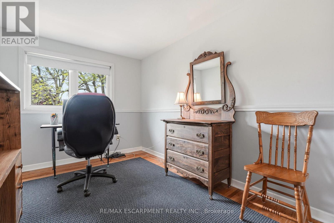
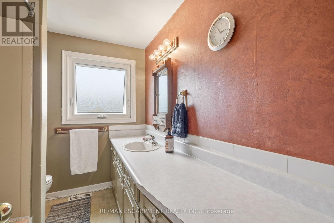
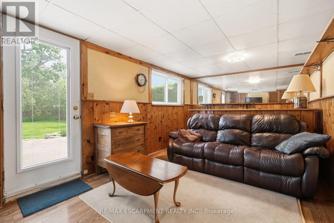
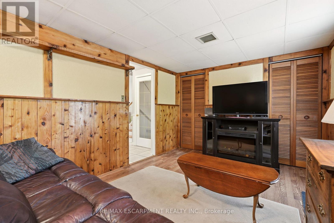
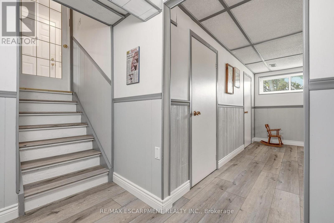
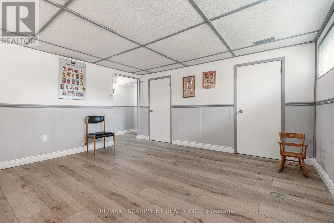
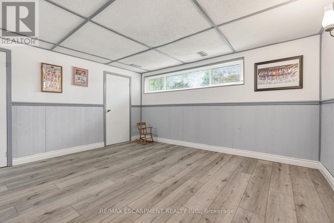
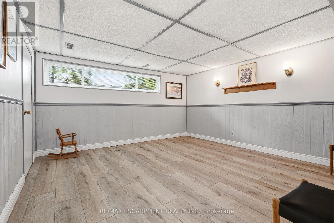
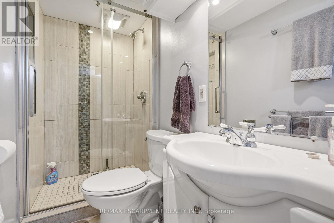
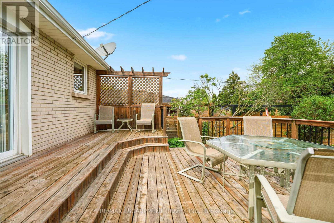
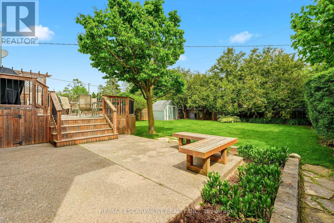
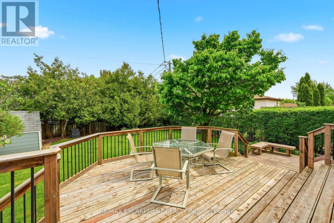
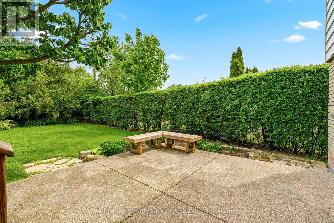
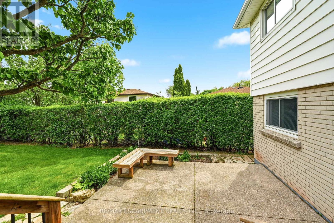
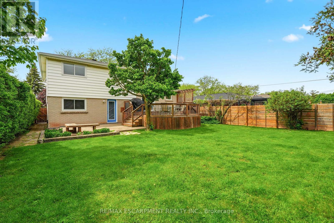
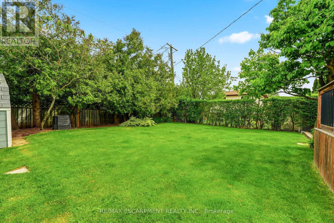
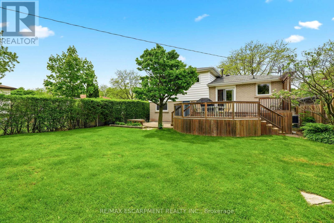
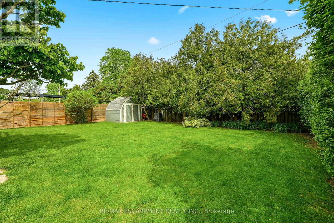
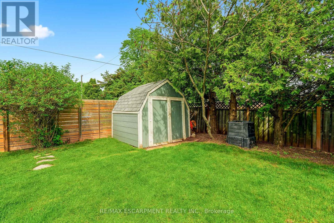
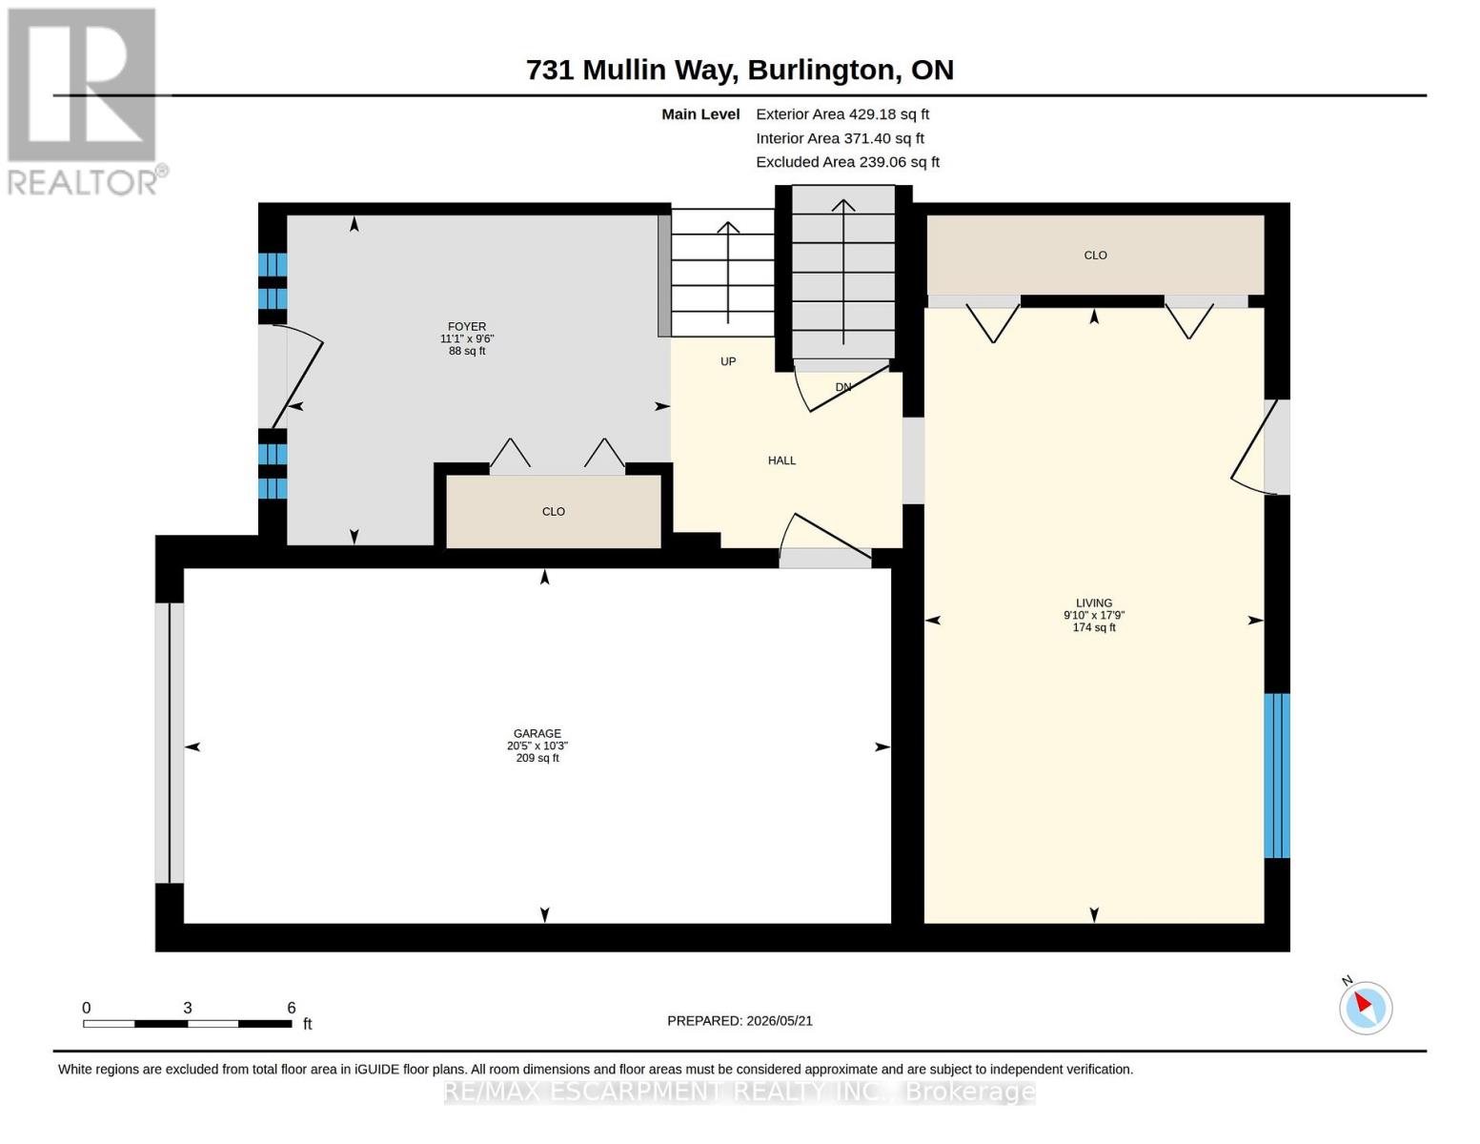
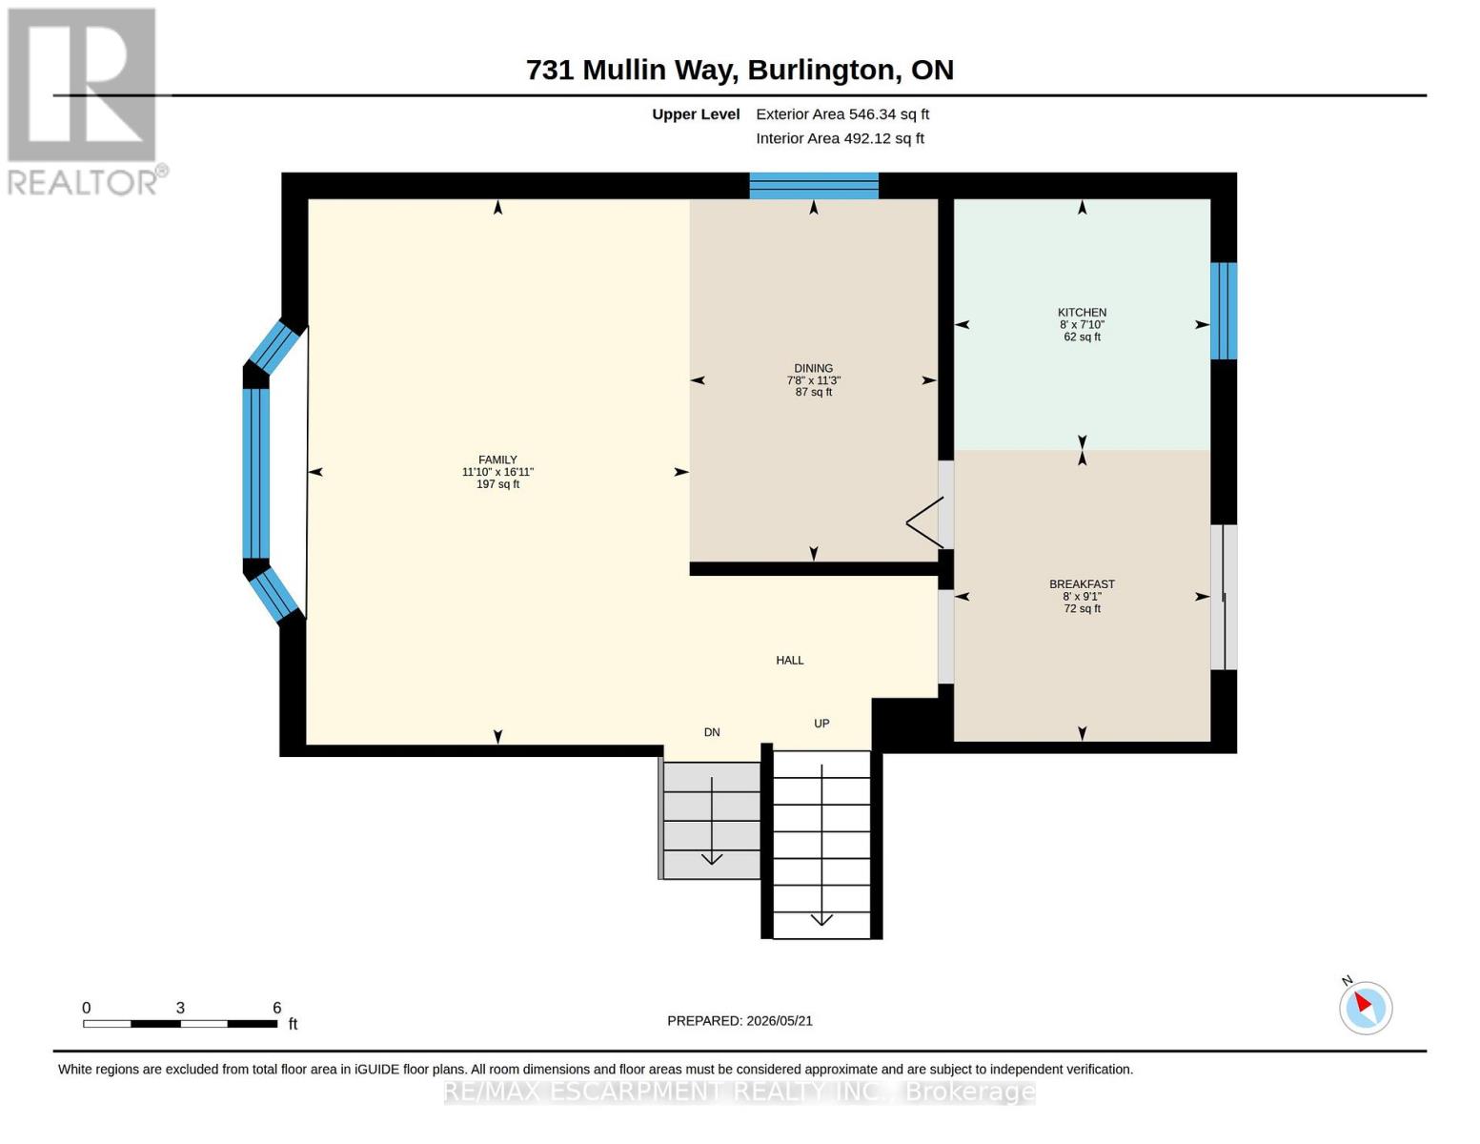
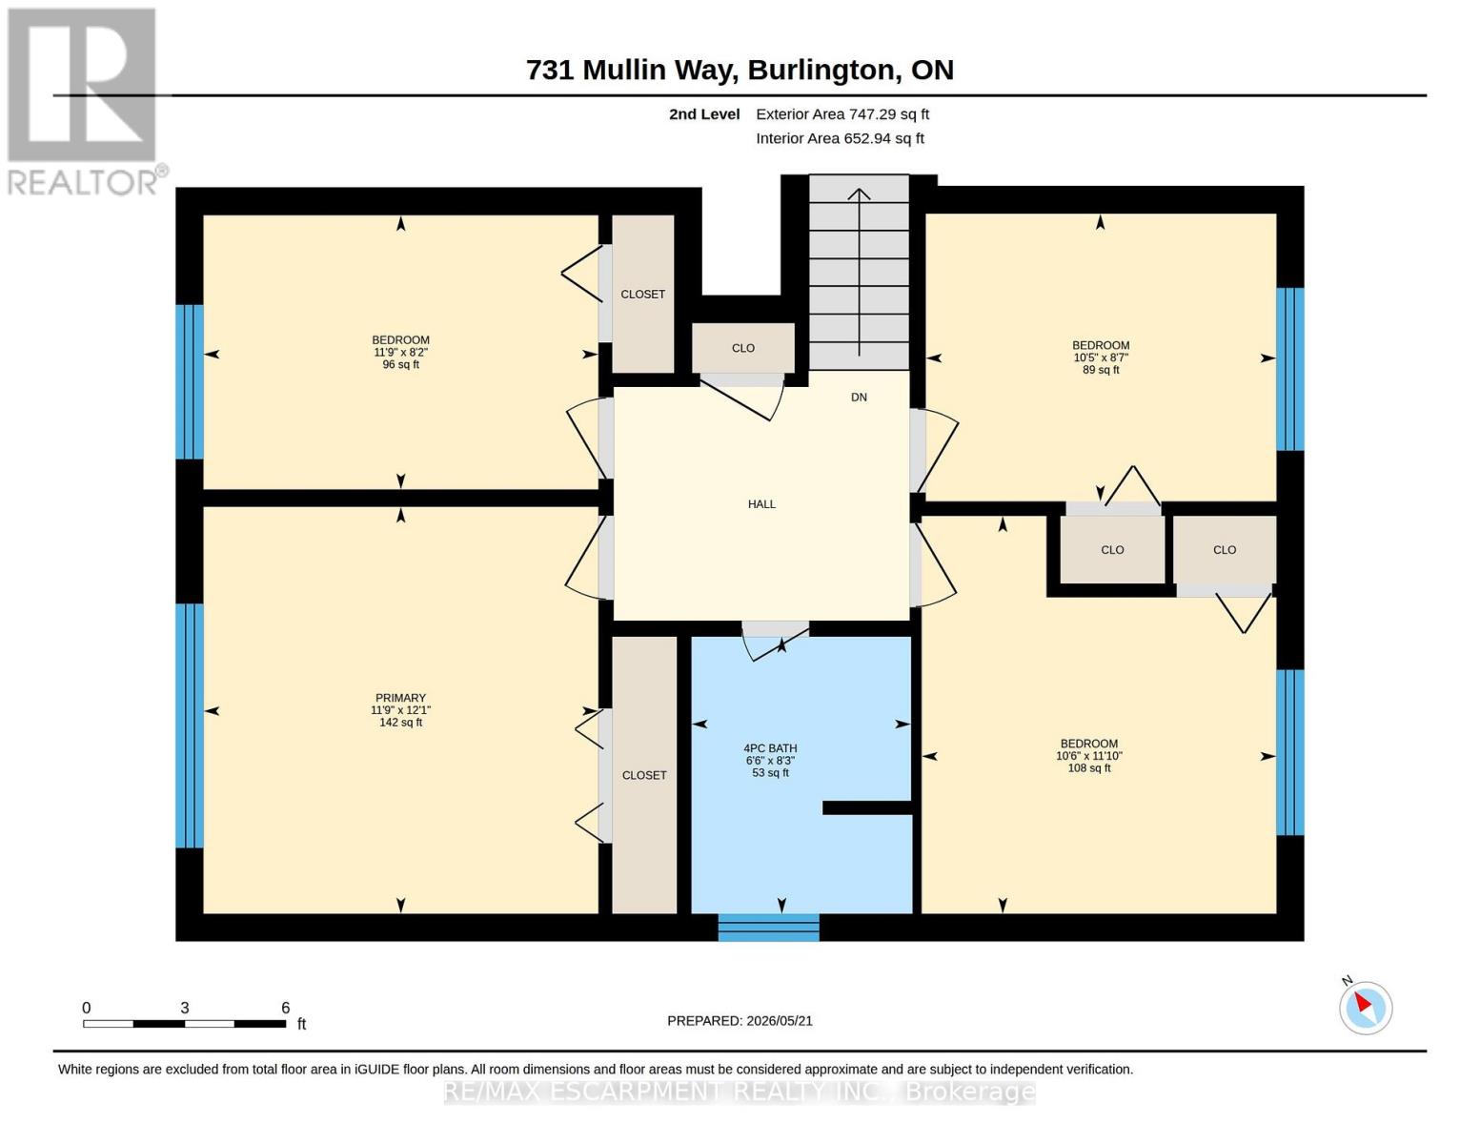
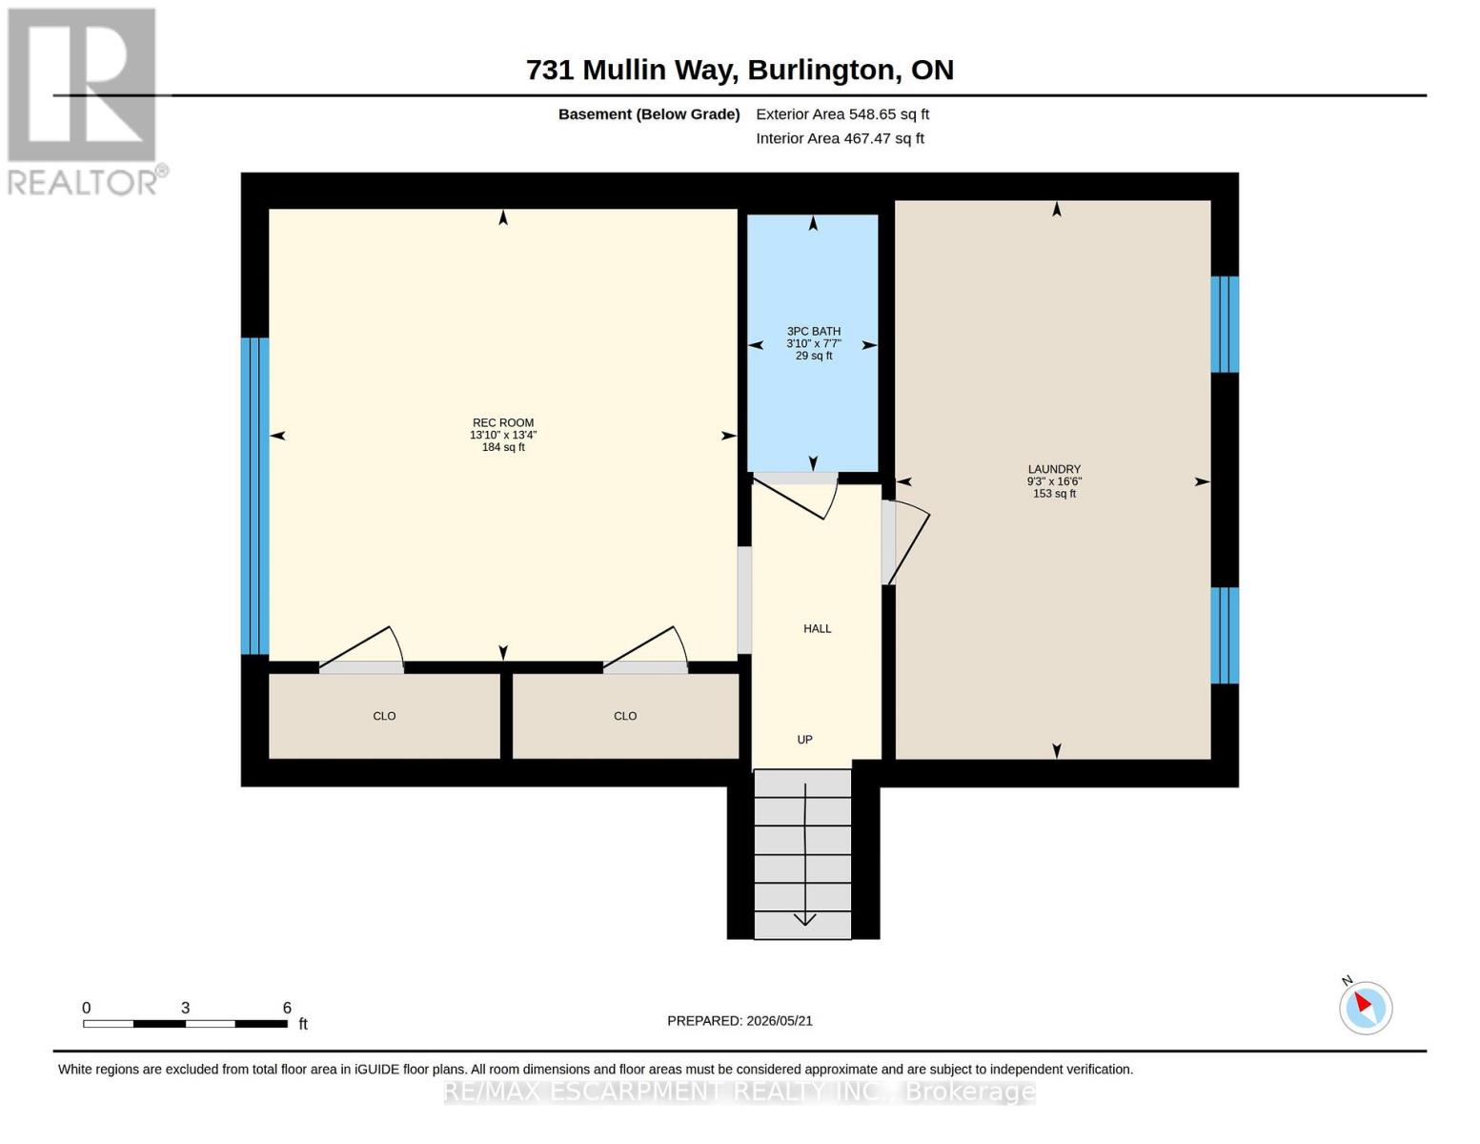
Welcome to this well-cared-for four-bedroom home situated on a quiet street within walking distance to schools and most amenities. Features a spacious living and dining room, eat-in kitchen with walkout to a magnificent deck overlooking an incredible private, well-manicured lot; ideal for entertaining and children at play. Grand foyer with interior access to the garage, family room with walkout, plus a finished lower level with a rec room, storage, laundry area, and second bathroom. The bedroom level features four spacious bedrooms and a main bathroom. This is a wonderful opportunity for a growing family to live in one of South Burlington's most sought-after communities. Within walking distance to parks, trails and just minutes to the QEW and GO Train, ideal for commuters. (id:61852)
| MLS® Number | W13162154 |
| Property Type | Single Family |
| Community Name | Appleby |
| AmenitiesNearBy | Park, Place Of Worship, Public Transit, Schools |
| EquipmentType | Water Heater |
| ParkingSpaceTotal | 3 |
| RentalEquipmentType | Water Heater |
| BathroomTotal | 2 |
| BedroomsAboveGround | 4 |
| BedroomsTotal | 4 |
| Age | 51 To 99 Years |
| Appliances | Dryer, Stove, Washer, Refrigerator |
| BasementDevelopment | Finished |
| BasementType | Full (finished) |
| ConstructionStyleAttachment | Detached |
| ConstructionStyleSplitLevel | Sidesplit |
| CoolingType | Central Air Conditioning |
| ExteriorFinish | Brick, Vinyl Siding |
| FoundationType | Block |
| HeatingFuel | Natural Gas |
| HeatingType | Forced Air |
| SizeInterior | 1500 - 2000 Sqft |
| Type | House |
| UtilityWater | Municipal Water |
| Attached Garage | |
| Garage |
| Acreage | No |
| LandAmenities | Park, Place Of Worship, Public Transit, Schools |
| Sewer | Sanitary Sewer |
| SizeDepth | 110 Ft |
| SizeFrontage | 50 Ft |
| SizeIrregular | 50 X 110 Ft |
| SizeTotalText | 50 X 110 Ft |
| Level | Type | Length | Width | Dimensions |
|---|---|---|---|---|
| Second Level | Living Room | 5.16 m | 3.61 m | 5.16 m x 3.61 m |
| Second Level | Dining Room | 3.43 m | 2.34 m | 3.43 m x 2.34 m |
| Second Level | Kitchen | 2.44 m | 2.39 m | 2.44 m x 2.39 m |
| Second Level | Eating Area | 2.77 m | 2.44 m | 2.77 m x 2.44 m |
| Third Level | Primary Bedroom | 3.68 m | 3.58 m | 3.68 m x 3.58 m |
| Third Level | Bedroom 2 | 3.61 m | 3.2 m | 3.61 m x 3.2 m |
| Third Level | Bedroom 3 | 3.17 m | 2.62 m | 3.17 m x 2.62 m |
| Third Level | Bedroom 4 | 3.58 m | 2.49 m | 3.58 m x 2.49 m |
| Basement | Laundry Room | 5.03 m | 2.87 m | 5.03 m x 2.87 m |
| Basement | Recreational, Games Room | 4.22 m | 4.06 m | 4.22 m x 4.06 m |
| Main Level | Family Room | 5.41 m | 3 m | 5.41 m x 3 m |
https://www.realtor.ca/real-estate/29791691/731-mullin-way-burlington-appleby-appleby
Contact us for more information
Marg Morren
Salesperson

The trademarks REALTOR®, REALTORS®, and the REALTOR® logo are controlled by The Canadian Real Estate Association (CREA) and identify real estate professionals who are members of CREA. The trademarks MLS®, Multiple Listing Service® and the associated logos are owned by The Canadian Real Estate Association (CREA) and identify the quality of services provided by real estate professionals who are members of CREA. The trademark DDF® is owned by The Canadian Real Estate Association (CREA) and identifies CREA's Data Distribution Facility (DDF®)