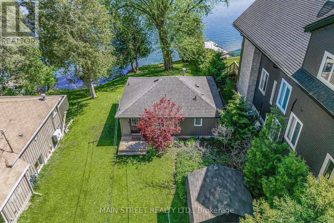
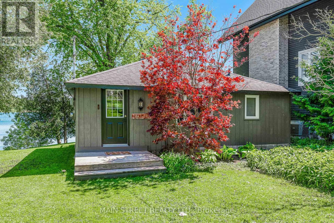
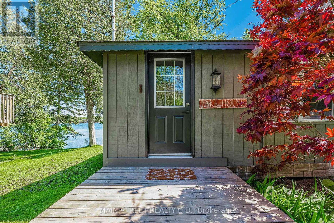
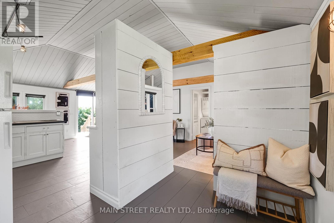
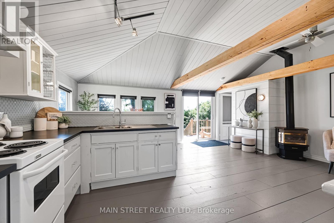
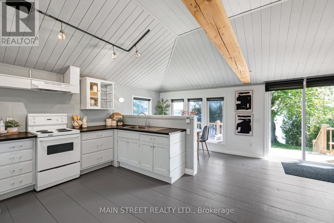
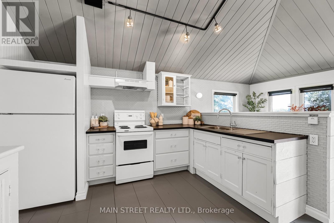
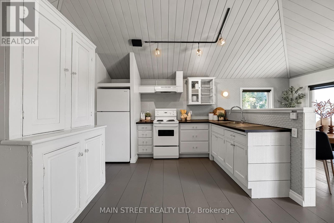
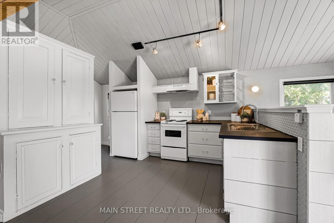
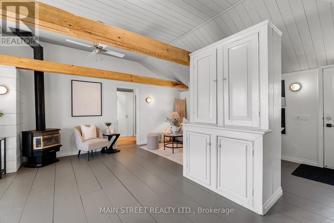
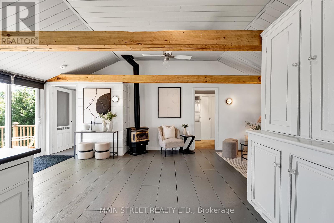
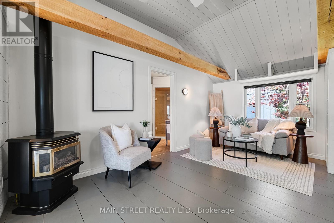
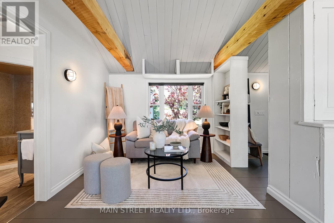
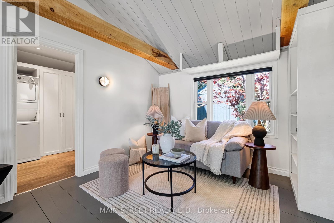
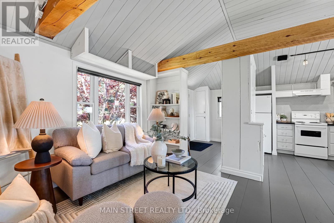
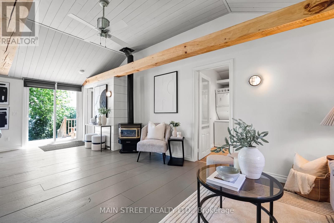
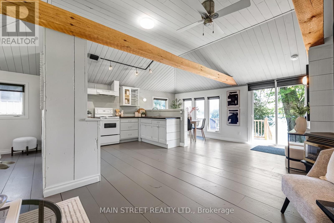
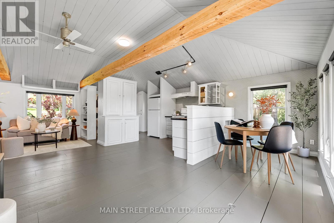
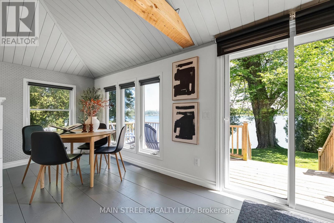
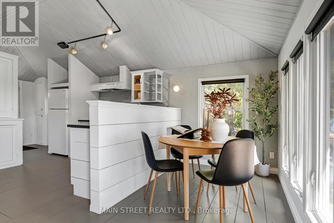
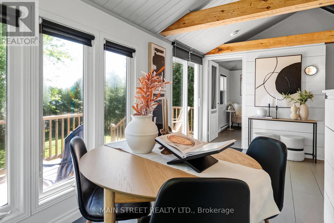
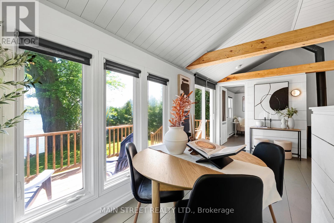
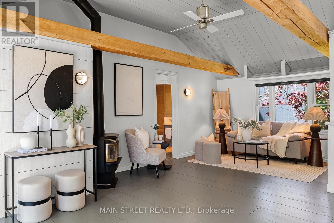
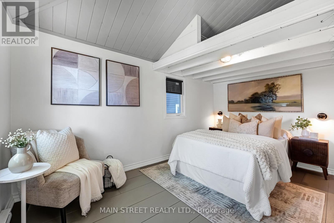
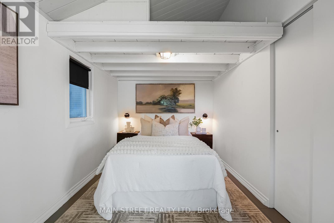
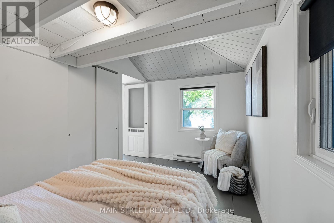
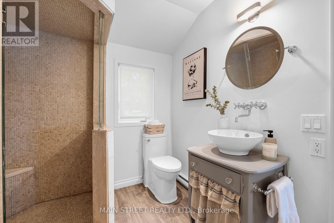
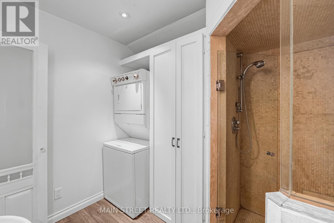
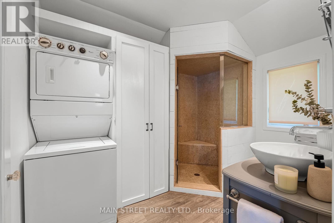
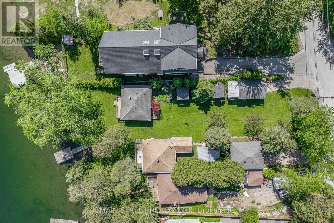
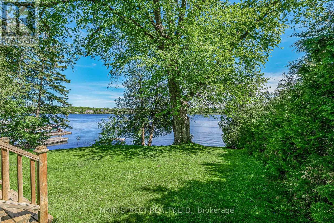
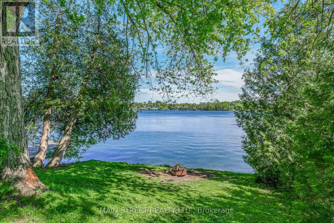
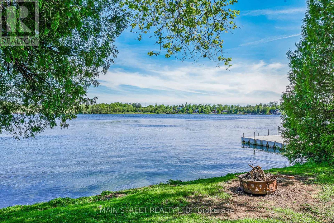
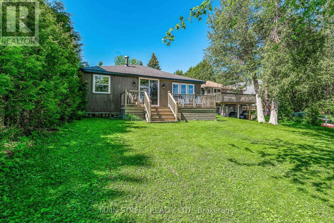
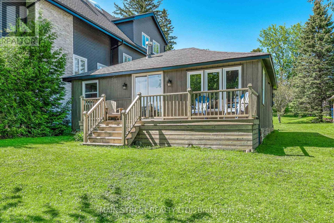
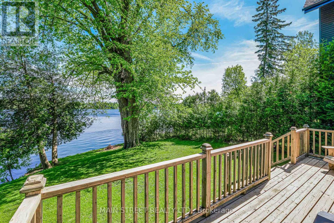
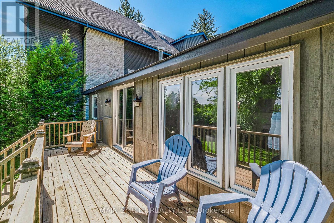
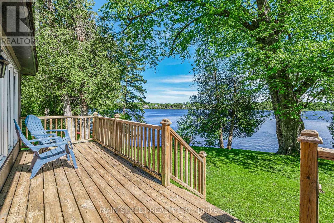
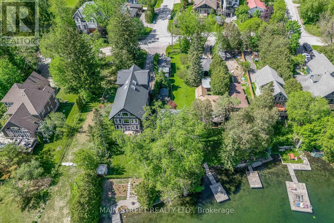
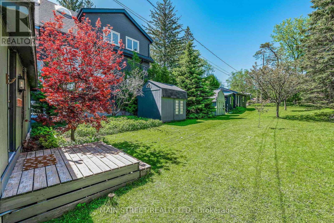
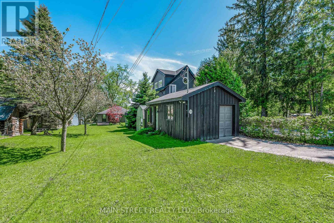
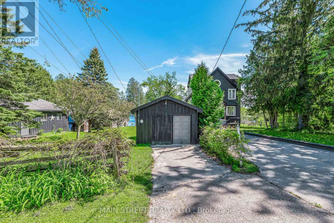
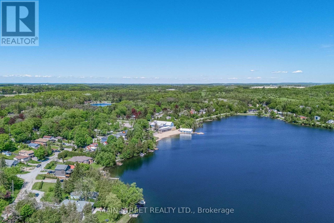
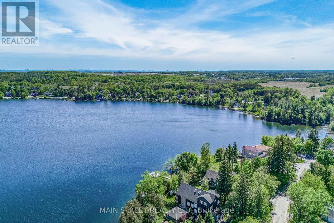
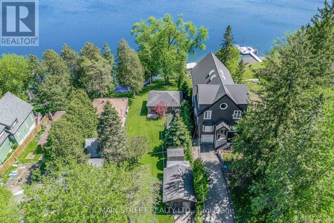
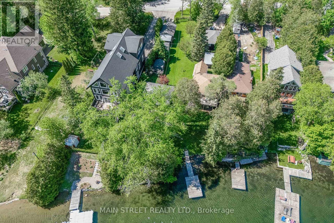
Welcome to 73 Cedarvale Boulevard - a rare opportunity to own a beautiful direct waterfront retreat on sought-after privately owned Musselman's Lake. Offering nearly 40' of breathtaking south-facing shoreline this charming board and batten lake house captures unobstructed panoramic views and endless possibilities for year-round enjoyment, investment, or future expansion. Inside the thoughtfully updated 1-bed, 1-bath home exudes chic lakeside charm with vaulted ceilings, an open concept layout, and sun-drenched living spaces designed to maximize the breathtaking water views. The spacious main living area seamlessly flows to a large waterfront sun deck creating the perfect setting for entertaining, relaxing with your morning coffee, or taking in spectacular sunsets over the lake. Ensuite laundry adds everyday convenience while recent upgrades provide peace of mind including PEX plumbing, updated drywall/insulation, owned gas instant hot water tank and an updated 100AMP breaker panel. The property is serviced by municipal water and features a legal non-conforming septic system - offering added practicality for waterfront living. This exceptional property comes fully complete with a detached 28' x 14' garage equipped with 100AMP power and electric heat presenting incredible potential for a workshop, studio, home-based business or future in-law-suite conversion, and 2 additional 10'x10' sheds for all your storage needs. Whether you love swimming, boating, fishing, kayaking, cycling, skating, or snowmobiling, outdoor adventure awaits right in your own backyard. Immerse yourself in the natural beauty, wildlife and vibrant tucked-away community of Musselman's Lake while enjoying the flexibility to live comfortably as-is, renovate and expand, rebuild your dream waterfront home, or capitalize on an exceptional short-term rental opportunity.The views are truly spectacular, the lifestyle is unmatched, and the possibilities are endless at this one-of-a-kind waterfront property! (id:61852)
11:00 am
Ends at:1:00 pm
| MLS® Number | N13212506 |
| Property Type | Single Family |
| Community Name | Rural Whitchurch-Stouffville |
| AmenitiesNearBy | Park |
| Easement | Unknown, None |
| EquipmentType | None |
| Features | Irregular Lot Size |
| ParkingSpaceTotal | 2 |
| RentalEquipmentType | None |
| Structure | Deck, Shed |
| ViewType | View, Lake View, View Of Water, Direct Water View |
| WaterFrontType | Waterfront On Lake |
| BathroomTotal | 1 |
| BedroomsAboveGround | 1 |
| BedroomsTotal | 1 |
| Amenities | Fireplace(s) |
| Appliances | Water Heater - Tankless, Water Heater, Dryer, Hood Fan, Stove, Washer, Window Coverings, Refrigerator |
| ArchitecturalStyle | Bungalow |
| BasementType | Crawl Space |
| ConstructionStyleAttachment | Detached |
| ConstructionStyleOther | Seasonal |
| CoolingType | None |
| ExteriorFinish | Wood |
| FireplacePresent | Yes |
| FireplaceTotal | 1 |
| FireplaceType | Free Standing Metal |
| FlooringType | Vinyl |
| FoundationType | Concrete |
| HeatingFuel | Natural Gas |
| HeatingType | Other |
| StoriesTotal | 1 |
| SizeInterior | 0 - 699 Sqft |
| Type | House |
| UtilityWater | Municipal Water |
| Detached Garage | |
| Garage |
| AccessType | Public Road, Year-round Access |
| Acreage | No |
| LandAmenities | Park |
| LandscapeFeatures | Landscaped |
| Sewer | Septic System |
| SizeDepth | 208 Ft |
| SizeFrontage | 40 Ft |
| SizeIrregular | 40 X 208 Ft |
| SizeTotalText | 40 X 208 Ft |
| SurfaceWater | Lake/pond |
| Level | Type | Length | Width | Dimensions |
|---|---|---|---|---|
| Main Level | Living Room | 7.145 m | 3.446 m | 7.145 m x 3.446 m |
| Main Level | Dining Room | 7.145 m | 3.446 m | 7.145 m x 3.446 m |
| Main Level | Kitchen | 3.388 m | 2.941 m | 3.388 m x 2.941 m |
| Main Level | Eating Area | 3.446 m | 1.705 m | 3.446 m x 1.705 m |
| Main Level | Primary Bedroom | 4.147 m | 2.434 m | 4.147 m x 2.434 m |
| Main Level | Bathroom | 2.861 m | 2.418 m | 2.861 m x 2.418 m |
Contact us for more information
Alana Pescador
Broker
Deanna Pescador
Broker

The trademarks REALTOR®, REALTORS®, and the REALTOR® logo are controlled by The Canadian Real Estate Association (CREA) and identify real estate professionals who are members of CREA. The trademarks MLS®, Multiple Listing Service® and the associated logos are owned by The Canadian Real Estate Association (CREA) and identify the quality of services provided by real estate professionals who are members of CREA. The trademark DDF® is owned by The Canadian Real Estate Association (CREA) and identifies CREA's Data Distribution Facility (DDF®)