3 Bedroom
3 Bathroom
1100 - 1500 sqft
Central Air Conditioning
Forced Air
$949,000
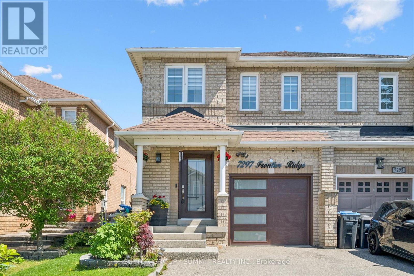
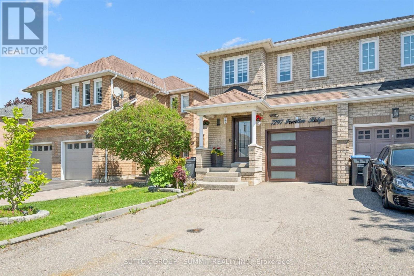
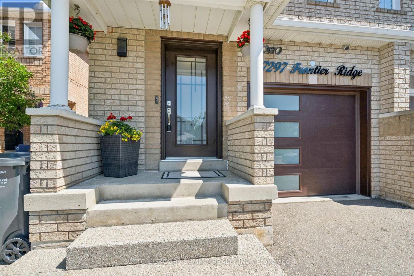
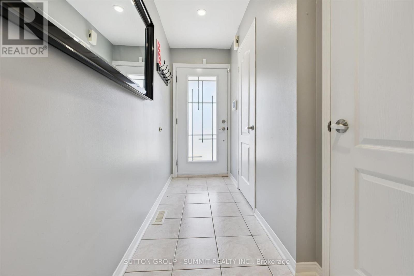
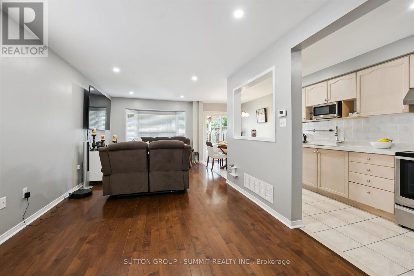
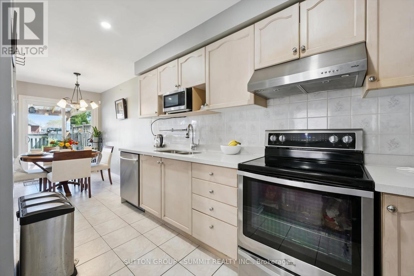
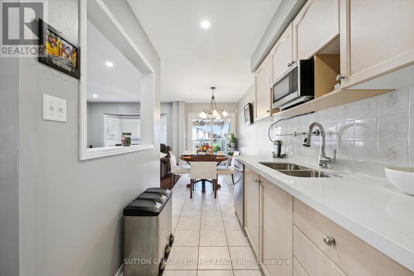
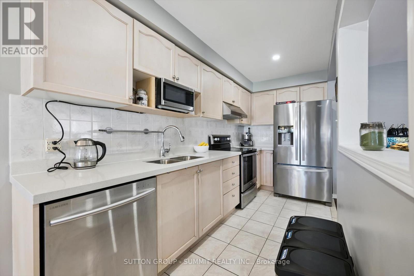
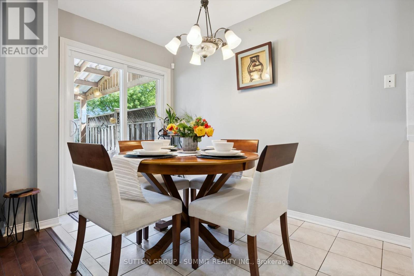
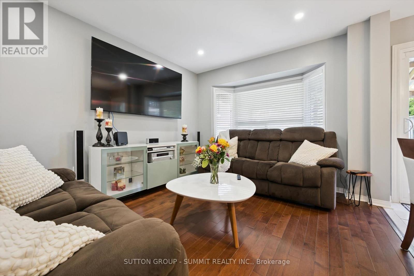
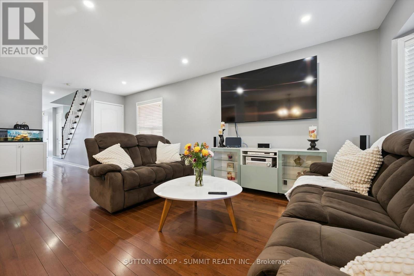
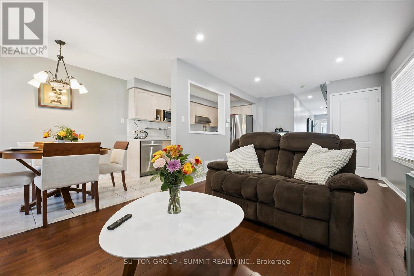
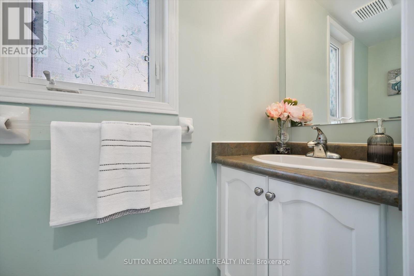
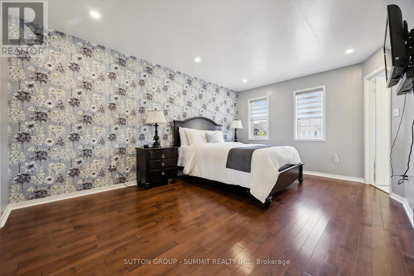
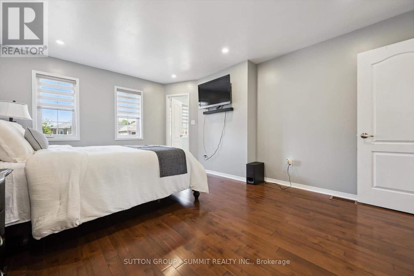
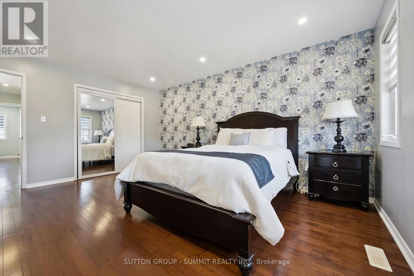
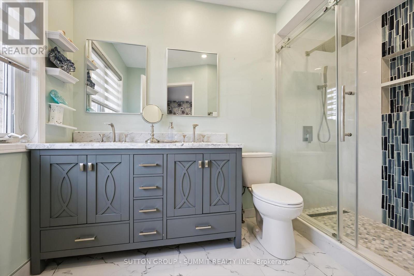
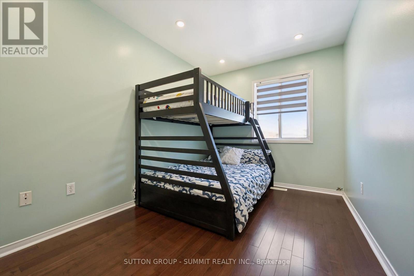
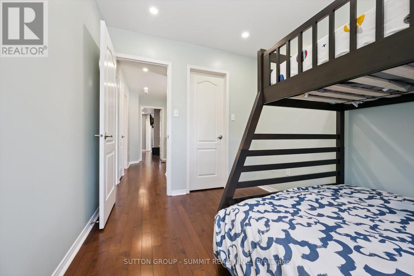
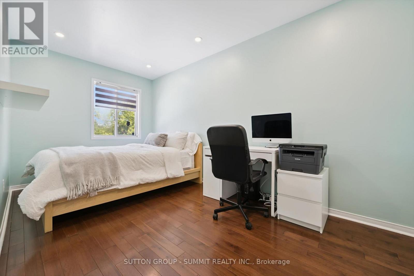
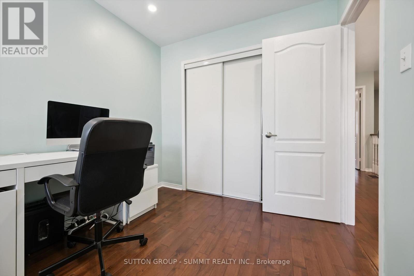
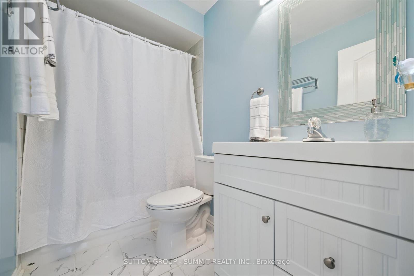
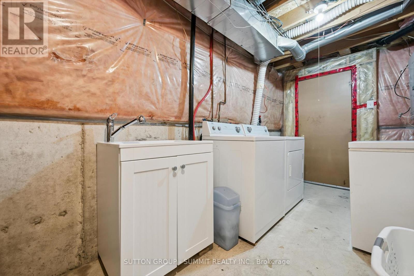
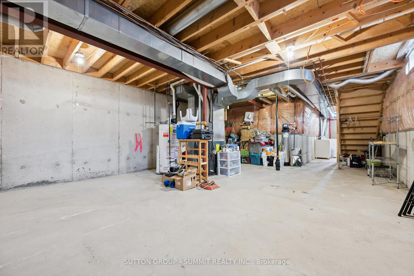
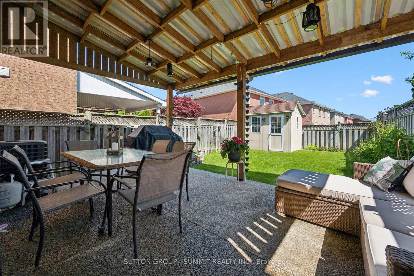
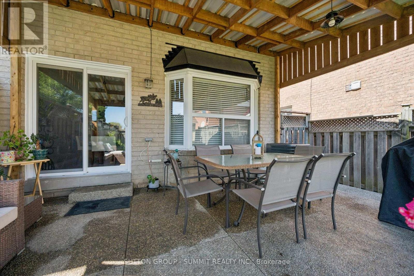
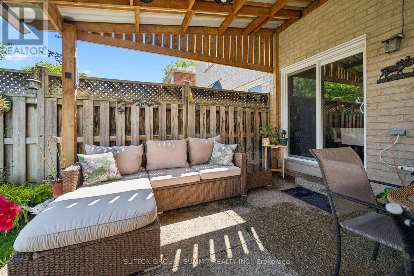
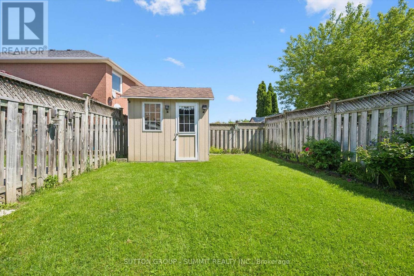
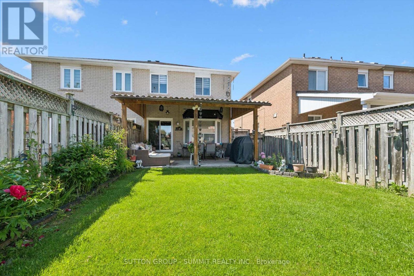
Beautifully renovated semi-detached home. From the moment you arrive, you will notice the newly renovated driveway with parking for up to 4 small cars or 3 SUVs, plus additionaL parking in the garage, allowing for a total of 4 to 5 vehicles depending on size. The updated garage door and front door further enhances the home's curb appeal. As you enter the home, you are warmly welcomed by hardwood flooring and an open-concept layout connecting the living and dining areas, ideal for everyday living and entertaining.The kitchen features new granite countertops and direct access to the backyard, which offers a great size for enjoying time with family and friends. The entire main and second floor is enhanced with pot lights throughout. Leading to the second floor, the hardwood staircase takes you to the spacious primary bedroom featuring a beautifully renovated ensuite bathroom with double sinks, a glass shower door, and a generously sized closet. The other two bedrooms share a second fully renovated bathroom.This beautiful home is located in an area known for its natural beauty, close to the Credit Valley Conservation Lands, Credit River Valley, and Culham Trail - perfect for nature loversand outdoor enthusiasts. Conveniently located near highly rated schools, with easy access to Highways 401, 407, and 410, making commuting simple. Just minutes from Heartland Town Centre.The basement is a blank canvas, ready for you to finish and customize to your own taste and needs. It has a R/I bathroom From the moment you walk in, you will notice the love and care the owners have put into everydetail of this home. (id:61852)
Property Details
|
MLS® Number
|
W13217916 |
|
Property Type
|
Single Family |
|
Community Name
|
Meadowvale Village |
|
AmenitiesNearBy
|
Park, Public Transit |
|
EquipmentType
|
Air Conditioner |
|
Features
|
Ravine, Conservation/green Belt, Carpet Free |
|
ParkingSpaceTotal
|
4 |
|
RentalEquipmentType
|
Air Conditioner |
|
Structure
|
Shed |
|
ViewType
|
View |
Building
|
BathroomTotal
|
3 |
|
BedroomsAboveGround
|
3 |
|
BedroomsTotal
|
3 |
|
Appliances
|
Blinds, Central Vacuum, Dishwasher, Dryer, Stove, Washer, Refrigerator |
|
BasementDevelopment
|
Unfinished |
|
BasementType
|
N/a (unfinished) |
|
ConstructionStyleAttachment
|
Semi-detached |
|
CoolingType
|
Central Air Conditioning |
|
ExteriorFinish
|
Brick |
|
FlooringType
|
Ceramic, Hardwood |
|
FoundationType
|
Concrete |
|
HalfBathTotal
|
1 |
|
HeatingFuel
|
Natural Gas |
|
HeatingType
|
Forced Air |
|
StoriesTotal
|
2 |
|
SizeInterior
|
1100 - 1500 Sqft |
|
Type
|
House |
|
UtilityWater
|
Municipal Water |
Parking
Land
|
Acreage
|
No |
|
FenceType
|
Fully Fenced, Fenced Yard |
|
LandAmenities
|
Park, Public Transit |
|
Sewer
|
Sanitary Sewer |
|
SizeDepth
|
111 Ft ,3 In |
|
SizeFrontage
|
22 Ft ,3 In |
|
SizeIrregular
|
22.3 X 111.3 Ft |
|
SizeTotalText
|
22.3 X 111.3 Ft |
Rooms
| Level |
Type |
Length |
Width |
Dimensions |
|
Second Level |
Primary Bedroom |
4.75 m |
3.84 m |
4.75 m x 3.84 m |
|
Second Level |
Bedroom 2 |
4.57 m |
3.84 m |
4.57 m x 3.84 m |
|
Second Level |
Bedroom 3 |
2.56 m |
2.53 m |
2.56 m x 2.53 m |
|
Main Level |
Kitchen |
3.96 m |
2.15 m |
3.96 m x 2.15 m |
|
Main Level |
Eating Area |
2.96 m |
2.15 m |
2.96 m x 2.15 m |
|
Main Level |
Living Room |
3.96 m |
3.23 m |
3.96 m x 3.23 m |
|
Main Level |
Dining Room |
3.96 m |
3.23 m |
3.96 m x 3.23 m |
Utilities
|
Cable
|
Installed |
|
Electricity
|
Installed |
|
Sewer
|
Installed |
https://www.realtor.ca/real-estate/29829199/7297-frontier-ridge-mississauga-meadowvale-village-meadowvale-village