Maintenance, Water, Common Area Maintenance, Insurance
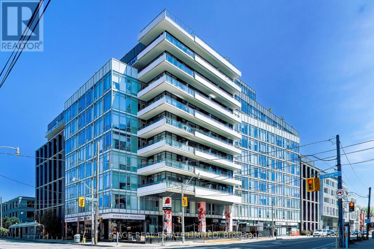
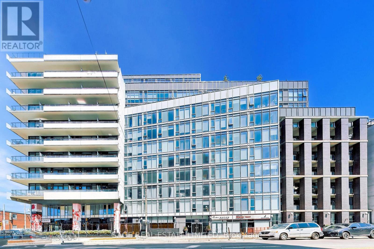
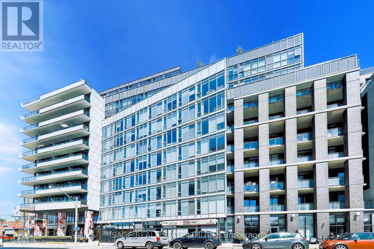
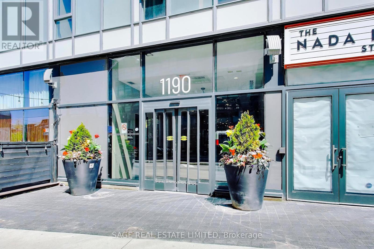
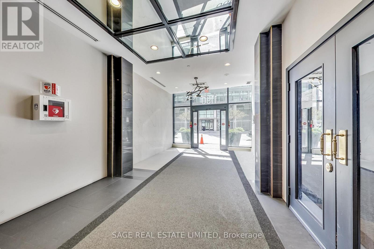
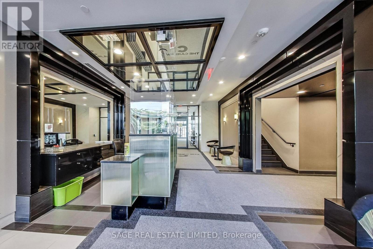
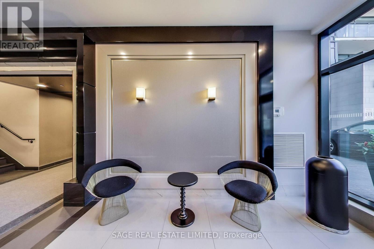
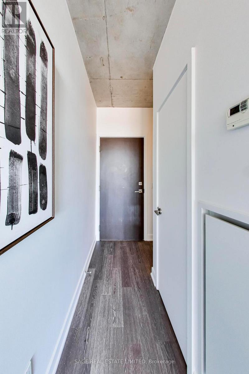
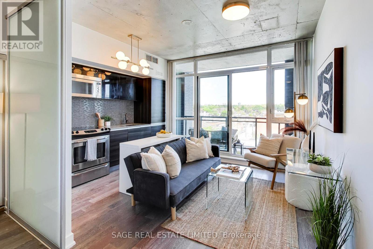
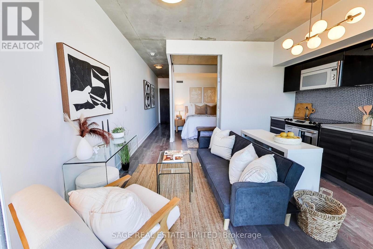
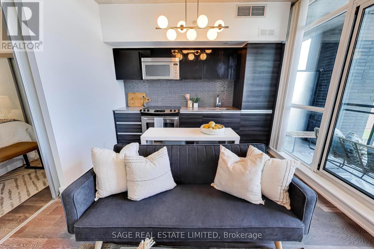
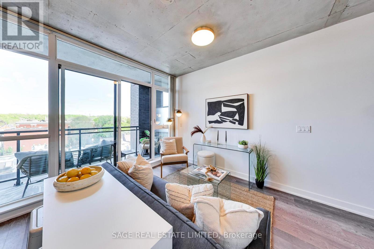
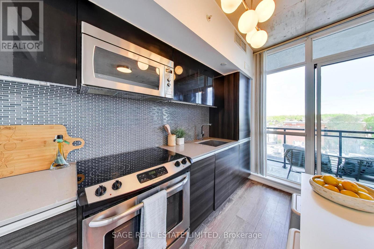
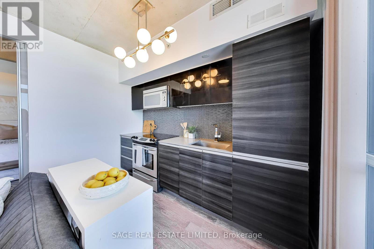
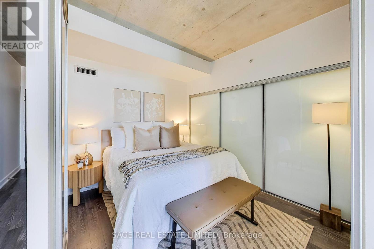
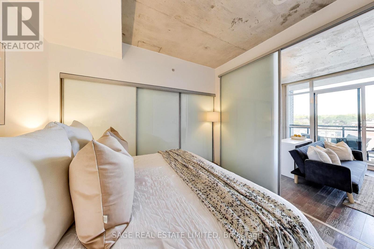
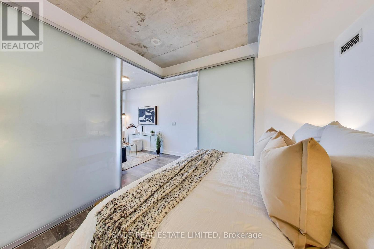
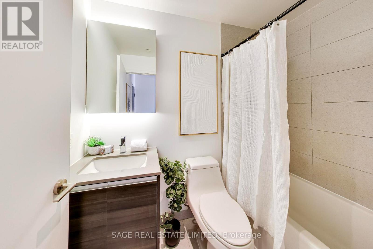
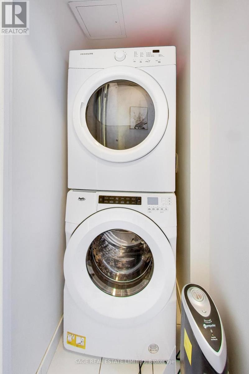
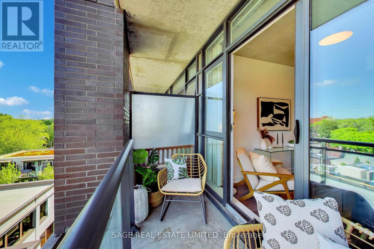
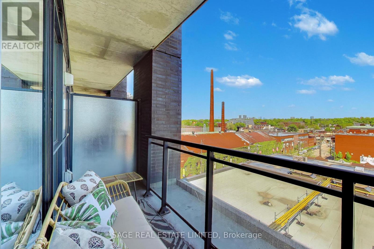
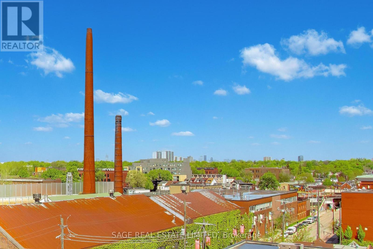
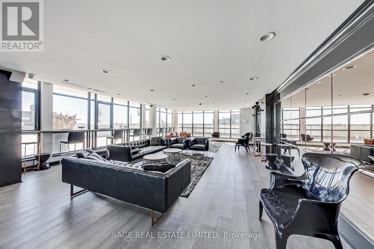
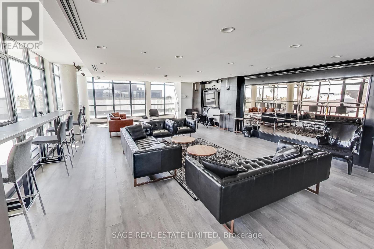
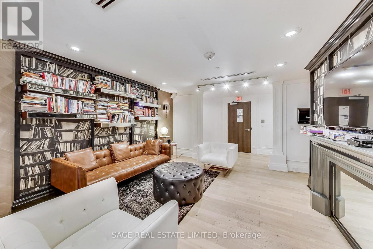
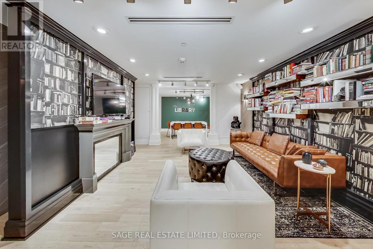
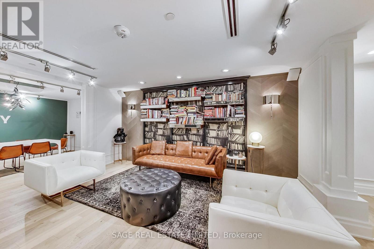
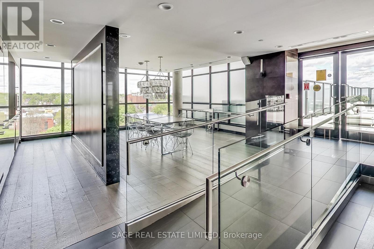
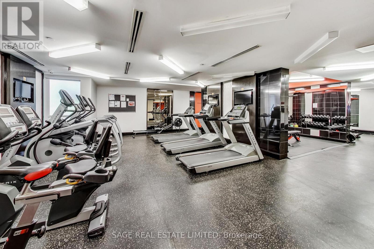
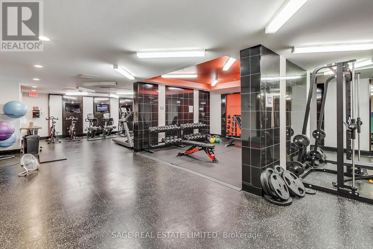
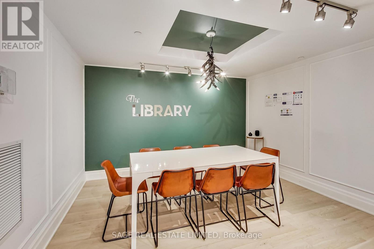
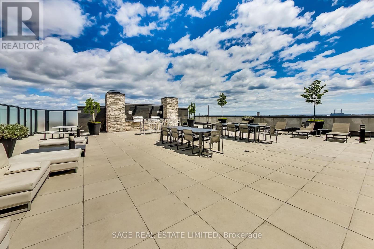
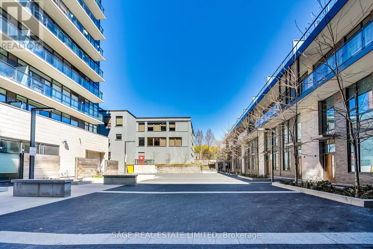
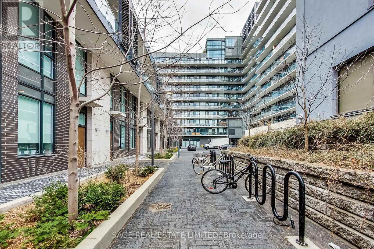
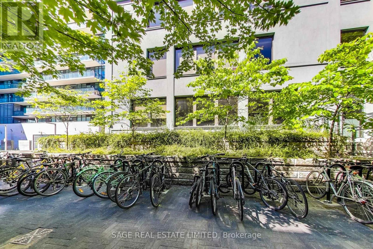
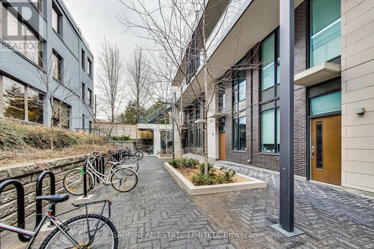
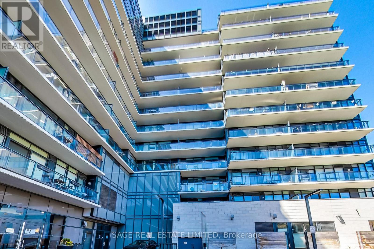
$414.58 MonthlyWelcome to The Carlaw, a beautifully refreshed 1 bedroom condo in the heart of vibrant Leslieville and South Riverdale, just steps from Queen St. E's renowned cafés, restaurants, boutiques, parks, transit, and everyday conveniences. This stunning suite by Streetcar Developments offers 460 sq. ft. of thoughtfully designed living space, perfectly blending modern urban style with everyday functionality. Freshly painted and filled with exceptional natural light, the unit showcases breathtaking unobstructed sunset views. Featuring soaring 9-ft exposed concrete ceilings, floor-to-ceiling windows and contemporary finishes throughout, this stylish home delivers a true loft-inspired feel with a warm and inviting atmosphere. The sleek open-concept kitchen is equipped with stainless steel appliances, paneled fridge and modern cabinetry making it ideal for entertaining and everyday living alike. The versatile Primary bedroom with sleek sliding doors offers double closet with ample space. A spacious in-suite laundry room provides rare additional storage convenience, while the storage locker located across the hall adds even more practicality. Residents enjoy access to premium amenities including a rooftop terrace with stunning city views, fully equipped fitness Centre, concierge service, stylish party and theatre rooms, guest suites, library, inviting common areas. Friendly and attentive front desk staff further enhance the exceptional living experience. Located moments from TTC access, Queen Street shopping and dining, and just minutes to Pape Station, this is urban living redefined, stylish, connected, and move-in ready. (id:61852)
| MLS® Number | E13176444 |
| Property Type | Single Family |
| Community Name | South Riverdale |
| AmenitiesNearBy | Beach, Park, Public Transit, Schools |
| CommunityFeatures | Pets Allowed With Restrictions |
| Features | Balcony |
| BathroomTotal | 1 |
| BedroomsAboveGround | 1 |
| BedroomsTotal | 1 |
| Amenities | Storage - Locker |
| Appliances | Window Coverings |
| BasementType | None |
| CoolingType | Central Air Conditioning |
| ExteriorFinish | Brick |
| HeatingFuel | Natural Gas |
| HeatingType | Forced Air |
| SizeInterior | 0 - 499 Sqft |
| Type | Apartment |
| No Garage |
| Acreage | No |
| LandAmenities | Beach, Park, Public Transit, Schools |
| Level | Type | Length | Width | Dimensions |
|---|---|---|---|---|
| Main Level | Living Room | 3.38 m | 3.5 m | 3.38 m x 3.5 m |
| Main Level | Dining Room | 3.38 m | 3.5 m | 3.38 m x 3.5 m |
| Main Level | Kitchen | 3.38 m | 3.5 m | 3.38 m x 3.5 m |
| Main Level | Primary Bedroom | 2.74 m | 2.98 m | 2.74 m x 2.98 m |
Contact us for more information
Mary Jo Giovanna Vradis
Broker
Meray A. Mansour
Salesperson

The trademarks REALTOR®, REALTORS®, and the REALTOR® logo are controlled by The Canadian Real Estate Association (CREA) and identify real estate professionals who are members of CREA. The trademarks MLS®, Multiple Listing Service® and the associated logos are owned by The Canadian Real Estate Association (CREA) and identify the quality of services provided by real estate professionals who are members of CREA. The trademark DDF® is owned by The Canadian Real Estate Association (CREA) and identifies CREA's Data Distribution Facility (DDF®)