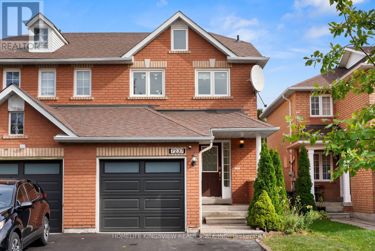
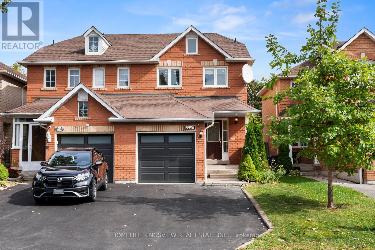
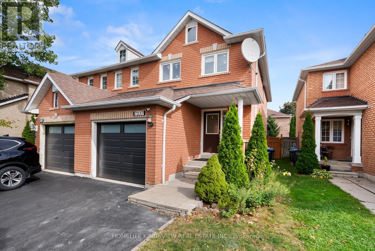
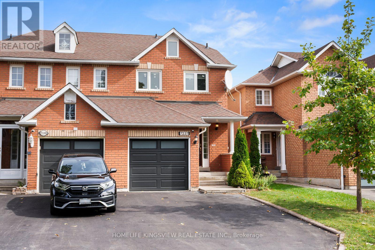
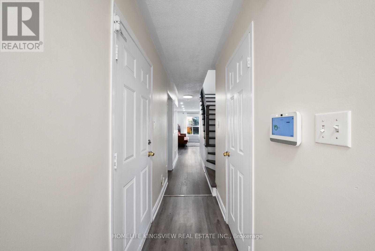
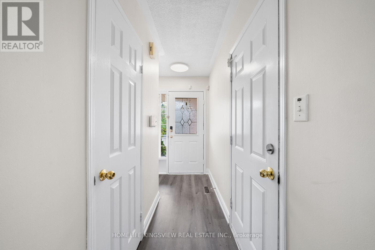
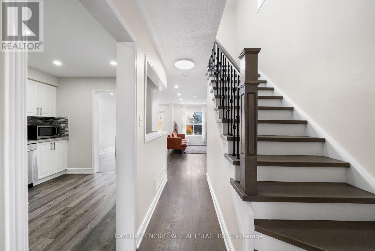
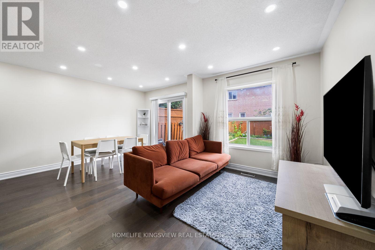
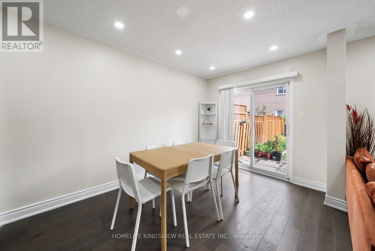
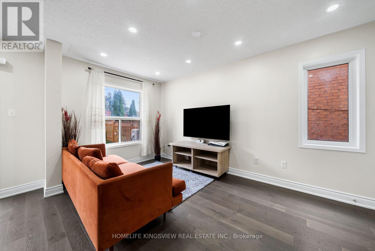
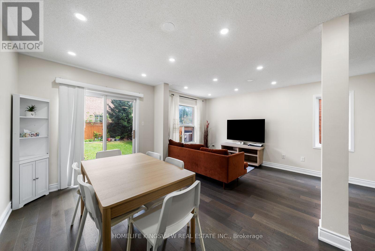
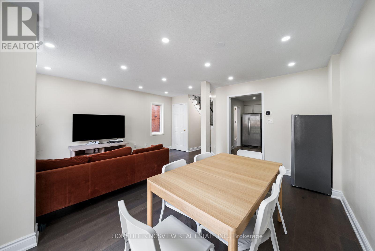
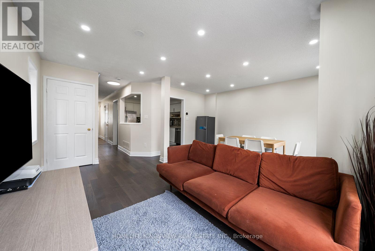
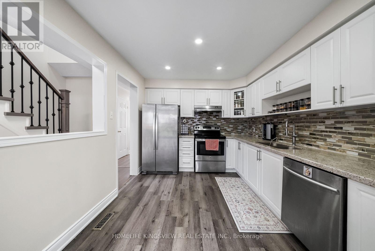
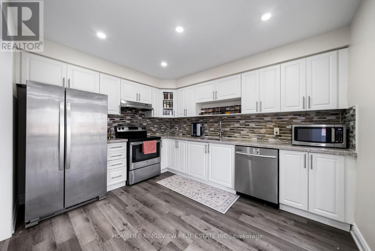
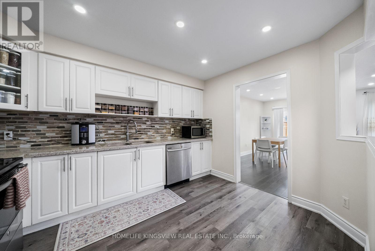
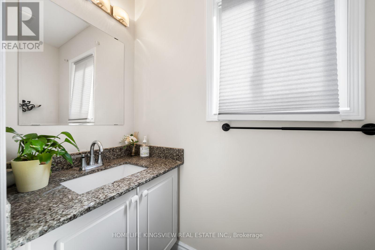
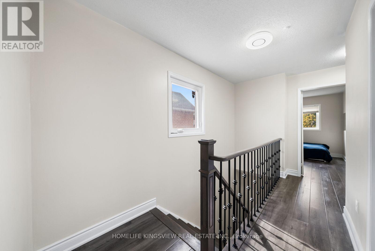
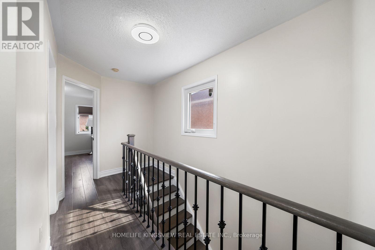
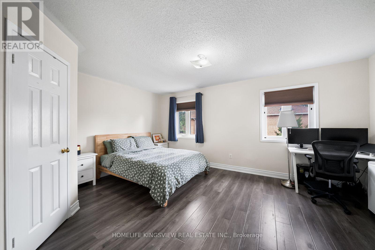
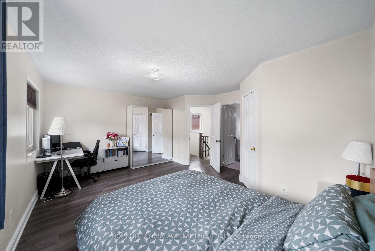
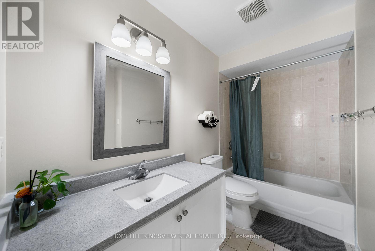
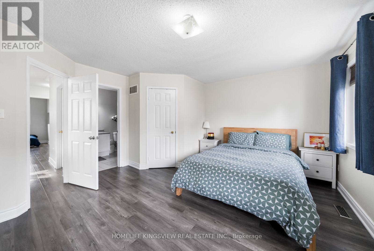
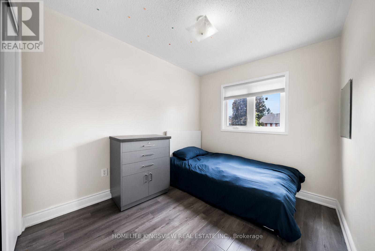
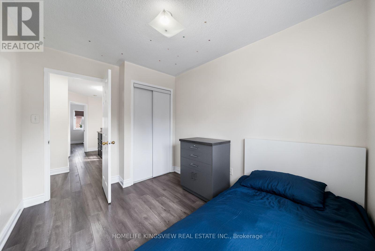
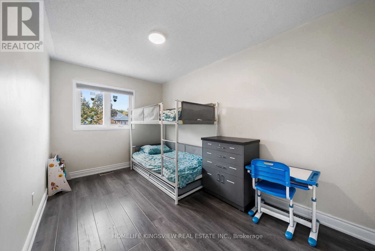
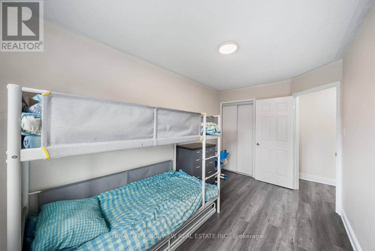
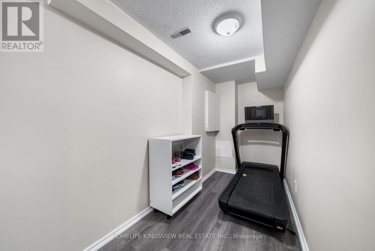
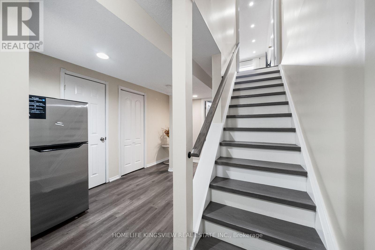
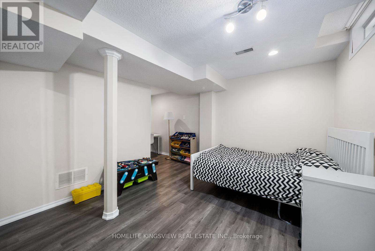
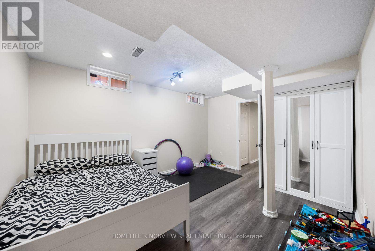
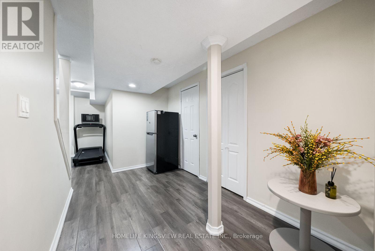
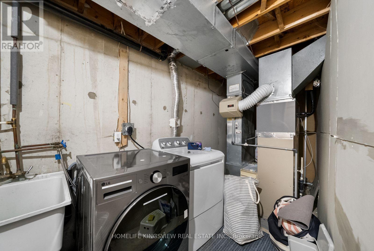
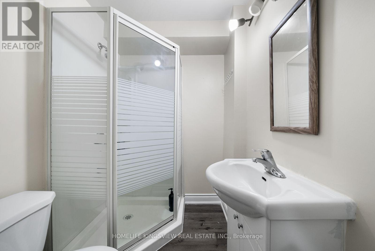
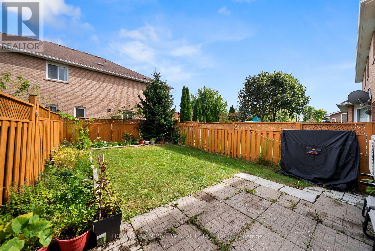
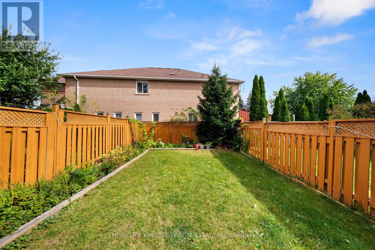
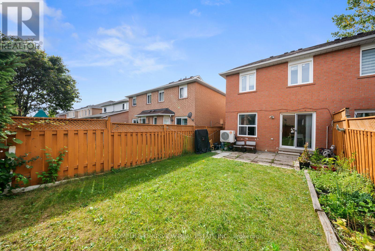
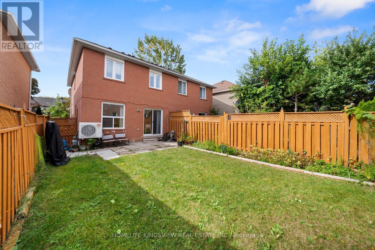
Beautifully upgraded 3-bedroom, 3-bathroom semi-detached home on a premium deep lot in sought after Meadowvale Village! Features upgraded flooring, open-concept living and dining with pot lights, and a modern kitchen with quartz countertops, stainless steel appliances, and custom backsplash. Walk out to a spacious, fully fenced backyard-perfect for entertaining. The primary bedroom offers a walk-in closet and 4-piece ensuite. Finished basement with washroom and potential for a separate side entrance, subject to approvals. No sidewalk and rare 4-car parking! Conveniently located near schools, parks, Meadowvale Conservation Area, Heartland shopping, and Highways 401 and 407. An excellent opportunity for first-time buyers, families, and investors! ****Happy showings!***** (id:67552)
| MLS® Number | W13881732 |
| Property Type | Single Family |
| Community Name | Meadowvale Village |
| Amenities Near By | Hospital, Park, Public Transit, Schools |
| Community Features | Community Centre |
| Features | Flat Site |
| Parking Space Total | 4 |
| Bathroom Total | 3 |
| Bedrooms Above Ground | 3 |
| Bedrooms Total | 3 |
| Age | 16 To 30 Years |
| Appliances | Blinds, Dishwasher, Dryer, Stove, Washer, Refrigerator |
| Basement Development | Finished |
| Basement Type | N/a (finished) |
| Construction Style Attachment | Semi-detached |
| Cooling Type | Central Air Conditioning |
| Exterior Finish | Brick |
| Fire Protection | Smoke Detectors |
| Flooring Type | Hardwood, Laminate |
| Foundation Type | Concrete |
| Half Bath Total | 1 |
| Heating Fuel | Natural Gas |
| Heating Type | Heat Pump |
| Stories Total | 2 |
| Size Interior | 1,500 - 2,000 Sqft |
| Type | House |
| Utility Water | Municipal Water |
| Attached Garage | |
| Garage |
| Access Type | Public Road, Highway Access, Private Road |
| Acreage | No |
| Land Amenities | Hospital, Park, Public Transit, Schools |
| Sewer | Sanitary Sewer |
| Size Depth | 105 Ft |
| Size Frontage | 22 Ft ,3 In |
| Size Irregular | 22.3 X 10⁵ Ft |
| Size Total Text | 22.3 X 10⁵ Ft |
| Level | Type | Length | Width | Dimensions |
|---|---|---|---|---|
| Second Level | Primary Bedroom | 5.15 m | 3.41 m | 5.15 m x 3.41 m |
| Second Level | Bedroom 2 | 3.94 m | 2.46 m | 3.94 m x 2.46 m |
| Second Level | Bedroom 3 | 3.32 m | 2.53 m | 3.32 m x 2.53 m |
| Basement | Recreational, Games Room | 7.92 m | 3.29 m | 7.92 m x 3.29 m |
| Main Level | Kitchen | 3.78 m | 3.14 m | 3.78 m x 3.14 m |
| Main Level | Living Room | 4.63 m | 2.83 m | 4.63 m x 2.83 m |
| Main Level | Dining Room | 4.63 m | 2.37 m | 4.63 m x 2.37 m |
| Cable | Available |
| Electricity | Installed |
| Sewer | Installed |
Contact us for more information
Lucas Le
Salesperson
(905) 879-7653
(905) 879-7655

Mario Dipalo
Broker of Record
(905) 879-7653
(905) 879-7655

The trademarks REALTOR®, REALTORS®, and the REALTOR® logo are controlled by The Canadian Real Estate Association (CREA) and identify real estate professionals who are members of CREA. The trademarks MLS®, Multiple Listing Service® and the associated logos are owned by The Canadian Real Estate Association (CREA) and identify the quality of services provided by real estate professionals who are members of CREA. The trademark DDF® is owned by The Canadian Real Estate Association (CREA) and identifies CREA's Data Distribution Facility (DDF®)