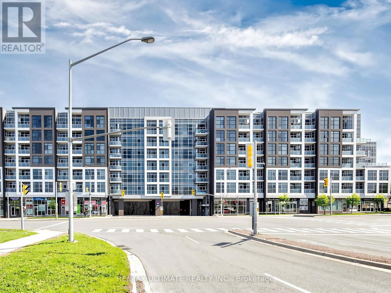
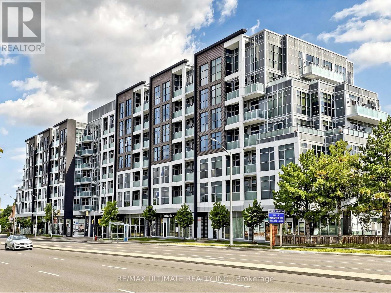
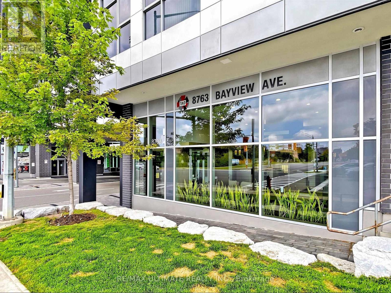
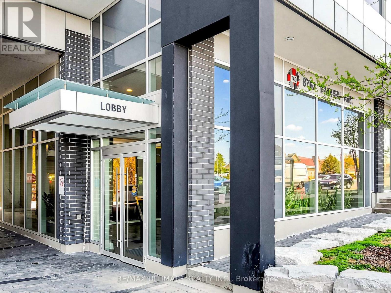
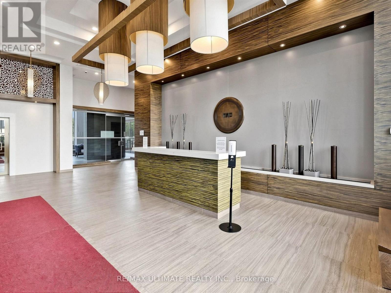
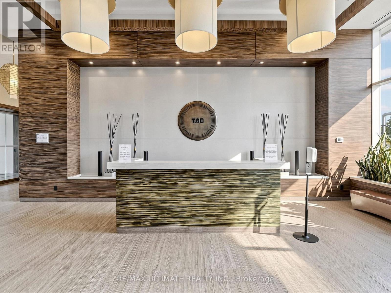
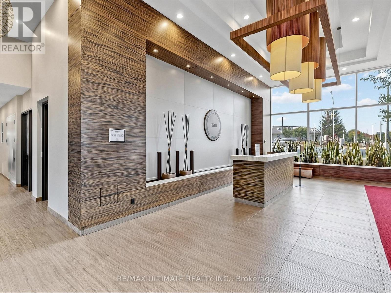
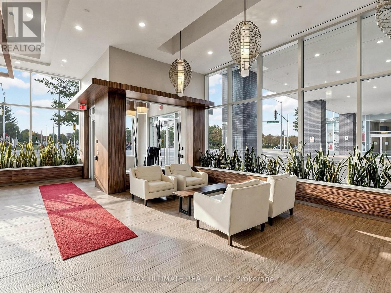
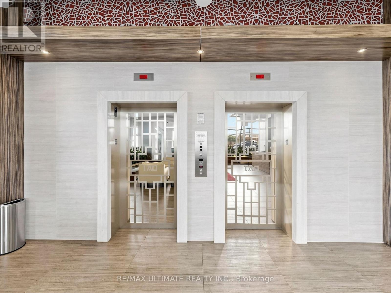
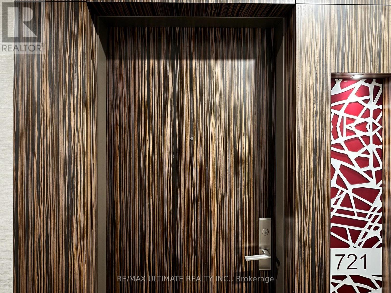
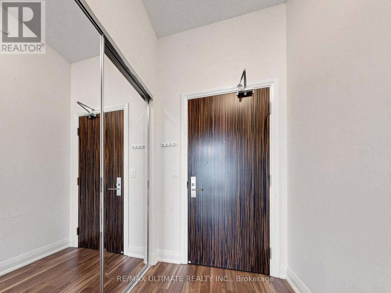
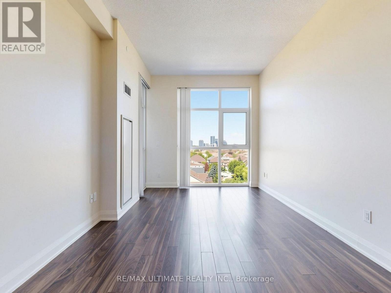
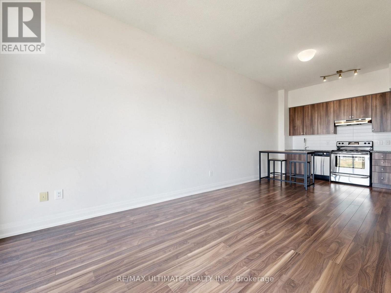
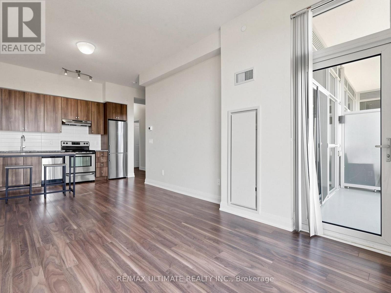
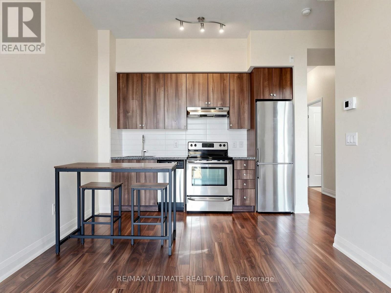
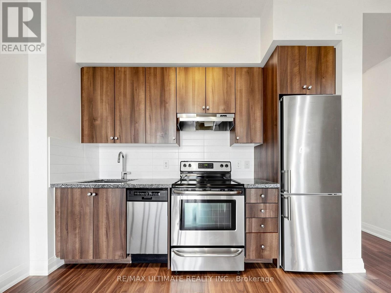
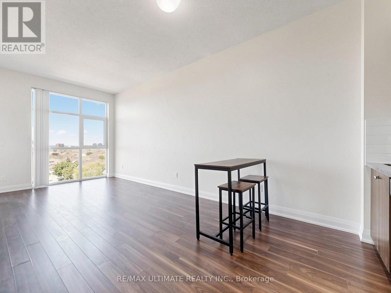
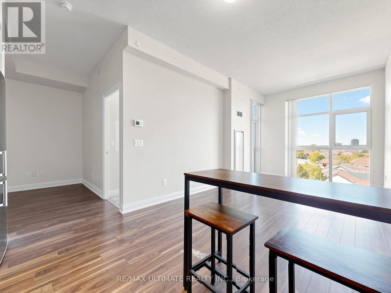
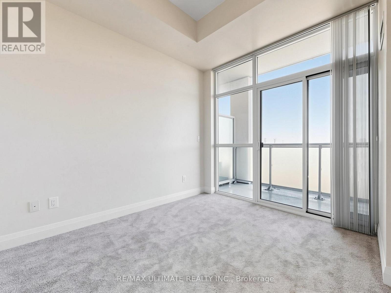
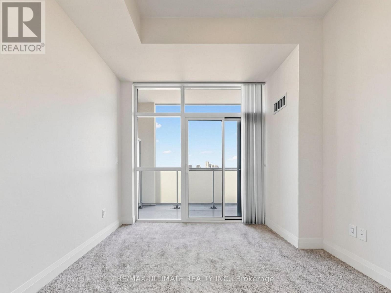
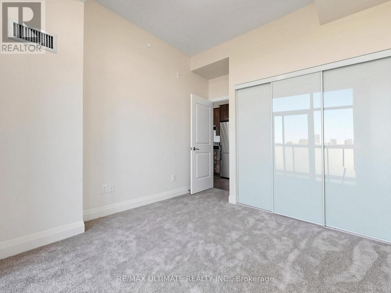
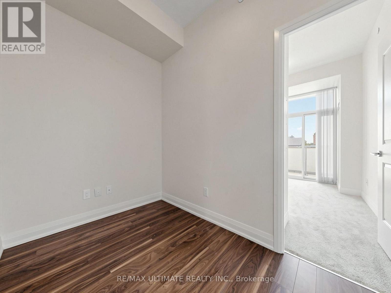
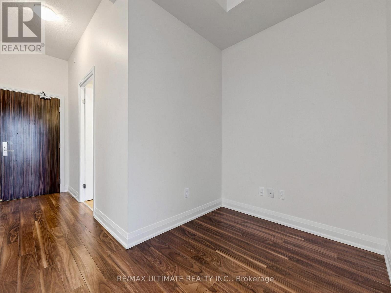
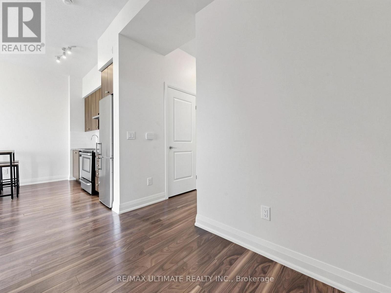
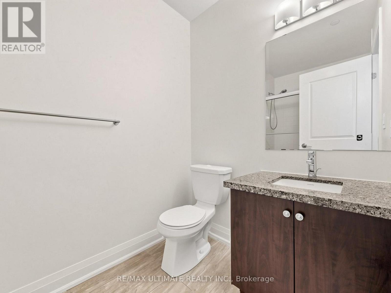
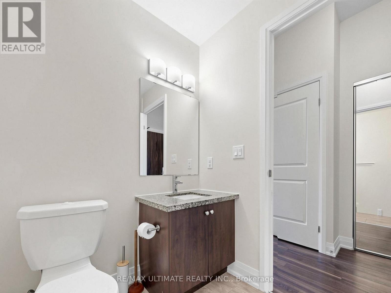
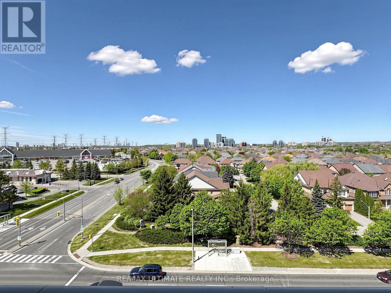
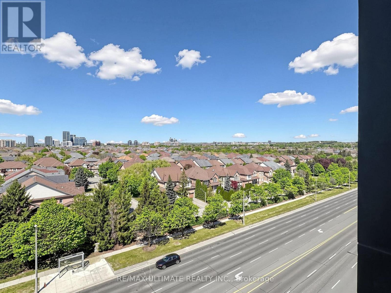
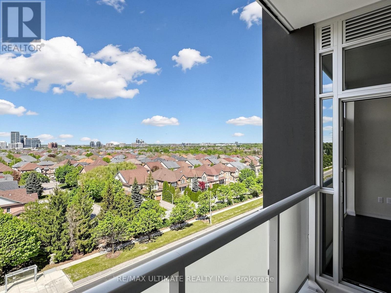
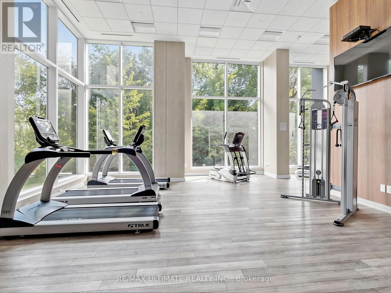
Stunning west-facing suite in one of Richmond Hill's most desirable addresses! This bright and airy 655 sq ft 1-bedroom + den unit features soaring 10' ceilings and floor-to-ceiling windows that flood the space with natural light and frame unobstructed views. Step out onto your open balcony and enjoy spectacular sunsets year-round.The modern kitchen is equipped with sleek stainless steel appliances, while the bedroom offers clean carpeting and a generously sized closet. Includes the convenience of owned parking and a locker. Perfectly positioned for the ultimate urban lifestyle. Public transit is right at your doorstep, with the Richmond Hill Centre GO/YRT Transit Hub just moments away. Commuters will love quick access to both the 407 & 404. Everything you need is within walking distance: Loblaws, Tim Hortons, Walmart, Home Depot, cinema, dining, and the Toronto Montessori School (TMS). Live in the heart of it all! (id:61852)
| MLS® Number | N13160584 |
| Property Type | Single Family |
| Community Name | Doncrest |
| AmenitiesNearBy | Public Transit |
| CommunityFeatures | Pets Allowed With Restrictions |
| Features | Ravine, Balcony |
| ParkingSpaceTotal | 1 |
| ViewType | View |
| BathroomTotal | 1 |
| BedroomsAboveGround | 1 |
| BedroomsBelowGround | 1 |
| BedroomsTotal | 2 |
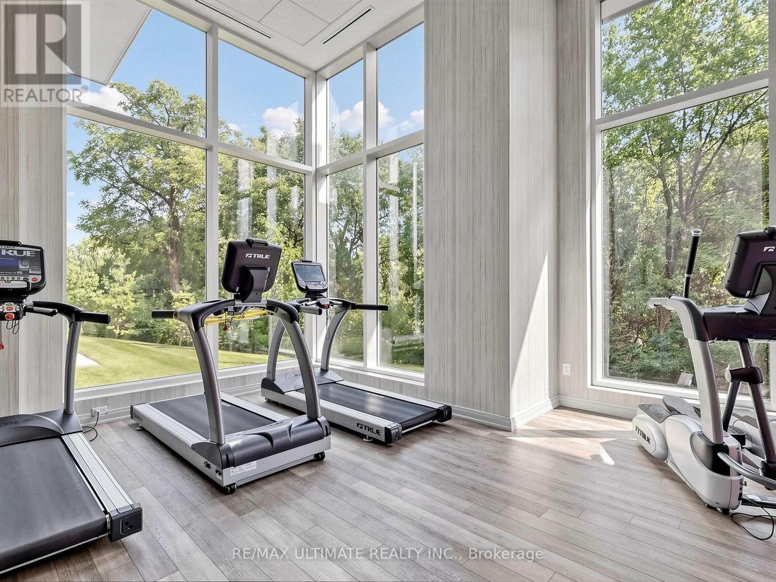
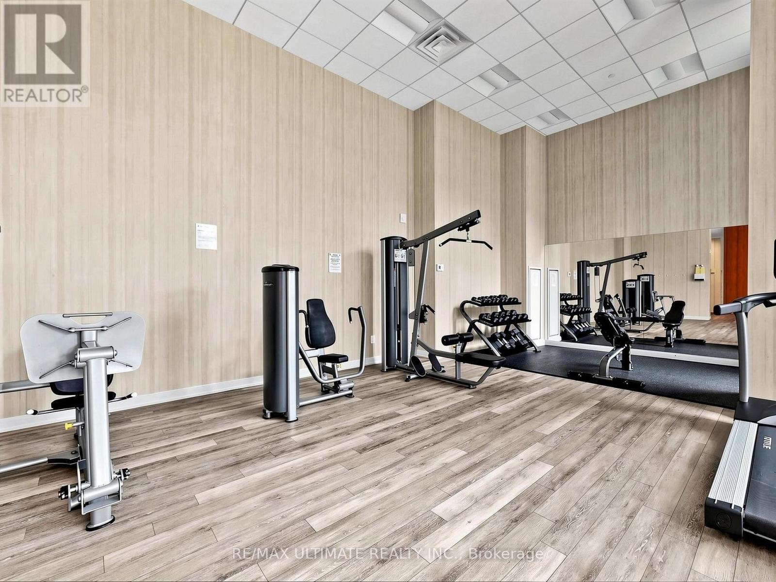
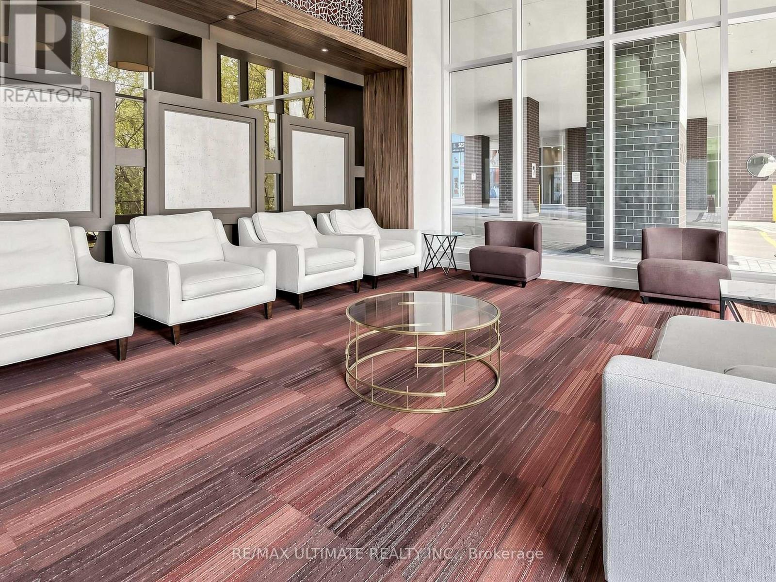
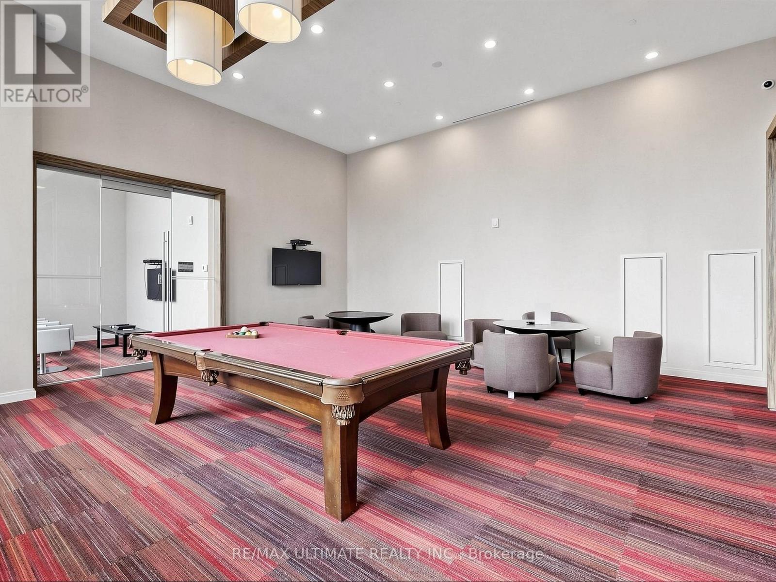
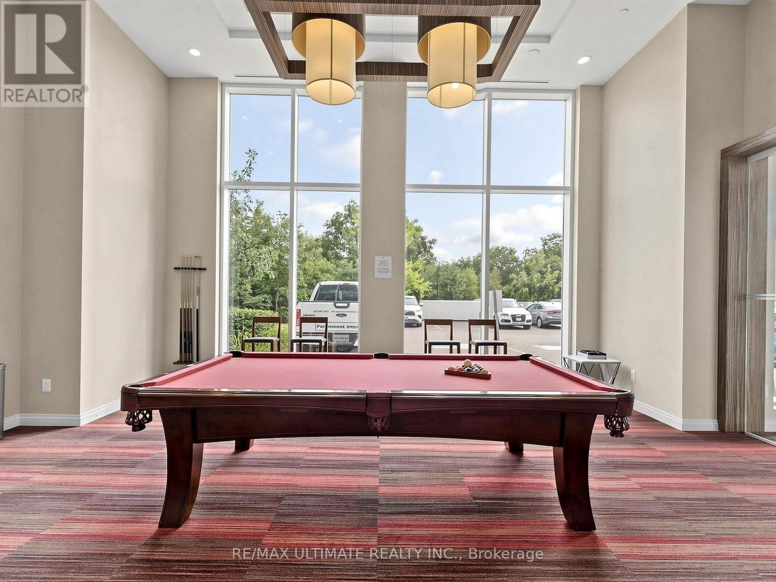
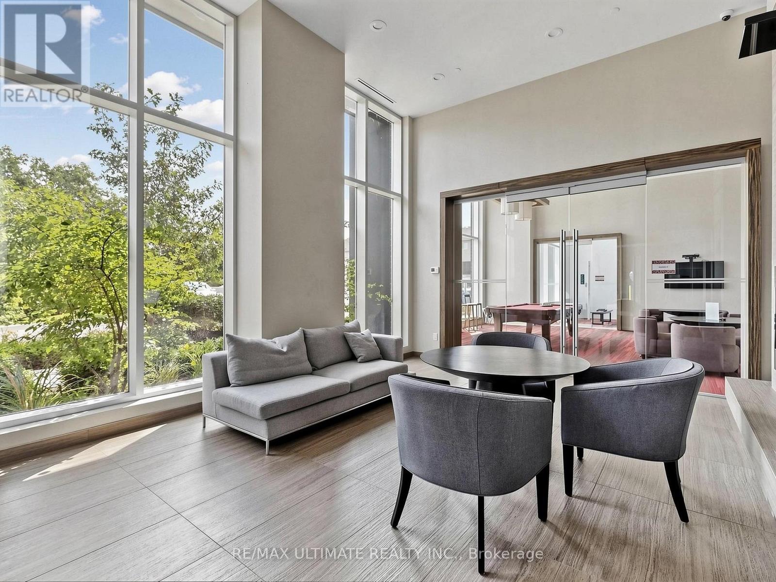
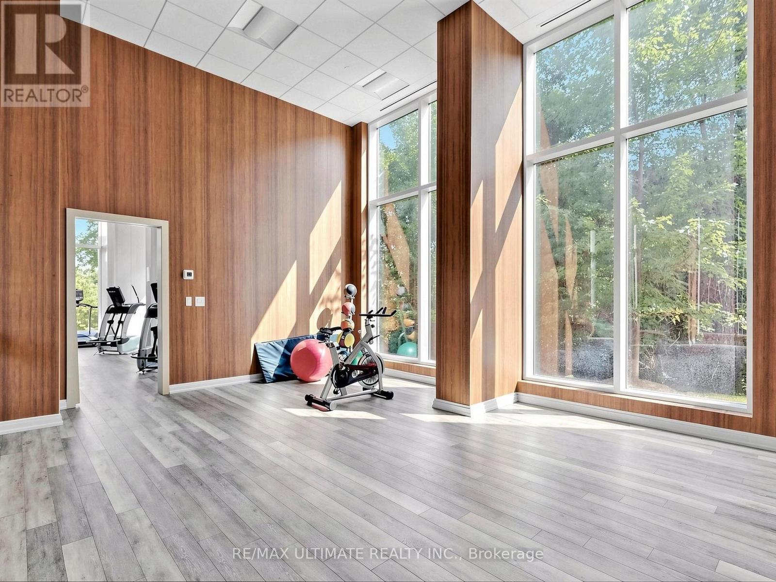
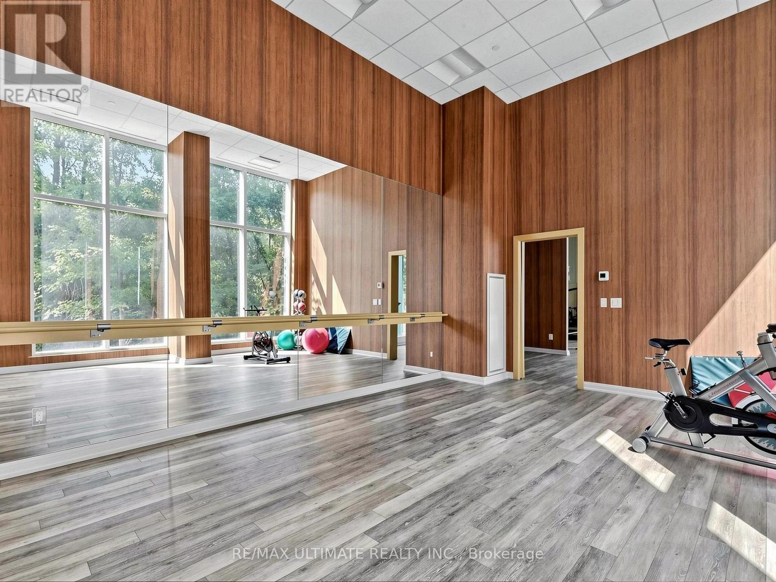
| Amenities | Security/concierge, Party Room, Recreation Centre, Visitor Parking, Exercise Centre, Storage - Locker |
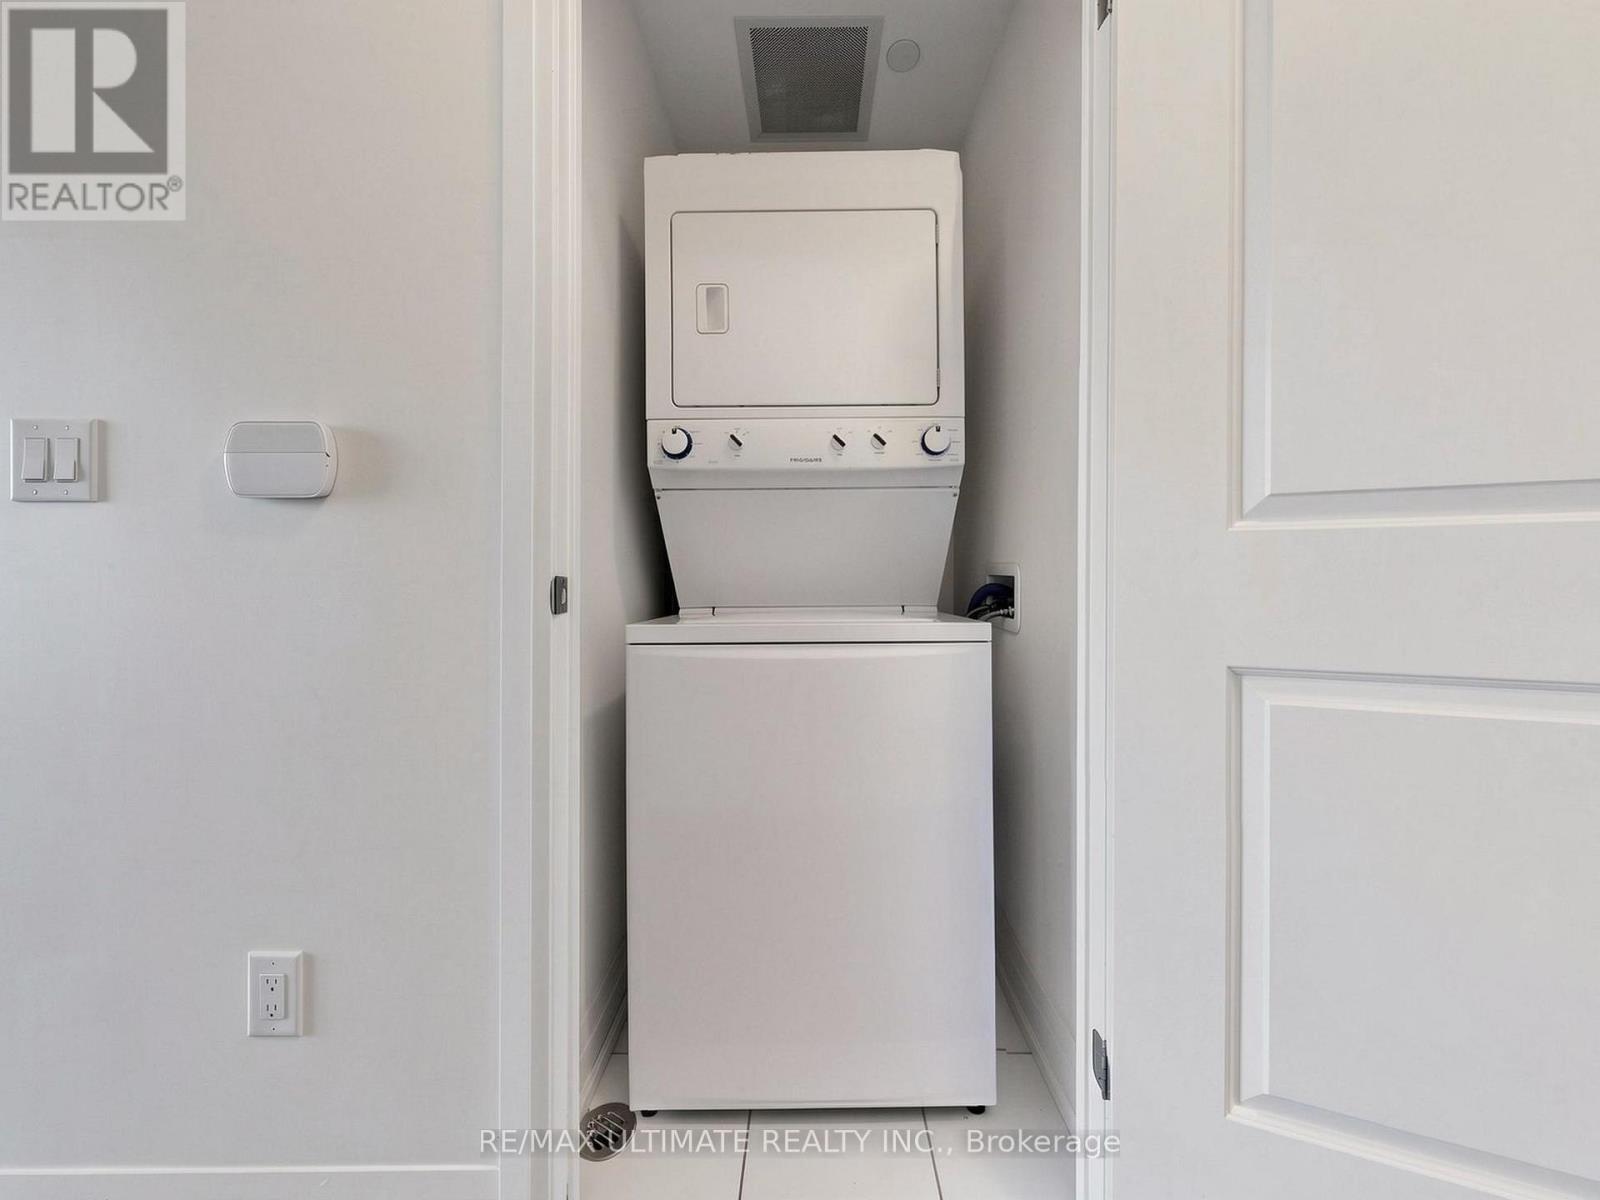
| Appliances | Dishwasher, Dryer, Hood Fan, Stove, Washer, Window Coverings, Refrigerator |
| BasementType | None |
| CoolingType | Central Air Conditioning |
| ExteriorFinish | Brick, Concrete |
| FlooringType | Laminate, Carpeted |
| HeatingFuel | Natural Gas |
| HeatingType | Heat Pump |
| SizeInterior | 600 - 699 Sqft |
| Type | Apartment |
| Underground | |
| Garage |
| Acreage | No |
| LandAmenities | Public Transit |
| Level | Type | Length | Width | Dimensions |
|---|---|---|---|---|
| Main Level | Kitchen | 6.6294 m | 3.1242 m | 6.6294 m x 3.1242 m |
| Main Level | Dining Room | 6.6294 m | 3.1242 m | 6.6294 m x 3.1242 m |
| Main Level | Living Room | 6.6294 m | 3.1242 m | 6.6294 m x 3.1242 m |
| Main Level | Primary Bedroom | 3.048 m | 3.048 m | 3.048 m x 3.048 m |
| Main Level | Den | 1.6764 m | 1.8288 m | 1.6764 m x 1.8288 m |
https://www.realtor.ca/real-estate/29789825/721-8763-bayview-avenue-richmond-hill-doncrest-doncrest
Contact us for more information
Sam Valimohamed
Broker

The trademarks REALTOR®, REALTORS®, and the REALTOR® logo are controlled by The Canadian Real Estate Association (CREA) and identify real estate professionals who are members of CREA. The trademarks MLS®, Multiple Listing Service® and the associated logos are owned by The Canadian Real Estate Association (CREA) and identify the quality of services provided by real estate professionals who are members of CREA. The trademark DDF® is owned by The Canadian Real Estate Association (CREA) and identifies CREA's Data Distribution Facility (DDF®)