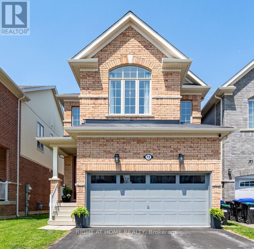
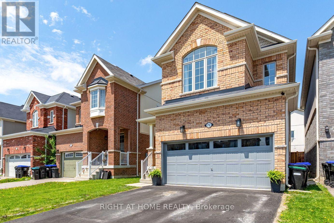
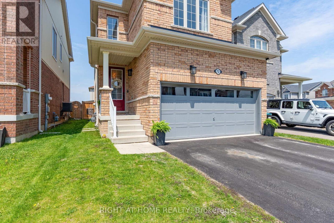
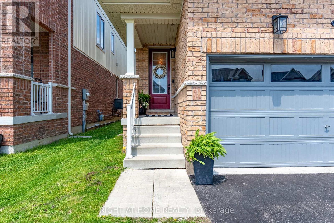
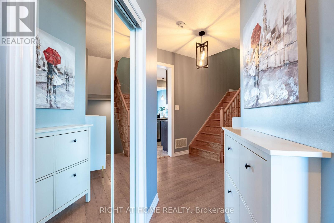
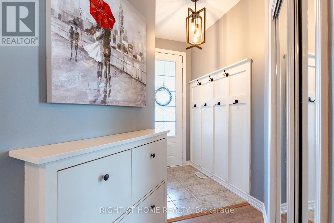
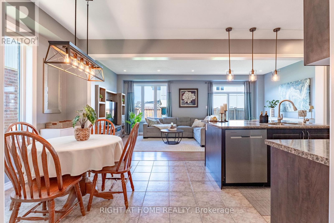
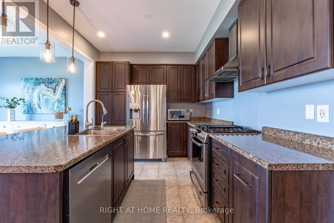
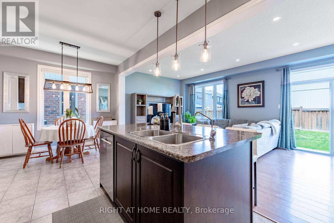
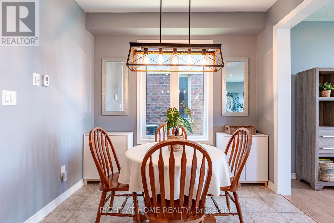
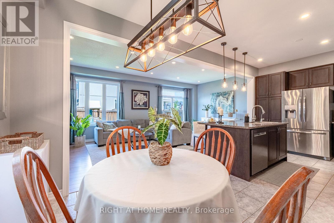
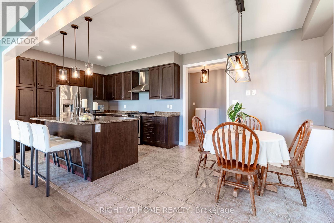
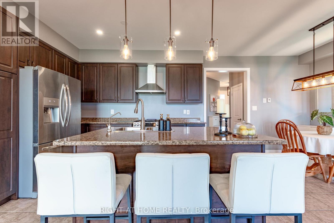
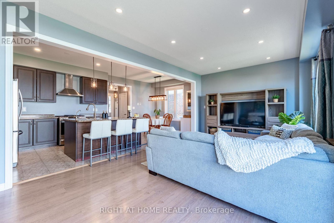
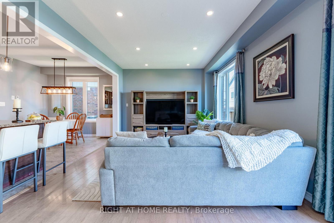
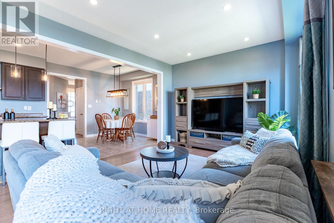
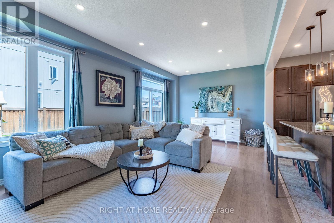
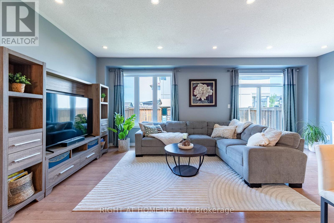
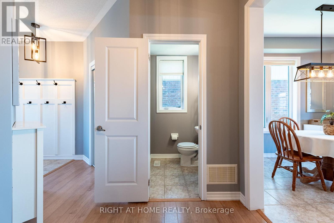
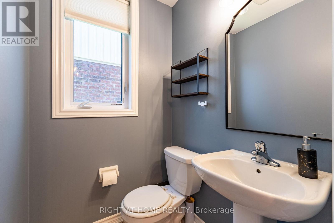
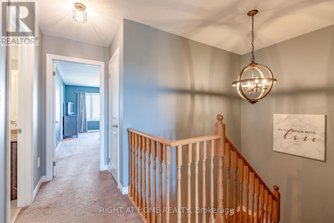
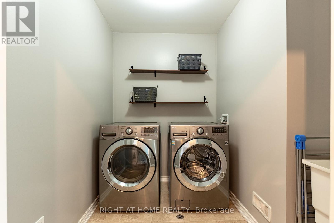
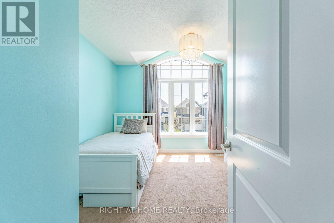
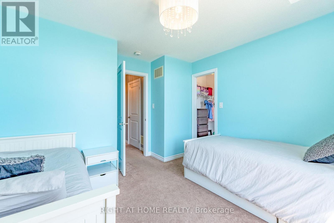
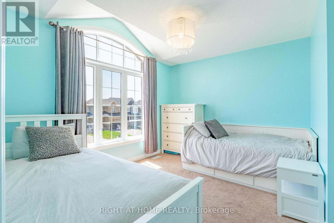
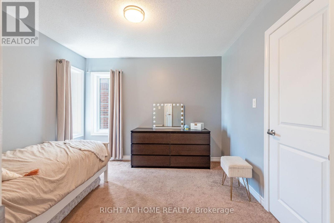
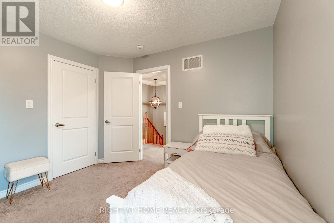
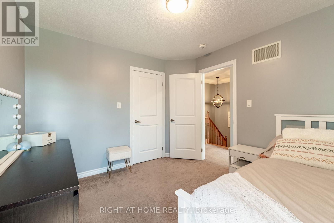
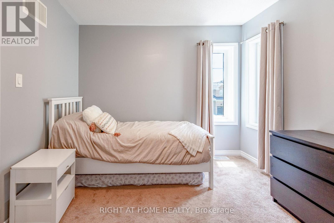
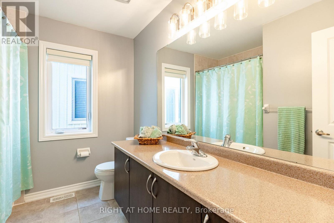
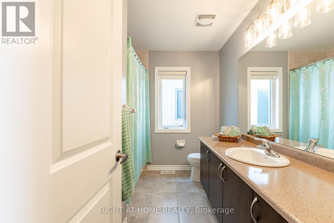
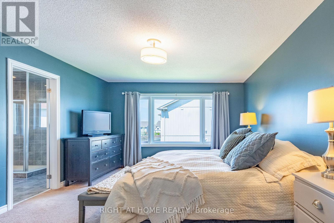
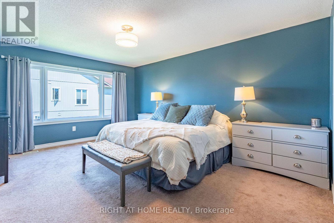
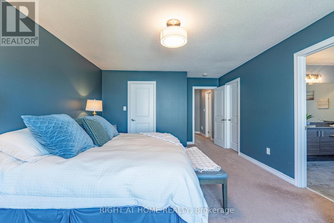
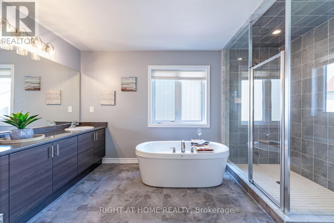
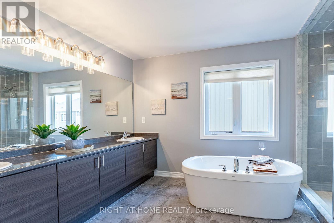
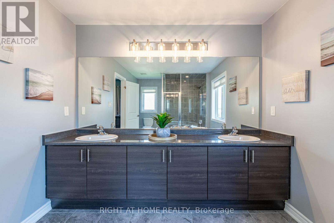
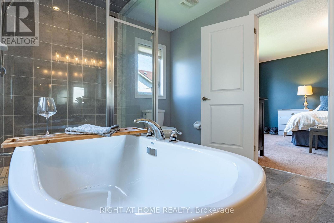
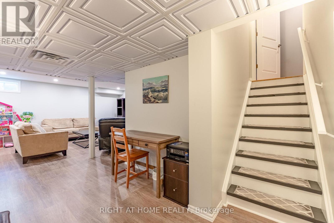
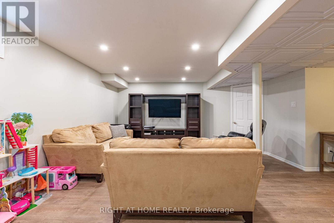
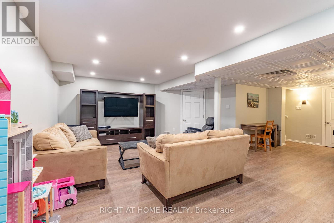
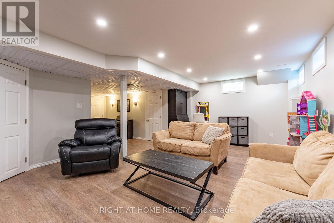
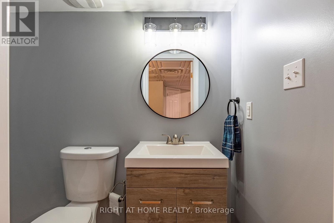
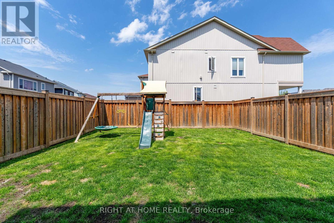
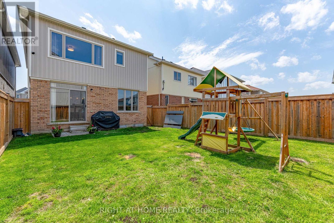
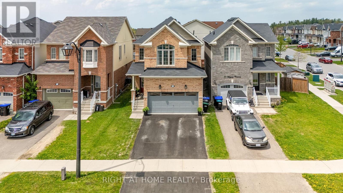
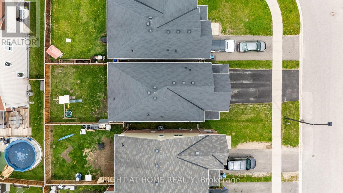
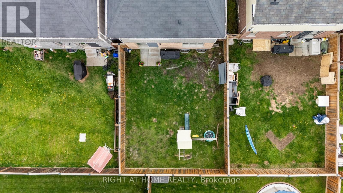
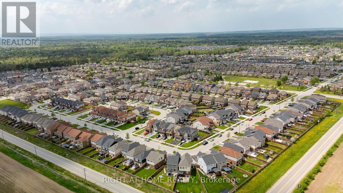
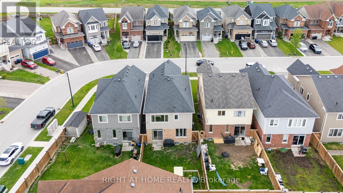
Welcome to 72 Wagner Crescent in the desirable Fifth line subdivision in Angus. This beautifully designed 2-story home boasts 1,870 sq ft of spacious living, featuring 3 bedrooms, 2 full baths, and 2 half baths.Step inside to discover an open-concept main floor adorned with pot lights, elegant light fixtures, and a blend of tile and laminate flooring. The modern kitchen is a chef's delight, complete with a large island and stainless-steel appliances, flowing seamlessly into a bright and airy living room - perfect for gatherings.Venture up the oak staircase to the second floor, highlighted by a generous primary bedroom with dual walk-in closets and a spa-like ensuite featuring a freestanding bathtub, glass shower, and double sinks. Two additional bedrooms, large 4pc main bathroom, and a conveniently located laundry room adds to your comfort.The finished basement is an entertainer's paradise, featuring stylish wall sconces, a cozy great room, and a handy 2-piece bathroom - perfect for hosting guests or enjoying family movie nights.You'll love the oversized garage with painted walls, providing extra storage space, and the fully fenced backyard, ideal for outdoor relaxation. Enjoy nearby parks and scenic walking trails, making this the perfect location for active families.Don't miss out on this incredible opportunity to make this house your home! Schedule a showing today! (id:61852)
| MLS® Number | N13156312 |
| Property Type | Single Family |
| Community Name | Angus |
| ParkingSpaceTotal | 3 |
| BathroomTotal | 4 |
| BedroomsAboveGround | 3 |
| BedroomsTotal | 3 |
| Appliances | Water Softener, Central Vacuum, Water Meter, Dishwasher, Dryer, Gas Stove(s), Washer, Refrigerator |
| BasementDevelopment | Finished |
| BasementType | N/a (finished) |
| ConstructionStyleAttachment | Link |
| CoolingType | Central Air Conditioning |
| ExteriorFinish | Brick, Vinyl Siding |
| FlooringType | Laminate, Ceramic, Carpeted |
| FoundationType | Poured Concrete |
| HalfBathTotal | 2 |
| HeatingFuel | Natural Gas |
| HeatingType | Forced Air |
| StoriesTotal | 2 |
| SizeInterior | 1500 - 2000 Sqft |
| Type | House |
| UtilityWater | Municipal Water |
| Attached Garage | |
| Garage |
| Acreage | No |
| Sewer | Sanitary Sewer |
| SizeDepth | 112 Ft ,7 In |
| SizeFrontage | 29 Ft ,6 In |
| SizeIrregular | 29.5 X 112.6 Ft |
| SizeTotalText | 29.5 X 112.6 Ft |
| Level | Type | Length | Width | Dimensions |
|---|---|---|---|---|
| Second Level | Primary Bedroom | 5.1 m | 3.7 m | 5.1 m x 3.7 m |
| Second Level | Bedroom 2 | 3.7 m | 3.1 m | 3.7 m x 3.1 m |
| Second Level | Bedroom 3 | 3.36 m | 3.1 m | 3.36 m x 3.1 m |
| Second Level | Bathroom | Measurements not available | ||
| Second Level | Laundry Room | Measurements not available | ||
| Ground Level | Great Room | 6.65 m | 3.37 m | 6.65 m x 3.37 m |
| Ground Level | Eating Area | 3.1 m | 3.1 m | 3.1 m x 3.1 m |
| Ground Level | Kitchen | 3.6 m | 3.1 m | 3.6 m x 3.1 m |
| Ground Level | Partial Bathroom | Measurements not available |
| Cable | Available |
| Electricity | Installed |
| Sewer | Installed |
https://www.realtor.ca/real-estate/29784791/72-wagner-crescent-essa-angus-angus
Contact us for more information
Leslie Colwell
Salesperson
Jill Monaghan
Salesperson

The trademarks REALTOR®, REALTORS®, and the REALTOR® logo are controlled by The Canadian Real Estate Association (CREA) and identify real estate professionals who are members of CREA. The trademarks MLS®, Multiple Listing Service® and the associated logos are owned by The Canadian Real Estate Association (CREA) and identify the quality of services provided by real estate professionals who are members of CREA. The trademark DDF® is owned by The Canadian Real Estate Association (CREA) and identifies CREA's Data Distribution Facility (DDF®)