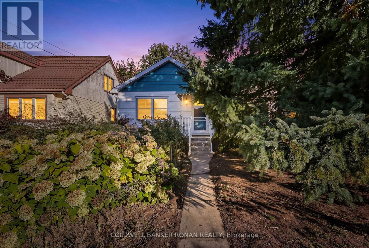
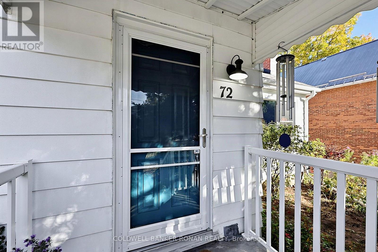
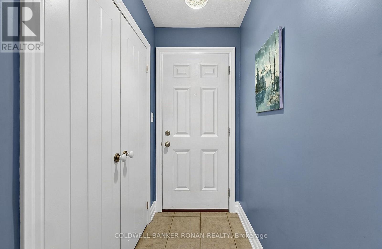
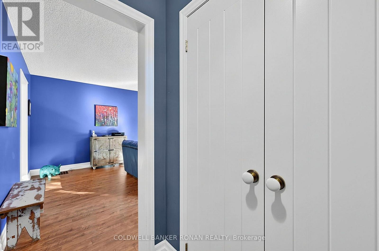
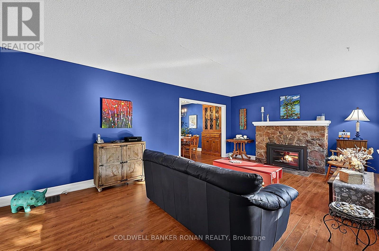
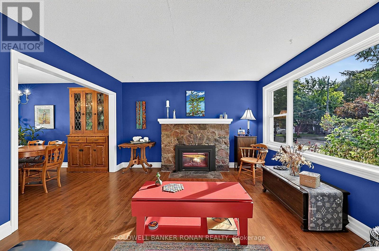
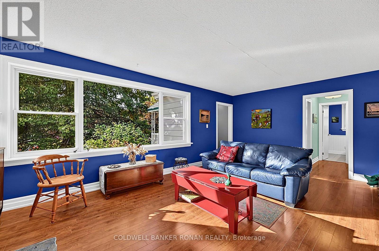
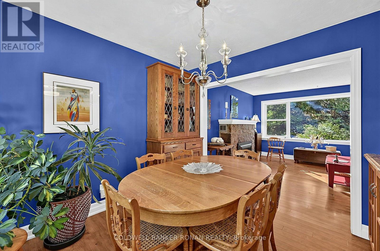
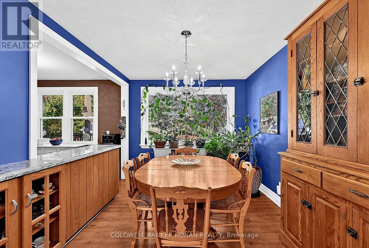
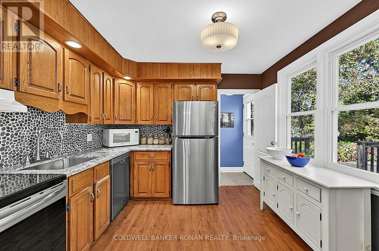
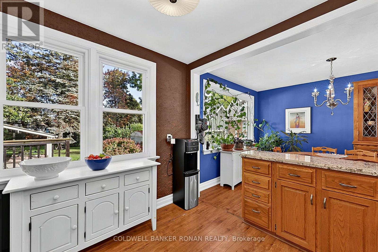
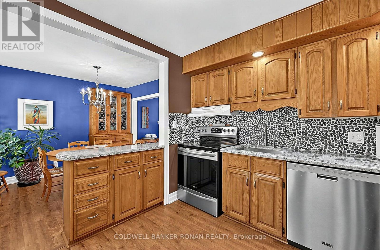
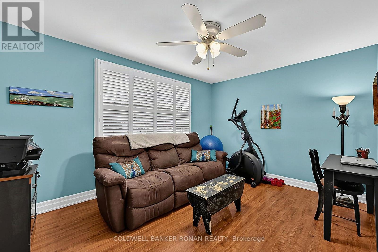
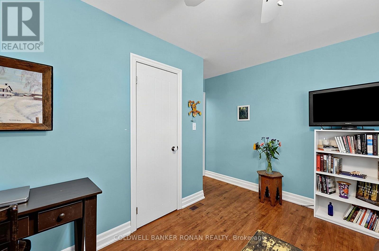
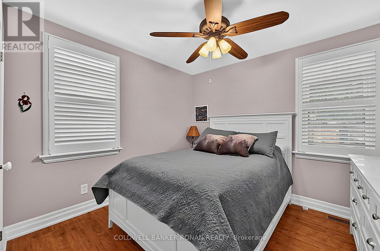
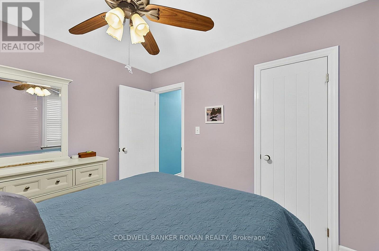
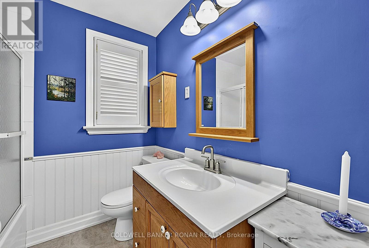
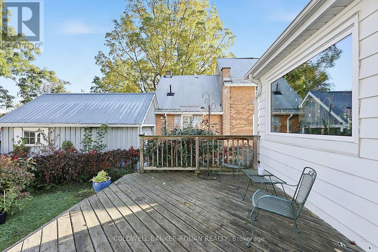
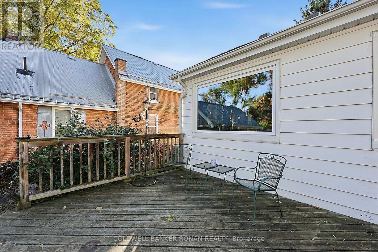
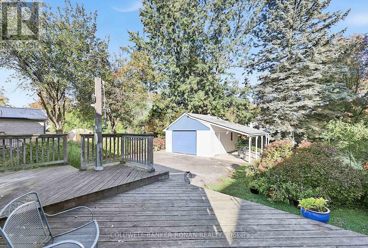
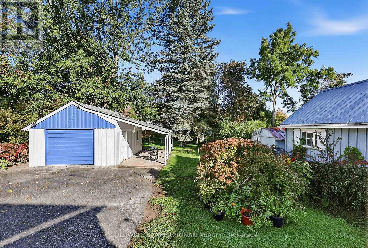
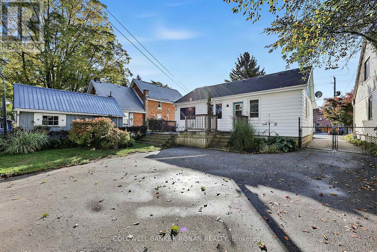
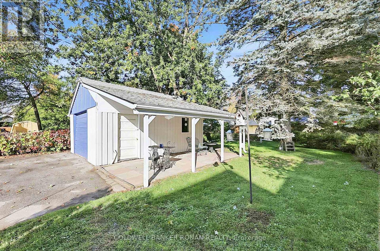
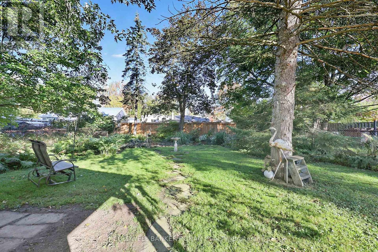
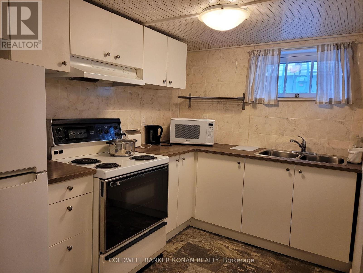
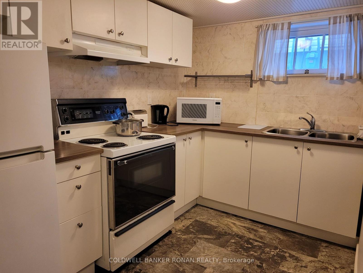
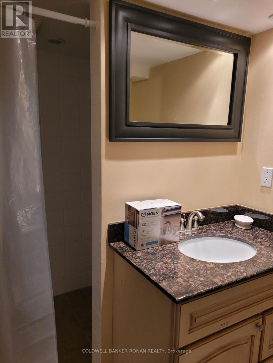
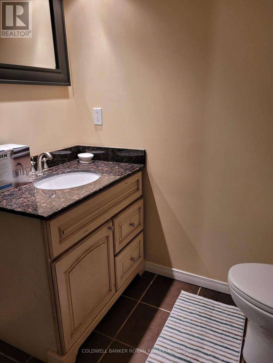
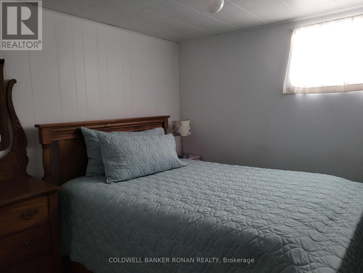
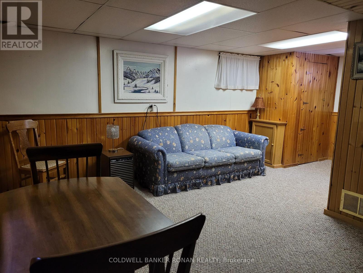
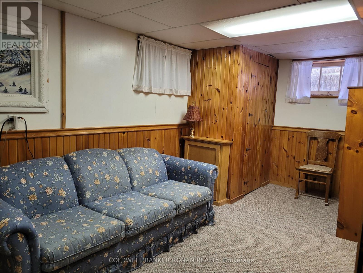
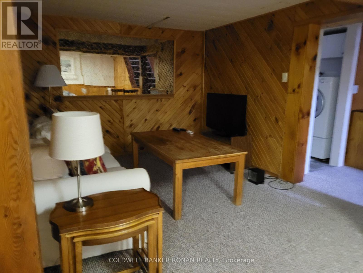
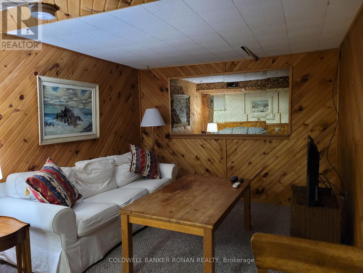
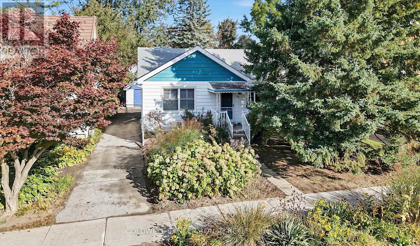
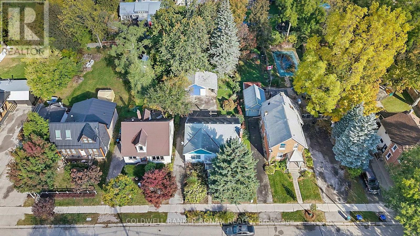
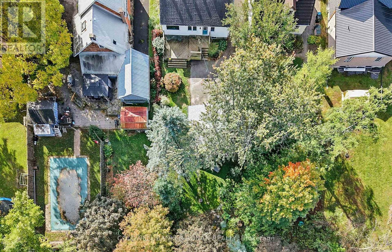
This is a beautiful and affordable raised bungalow nestled in the heart of Alliston in a desirable mature neighbourhood. This charming home offers the perfect blend of comfort and convenience. The basement apartment is rented on a month-to-month basis for $1200 monthly, making it an ideal choice for investors, first-time home buyers, and those looking to downsize. Step inside to discover an inviting open-concept layout with abundant natural light that flows seamlessly throughout. The cozy atmosphere is perfect for both relaxation and entertaining. The Backyard is a true retreat, featuring landscaped gardens, perfect for summerBBQ's, family gatherings. The detached 16 x 20 garage offers flexibility for storage and indoor parking. Situated in a desirable, friendly neighbourhood. You'll find yourself just steps awayfrom parks, schools and a short walk to shops, restaurants and all essential amenities. The vibrant community of Alliston offers a welcoming atmosphere with plenty of recreational activities. New furnace and heat pump installed October 2026. (id:67552)
| MLS® Number | N13881928 |
| Property Type | Single Family |
| Community Name | Alliston |
| Amenities Near By | Golf Nearby |
| Equipment Type | Water Heater |
| Features | Level Lot |
| Parking Space Total | 5 |
| Rental Equipment Type | Water Heater |
| Structure | Deck, Patio(s), Porch |
| Bathroom Total | 2 |
| Bedrooms Above Ground | 2 |
| Bedrooms Below Ground | 1 |
| Bedrooms Total | 3 |
| Age | 51 To 99 Years |
| Amenities | Fireplace(s) |
| Appliances | Dishwasher, Dryer, Stove, Washer, Window Coverings, Refrigerator |
| Architectural Style | Raised Bungalow |
| Basement Features | Apartment In Basement |
| Basement Type | N/a |
| Construction Style Attachment | Detached |
| Cooling Type | Central Air Conditioning |
| Exterior Finish | Vinyl Siding |
| Fire Protection | Smoke Detectors |
| Fireplace Present | Yes |
| Fireplace Total | 1 |
| Flooring Type | Hardwood |
| Foundation Type | Block |
| Heating Fuel | Natural Gas |
| Heating Type | Forced Air |
| Stories Total | 1 |
| Size Interior | 700 - 1,100 Sqft |
| Type | House |
| Utility Water | Municipal Water |
| Detached Garage | |
| Garage |
| Acreage | No |
| Land Amenities | Golf Nearby |
| Landscape Features | Landscaped |
| Sewer | Sanitary Sewer |
| Size Depth | 165 Ft |
| Size Frontage | 49 Ft |
| Size Irregular | 49 X 165 Ft |
| Size Total Text | 49 X 165 Ft|under 1/2 Acre |
| Level | Type | Length | Width | Dimensions |
|---|---|---|---|---|
| Lower Level | Kitchen | 3.87 m | 3.65 m | 3.87 m x 3.65 m |
| Lower Level | Dining Room | 4.32 m | 3.04 m | 4.32 m x 3.04 m |
| Lower Level | Family Room | 5.73 m | 2.86 m | 5.73 m x 2.86 m |
| Lower Level | Bedroom | 2.9 m | 2.9 m | 2.9 m x 2.9 m |
| Main Level | Kitchen | 3.35 m | 3.13 m | 3.35 m x 3.13 m |
| Main Level | Dining Room | 3.13 m | 3.04 m | 3.13 m x 3.04 m |
| Main Level | Family Room | 5.94 m | 3.84 m | 5.94 m x 3.84 m |
| Main Level | Primary Bedroom | 4.11 m | 3.06 m | 4.11 m x 3.06 m |
| Main Level | Bedroom 2 | 3.06 m | 2.89 m | 3.06 m x 2.89 m |
https://www.realtor.ca/real-estate/30387150/72-queen-street-new-tecumseth-alliston-alliston
Contact us for more information

Jeff J. Hummel
Salesperson
(705) 435-4336
(705) 435-3506
Alyea Hummel
Salesperson
(705) 435-4336
(705) 435-3506

The trademarks REALTOR®, REALTORS®, and the REALTOR® logo are controlled by The Canadian Real Estate Association (CREA) and identify real estate professionals who are members of CREA. The trademarks MLS®, Multiple Listing Service® and the associated logos are owned by The Canadian Real Estate Association (CREA) and identify the quality of services provided by real estate professionals who are members of CREA. The trademark DDF® is owned by The Canadian Real Estate Association (CREA) and identifies CREA's Data Distribution Facility (DDF®)