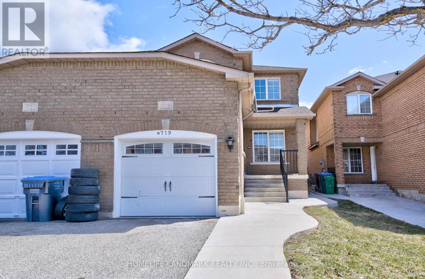
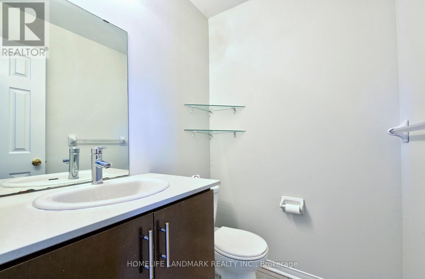
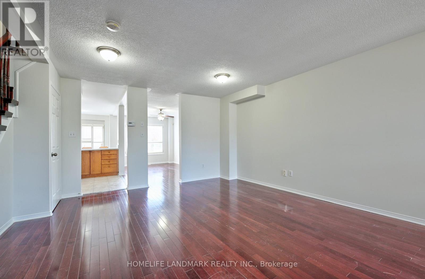
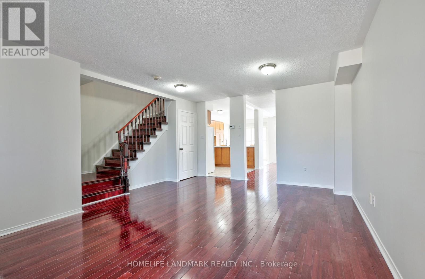
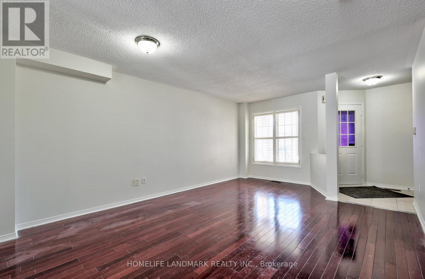
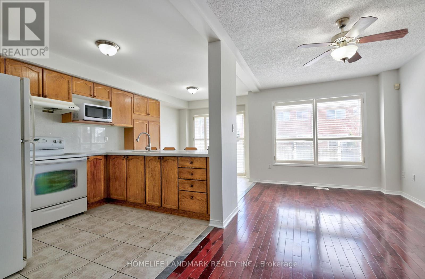
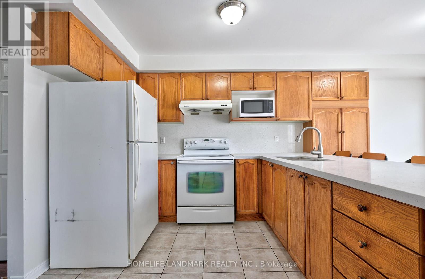
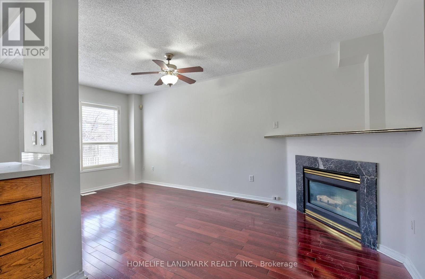
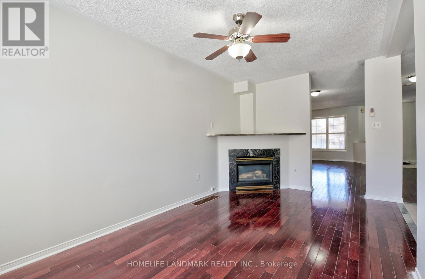
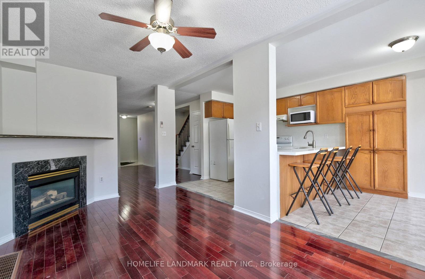
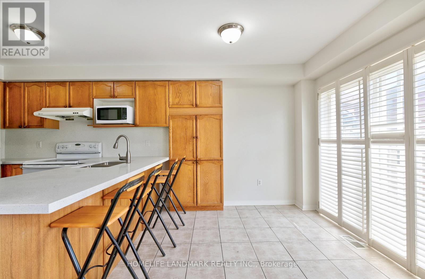
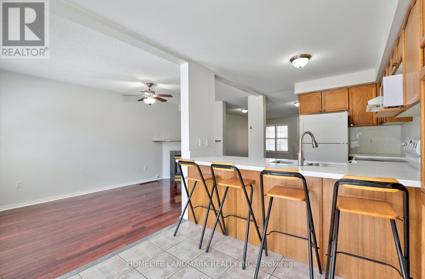
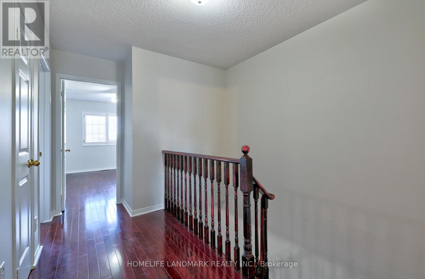
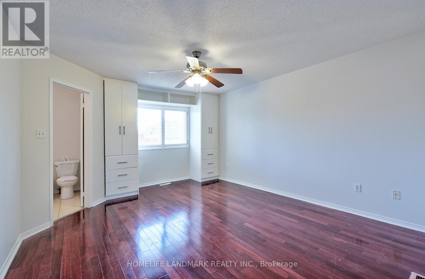
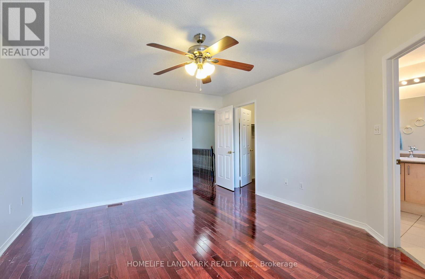
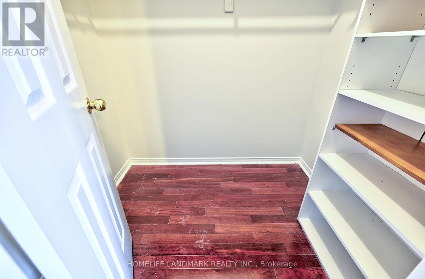
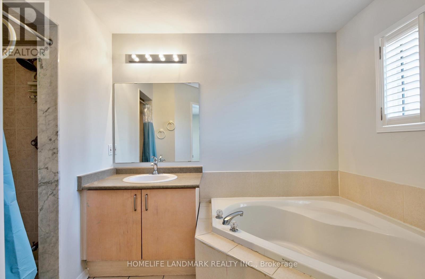
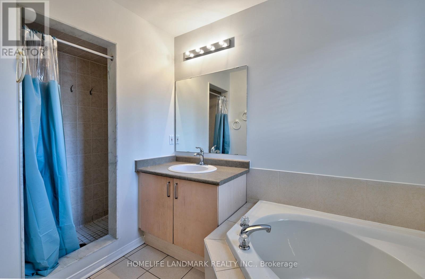
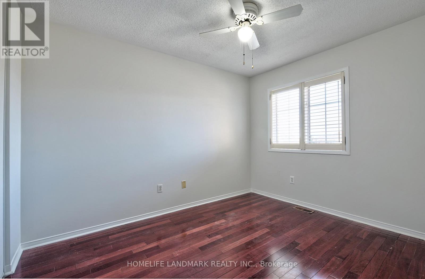
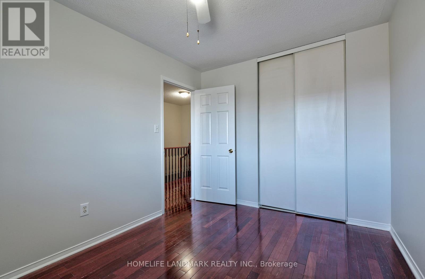
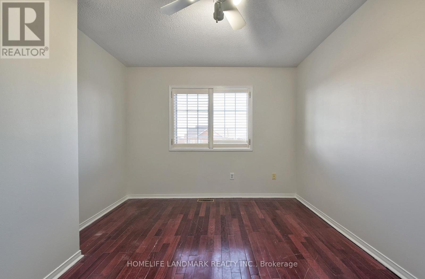
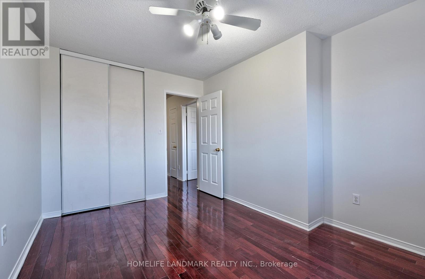
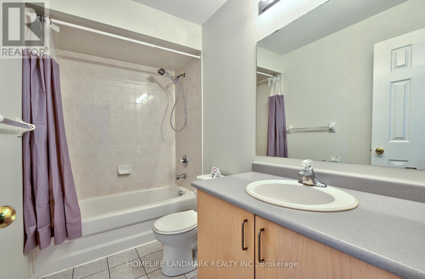
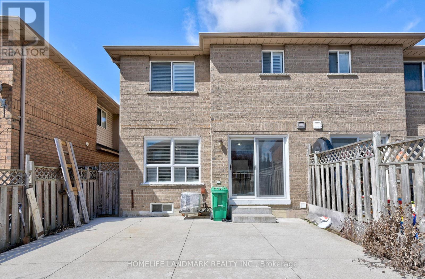
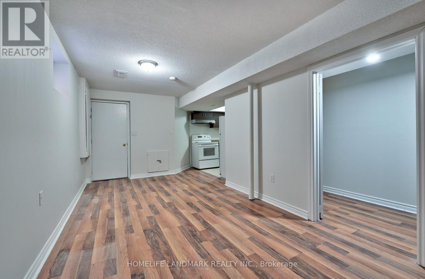
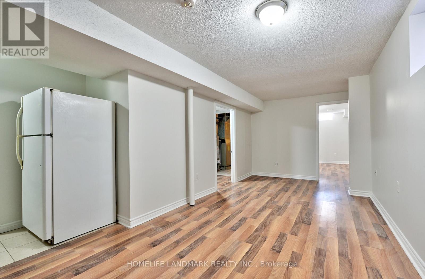
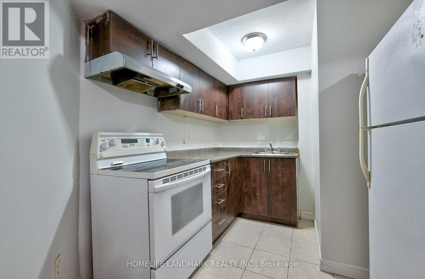
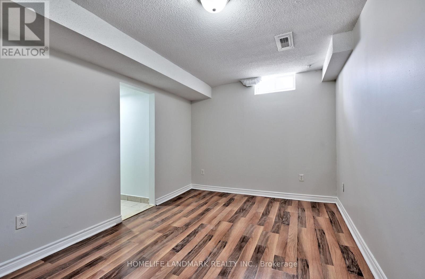
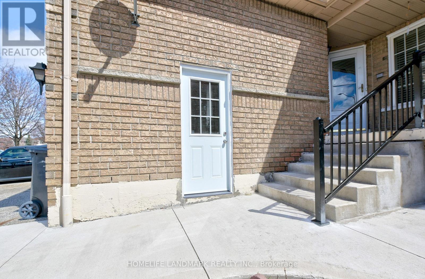
You Are Welcome To See This Home In Prime Location approx. 10 Minutes Drive from Square One Mall and 6 Minutes Drive From Heartland Town Centre! This Impeccably Maintained, 4-Bedroom, 4 -Bathroom Semi-Detached Home Is Nestled In The Sought-After East Credit Neighborhood. The Main Floor Boasts A Spacious, Light Filled Interiors With Separate Living And Dining Area, As well As A Large Family Room Perfect For Unwinding. The Modern Kitchen Features Quartz Countertops And Backsplash, Upstairs, The Generously Sized Primary Bedroom Comes With A Walk-In Closet And A Luxurious 4-Piece Ensuite. Two Additional Bright And Airy Bedrooms Are Ideal For Children Or Guests. The Fully Finished Basement Is Equipped With An In-Law Suite, Including A Full Kitchen, Living Room, Bedroom, And Attached Bathroom, Providing Excellent Opportunity For Large family Or Extended Family. (id:61852)
| MLS® Number | W13154392 |
| Property Type | Single Family |
| Community Name | East Credit |
| Features | Carpet Free |
| ParkingSpaceTotal | 3 |
| BathroomTotal | 4 |
| BedroomsAboveGround | 3 |
| BedroomsBelowGround | 1 |
| BedroomsTotal | 4 |
| Appliances | Dryer, Two Stoves, Washer, Two Refrigerators |
| BasementFeatures | Apartment In Basement, Separate Entrance |
| BasementType | N/a, N/a |
| ConstructionStyleAttachment | Semi-detached |
| CoolingType | Central Air Conditioning |
| ExteriorFinish | Brick |
| FireplacePresent | Yes |
| FireplaceTotal | 1 |
| FlooringType | Hardwood |
| FoundationType | Poured Concrete |
| HalfBathTotal | 1 |
| HeatingFuel | Natural Gas |
| HeatingType | Forced Air |
| StoriesTotal | 2 |
| SizeInterior | 1500 - 2000 Sqft |
| Type | House |
| UtilityWater | Municipal Water |
| Attached Garage | |
| No Garage |
| Acreage | No |
| Sewer | Sanitary Sewer |
| SizeDepth | 111 Ft ,7 In |
| SizeFrontage | 22 Ft ,10 In |
| SizeIrregular | 22.9 X 111.6 Ft |
| SizeTotalText | 22.9 X 111.6 Ft |
| Level | Type | Length | Width | Dimensions |
|---|---|---|---|---|
| Second Level | Primary Bedroom | 4.78 m | 3.85 m | 4.78 m x 3.85 m |
| Second Level | Bedroom 2 | 3.41 m | 2.69 m | 3.41 m x 2.69 m |
| Second Level | Bedroom 3 | 4.04 m | 2.63 m | 4.04 m x 2.63 m |
| Basement | Kitchen | 2.39 m | 1.59 m | 2.39 m x 1.59 m |
| Basement | Bedroom | 4.23 m | 2.029 m | 4.23 m x 2.029 m |
| Basement | Living Room | 6.138 m | 3.18 m | 6.138 m x 3.18 m |
| Main Level | Foyer | 2.49 m | 1.19 m | 2.49 m x 1.19 m |
| Main Level | Living Room | 4.57 m | 4.21 m | 4.57 m x 4.21 m |
| Main Level | Dining Room | 4.57 m | 4.21 m | 4.57 m x 4.21 m |
| Main Level | Family Room | 4.9 m | 2.8 m | 4.9 m x 2.8 m |
| Main Level | Eating Area | 2.69 m | 2.35 m | 2.69 m x 2.35 m |
| Main Level | Kitchen | 3 m | 2.6 m | 3 m x 2.6 m |
Contact us for more information
Wasantha Abeysiri
Salesperson

The trademarks REALTOR®, REALTORS®, and the REALTOR® logo are controlled by The Canadian Real Estate Association (CREA) and identify real estate professionals who are members of CREA. The trademarks MLS®, Multiple Listing Service® and the associated logos are owned by The Canadian Real Estate Association (CREA) and identify the quality of services provided by real estate professionals who are members of CREA. The trademark DDF® is owned by The Canadian Real Estate Association (CREA) and identifies CREA's Data Distribution Facility (DDF®)