Maintenance, Heat, Water, Cable TV, Common Area Maintenance, Insurance, Parking
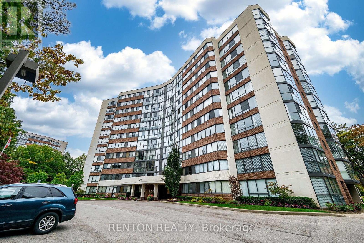
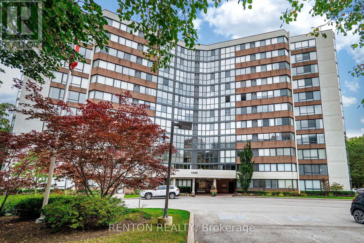
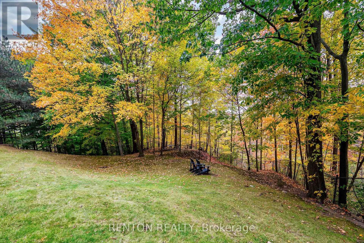
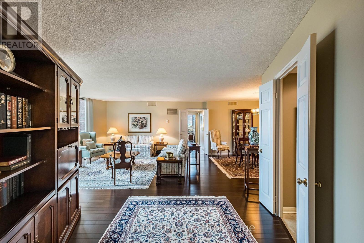
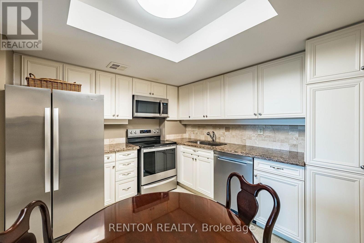
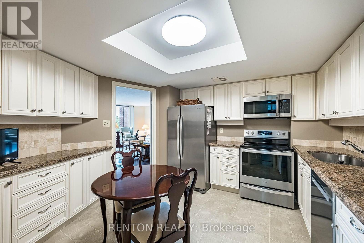
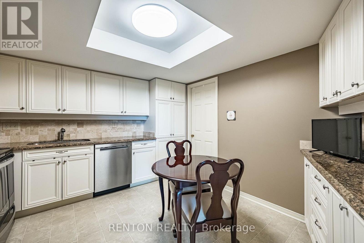
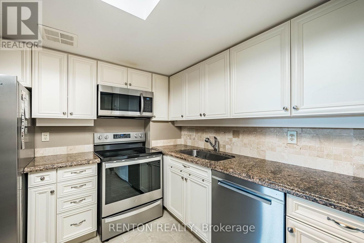
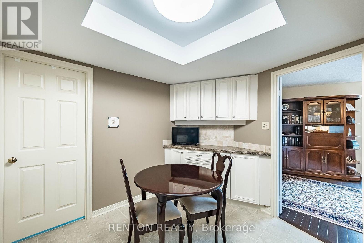
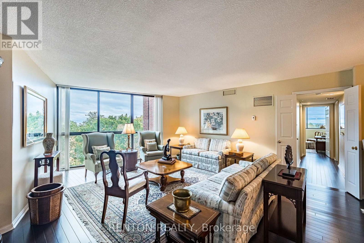
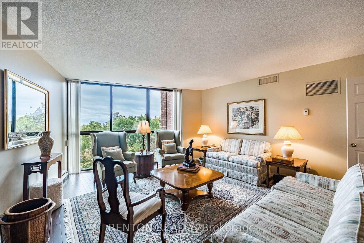
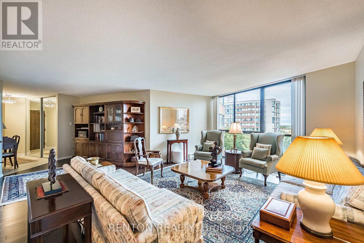
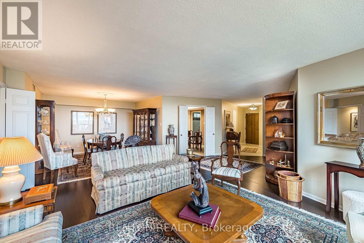
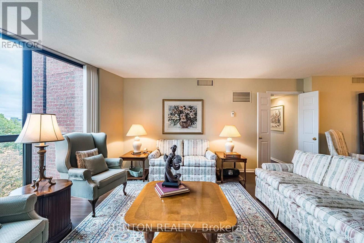
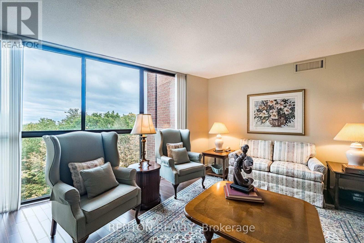
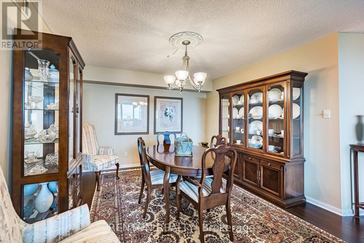
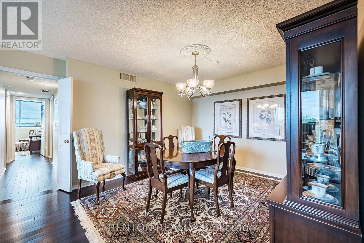
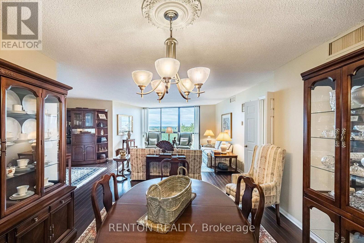
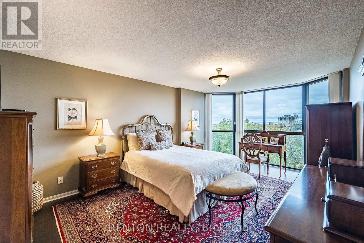
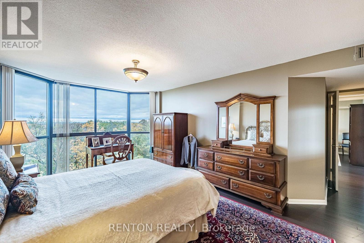
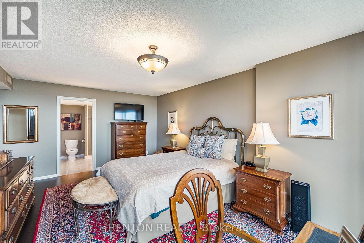
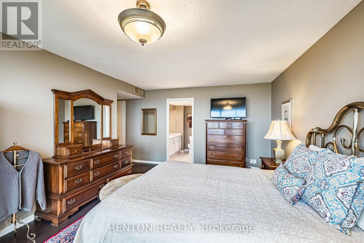
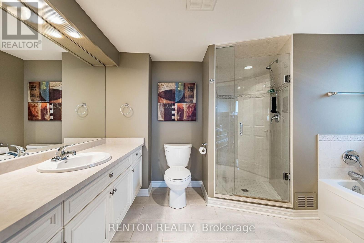
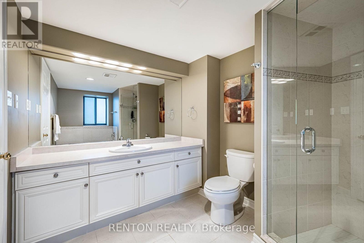
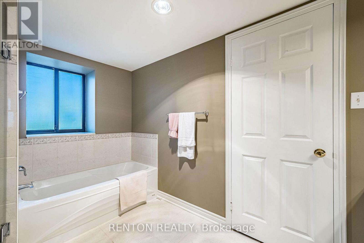
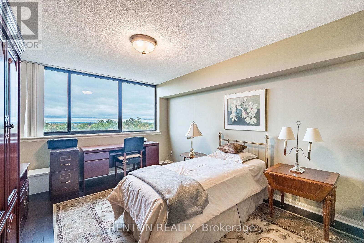
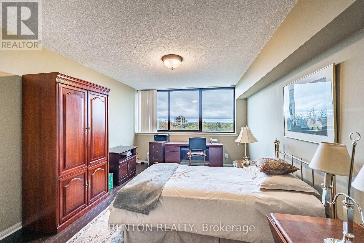
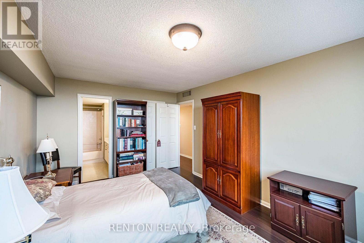
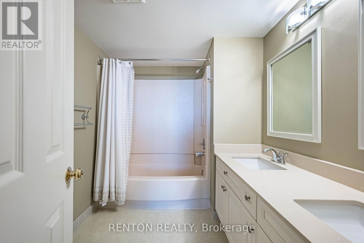
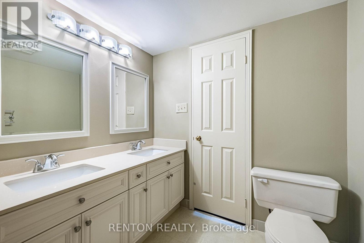
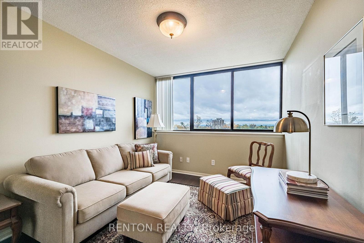
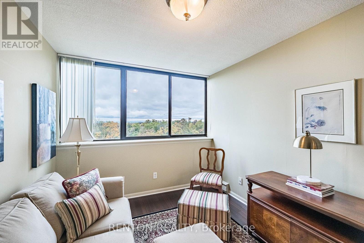
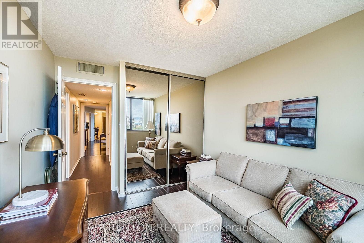
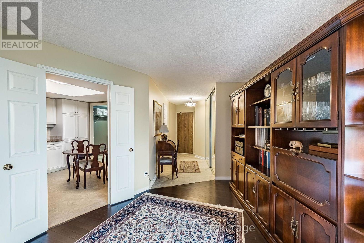
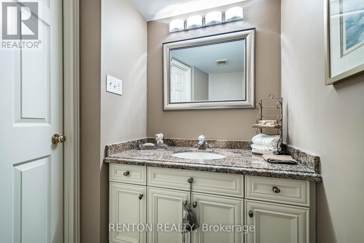
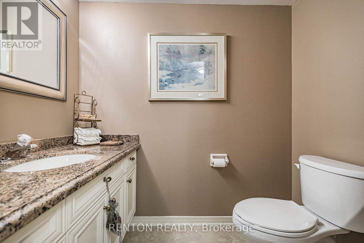
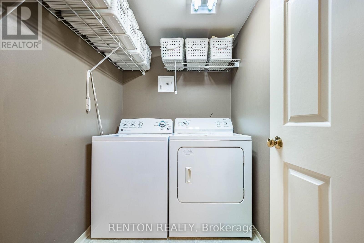
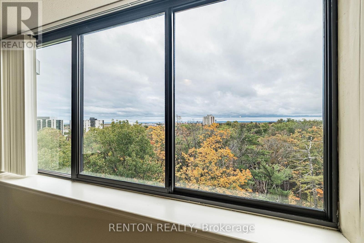
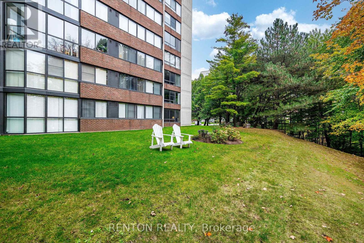
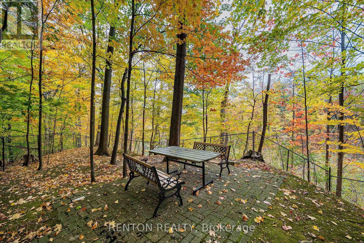
$1,523.99 MonthlyRarely available 3-bedroom home with stunning and fully unobstructed views of Lake Ontario! Boasts 1771 square feet in coveted Sovereign II and located on a private cul-de-sac with spectacular ravine and Lake views! Fabulous sitting areas that overlook forest and trails! Updated kitchen, 3 bathrooms and flooring! Spacious separate laundry room! All of this in the heart of Oakville! Literally minutes to GO station, Oakville Place, Sheridan College, Highways 403 & QEW! Includes spacious locker and generous underground parking. Top-notch management with comprehensive condo fees that also include hi-speed internet and cable! Amenities (currently being renovated) include indoor pool/spa/hot-tub, sauna, fitness centre, party room! On site security guard 9pm to 5am. This place is sun-filled and immaculate! Move-in ready! And the view - breath-taking! (id:67552)
| MLS® Number | W14113068 |
| Property Type | Single Family |
| Community Name | 1003 - CP College Park |
| Community Features | Pets Allowed With Restrictions |
| Features | Carpet Free, In Suite Laundry |
| Parking Space Total | 1 |
| Pool Type | Indoor Pool |
| View Type | City View, Lake View |
| Bathroom Total | 3 |
| Bedrooms Above Ground | 3 |
| Bedrooms Total | 3 |
| Amenities | Exercise Centre, Party Room, Visitor Parking, Storage - Locker |
| Appliances | Dishwasher, Dryer, Furniture, Stove, Washer, Whirlpool, Window Coverings, Refrigerator |
| Basement Type | None |
| Cooling Type | Central Air Conditioning |
| Exterior Finish | Concrete |
| Fire Protection | Controlled Entry |
| Flooring Type | Tile, Hardwood |
| Half Bath Total | 1 |
| Heating Fuel | Electric |
| Heating Type | Heat Pump |
| Size Interior | 1,600 - 1,799 Sqft |
| Type | Apartment |
| Underground | |
| Garage |
| Acreage | No |
| Level | Type | Length | Width | Dimensions |
|---|---|---|---|---|
| Flat | Foyer | 1.69 m | 3.88 m | 1.69 m x 3.88 m |
| Flat | Kitchen | 3.66 m | 3.39 m | 3.66 m x 3.39 m |
| Flat | Living Room | 6.25 m | 7.53 m | 6.25 m x 7.53 m |
| Flat | Dining Room | 3.1 m | 3.56 m | 3.1 m x 3.56 m |
| Flat | Primary Bedroom | 5.7 m | 5.83 m | 5.7 m x 5.83 m |
| Flat | Bedroom 2 | 3.42 m | 5.05 m | 3.42 m x 5.05 m |
| Flat | Bedroom 3 | 2.93 m | 3.97 m | 2.93 m x 3.97 m |
| Flat | Laundry Room | 1.46 m | 2.06 m | 1.46 m x 2.06 m |
Contact us for more information
Caitlin Danielle Renton
Broker
(905) 822-7737
www.rentonrealty.ca/

Cameron Renton
Broker of Record
(905) 822-7737
www.rentonrealty.ca/

The trademarks REALTOR®, REALTORS®, and the REALTOR® logo are controlled by The Canadian Real Estate Association (CREA) and identify real estate professionals who are members of CREA. The trademarks MLS®, Multiple Listing Service® and the associated logos are owned by The Canadian Real Estate Association (CREA) and identify the quality of services provided by real estate professionals who are members of CREA. The trademark DDF® is owned by The Canadian Real Estate Association (CREA) and identifies CREA's Data Distribution Facility (DDF®)