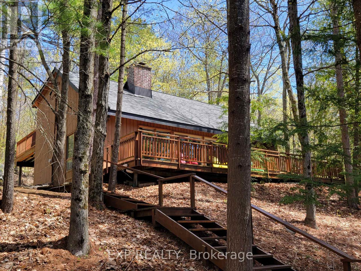
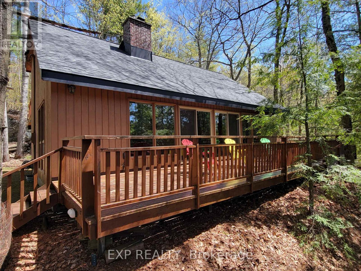
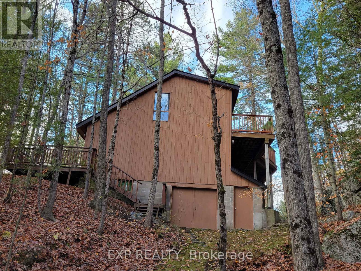
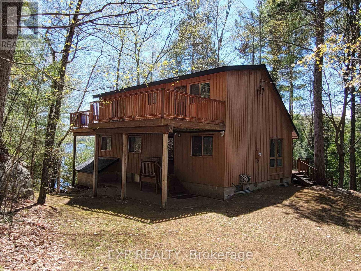
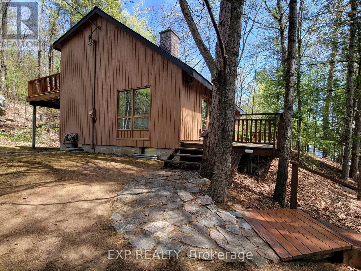
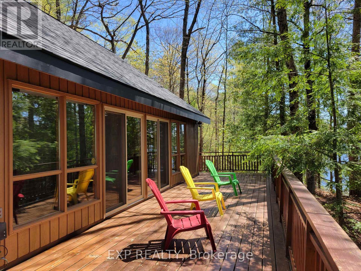
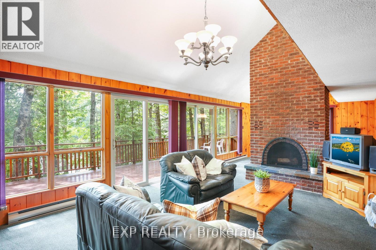
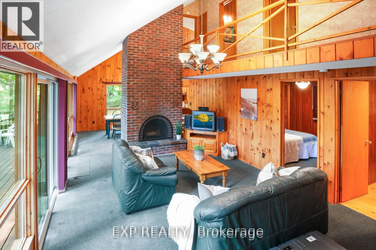
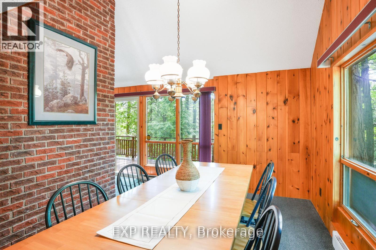
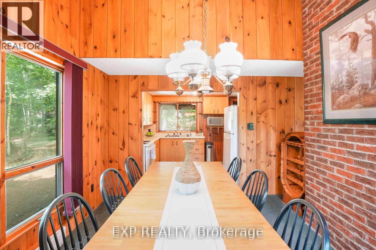
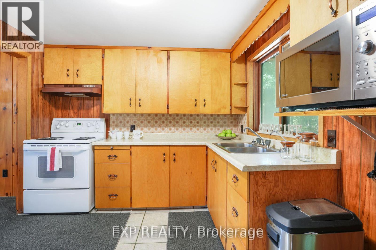
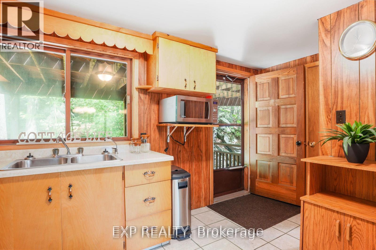
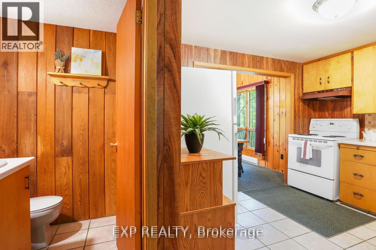
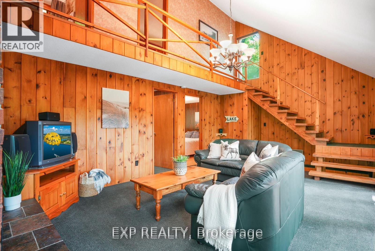
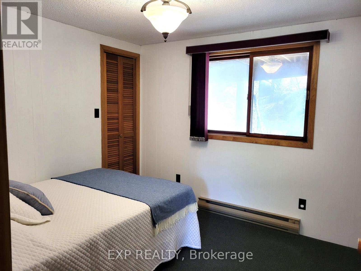
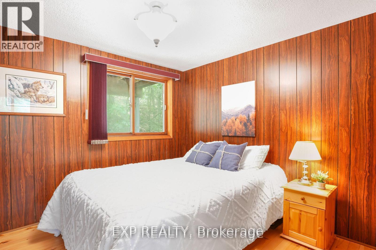
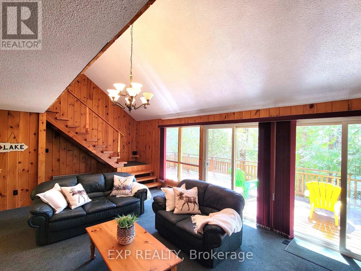
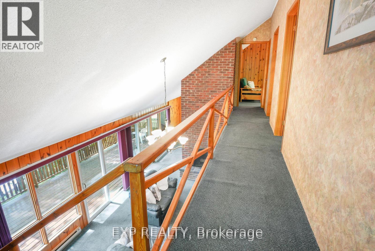
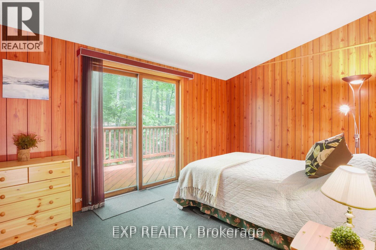
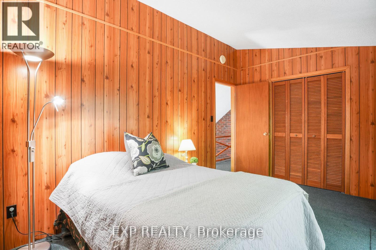
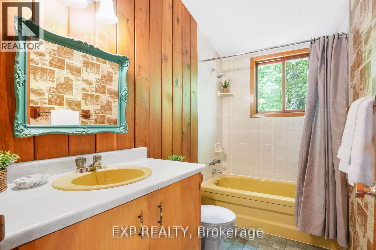
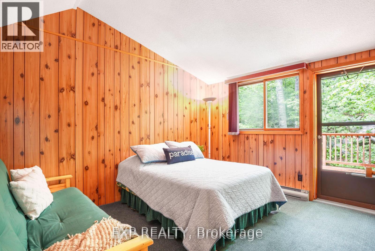
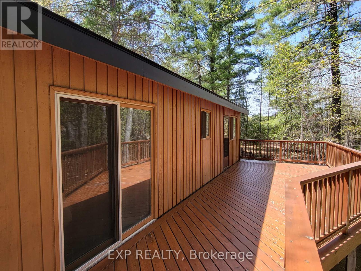
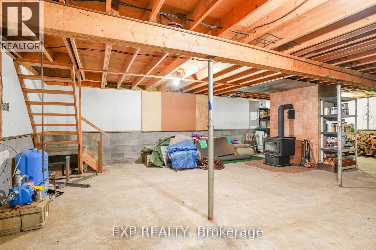
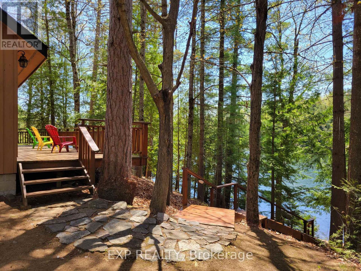
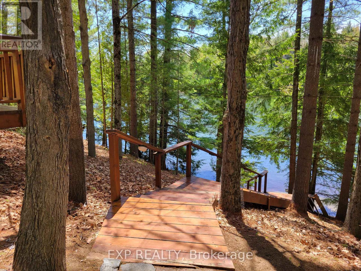
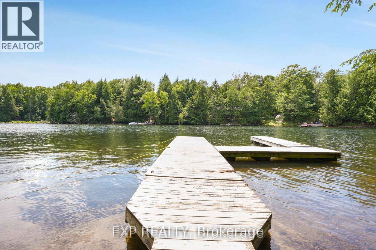
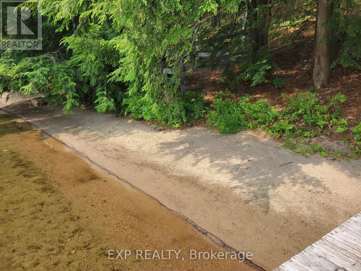
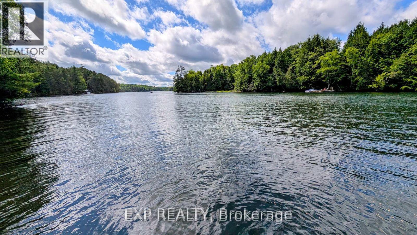
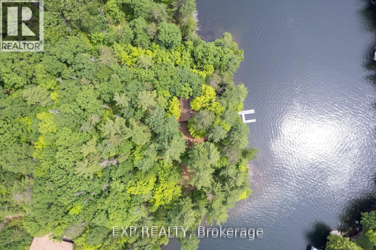
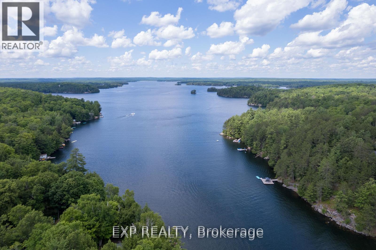
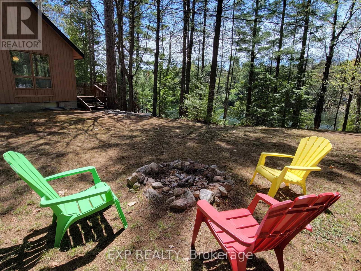
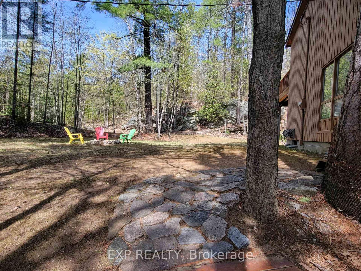
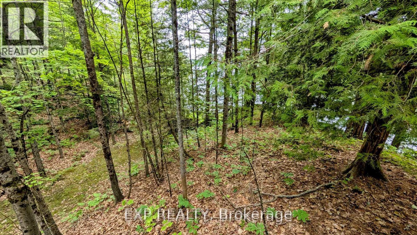
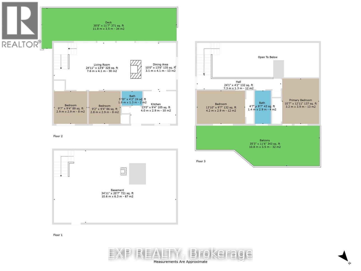
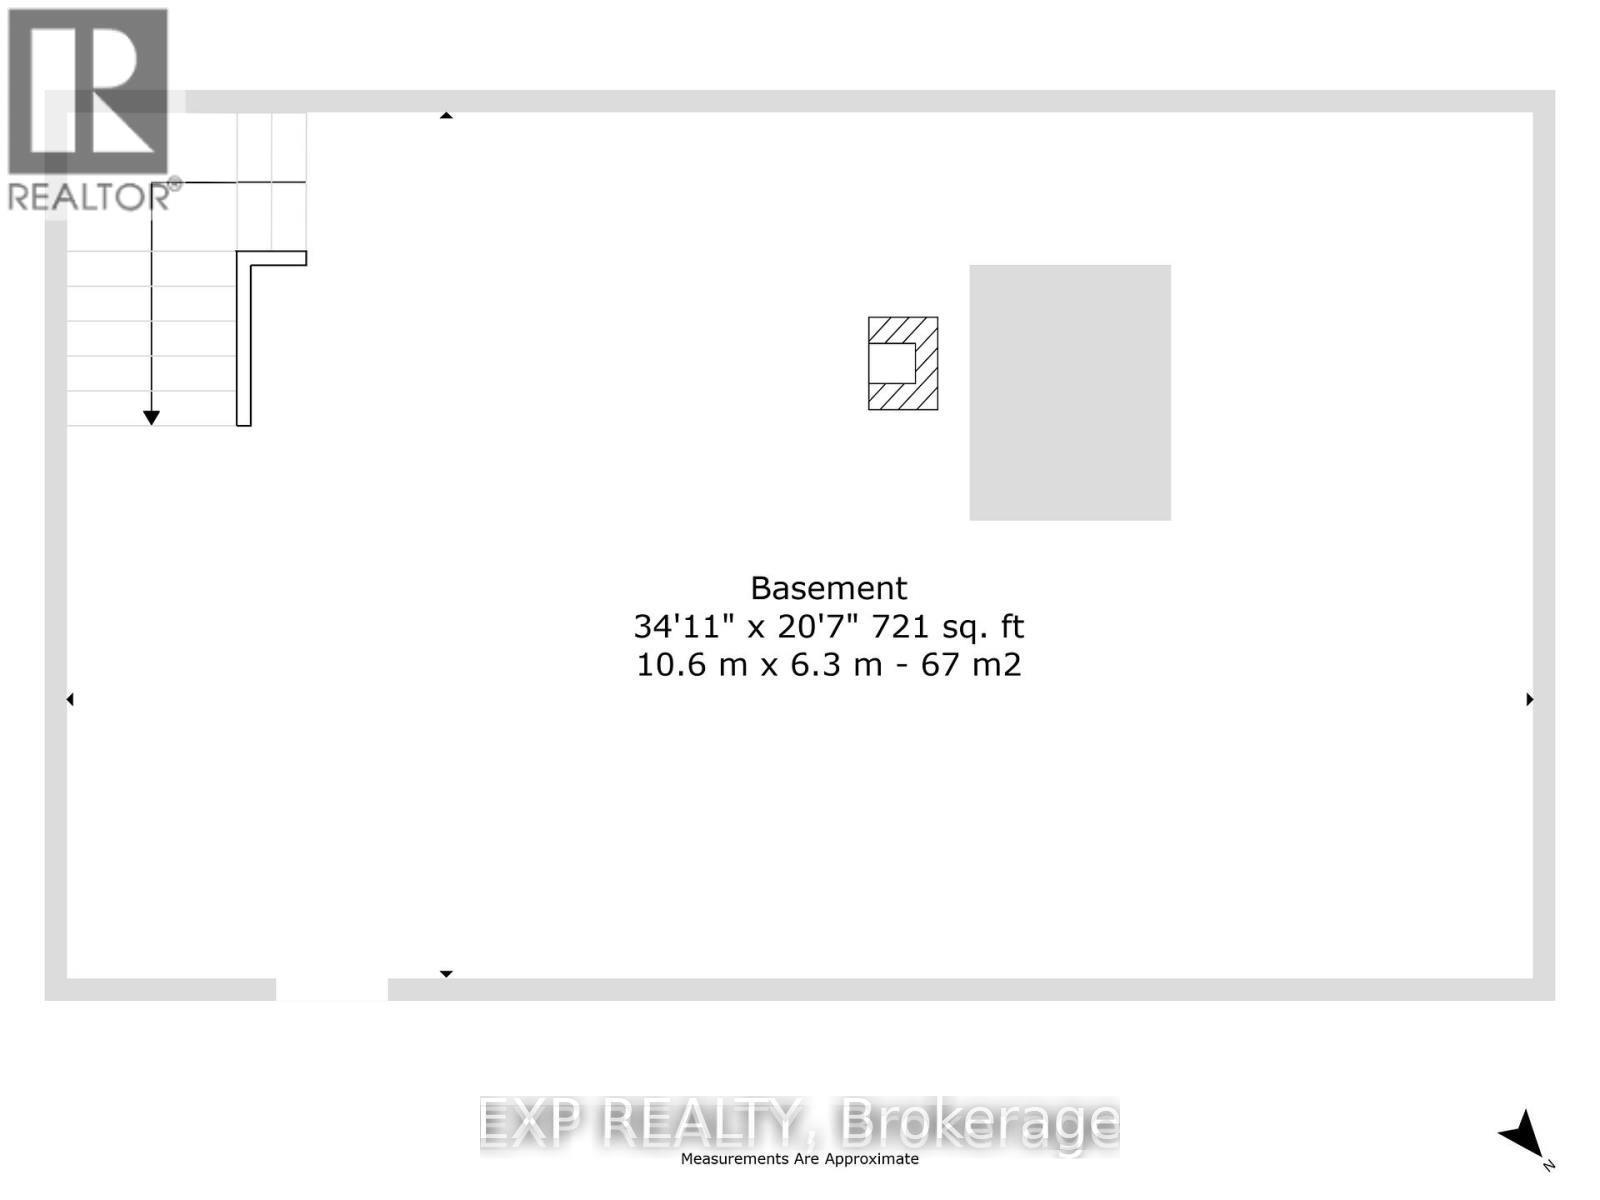
Tucked away in the heart of nature, this 4-bedroom Viceroy-style cottage offers the perfect blend of seclusion and lakeside charm on sought-after Chandos Lake. Surrounded by mature trees and natural beauty, you'll enjoy exceptional privacy on this spacious lot.The home features a bright open-concept layout with soaring ceilings, a cozy fireplace, and a wood stove for year-round enjoyment. The Full Walk-out basement is ready for your finishing touches, offering endless potential. New Roof (2025), Two bathrooms, a 200 Amp electrical service, and a heated waterline, this property is well-equipped for comfort and convenience. Step outside to a large dock with a boat slip-perfect for swimming, sunbathing, or launching into a day on the water. Bonus: the shore road allowance is owned, with sandy walk-in shoreline waterfront and clean swimming.Whether you're looking for a peaceful getaway or a place to gather with family and friends, 71 Quail Lane delivers the ultimate cottage experience. (id:61852)
| MLS® Number | X13151628 |
| Property Type | Single Family |
| Community Name | North Kawartha |
| AmenitiesNearBy | Marina |
| CommunityFeatures | Fishing |
| Easement | Unknown |
| Features | Wooded Area, Sloping, Lane, Level |
| ParkingSpaceTotal | 6 |
| Structure | Deck, Dock |
| ViewType | Lake View, Direct Water View |
| WaterFrontType | Waterfront On Lake |
| BathroomTotal | 2 |
| BedroomsAboveGround | 4 |
| BedroomsTotal | 4 |
| Amenities | Fireplace(s) |
| Appliances | Water Treatment, All, Furniture, Microwave, Stove, Window Coverings, Refrigerator |
| BasementDevelopment | Unfinished |
| BasementFeatures | Walk Out |
| BasementType | N/a (unfinished), N/a |
| ConstructionStyleAttachment | Detached |
| CoolingType | None |
| ExteriorFinish | Wood |
| FireplacePresent | Yes |
| FireplaceTotal | 2 |
| FireplaceType | Woodstove |
| FlooringType | Ceramic |
| FoundationType | Block |
| HalfBathTotal | 1 |
| HeatingFuel | Electric |
| HeatingType | Baseboard Heaters |
| StoriesTotal | 2 |
| SizeInterior | 1100 - 1500 Sqft |
| Type | House |
| UtilityWater | Lake/river Water Intake |
| No Garage |
| AccessType | Private Road, Private Docking |
| Acreage | No |
| LandAmenities | Marina |
| Sewer | Septic System |
| SizeDepth | 330 Ft ,2 In |
| SizeFrontage | 232 Ft |
| SizeIrregular | 232 X 330.2 Ft |
| SizeTotalText | 232 X 330.2 Ft |
| Level | Type | Length | Width | Dimensions |
|---|---|---|---|---|
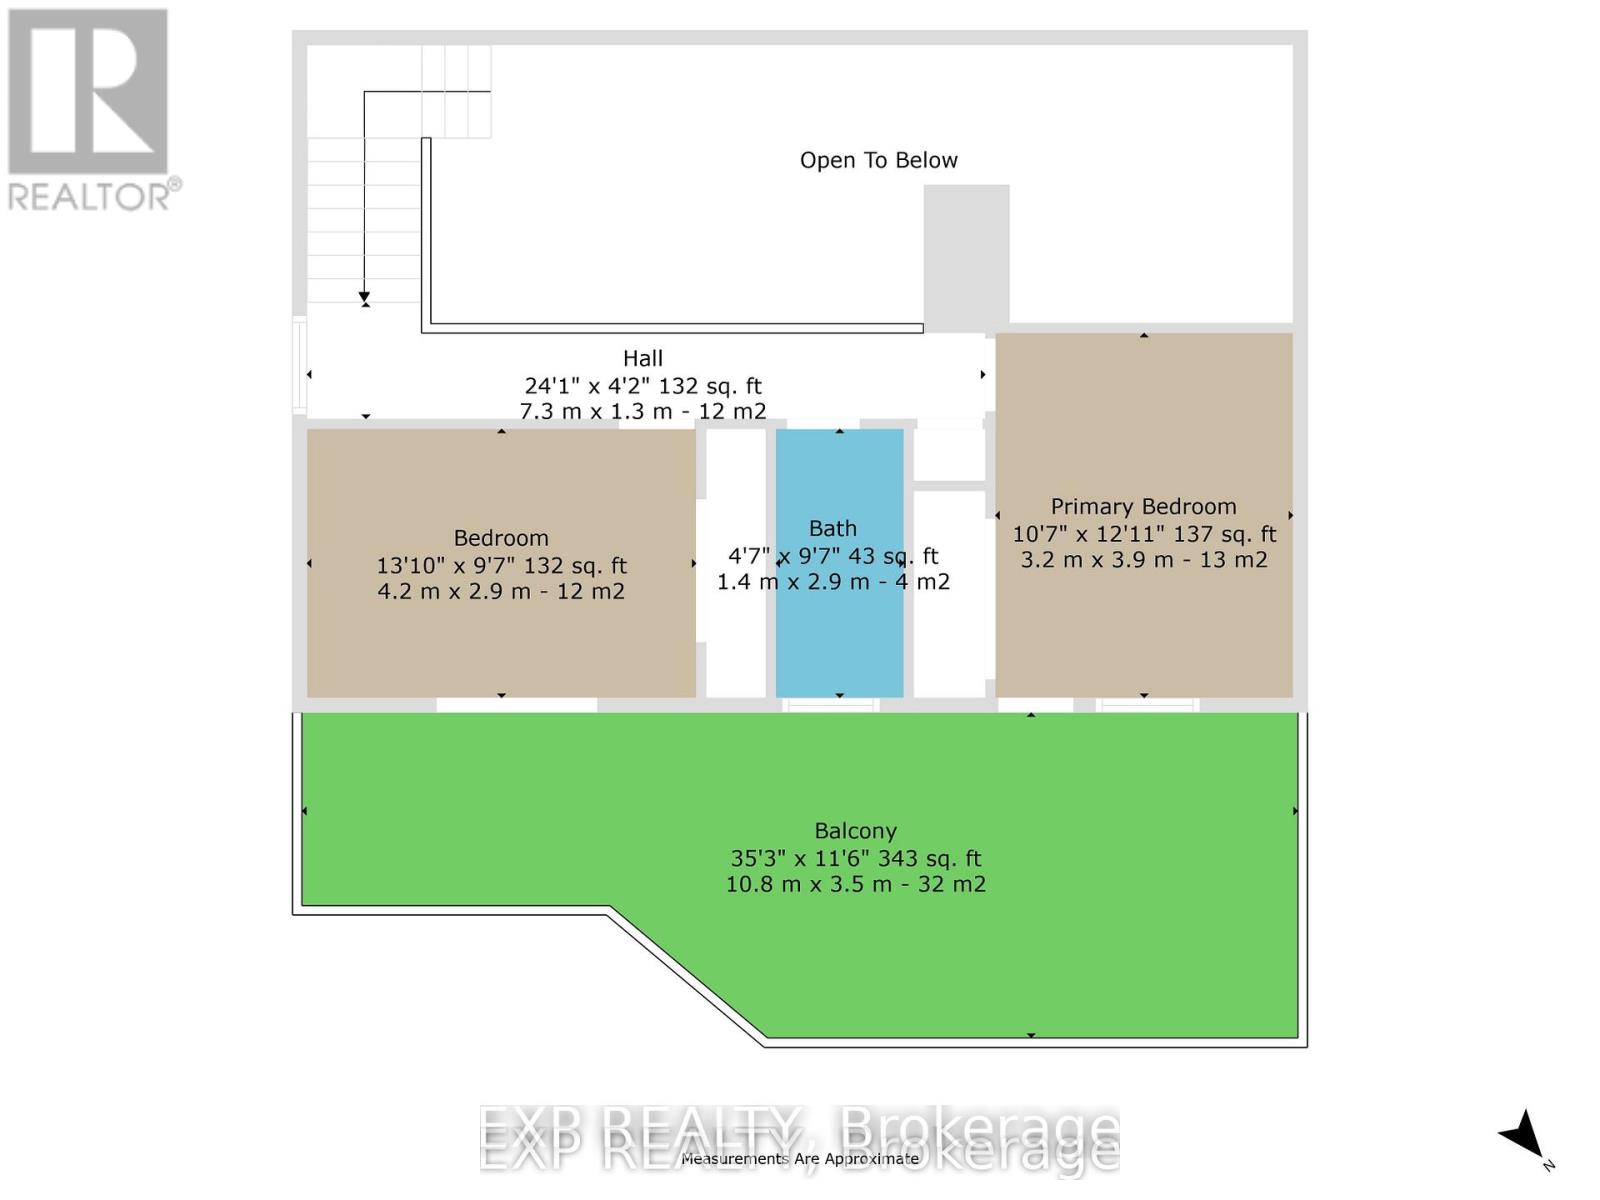
| Second Level | Bedroom 3 | 4.34 m | 2.82 m | 4.34 m x 2.82 m |
| Second Level | Bedroom 4 | 3.83 m | 3.12 m | 3.83 m x 3.12 m |
| Second Level | Bathroom | 2.82 m | 1.48 m | 2.82 m x 1.48 m |
| Basement | Recreational, Games Room | 10.44 m | 6.83 m | 10.44 m x 6.83 m |
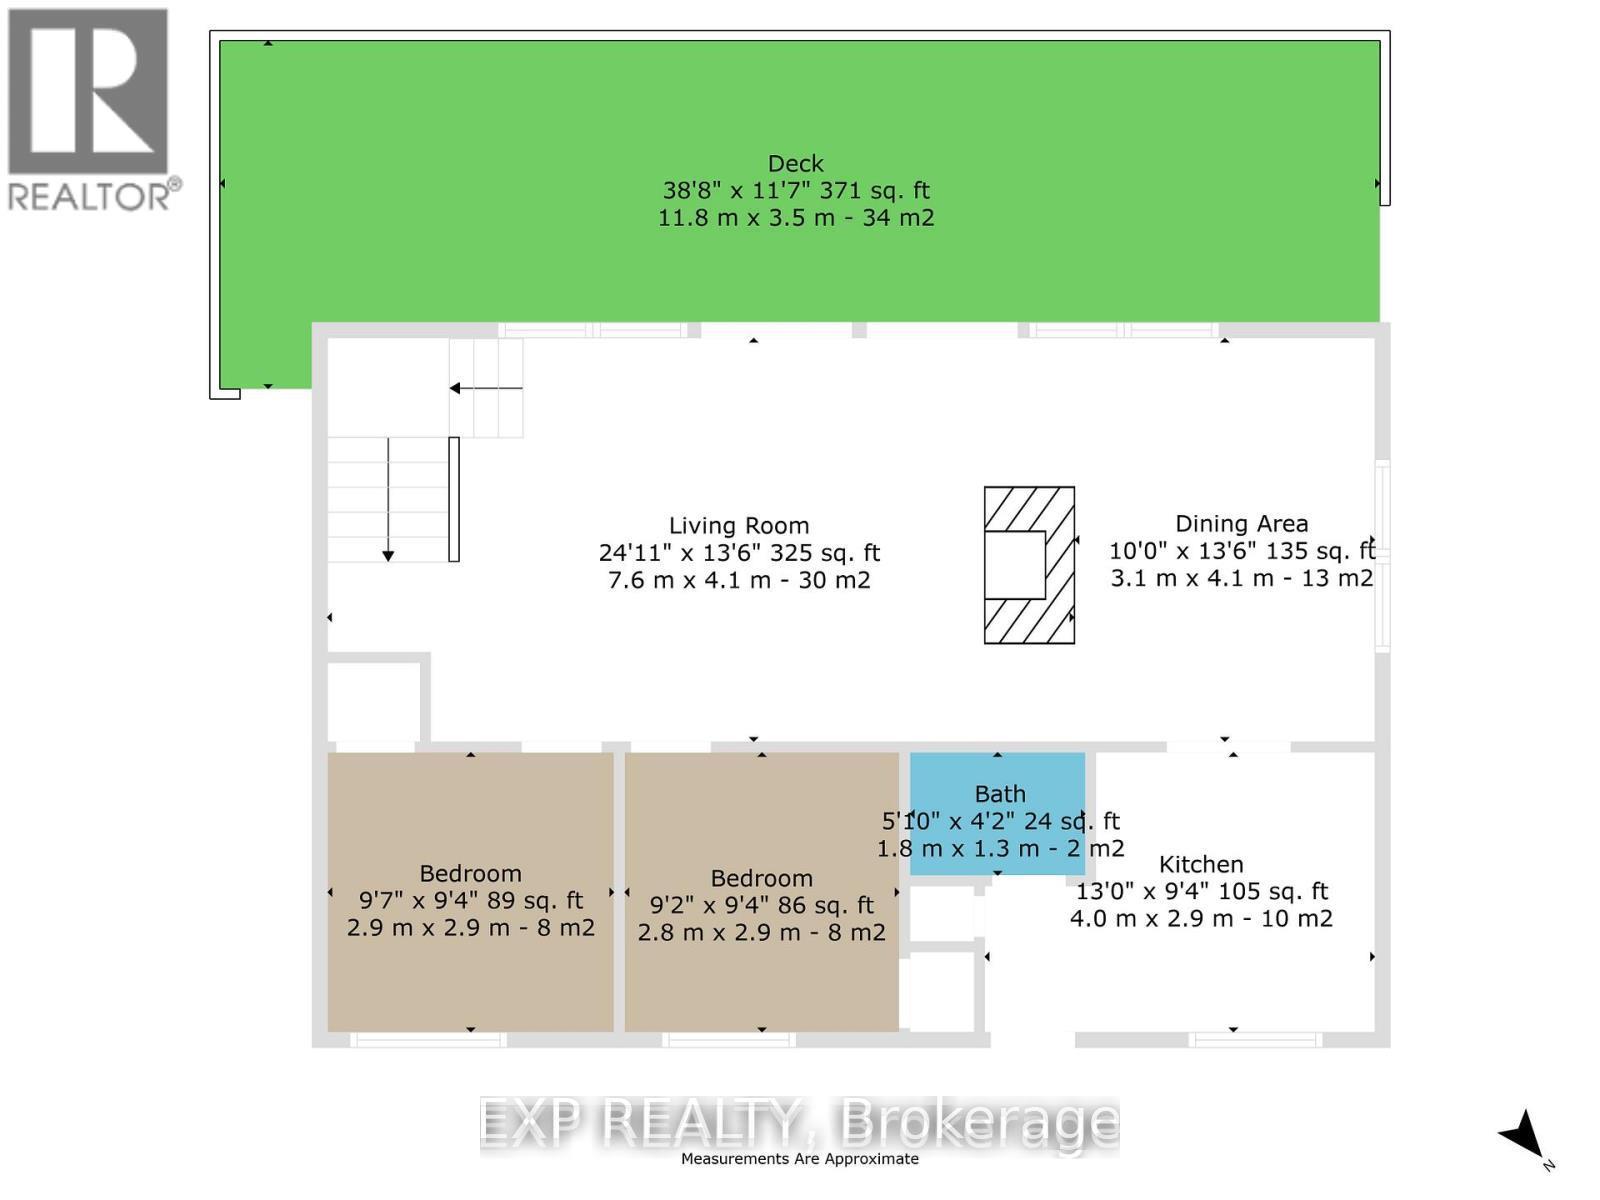
| Main Level | Kitchen | 4.04 m | 2.84 m | 4.04 m x 2.84 m |
| Main Level | Bathroom | 1.39 m | 1.32 m | 1.39 m x 1.32 m |
| Main Level | Dining Room | 4.09 m | 3.66 m | 4.09 m x 3.66 m |
| Main Level | Living Room | 7.01 m | 4.09 m | 7.01 m x 4.09 m |
| Main Level | Bedroom | 2.87 m | 2.84 m | 2.87 m x 2.84 m |
| Main Level | Bedroom 2 | 2.89 m | 2.84 m | 2.89 m x 2.84 m |
| Electricity | Installed |
https://www.realtor.ca/real-estate/29779517/71-quail-lane-north-kawartha-north-kawartha
Contact us for more information
Natalie Dianna Baker
Salesperson

The trademarks REALTOR®, REALTORS®, and the REALTOR® logo are controlled by The Canadian Real Estate Association (CREA) and identify real estate professionals who are members of CREA. The trademarks MLS®, Multiple Listing Service® and the associated logos are owned by The Canadian Real Estate Association (CREA) and identify the quality of services provided by real estate professionals who are members of CREA. The trademark DDF® is owned by The Canadian Real Estate Association (CREA) and identifies CREA's Data Distribution Facility (DDF®)