Maintenance, Parcel of Tied Land
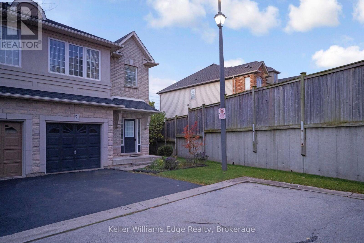
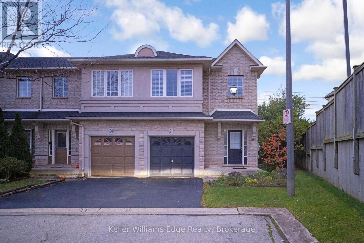
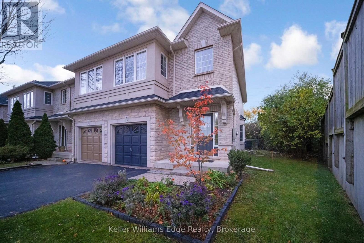
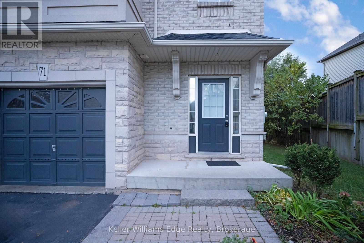
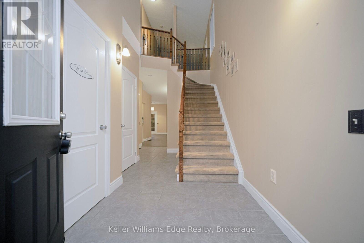
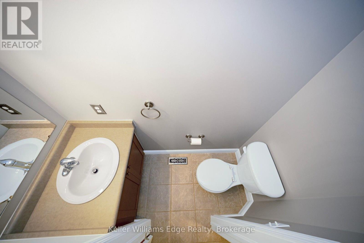
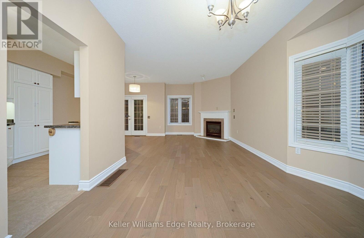
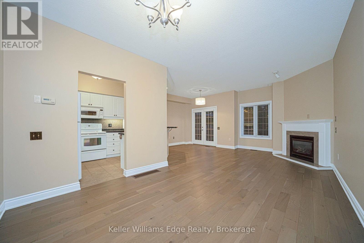
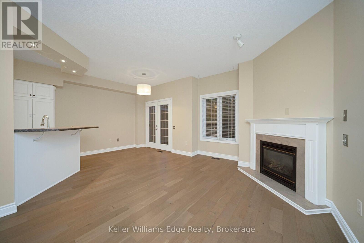
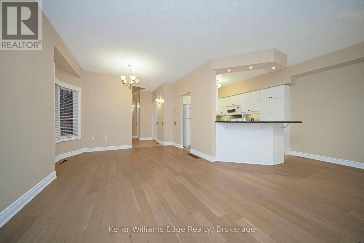
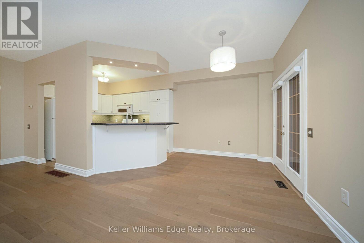
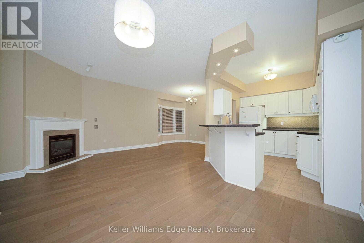
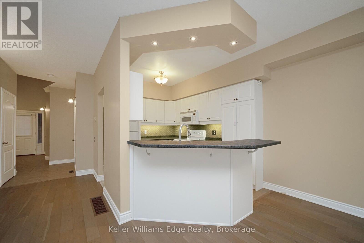
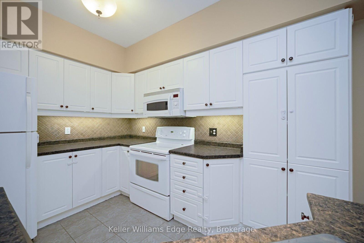
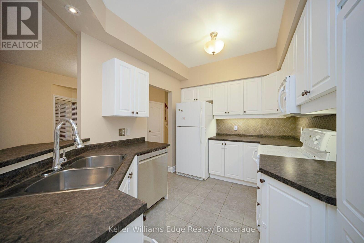
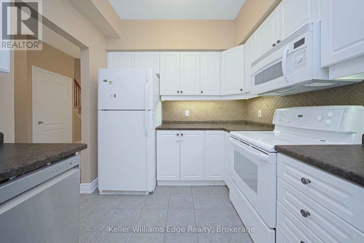
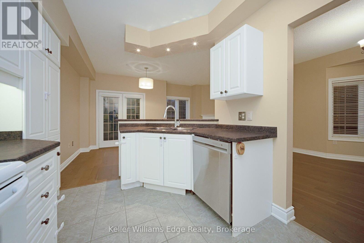
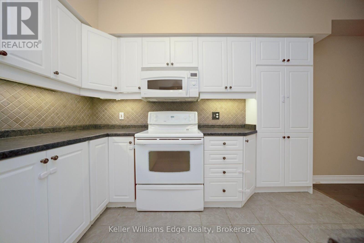
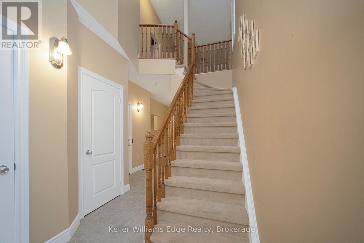
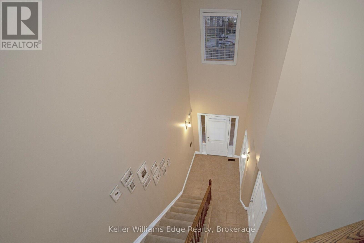
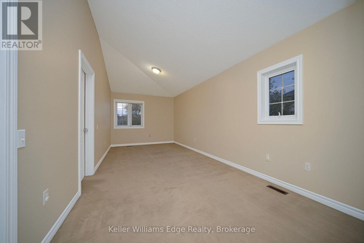
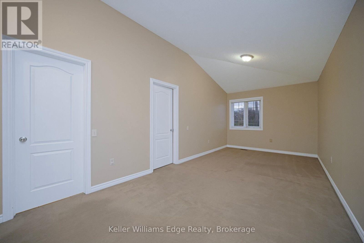
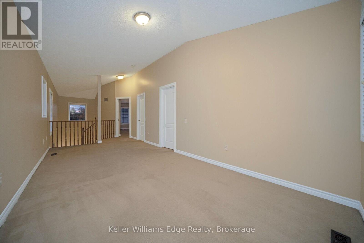
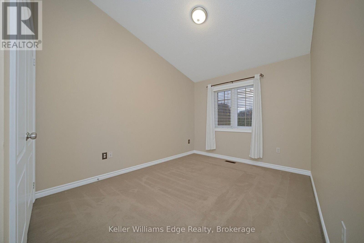
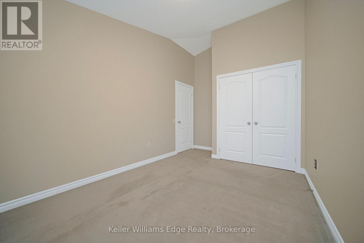
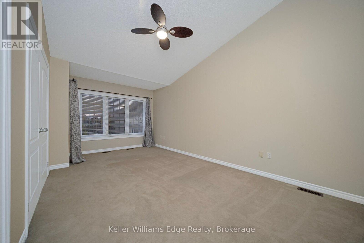
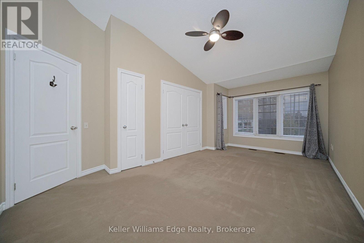
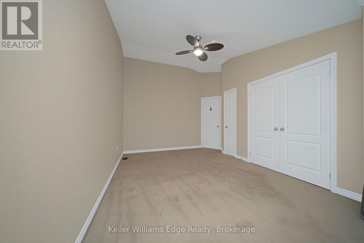
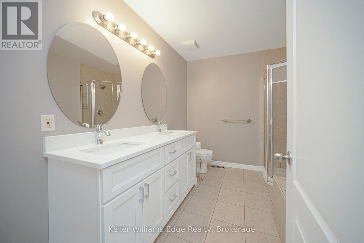
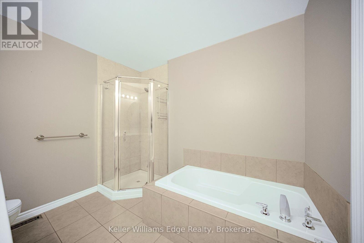
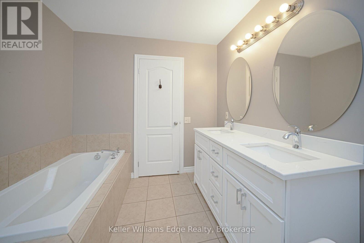
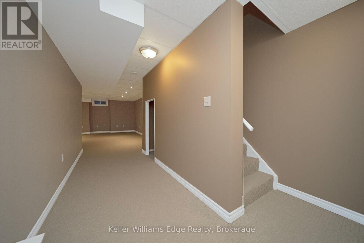
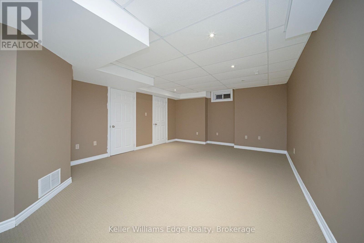
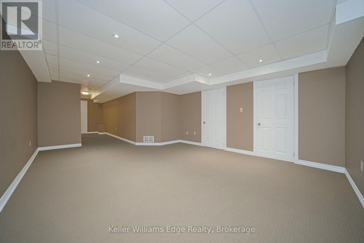
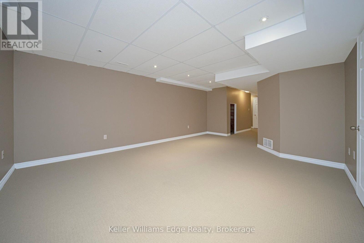
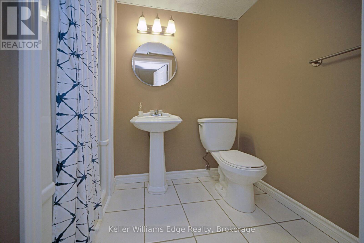
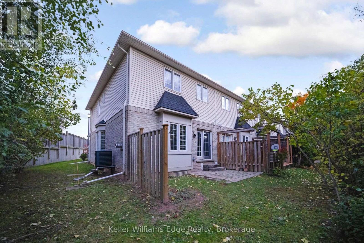
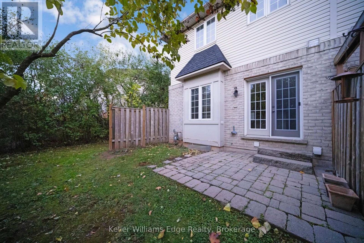
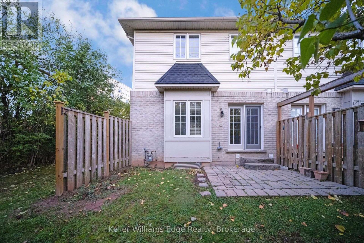
$126.81 MonthlyWelcome to this beautifully maintained, semi-open concept townhouse, an end unit that offers extra privacy. The main floor features a cozy living room with a gas fireplace and a walkout to the backyard, perfect for indoor-outdoor living. The large, eat-in kitchen is a home chef's dream, complete with a breakfast bar and plenty of space for family meals. This home is flooded with natural light throughout, giving it a bright and airy feel. The master bedroom boasts a large closet, and the updated five-piece main bathroom offers a touch of luxury. The extended loft provides flexible living space, perfect for a home office or a playroom. Downstairs, the finished basement with a full bathroom adds even more versatile space. The backyard backs onto green space, offering a peaceful and private setting. Fridge and HWT 2026. Located in a highly desirable, family-friendly area, you'll be close to schools, parks, trails, public transit (5 mins walking from Go station, across the street), and all major amenities. (id:67552)
| MLS® Number | W14181860 |
| Property Type | Single Family |
| Community Name | Appleby |
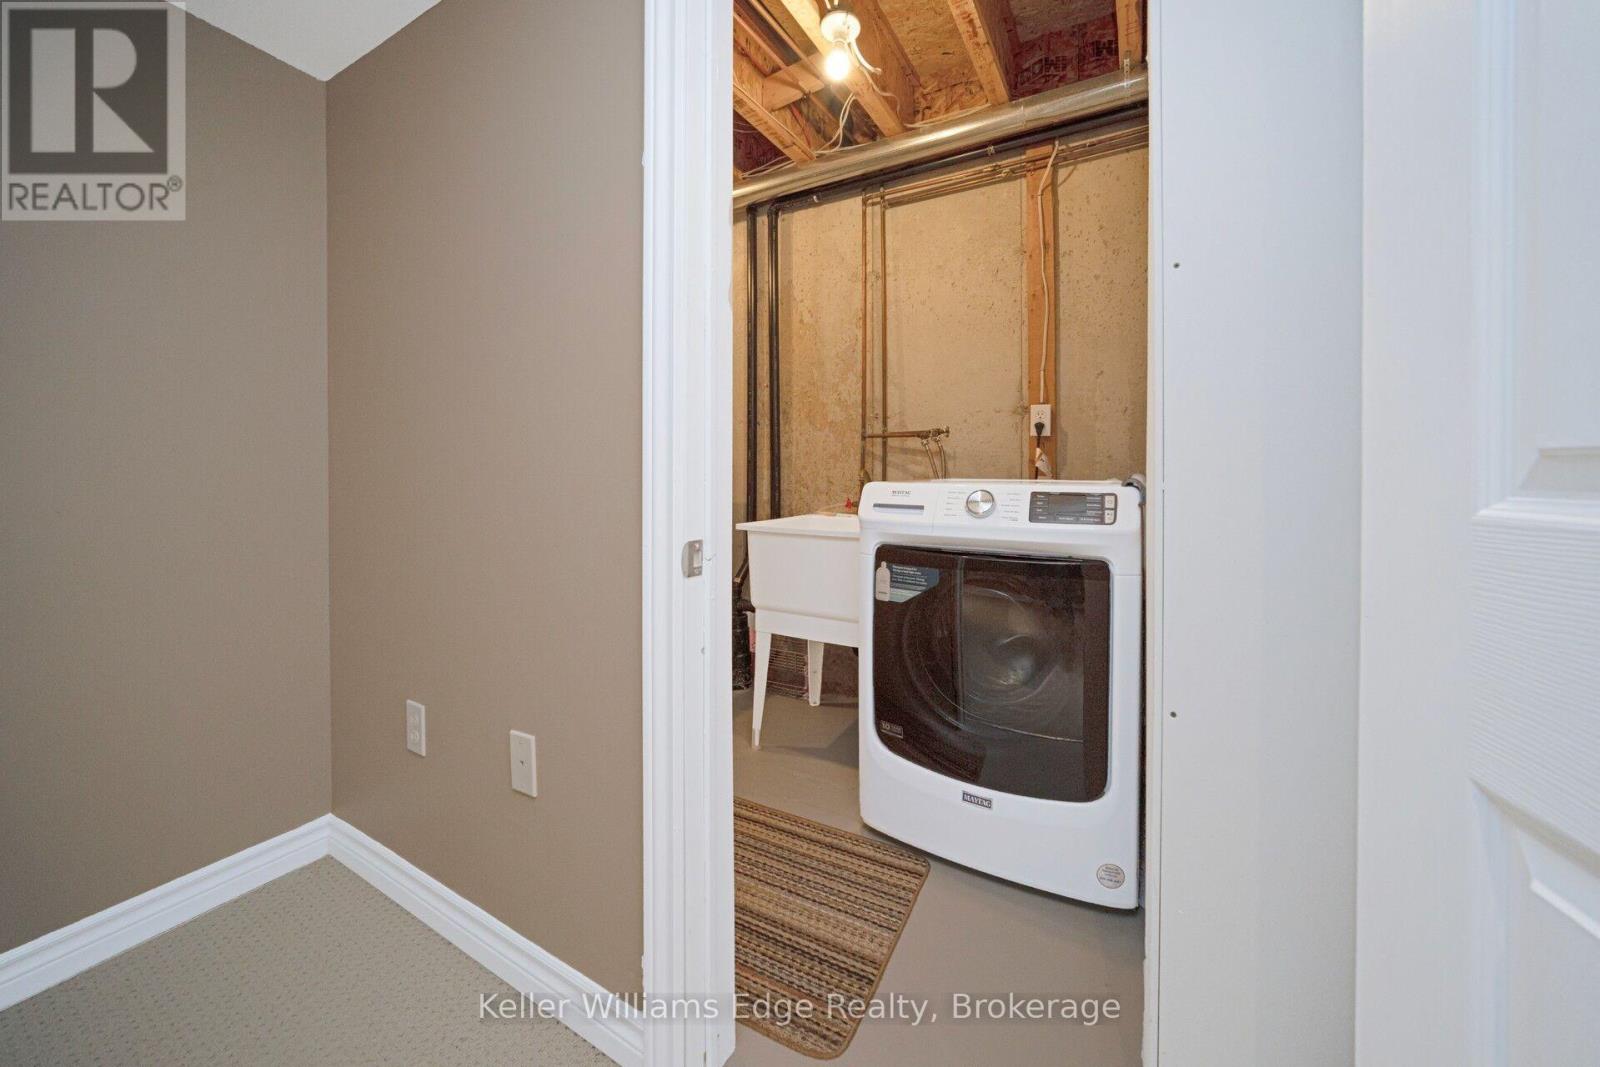
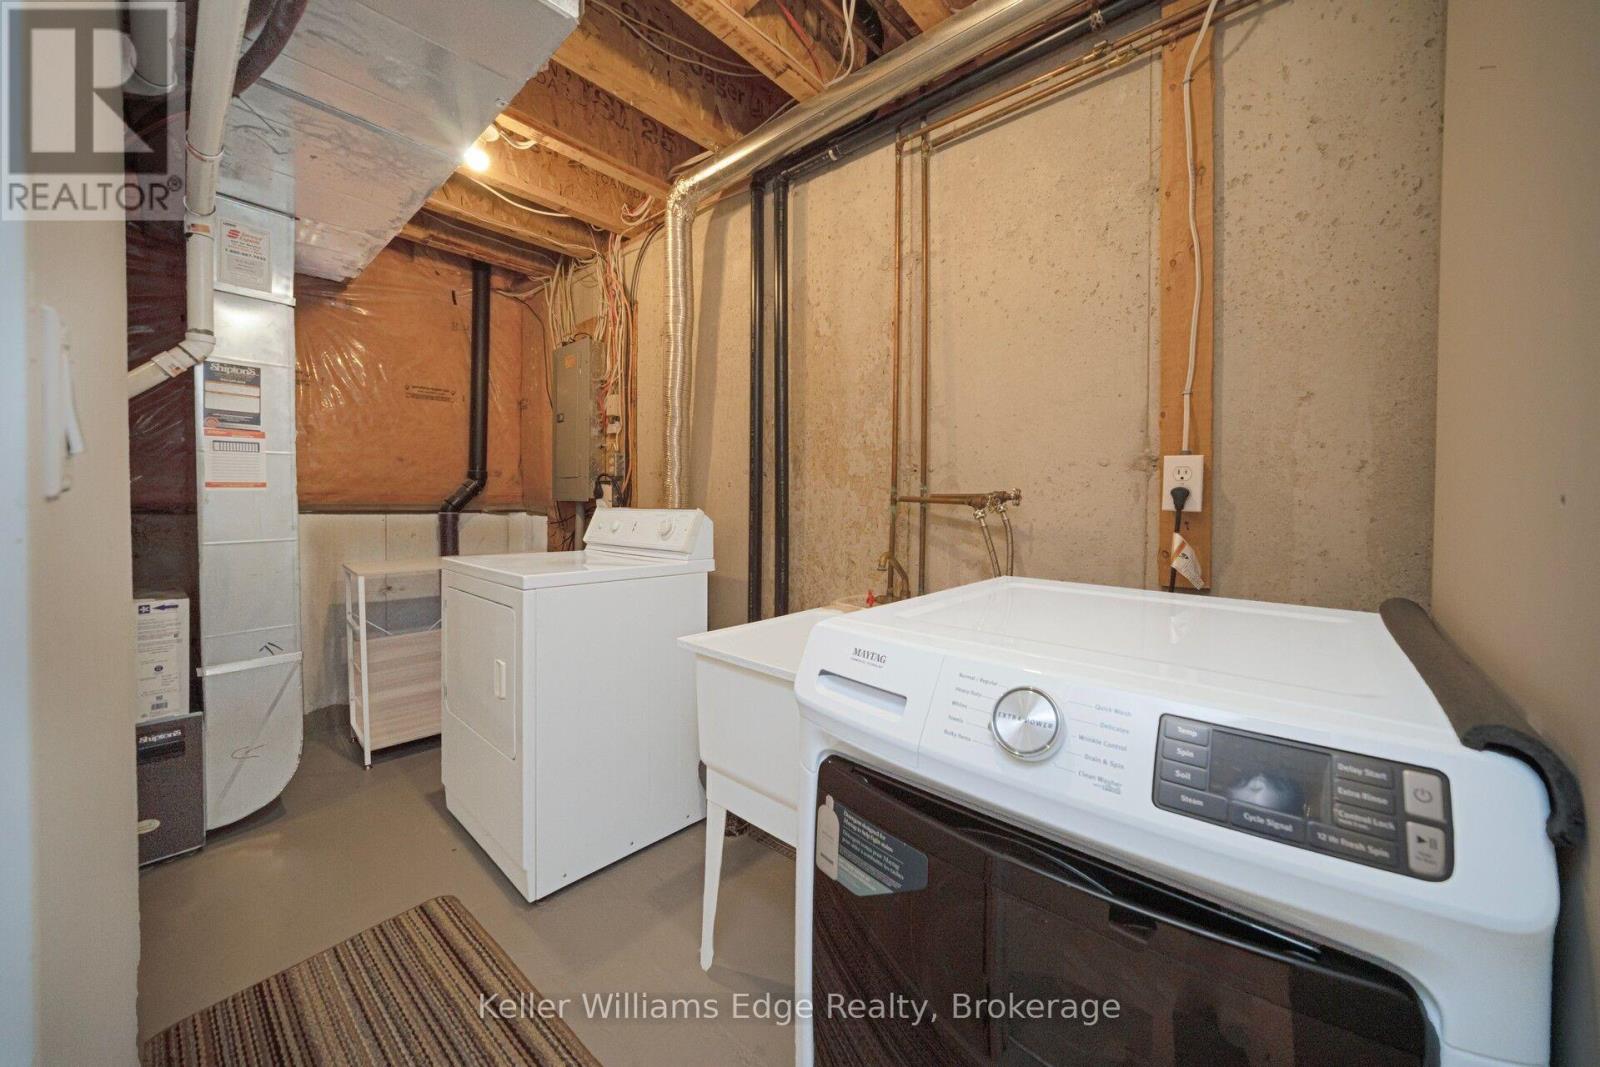
| Features | In Suite Laundry |
| Parking Space Total | 2 |
| Bathroom Total | 3 |
| Bedrooms Above Ground | 2 |
| Bedrooms Below Ground | 1 |
| Bedrooms Total | 3 |
| Appliances | Garage Door Opener Remote(s) |
| Basement Development | Finished |
| Basement Type | N/a (finished) |
| Construction Style Attachment | Attached |
| Cooling Type | Central Air Conditioning |
| Exterior Finish | Brick, Vinyl Siding |
| Flooring Type | Hardwood, Tile |
| Foundation Type | Concrete |
| Half Bath Total | 1 |
| Heating Fuel | Natural Gas |
| Heating Type | Forced Air |
| Stories Total | 2 |
| Size Interior | 1,500 - 2,000 Sqft |
| Type | Row / Townhouse |
| Utility Water | Municipal Water |
| Attached Garage | |
| Garage |
| Acreage | No |
| Sewer | Sanitary Sewer |
| Size Depth | 75 Ft ,3 In |
| Size Frontage | 22 Ft ,3 In |
| Size Irregular | 22.3 X 75.3 Ft |
| Size Total Text | 22.3 X 75.3 Ft |
| Level | Type | Length | Width | Dimensions |
|---|---|---|---|---|
| Second Level | Primary Bedroom | 5.69 m | 3.18 m | 5.69 m x 3.18 m |
| Second Level | Bedroom | 3.58 m | 2.87 m | 3.58 m x 2.87 m |
| Second Level | Loft | 6.4 m | 2.95 m | 6.4 m x 2.95 m |
| Second Level | Bathroom | 0.03 m | 0.1 m | 0.03 m x 0.1 m |
| Basement | Recreational, Games Room | 5.05 m | 4.27 m | 5.05 m x 4.27 m |
| Basement | Bathroom | 0.1 m | 0.1 m | 0.1 m x 0.1 m |
| Ground Level | Dining Room | 3.25 m | 2.74 m | 3.25 m x 2.74 m |
| Ground Level | Kitchen | 6.4 m | 2.57 m | 6.4 m x 2.57 m |
| Ground Level | Living Room | 3.68 m | 3.25 m | 3.68 m x 3.25 m |
| Ground Level | Bathroom | 0.03 m | 0.1 m | 0.03 m x 0.1 m |
| Cable | Available |
| Electricity | Available |
| Sewer | Available |
https://www.realtor.ca/real-estate/30514524/71-5080-fairview-street-burlington-appleby-appleby
Contact us for more information
Upasana Dhawan
Salesperson
(905) 335-8808
(289) 288-0550
www.kellerwilliamsedge.com/

The trademarks REALTOR®, REALTORS®, and the REALTOR® logo are controlled by The Canadian Real Estate Association (CREA) and identify real estate professionals who are members of CREA. The trademarks MLS®, Multiple Listing Service® and the associated logos are owned by The Canadian Real Estate Association (CREA) and identify the quality of services provided by real estate professionals who are members of CREA. The trademark DDF® is owned by The Canadian Real Estate Association (CREA) and identifies CREA's Data Distribution Facility (DDF®)