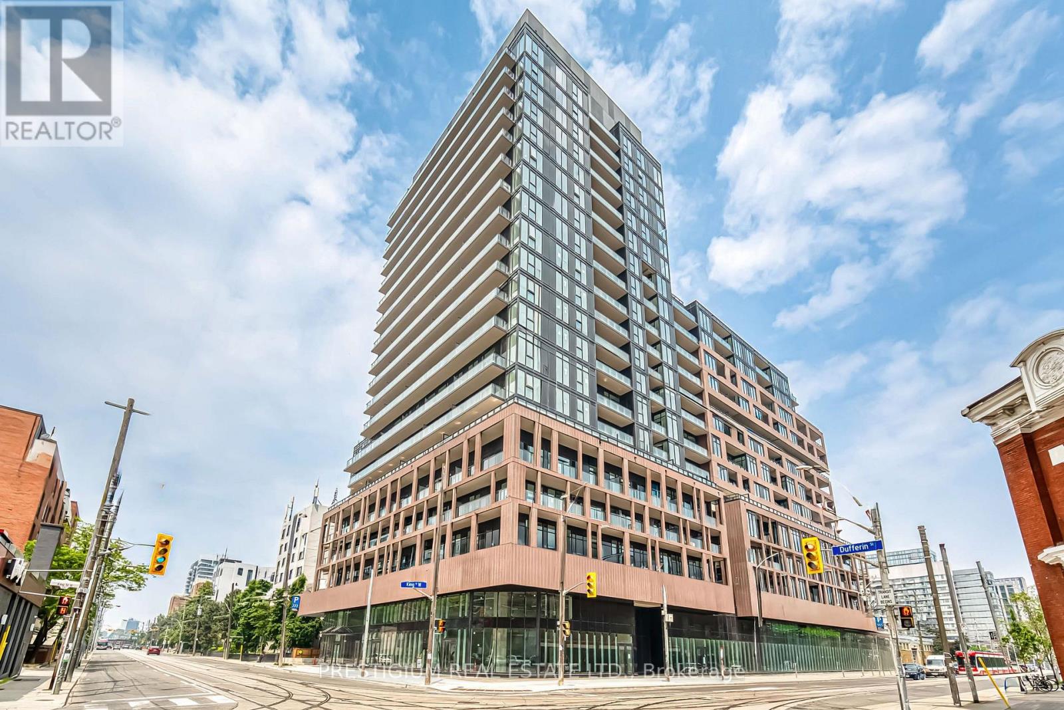
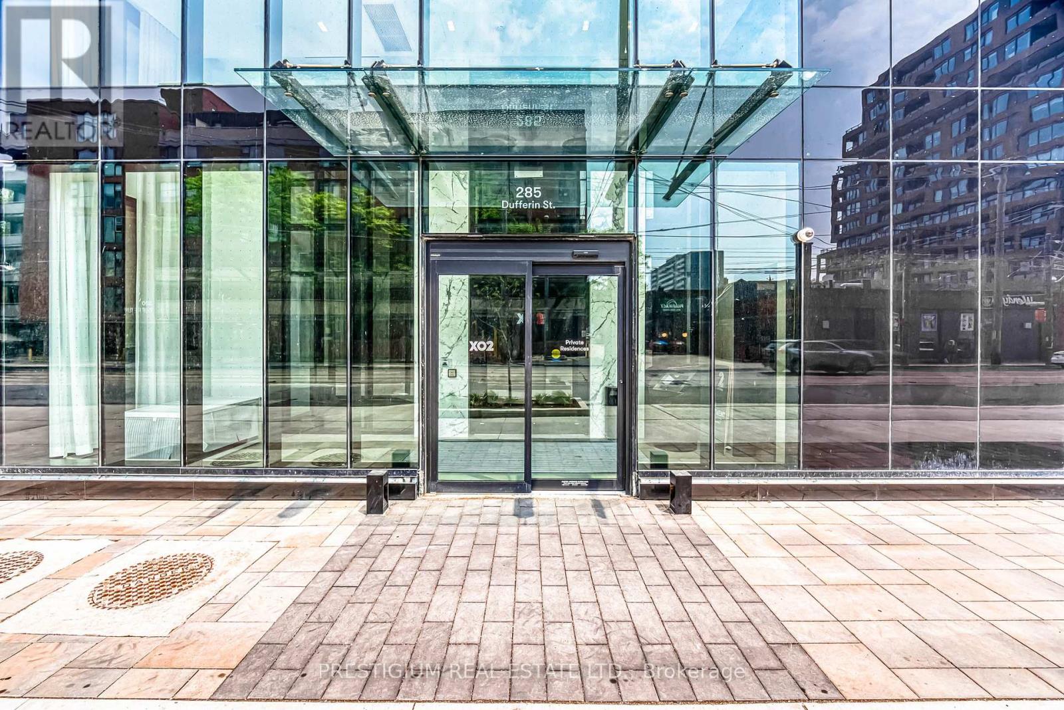
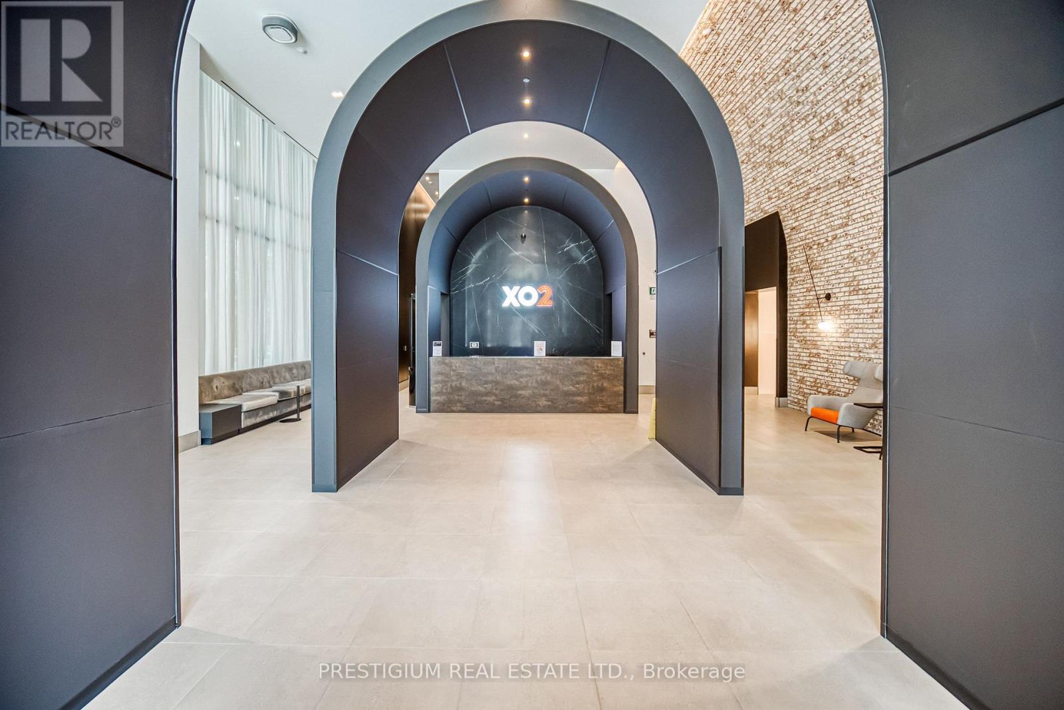
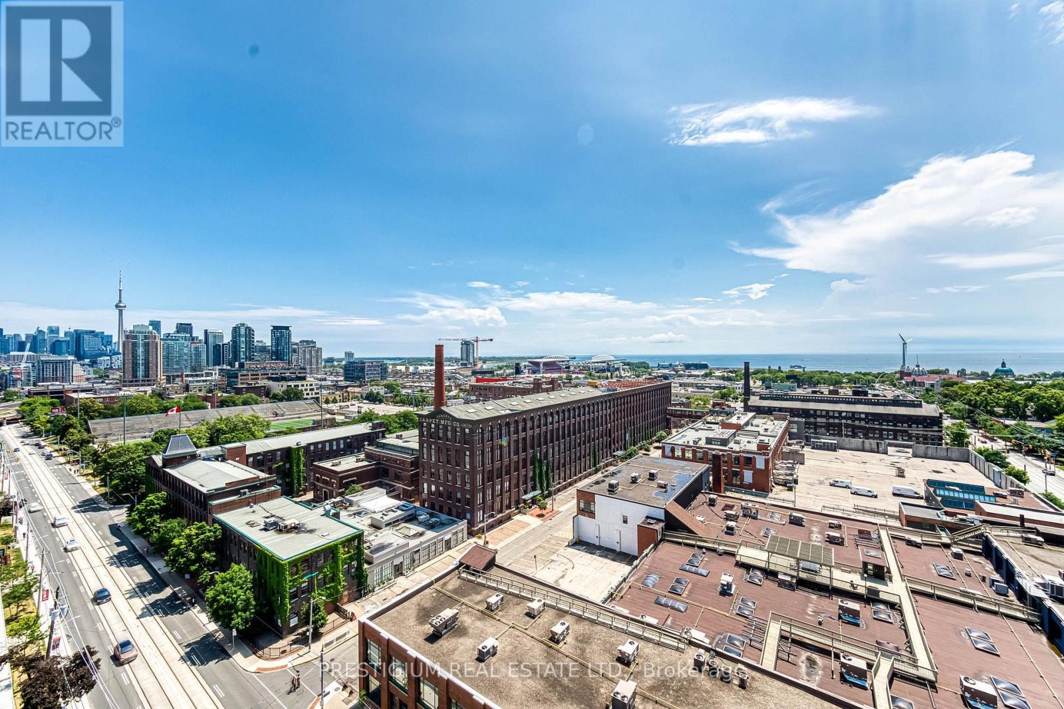
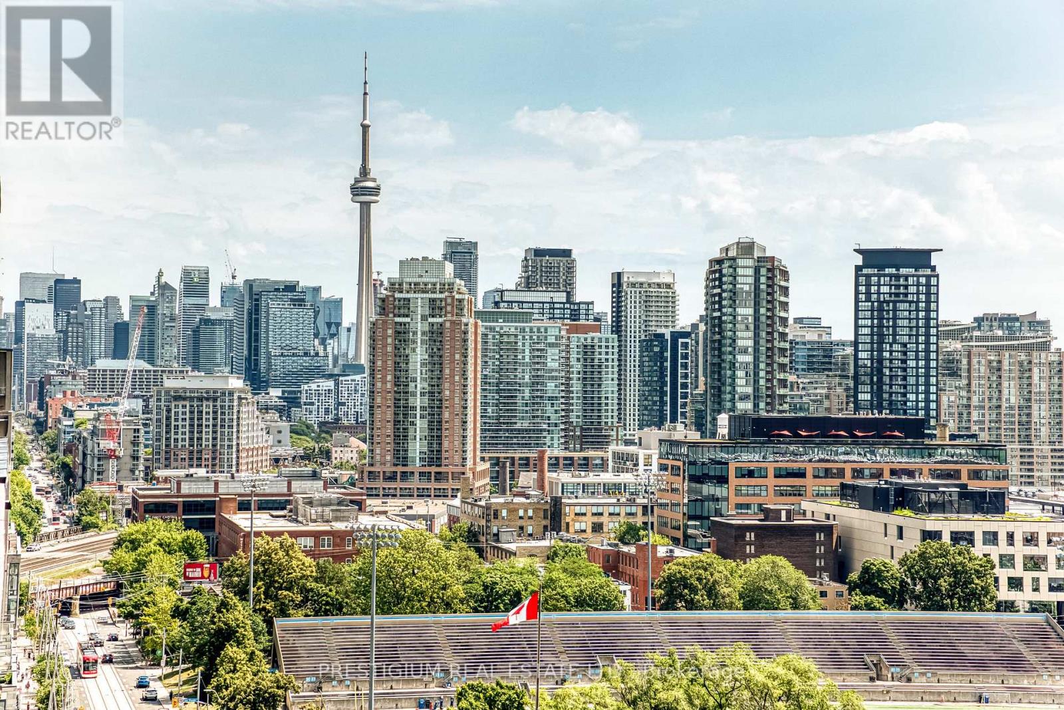
Suite 708 at XO2 pairs a sensible 1+Den layout with something most Liberty Village rentals can't offer: a 96 sq ft balcony looking straight onto Lamport Stadium, with the downtown skyline beyond it. Game nights come to you.Inside, the space is used honestly - a proper primary bedroom with real closet room, a den sized generously enough to close the door and call it a second bedroom or home office, and an open living area wrapped in floor-to-ceiling glass that keeps the whole suite bright from morning to evening.Downstairs, the building carries the lifestyle: golf simulator, bocce court, games zone, a co-working "Think Tank", private dining and lounge spaces, a children's den and playground, plus outdoor dining terraces and a parkette. Outside your door: the King streetcar, Exhibition GO, grocery stores, coffee shops, and the Martin Goodman Trail - Liberty Village doing exactly what it's known for. (id:67552)
| MLS® Number | W14137424 |
| Property Type | Single Family |
| Community Name | South Parkdale |
| Communication Type | High Speed Internet |
| Community Features | Pets Allowed With Restrictions |
| Features | Balcony, Carpet Free |
| Bathroom Total | 1 |
| Bedrooms Above Ground | 1 |
| Bedrooms Below Ground | 1 |
| Bedrooms Total | 2 |
| Age | 0 To 5 Years |
| Amenities | Exercise Centre, Recreation Centre, Party Room, Visitor Parking, Storage - Locker, Security/concierge |
| Basement Type | None |
| Cooling Type | Central Air Conditioning |
| Exterior Finish | Brick, Concrete |
| Flooring Type | Laminate, Ceramic |
| Heating Fuel | Natural Gas |
| Heating Type | Forced Air |
| Size Interior | 500 - 599 Sqft |
| Type | Apartment |
| Garage |
| Acreage | No |
| Level | Type | Length | Width | Dimensions |
|---|---|---|---|---|
| Flat | Kitchen | 2.41 m | 3.09 m | 2.41 m x 3.09 m |
| Flat | Dining Room | 2.41 m | 3.09 m | 2.41 m x 3.09 m |
| Flat | Living Room | 2.41 m | 3.09 m | 2.41 m x 3.09 m |
| Flat | Bedroom | 2.41 m | 3.09 m | 2.41 m x 3.09 m |
| Flat | Den | 2.49 m | 2.39 m | 2.49 m x 2.39 m |
| Flat | Bathroom | 1.2 m | 2.1 m | 1.2 m x 2.1 m |
Contact us for more information

Jacob Ge
Broker
(905) 604-8266
(905) 604-5195

The trademarks REALTOR®, REALTORS®, and the REALTOR® logo are controlled by The Canadian Real Estate Association (CREA) and identify real estate professionals who are members of CREA. The trademarks MLS®, Multiple Listing Service® and the associated logos are owned by The Canadian Real Estate Association (CREA) and identify the quality of services provided by real estate professionals who are members of CREA. The trademark DDF® is owned by The Canadian Real Estate Association (CREA) and identifies CREA's Data Distribution Facility (DDF®)