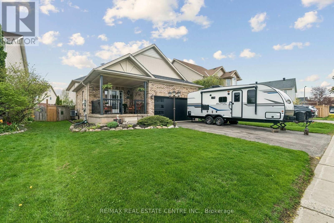
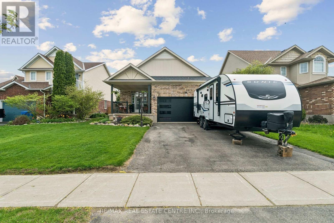
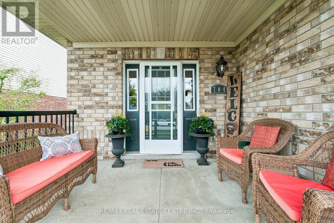
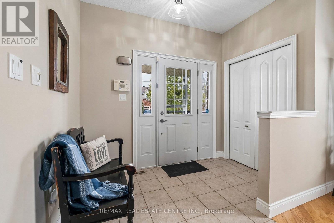
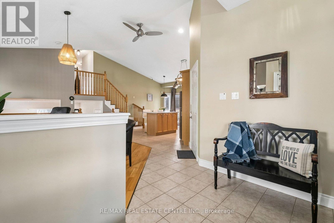
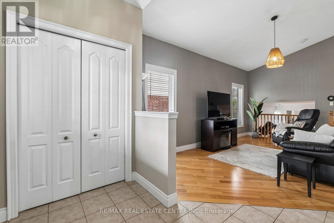
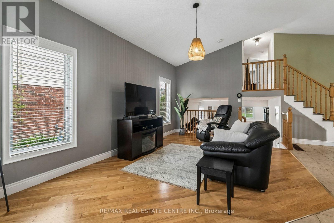
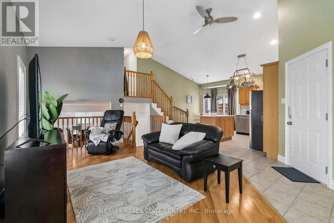
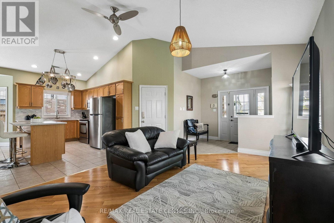
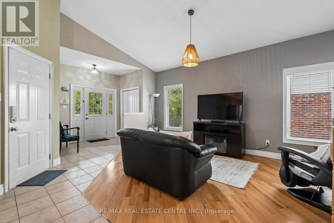
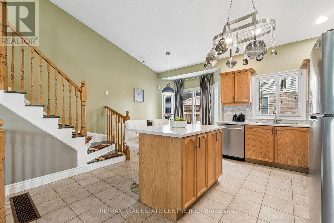
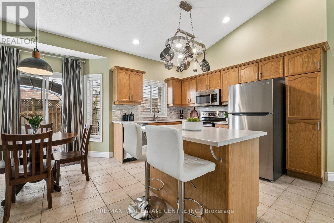
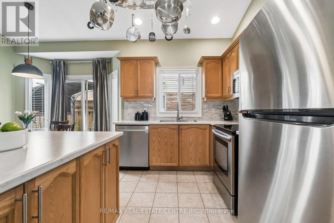
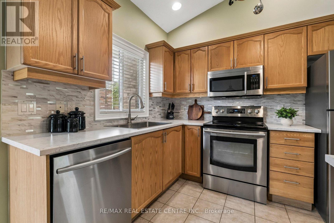
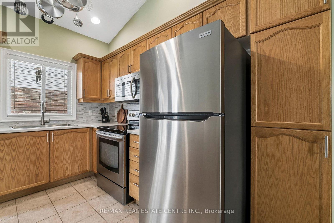
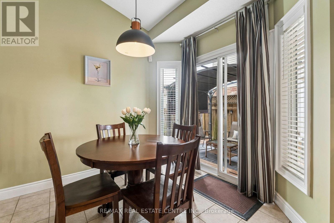
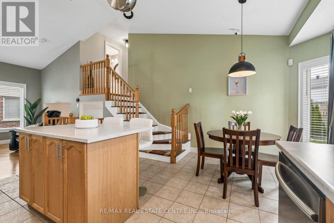
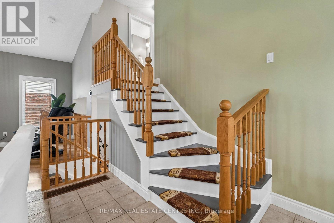
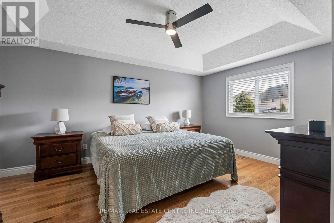
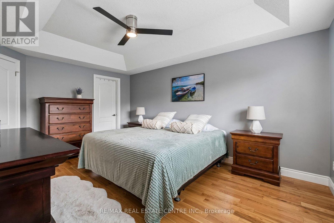
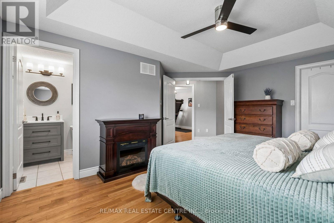
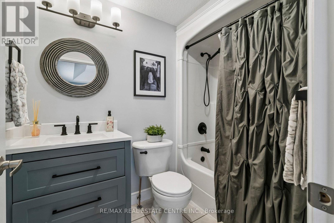
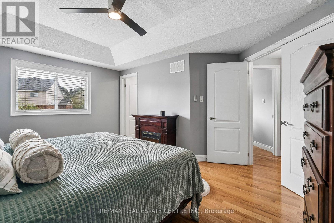
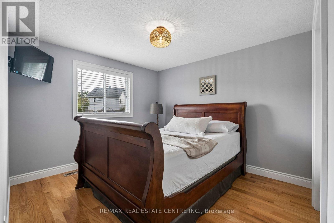
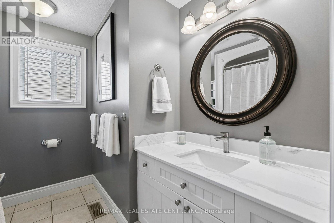
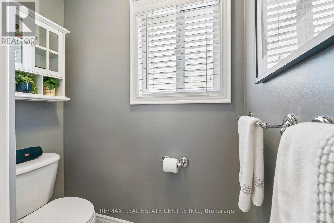
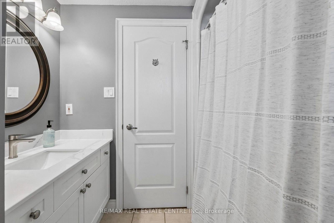
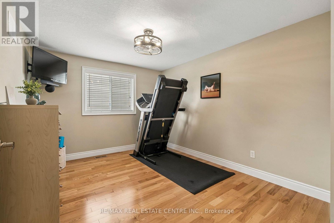
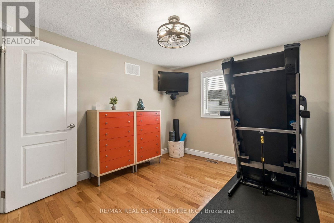
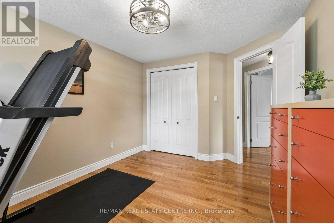
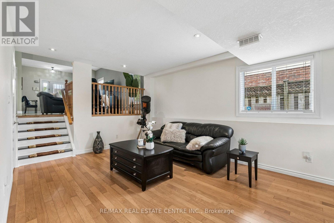
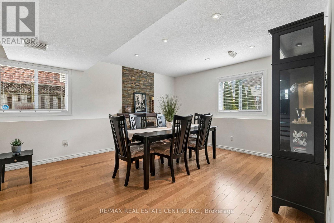
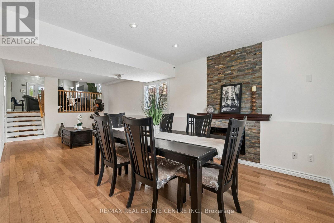
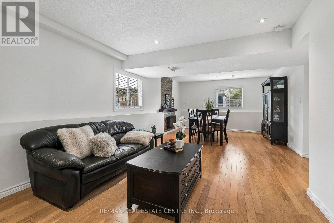
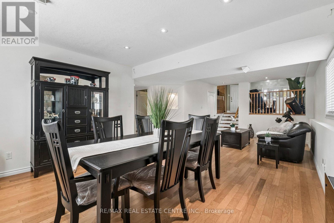
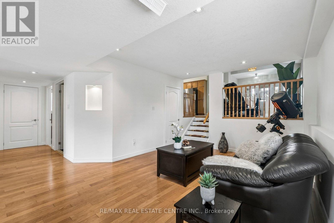
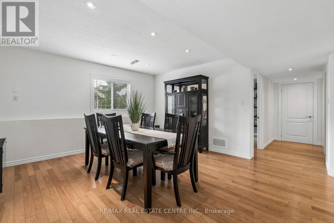
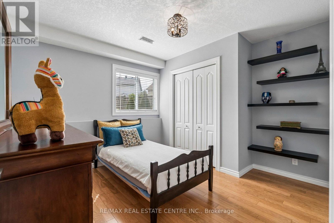
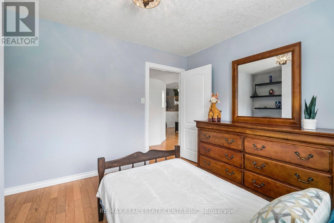
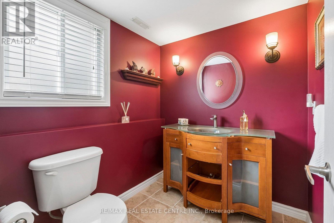
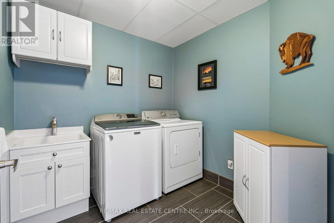
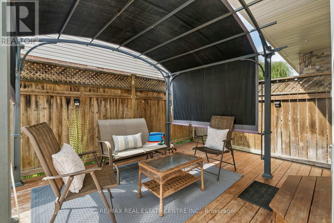
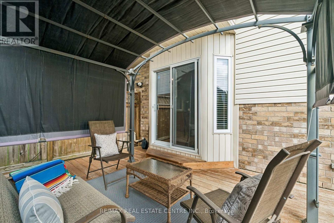
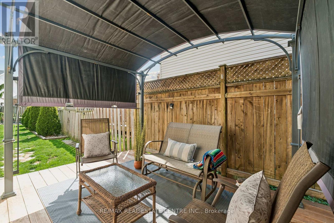
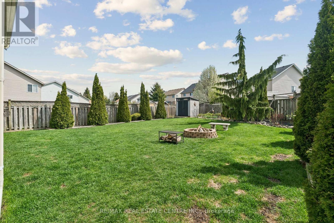
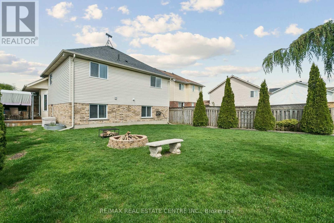
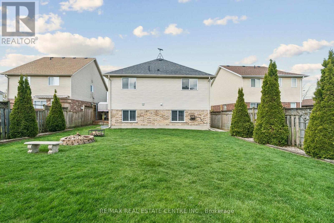
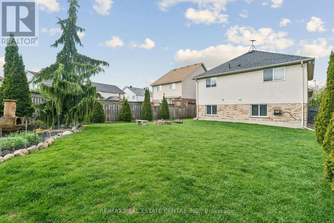
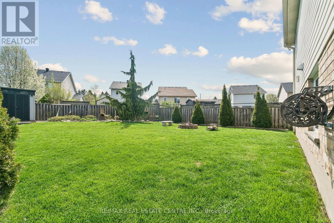
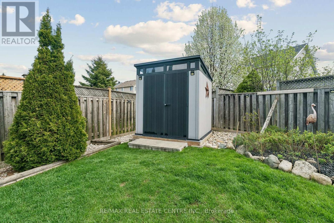
Stunning Split Level Home On A Child Safe Court! This Home Is Upgraded & Impressive Inside & Out! Boasting Soaring Vaulted Ceilings & Gleaming Hardwood Floors Thruout This Beauty Is True Open Concept Living! The Sunfilled Main Floor Living Room, Kitchen & Dining Area Is The Perfect Space To Entertain Guests, Or Step Outside For Drinks On The Covered Deck Retreat! The Upper Level Boasts An Oversized Primary Bedroom w/Gorgeous Upgraded Ensuite & Spacious Walk In Closet - All Finished w/Modern Flair. Two More Generous Sized Bedrooms - Both With Hardwood Floors, Large Closets & Windows, Plus Another Renovated Bathroom Complete The Upper Floor. Back Down To The Eat In Kitchen You'll Find A Breakfast Bar Island, Sleek Steel Appliances, Pot Lights, Pantry Storage, New Counters & Backsplash & Walkout To That Great Deck & Huge Premium Lot w/Lots Of Outdoor Space To Enjoy! Step Down Into The Sprawling Great Room w/Incredible Stone Feature Wall & Fireplace, Pot Lights & Extra Large Windows That Give This Home Additional Open Plan Living Space That A Traditional 2 Storey Home Just Doesn't Offer! But Wait, There's More! The Lower Level Features Another Bedroom/Office Space w/Large Window & Closet, Amazing Finished Laundry Room & Spacious Bathroom. The Unfinished Basement Level Is A Huge Space With A Great Layout The Offers You Potential To Add Even More Future Finished Space To Suit Your Needs. This Amazing Home Checks All Of The Boxes - Great Landscaped Curb Appeal Featuring Double Wide Drive & Modern Garage Door, Bright & Airy Floorplan That Is True Open Concept Living, Upgraded Thruout From Floors to Fixtures, Renovated Bathrooms, Gleaming Hardwood Floors Thruout In This Carpet Free Home, And An Incredible Oversized Lot w/Tons Of Space To Host All The Family Gatherings! What Are You Waiting For - This Is The One! (id:61852)
| MLS® Number | X13161050 |
| Property Type | Single Family |
| Community Name | Shelburne |
| AmenitiesNearBy | Park, Schools |
| EquipmentType | Water Heater |
| Features | Irregular Lot Size, Carpet Free |
| ParkingSpaceTotal | 6 |
| RentalEquipmentType | Water Heater |
| BathroomTotal | 3 |
| BedroomsAboveGround | 4 |
| BedroomsTotal | 4 |
| Amenities | Fireplace(s) |
| Appliances | Dishwasher, Dryer, Stove, Washer, Window Coverings, Refrigerator |
| BasementDevelopment | Unfinished |
| BasementType | N/a (unfinished) |
| ConstructionStyleAttachment | Detached |
| ConstructionStyleSplitLevel | Backsplit |
| CoolingType | Central Air Conditioning |
| ExteriorFinish | Brick, Vinyl Siding |
| FireplacePresent | Yes |
| FireplaceTotal | 1 |
| FlooringType | Hardwood, Ceramic |
| FoundationType | Poured Concrete |
| HalfBathTotal | 1 |
| HeatingFuel | Natural Gas |
| HeatingType | Forced Air |
| SizeInterior | 1500 - 2000 Sqft |
| Type | House |
| UtilityWater | Municipal Water |
| Attached Garage | |
| Garage |
| Acreage | No |
| FenceType | Fenced Yard |
| LandAmenities | Park, Schools |
| Sewer | Sanitary Sewer |
| SizeDepth | 154 Ft ,9 In |
| SizeFrontage | 45 Ft ,10 In |
| SizeIrregular | 45.9 X 154.8 Ft |
| SizeTotalText | 45.9 X 154.8 Ft |
| Level | Type | Length | Width | Dimensions |
|---|---|---|---|---|
| Basement | Recreational, Games Room | 8.03 m | 7.11 m | 8.03 m x 7.11 m |
| Lower Level | Great Room | 8.1 m | 4.19 m | 8.1 m x 4.19 m |
| Lower Level | Bedroom 4 | 3.69 m | 3.26 m | 3.69 m x 3.26 m |
| Lower Level | Laundry Room | 2.29 m | 2.24 m | 2.29 m x 2.24 m |
| Main Level | Living Room | 3.61 m | 5.59 m | 3.61 m x 5.59 m |
| Main Level | Kitchen | 3.54 m | 2.59 m | 3.54 m x 2.59 m |
| Main Level | Dining Room | 2.63 m | 2.54 m | 2.63 m x 2.54 m |
| Upper Level | Primary Bedroom | 4.82 m | 4.12 m | 4.82 m x 4.12 m |
| Upper Level | Bedroom 2 | 3.96 m | 3.82 m | 3.96 m x 3.82 m |
| Upper Level | Bedroom 3 | 4.06 m | 3.03 m | 4.06 m x 3.03 m |
https://www.realtor.ca/real-estate/29790516/704-russell-court-shelburne-shelburne
Contact us for more information
Amanda Claire King
Broker
George King
Salesperson

The trademarks REALTOR®, REALTORS®, and the REALTOR® logo are controlled by The Canadian Real Estate Association (CREA) and identify real estate professionals who are members of CREA. The trademarks MLS®, Multiple Listing Service® and the associated logos are owned by The Canadian Real Estate Association (CREA) and identify the quality of services provided by real estate professionals who are members of CREA. The trademark DDF® is owned by The Canadian Real Estate Association (CREA) and identifies CREA's Data Distribution Facility (DDF®)