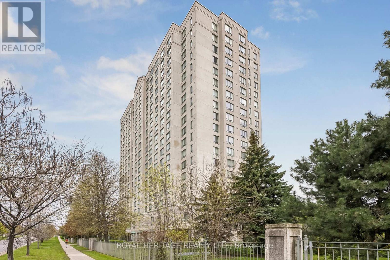
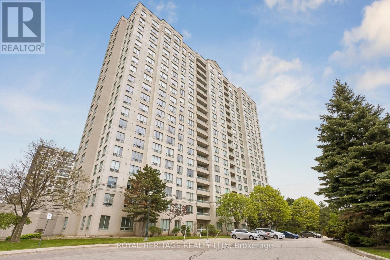
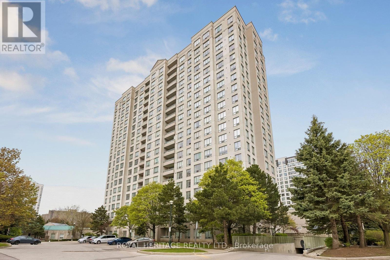
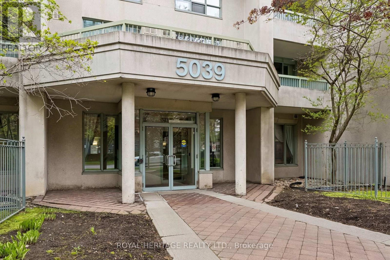
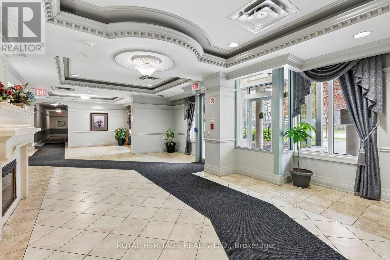
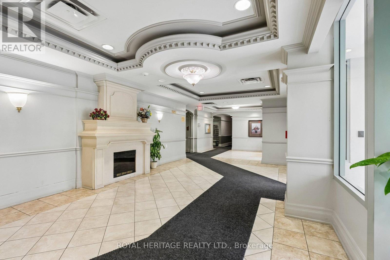
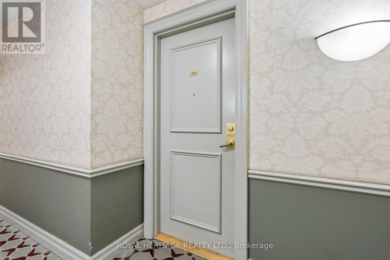
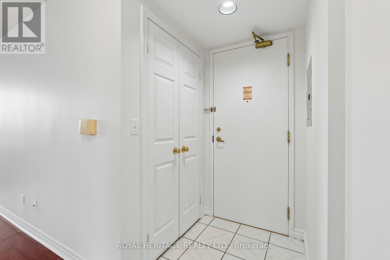
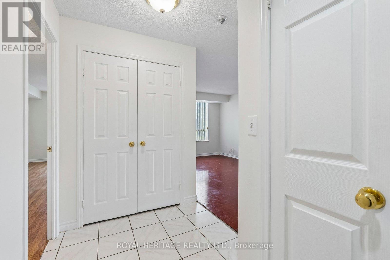
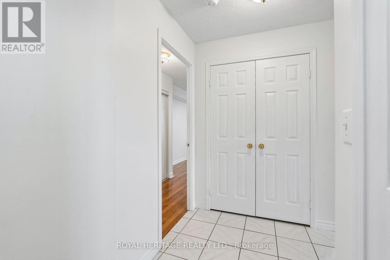
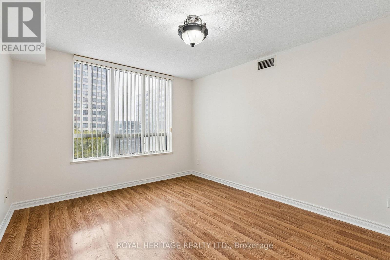
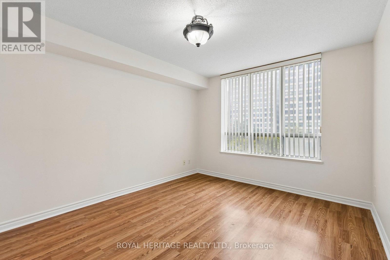
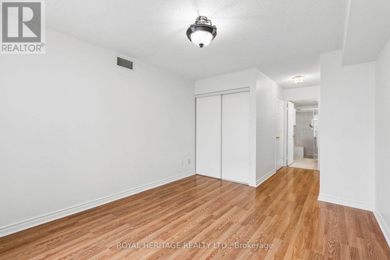
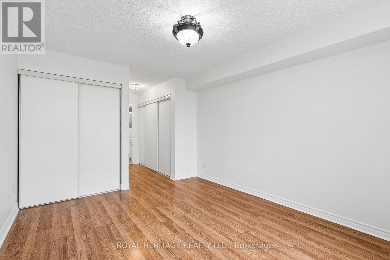
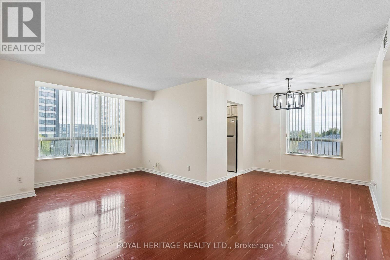
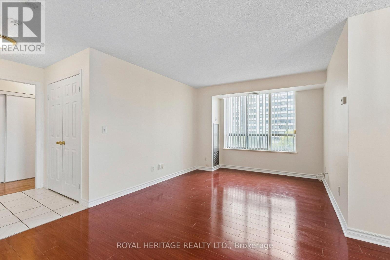
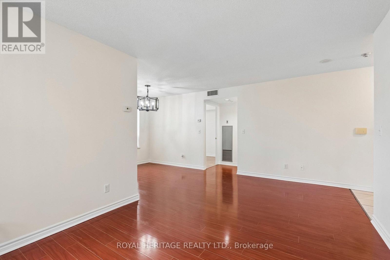
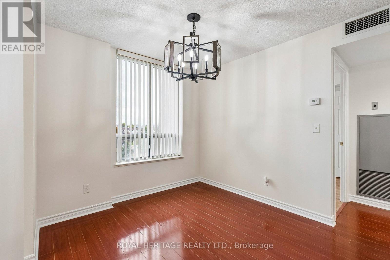
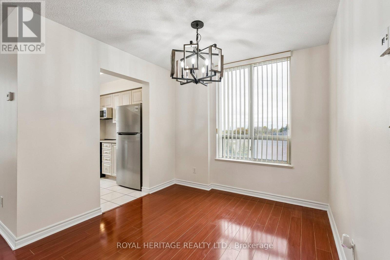
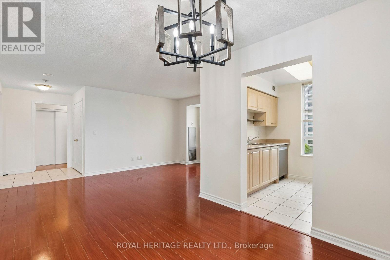
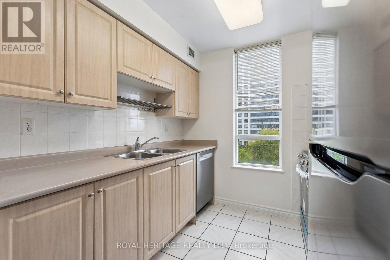
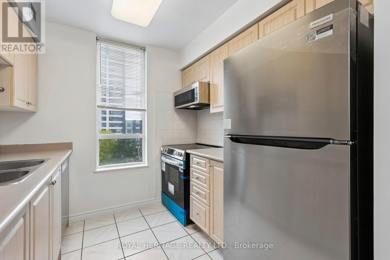
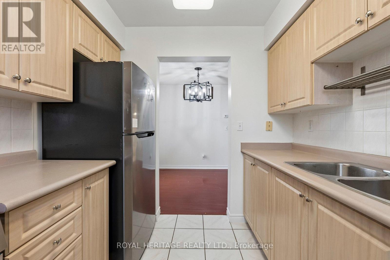
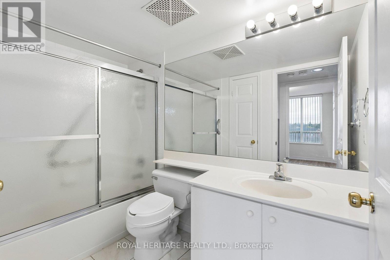
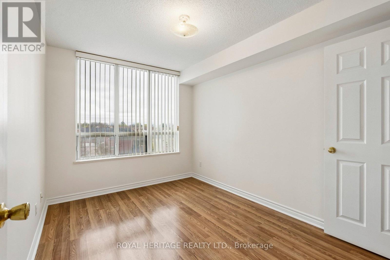
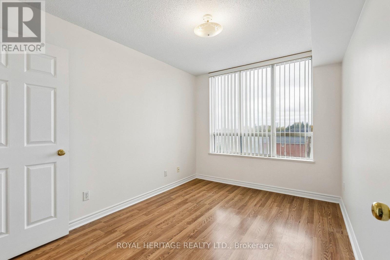
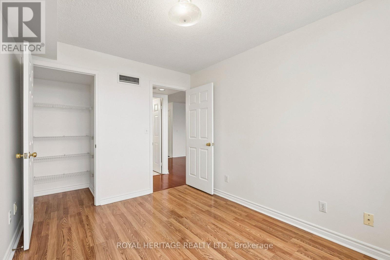
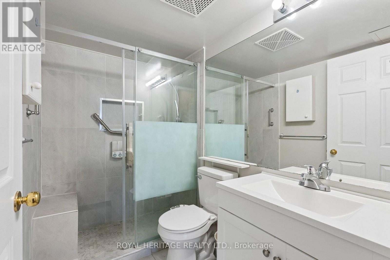
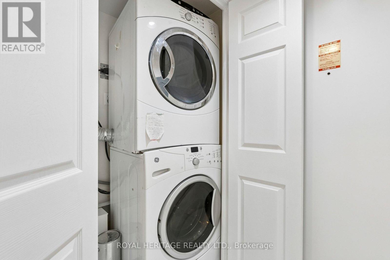
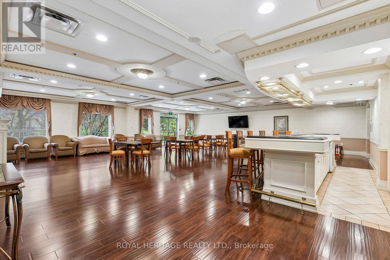
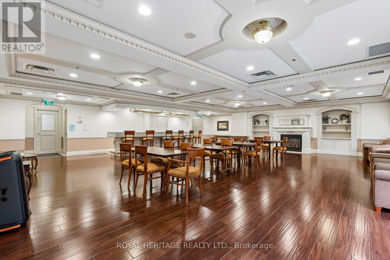
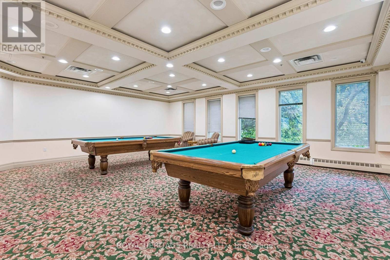
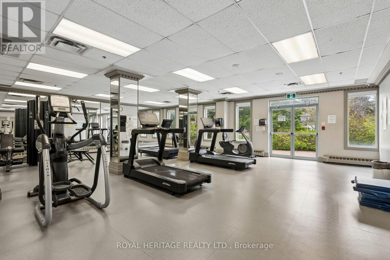
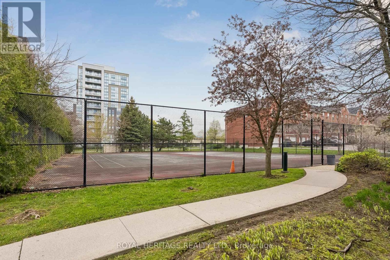
Welcome to this beautifully maintained bright and well laid out two bedroom unit available for lease immediately. Freshly painted with all new kitchen appliances. Ensuite bathroom recently renovated. Quiet neighborhood with plenty of green space within the complex. Conveniently located near TTC, schools, library, restaurants, groceries, Woodside Square Mall, and with quick access to Hwy 401. A+ tenants only. Heat, water, wifi and cable tv package included. Tenant only pays hydro. Listed amenities include: 24 hour Concierge, Swimming Pool, Party Room, Gym, tennis court, sauna, seasonal car wash, bike storage, and more. (id:61852)
| MLS® Number | E13144540 |
| Property Type | Single Family |
| Community Name | Agincourt North |
| CommunicationType | High Speed Internet |
| CommunityFeatures | Pets Not Allowed |
| Features | Carpet Free |
| ParkingSpaceTotal | 1 |
| BathroomTotal | 2 |
| BedroomsAboveGround | 2 |
| BedroomsTotal | 2 |
| Appliances | Dishwasher, Dryer, Stove, Washer, Window Coverings, Refrigerator |
| BasementType | None |
| CoolingType | Central Air Conditioning |
| ExteriorFinish | Brick |
| FlooringType | Ceramic, Laminate |
| HeatingFuel | Natural Gas |
| HeatingType | Forced Air |
| SizeInterior | 900 - 999 Sqft |
| Type | Apartment |
| Underground | |
| Garage |
| Acreage | No |
| Level | Type | Length | Width | Dimensions |
|---|---|---|---|---|
| Flat | Kitchen | 7.94 m | 7.94 m | 7.94 m x 7.94 m |
| Flat | Living Room | 17.49 m | 10.33 m | 17.49 m x 10.33 m |
| Flat | Dining Room | 8.96 m | 8.27 m | 8.96 m x 8.27 m |
| Flat | Primary Bedroom | 13.12 m | 10.93 m | 13.12 m x 10.93 m |
| Flat | Bedroom 2 | 11.71 m | 8.04 m | 11.71 m x 8.04 m |
Contact us for more information
Feisal Sachedina
Salesperson

The trademarks REALTOR®, REALTORS®, and the REALTOR® logo are controlled by The Canadian Real Estate Association (CREA) and identify real estate professionals who are members of CREA. The trademarks MLS®, Multiple Listing Service® and the associated logos are owned by The Canadian Real Estate Association (CREA) and identify the quality of services provided by real estate professionals who are members of CREA. The trademark DDF® is owned by The Canadian Real Estate Association (CREA) and identifies CREA's Data Distribution Facility (DDF®)