Maintenance, Insurance, Common Area Maintenance, Heat, Electricity, Parking, Cable TV, Water
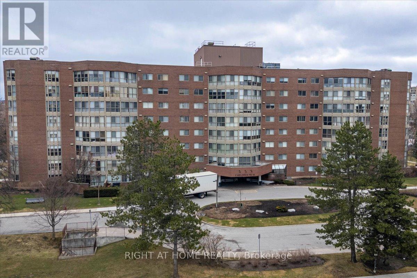
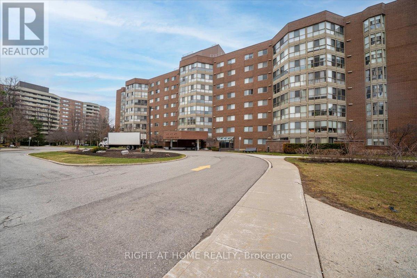
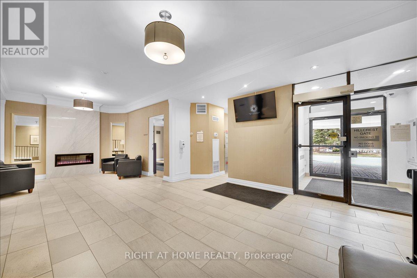
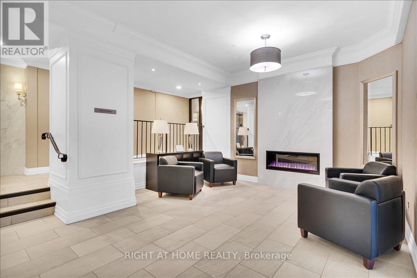
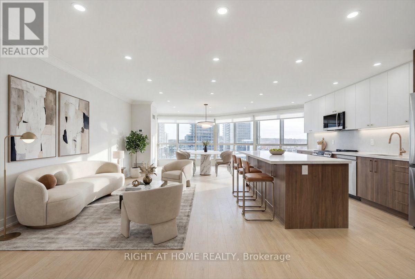
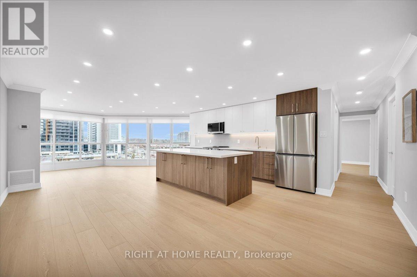
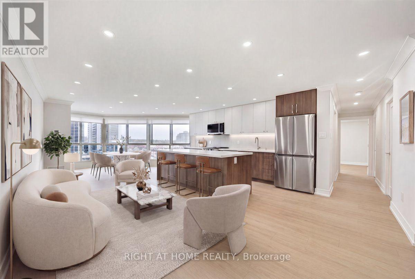
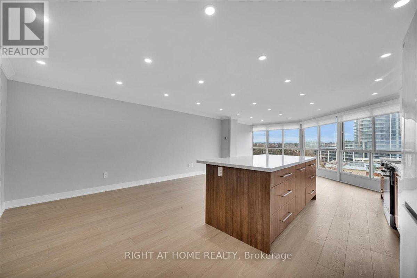
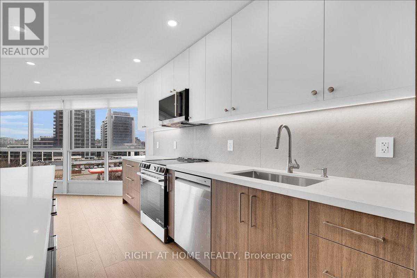
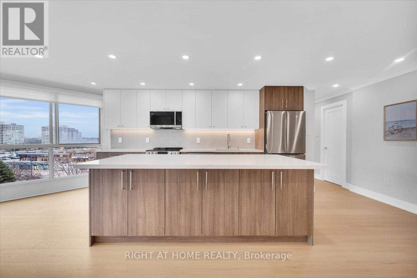
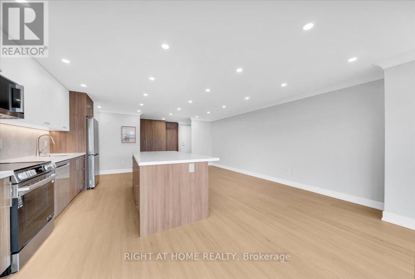
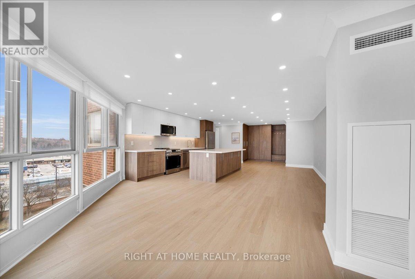
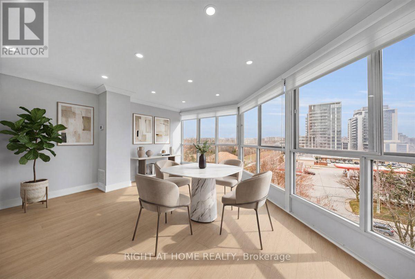
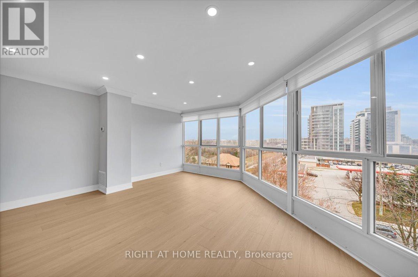
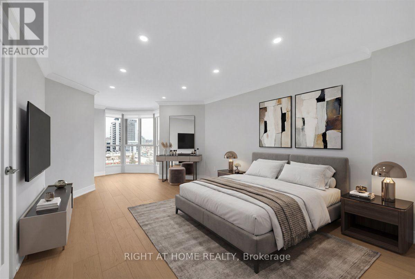
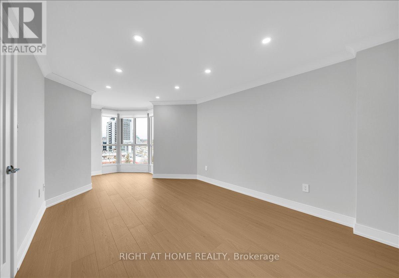
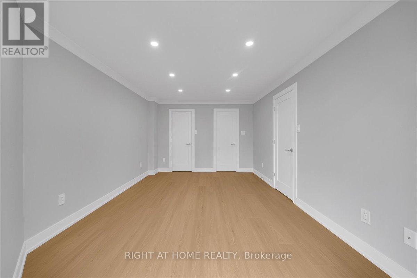
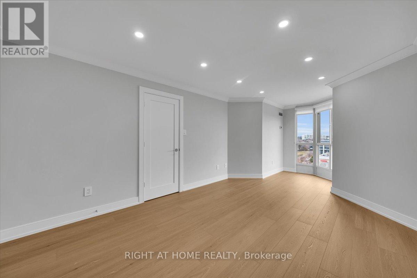
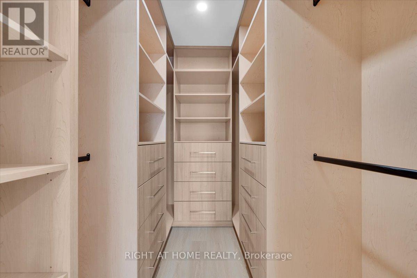
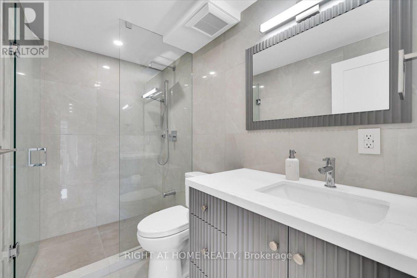
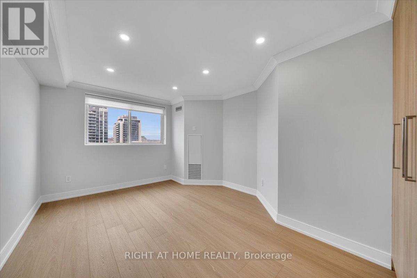
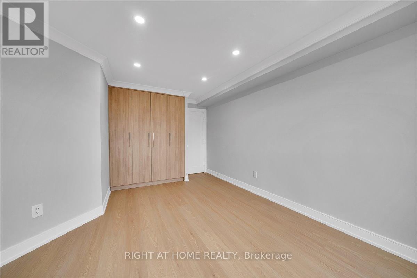
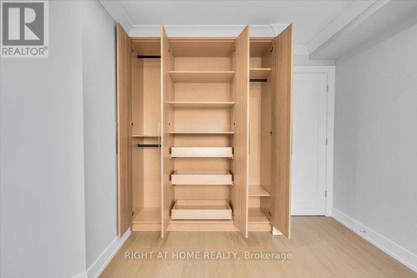
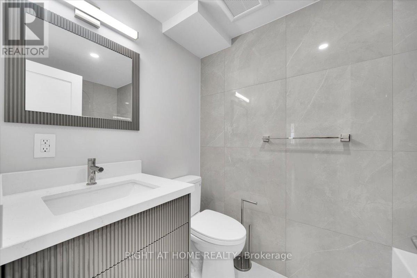
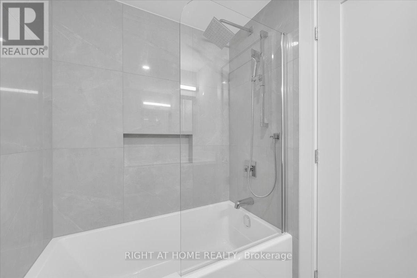
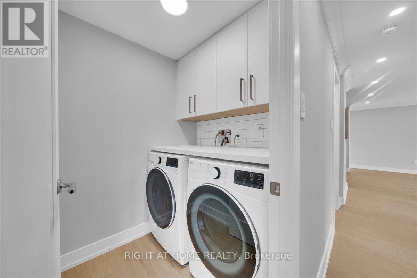
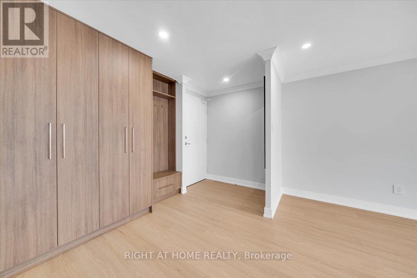
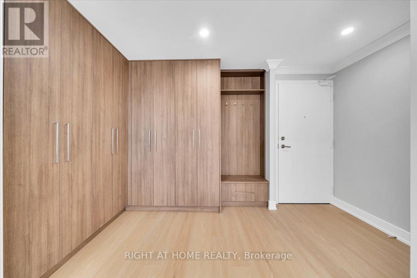
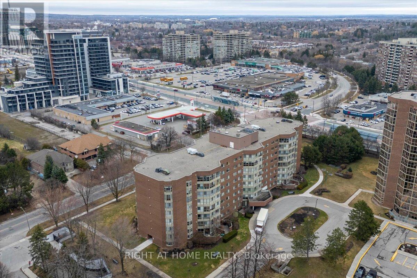
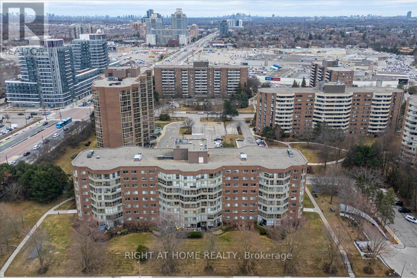
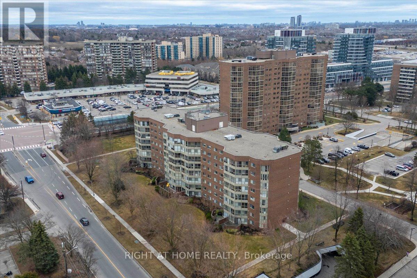
$1,083.46 MonthlyEXCEPTIONAL VALUE: Luxury two-bedroom unit w/R-A-R-E-L-Y offered 2 OWNED PARKING SPOTS + LOCKER in well hidden part of Richmond Hill. Yonge St around the corner, steps to Hillcrest Mall&top-rated schools. Highest quality CUSTOM built-ins include kitchen, walk-in closet, bedroom closet, huge entrance closet & two vanity/mirror sets. All cabinetry is built from Maple Hard Rock melamine & finished with European-made Egger and Finsa materials. Chief Kitchen equipped with pull-outs, Italian-made slides, Bosco sink, garbage compactor & Blum hinges. Electrical upgrades: panel w/additional breakers, new 20-amp kitchen outlets, dedicated island outlets, pot lights throughout, separate breakers for lighting and receptacles, dimmers, under-cabinet lighting & Panasonic whisper-quiet fans in both bathrooms. Two separate thermostats (living & master br). Plumbing: new TOTO toilets, Riobel faucets, new copper piping, new shut-off valves. Elevated ceiling in both full bathrooms. (id:61852)
| MLS® Number | N12956958 |
| Property Type | Single Family |
| Community Name | North Richvale |
| AmenitiesNearBy | Park, Public Transit |
| CommunityFeatures | Pets Allowed With Restrictions, Community Centre |
| Features | Carpet Free, In Suite Laundry |
| ParkingSpaceTotal | 2 |
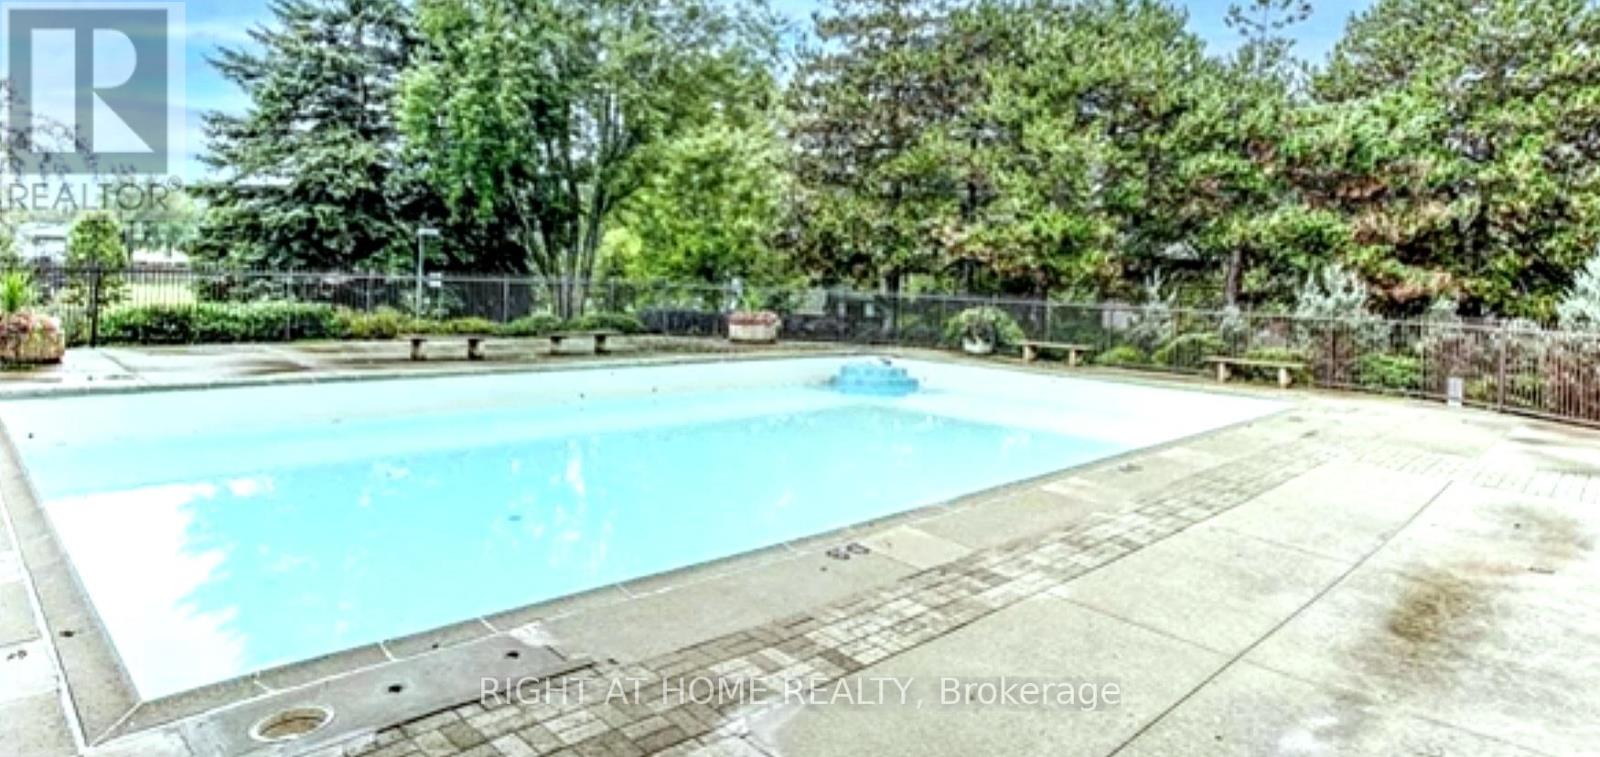
| PoolType | Outdoor Pool |
| ViewType | View |
| BathroomTotal | 2 |
| BedroomsAboveGround | 2 |
| BedroomsTotal | 2 |
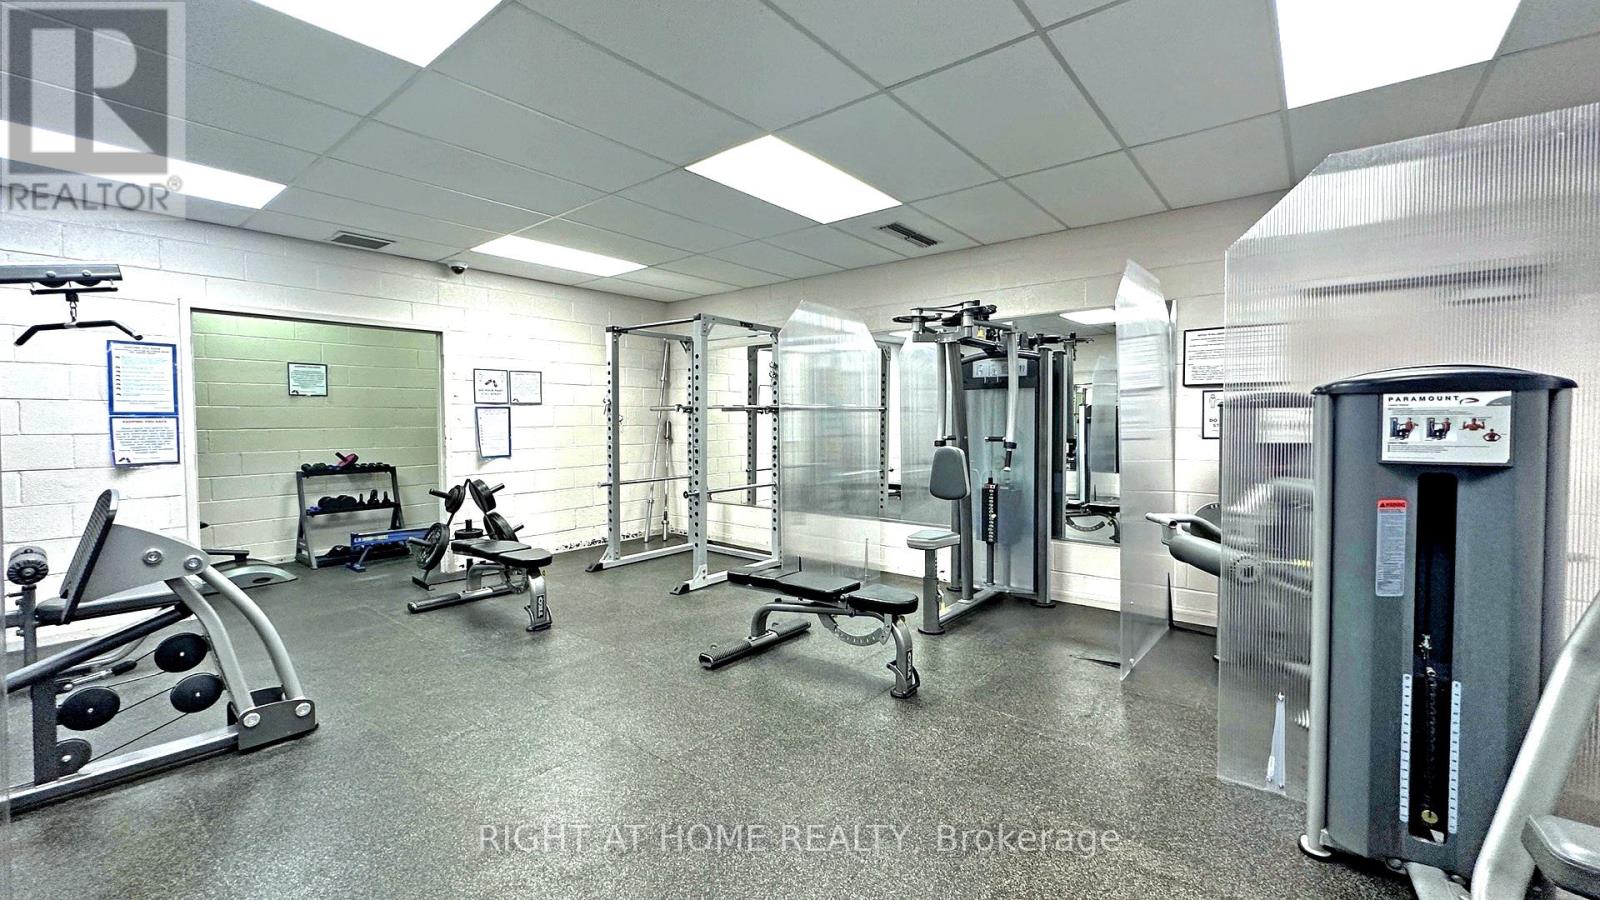
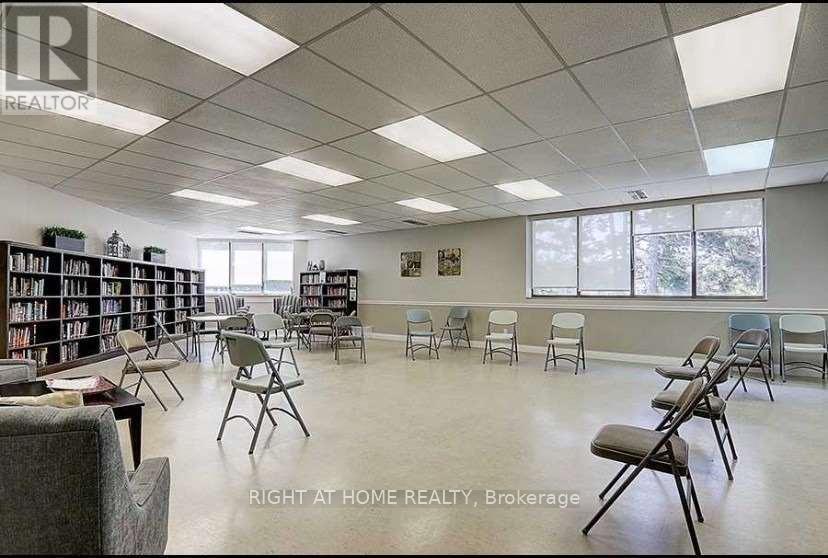
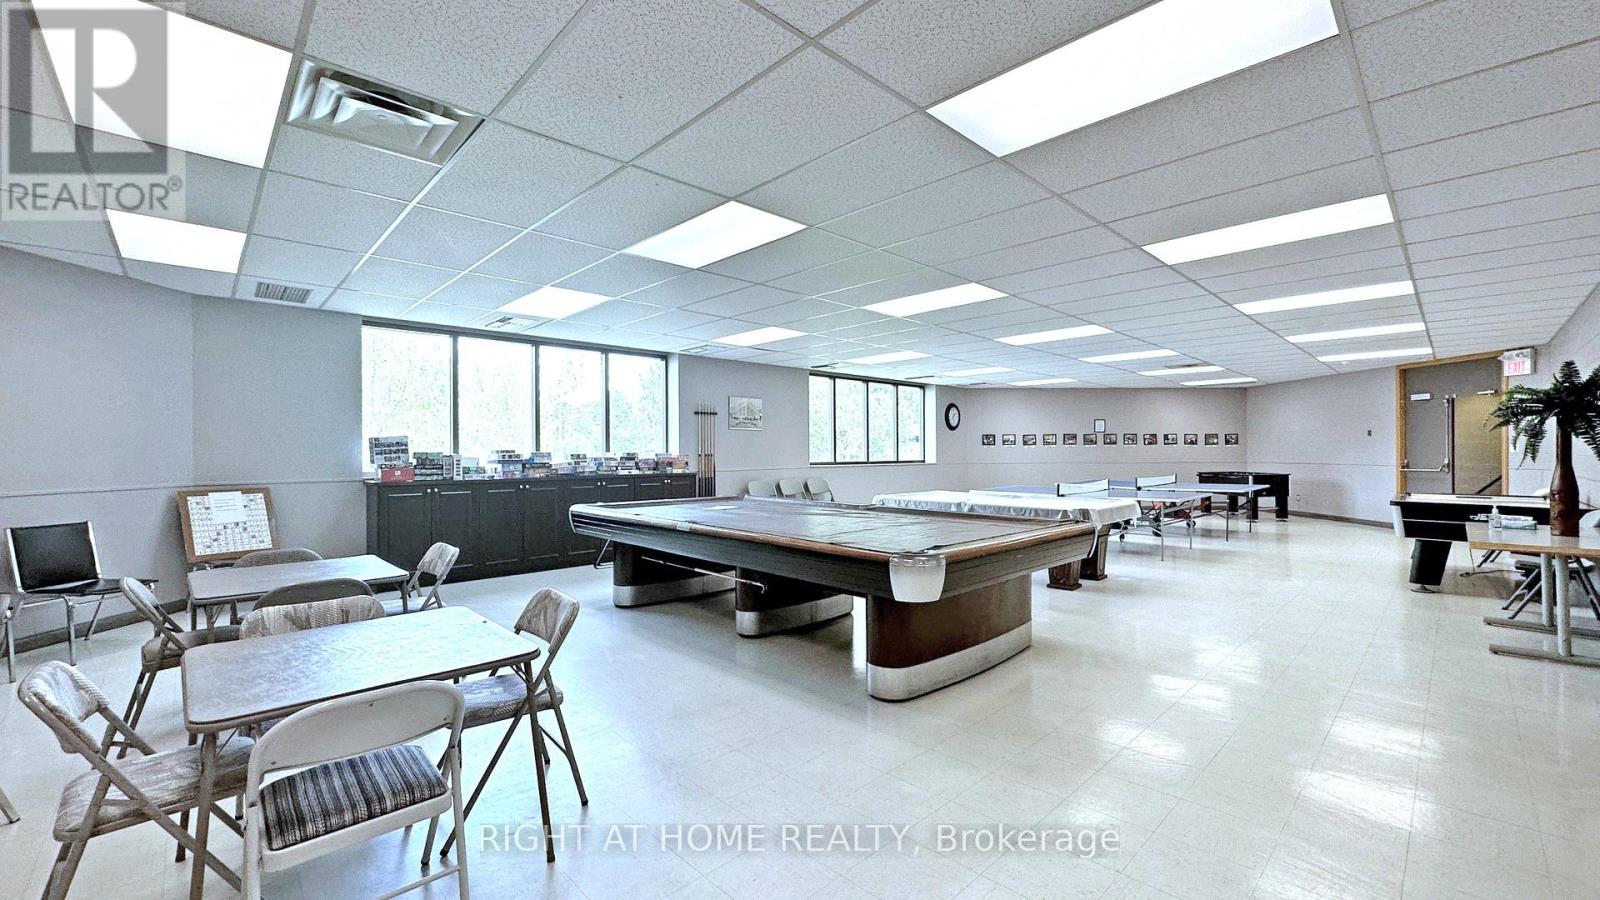
| Amenities | Visitor Parking, Exercise Centre, Party Room, Separate Heating Controls, Storage - Locker |
| Appliances | Dishwasher, Dryer, Microwave, Stove, Washer, Refrigerator |
| BasementType | None |
| CoolingType | Central Air Conditioning |
| ExteriorFinish | Brick, Concrete |
| FlooringType | Laminate |
| HeatingFuel | Natural Gas |
| HeatingType | Coil Fan, Forced Air |
| SizeInterior | 1000 - 1199 Sqft |
| Type | Apartment |
| Underground | |
| Garage |
| Acreage | No |
| LandAmenities | Park, Public Transit |
| Level | Type | Length | Width | Dimensions |
|---|---|---|---|---|
| Main Level | Living Room | 8.9 m | 5.2 m | 8.9 m x 5.2 m |
| Main Level | Kitchen | 8.9 m | 5.2 m | 8.9 m x 5.2 m |
| Main Level | Primary Bedroom | 4.1 m | 3.3 m | 4.1 m x 3.3 m |
| Main Level | Bedroom 2 | 4.6 m | 2.6 m | 4.6 m x 2.6 m |
| Main Level | Foyer | 4 m | 1.85 m | 4 m x 1.85 m |
Contact us for more information
Tatiana Brudny
Salesperson

The trademarks REALTOR®, REALTORS®, and the REALTOR® logo are controlled by The Canadian Real Estate Association (CREA) and identify real estate professionals who are members of CREA. The trademarks MLS®, Multiple Listing Service® and the associated logos are owned by The Canadian Real Estate Association (CREA) and identify the quality of services provided by real estate professionals who are members of CREA. The trademark DDF® is owned by The Canadian Real Estate Association (CREA) and identifies CREA's Data Distribution Facility (DDF®)