Maintenance, Electricity, Heat, Common Area Maintenance, Water, Parking, Insurance
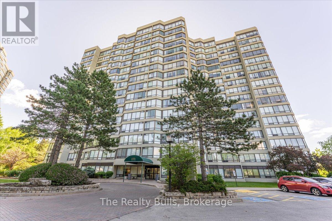
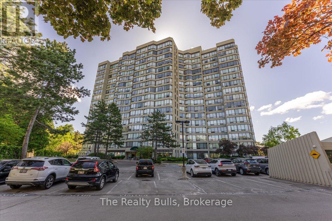
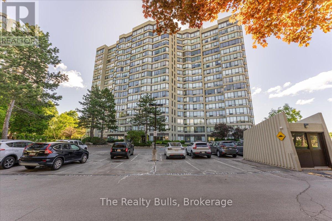
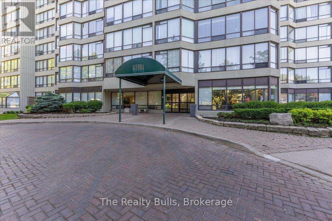
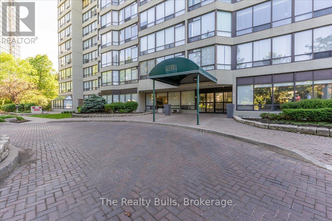
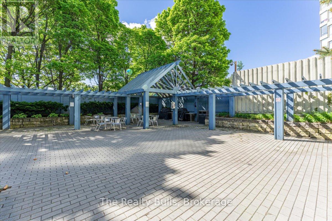
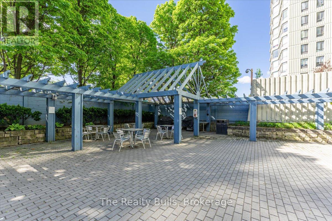
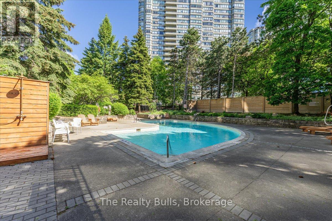
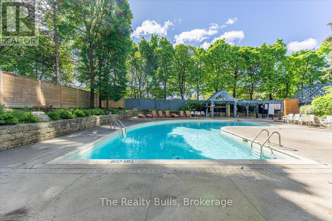
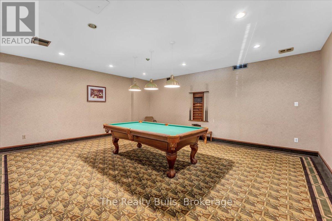
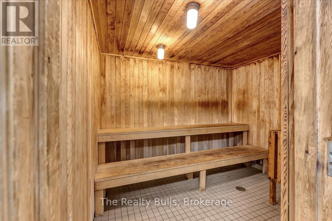
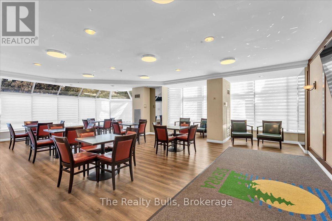
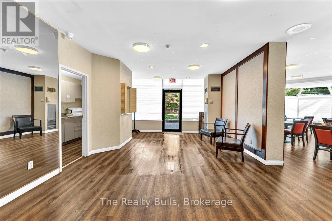
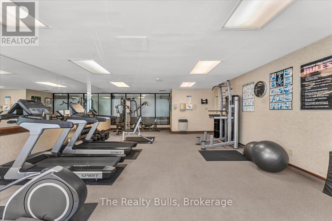
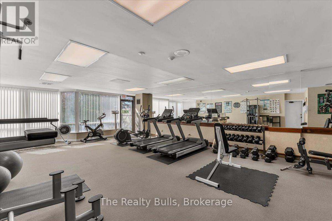
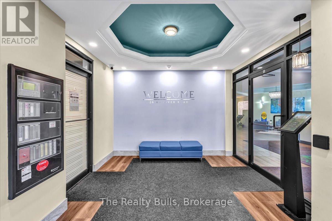
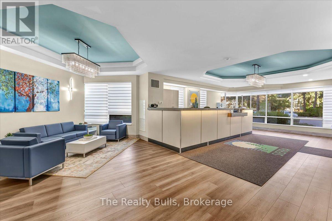
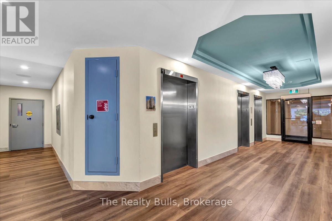
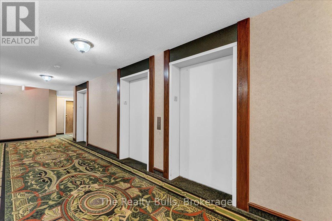
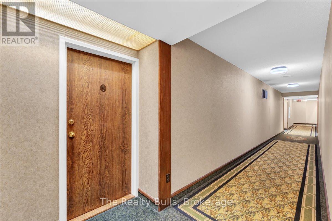
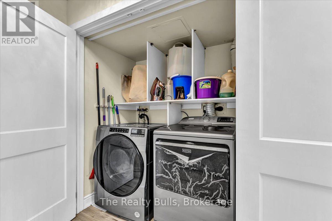
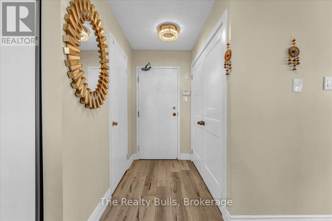
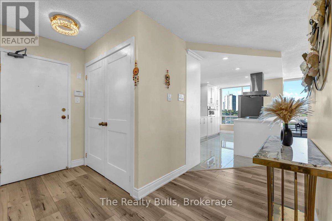
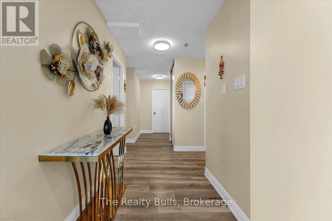
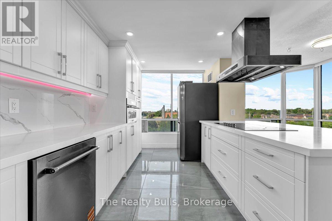
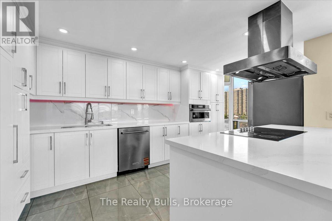
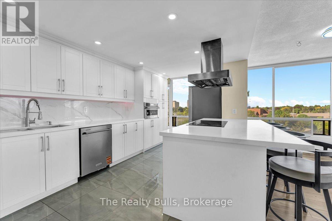
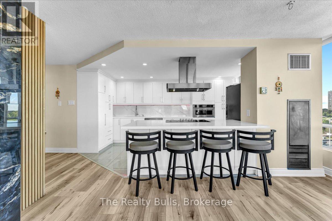
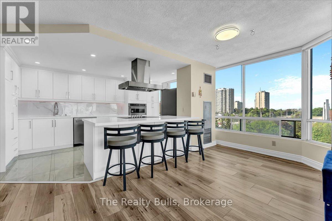
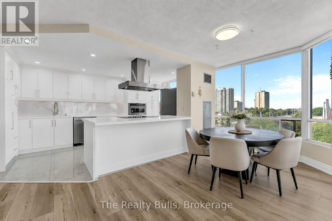
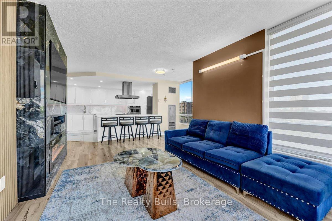
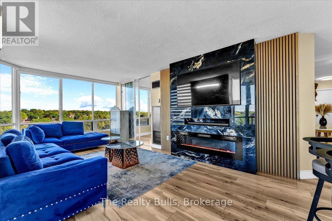
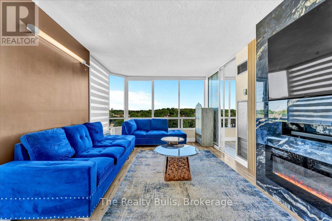
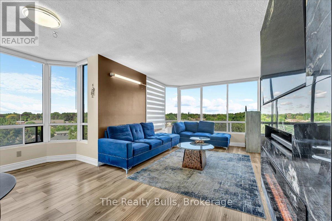
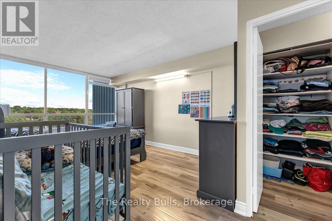
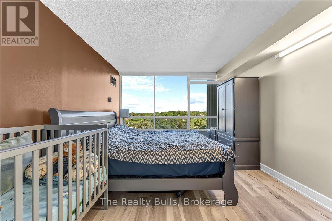
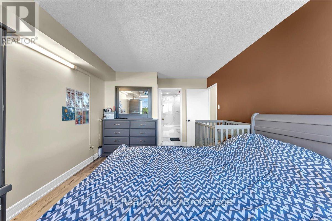
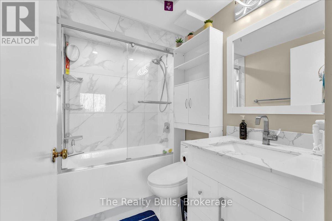
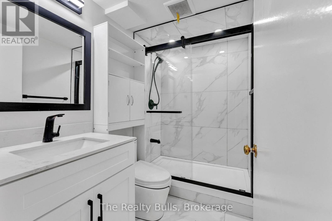
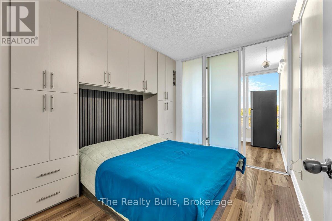
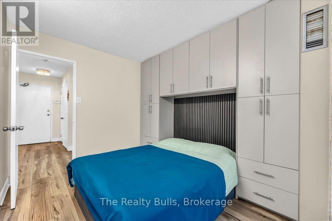
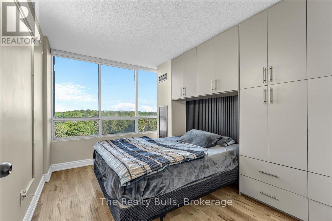
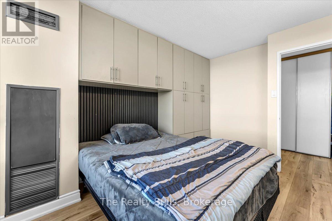
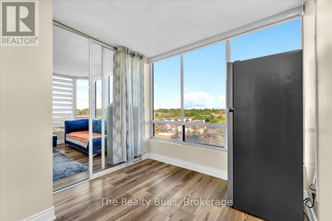
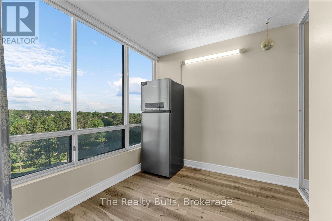
$1,225.20 MonthlyBright and spacious 3+1 bedroom, 2 bathroom condo offering approximately 1,200-1,399 sq. ft. of comfortable living space! This well-maintained unit includes 2 underground OVER SIZED parking spaces, with maintenance fees covering all utilities added convenience and value. Enjoy a wide range of premium building amenities including 24-hour security, outdoor pool, tennis court, gym, sauna, party/recreation room, and ample visitor parking. Recently renovated with OVER $80,000 SPENT ON MODERN UPGRADES, this stunning condo features brand new flooring, fresh paint, modern pot lights, stylish zebra blinds, upgraded vanities, a beautiful modern porcelain media wall, and elegant finishes throughout.The fully upgraded brand new kitchen showcases stainless steel appliances (covered under warranties), quartz countertops and backsplash, ample cabinetry, and a functional layout perfect for everyday living and entertaining.The unit features a large open-concept living and dining area filled with natural light from expansive windows, along with a spacious primary bedroom complete with an upgraded ensuite bathroom featuring a modern glass stand-up shower. Additional bedrooms/den provide flexibility for a fourth bedroom, home office, or cozy sitting area with breathtaking views. Ideally located close to shopping, parks, schools, public transit, major highways, and just minutes from Bramalea City Centre - perfect for first-time buyers, professionals, or investors. (id:61852)
| MLS® Number | W13217362 |
| Property Type | Single Family |
| Community Name | Queen Street Corridor |
| AmenitiesNearBy | Park, Place Of Worship, Hospital, Public Transit, Schools |
| CommunityFeatures | Pets Not Allowed |
| Features | Carpet Free |
| ParkingSpaceTotal | 2 |
| PoolType | Outdoor Pool |
| BathroomTotal | 2 |
| BedroomsAboveGround | 3 |
| BedroomsBelowGround | 1 |
| BedroomsTotal | 4 |
| Amenities | Exercise Centre, Party Room, Sauna, Fireplace(s), Security/concierge |
| Appliances | Cooktop, Dishwasher, Range, Stove, Window Coverings, Refrigerator |
| BasementType | None |
| CoolingType | Central Air Conditioning, Ventilation System |
| ExteriorFinish | Brick |
| FireProtection | Monitored Alarm, Smoke Detectors |
| FireplacePresent | Yes |
| FlooringType | Laminate, Tile |
| HeatingFuel | Natural Gas |
| HeatingType | Forced Air |
| SizeInterior | 1200 - 1399 Sqft |
| Type | Apartment |
| Underground | |
| Garage |
| Acreage | No |
| LandAmenities | Park, Place Of Worship, Hospital, Public Transit, Schools |
| ZoningDescription | Rm4-386 |
| Level | Type | Length | Width | Dimensions |
|---|---|---|---|---|
| Main Level | Living Room | 3.65 m | 3.35 m | 3.65 m x 3.35 m |
| Main Level | Dining Room | 4.64 m | 2.43 m | 4.64 m x 2.43 m |
| Main Level | Kitchen | 4.99 m | 2.29 m | 4.99 m x 2.29 m |
| Main Level | Primary Bedroom | 5.48 m | 3.35 m | 5.48 m x 3.35 m |
| Main Level | Bedroom 2 | 3.017 m | 3.38 m | 3.017 m x 3.38 m |
| Main Level | Bedroom 3 | 2.74 m | 3.1 m | 2.74 m x 3.1 m |
| Main Level | Solarium | 2.47 m | 2.46 m | 2.47 m x 2.46 m |
Contact us for more information
Gaurang Jiyani
Salesperson
Chirag Shah
Salesperson

The trademarks REALTOR®, REALTORS®, and the REALTOR® logo are controlled by The Canadian Real Estate Association (CREA) and identify real estate professionals who are members of CREA. The trademarks MLS®, Multiple Listing Service® and the associated logos are owned by The Canadian Real Estate Association (CREA) and identify the quality of services provided by real estate professionals who are members of CREA. The trademark DDF® is owned by The Canadian Real Estate Association (CREA) and identifies CREA's Data Distribution Facility (DDF®)