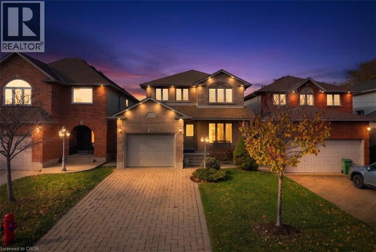
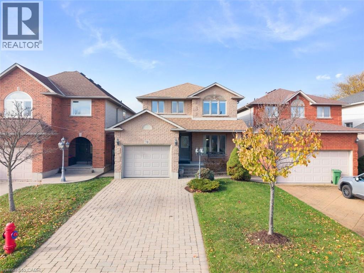
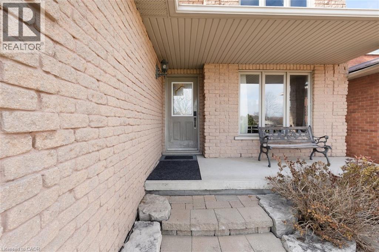
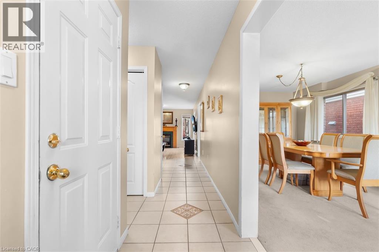
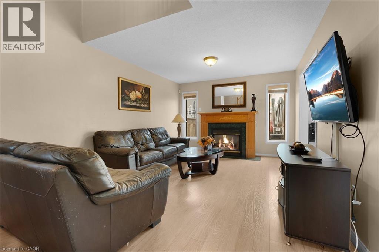
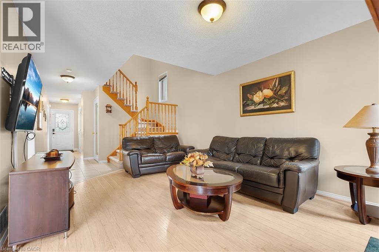
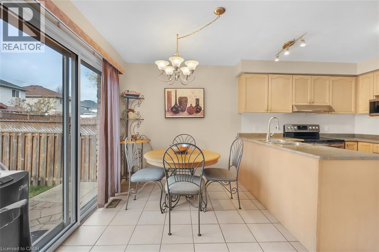
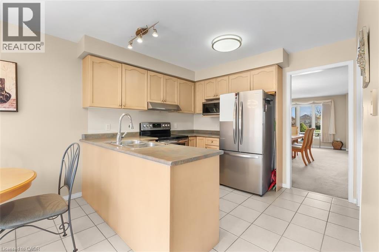
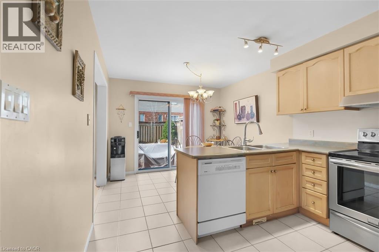
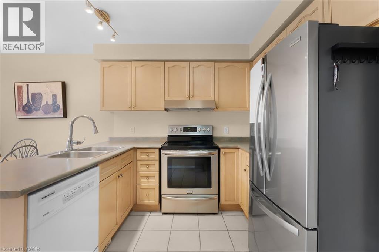
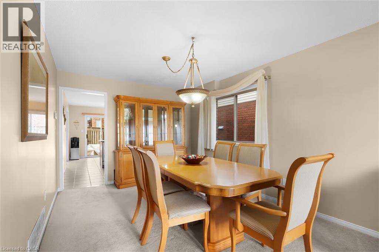
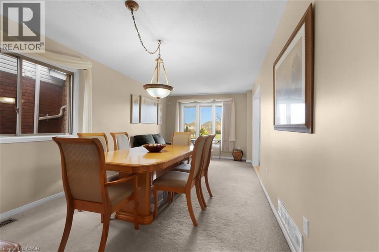
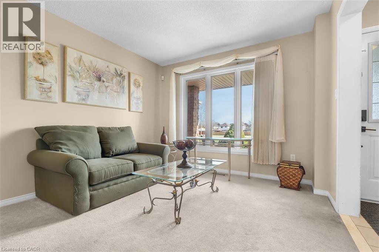
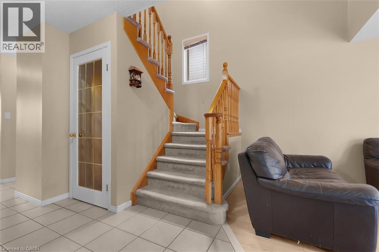
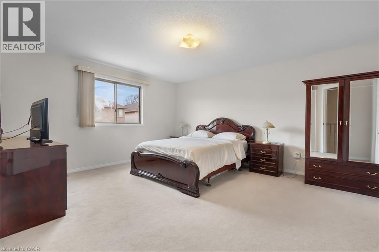
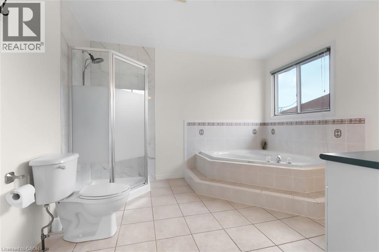
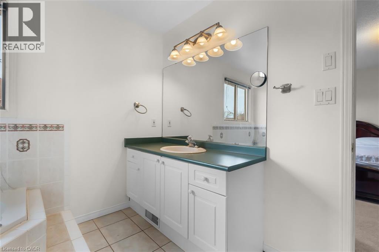
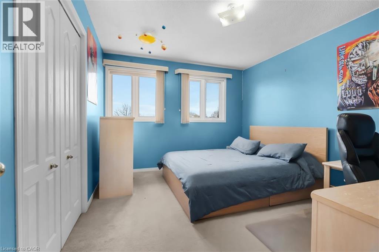
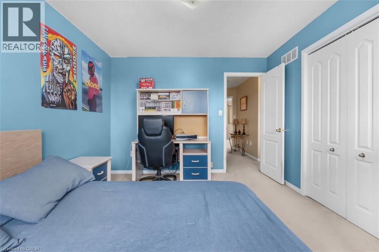
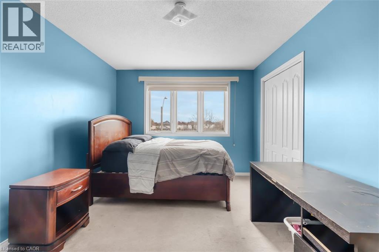
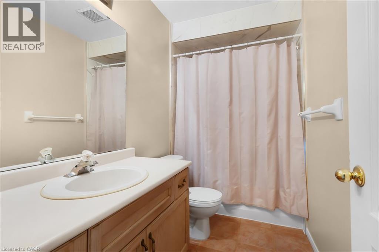
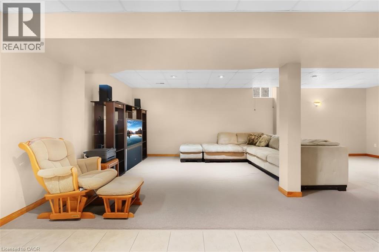
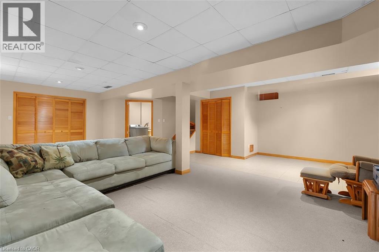
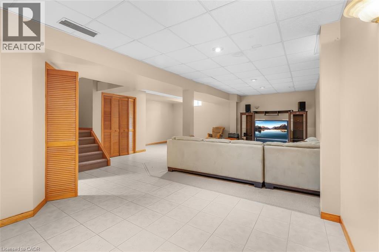
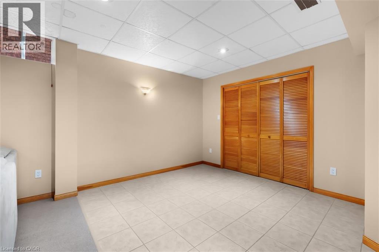
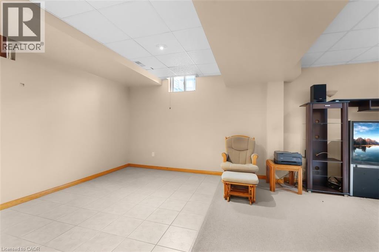
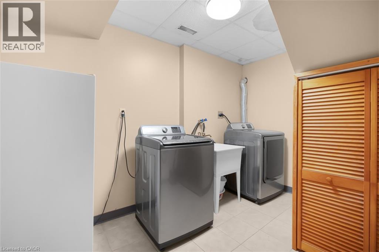
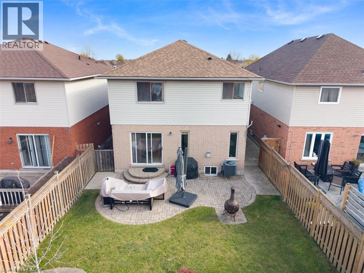
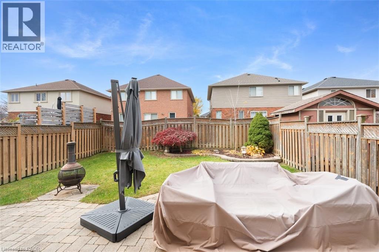
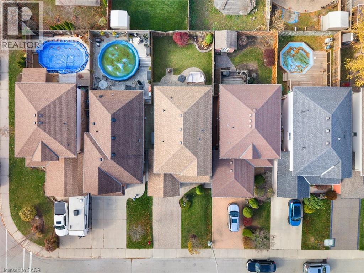
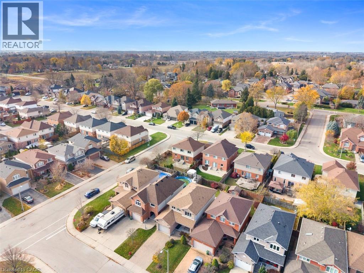
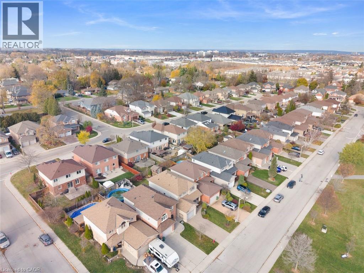
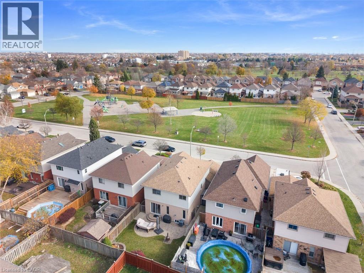
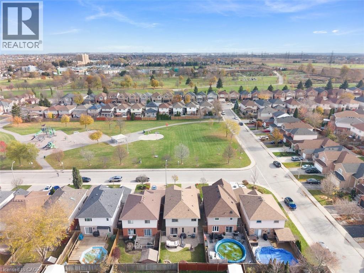
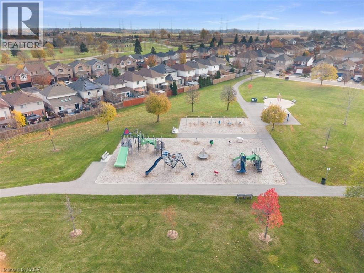
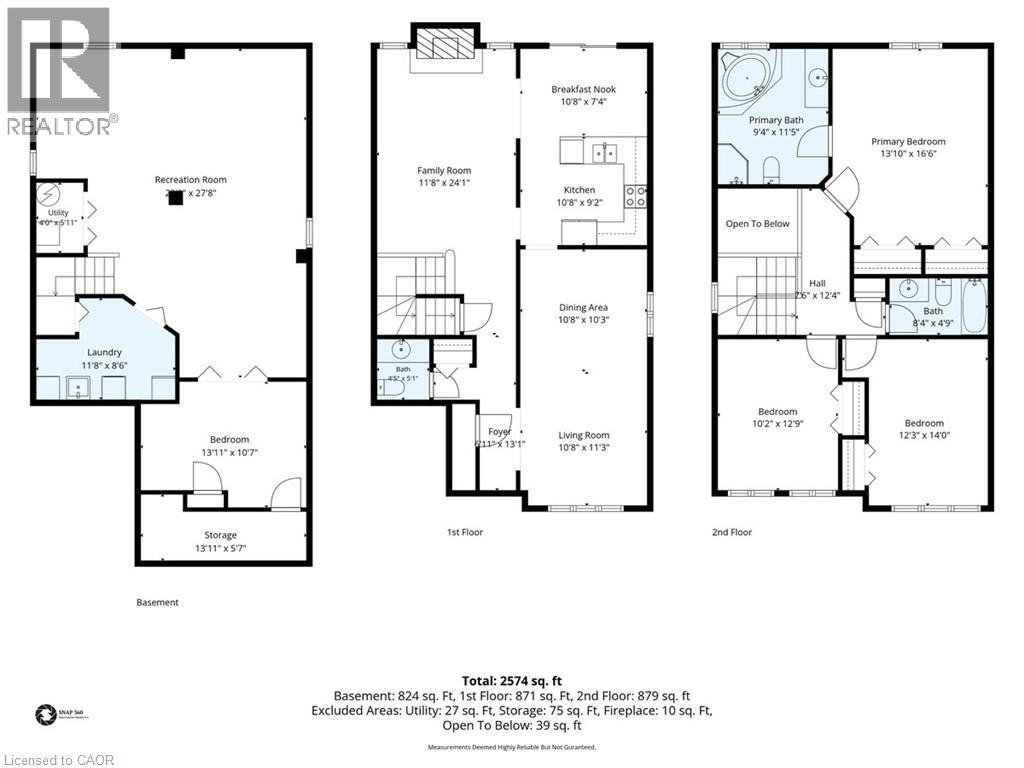
Location, comfort, and convenience come together in this wonderful family home, ideally situated directly across from Allison Park! Offering 3 spacious bedrooms and 2.5 bathrooms, this home features a great traditional layout with a separate living and dining room off the kitchen, perfect for everyday living and entertaining. The main floor living room features a cozy gas fireplace, while the spacious primary bedroom offers a large ensuite bathroom, updated in 2025. The finished basement adds even more living space, featuring 9-foot ceilings, above-grade windows, a versatile office or potential 4th bedroom, and convenient basement laundry. Enjoy an unbeatable family-friendly location just minutes from shopping, schools, the YMCA, Turner Park, and convenient highway access. With a park right across the street and amenities close by, this is a fantastic opportunity to enjoy comfortable family living in a desirable neighbourhood! (id:67552)
2:00 pm
Ends at:4:00 pm
| MLS® Number | 40868449 |
| Property Type | Single Family |
| Amenities Near By | Park, Playground, Public Transit, Schools, Shopping |
| Community Features | School Bus |
| Parking Space Total | 5 |
| Structure | Porch |
| Bathroom Total | 3 |
| Bedrooms Above Ground | 3 |
| Bedrooms Total | 3 |
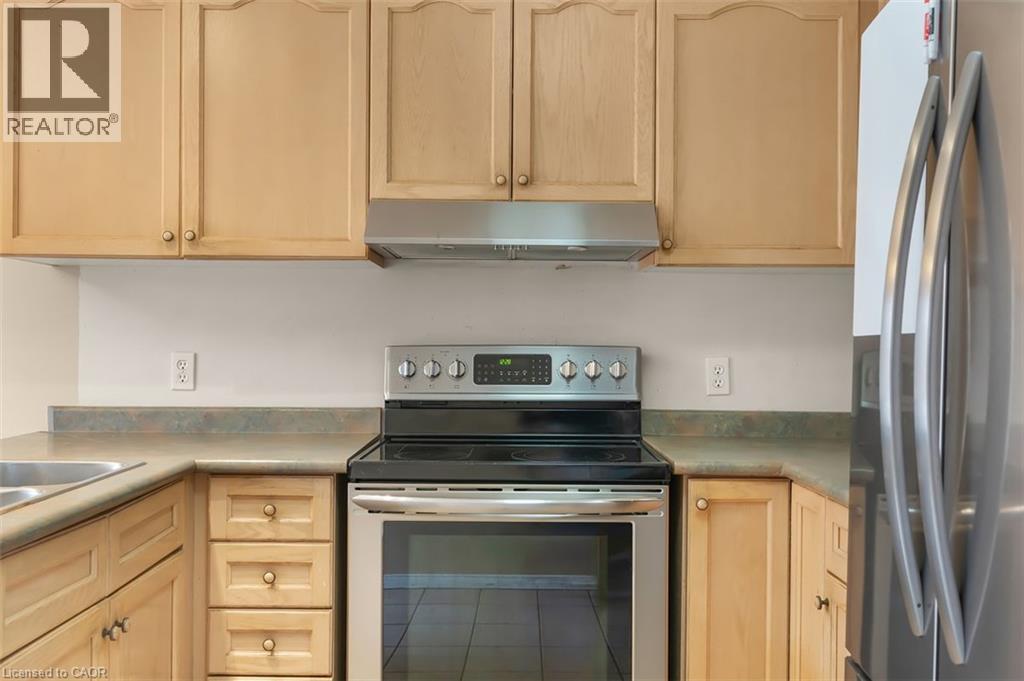
| Appliances | Central Vacuum, Dishwasher, Dryer, Microwave, Refrigerator, Stove, Washer, Hood Fan, Window Coverings, Garage Door Opener |
| Architectural Style | Other |
| Basement Development | Finished |
| Basement Type | Full (finished) |
| Constructed Date | 2000 |
| Construction Style Attachment | Detached |
| Cooling Type | Central Air Conditioning |
| Exterior Finish | Brick, Vinyl Siding |
| Fireplace Present | Yes |
| Fireplace Total | 1 |
| Foundation Type | Poured Concrete |
| Half Bath Total | 1 |
| Heating Fuel | Natural Gas |
| Heating Type | Forced Air |
| Stories Total | 2 |
| Size Interior | 2,624 Sqft |
| Type | House |
| Utility Water | Municipal Water |
| Attached Garage |
| Access Type | Road Access, Highway Access |
| Acreage | No |
| Land Amenities | Park, Playground, Public Transit, Schools, Shopping |
| Sewer | Municipal Sewage System |
| Size Depth | 105 Ft |
| Size Frontage | 33 Ft |
| Size Irregular | 0.08 |
| Size Total | 0.08 Ac|under 1/2 Acre |
| Size Total Text | 0.08 Ac|under 1/2 Acre |
| Zoning Description | R-4 |
| Level | Type | Length | Width | Dimensions |
|---|---|---|---|---|
| Second Level | 4pc Bathroom | 4'9'' x 8'4'' | ||
| Second Level | Bedroom | 12'9'' x 10'2'' | ||
| Second Level | Bedroom | 14'0'' x 12'3'' | ||
| Second Level | 4pc Bathroom | 11'5'' x 9'4'' | ||
| Second Level | Primary Bedroom | 16'6'' x 13'10'' | ||
| Basement | Laundry Room | 8'6'' x 11'8'' | ||
| Basement | Office | 13'11'' x 10'7'' | ||
| Basement | Recreation Room | 27'8'' x 25'7'' | ||
| Main Level | Eat In Kitchen | 16'6'' x 10'8'' | ||
| Main Level | 2pc Bathroom | 4'5'' x 5'1'' | ||
| Main Level | Family Room | 24'1'' x 11'8'' | ||
| Main Level | Living Room/dining Room | 21'6'' x 10'8'' | ||
| Main Level | Foyer | 11'0'' x 13'1'' |
https://www.realtor.ca/real-estate/30521405/70-piano-drive-hamilton
Contact us for more information
Michael Delvecchio
Salesperson
(905) 648-4451
(905) 648-7393
www.royallepagestate.ca/

The trademarks REALTOR®, REALTORS®, and the REALTOR® logo are controlled by The Canadian Real Estate Association (CREA) and identify real estate professionals who are members of CREA. The trademarks MLS®, Multiple Listing Service® and the associated logos are owned by The Canadian Real Estate Association (CREA) and identify the quality of services provided by real estate professionals who are members of CREA. The trademark DDF® is owned by The Canadian Real Estate Association (CREA) and identifies CREA's Data Distribution Facility (DDF®)