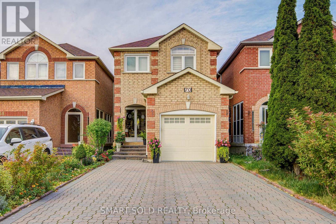
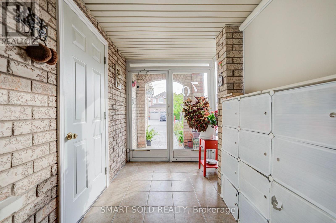
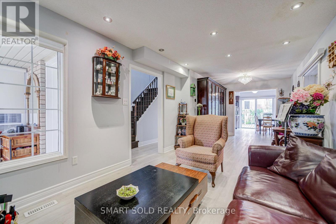
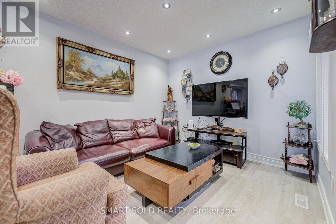
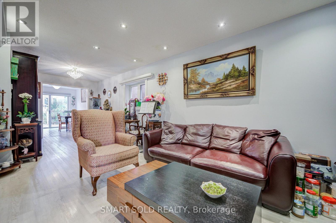
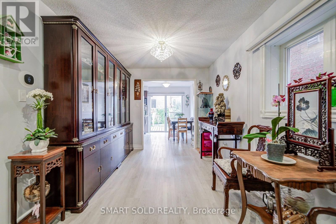
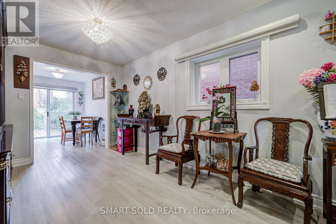
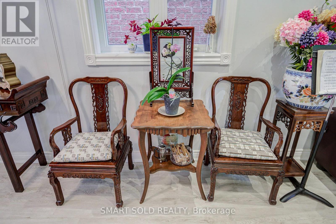
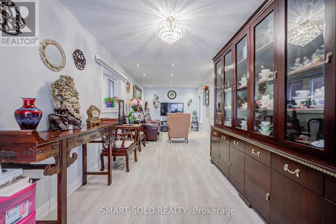
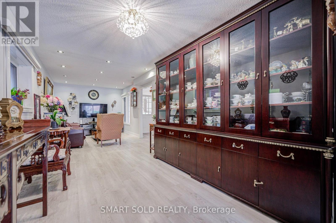
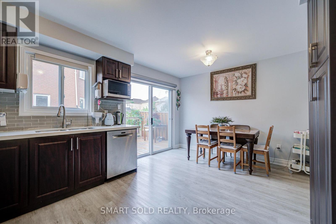
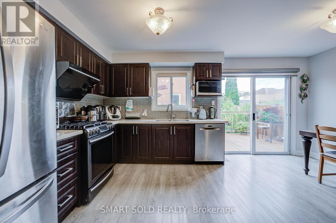
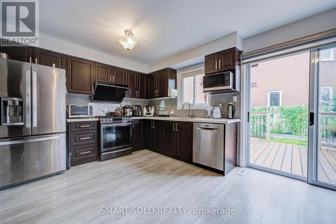
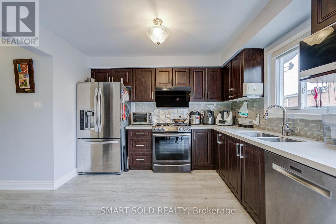
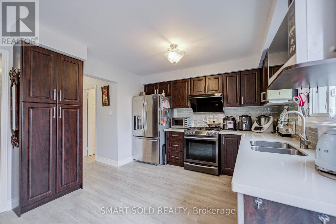
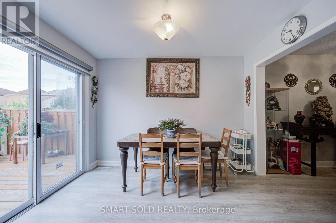
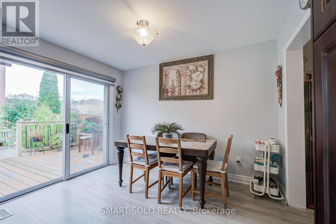
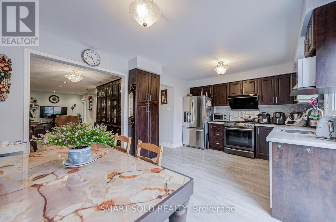
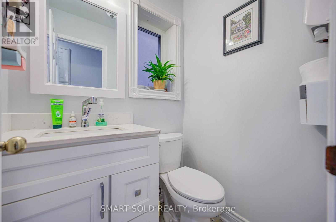
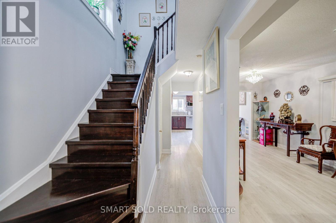
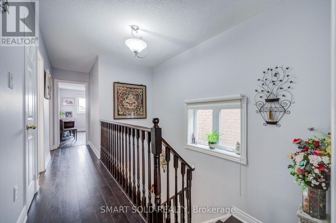
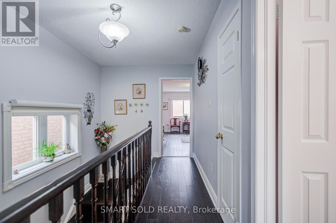
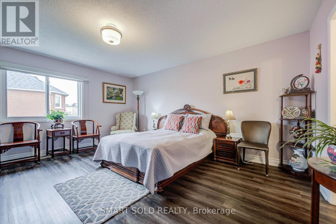
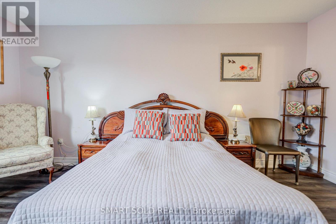
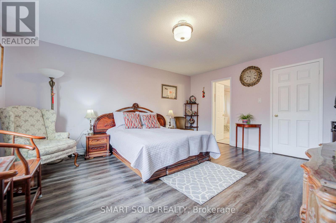
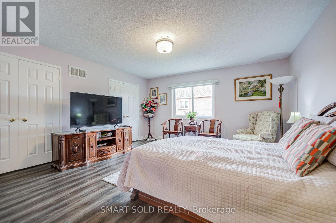
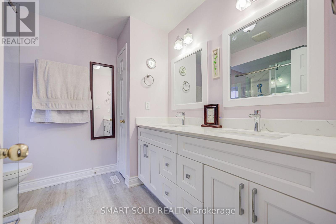
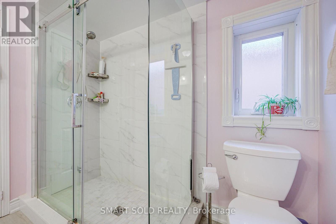
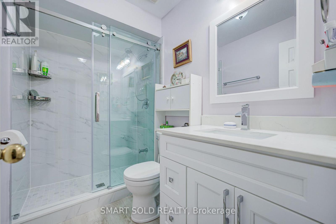
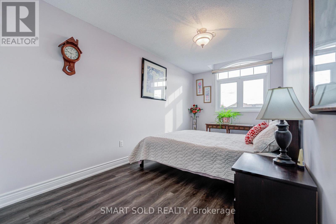
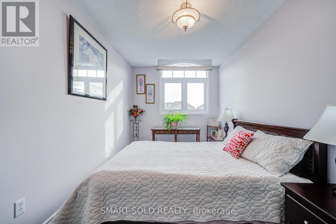
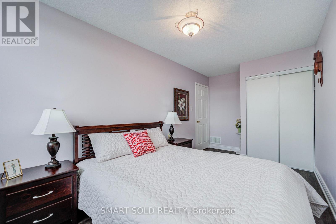
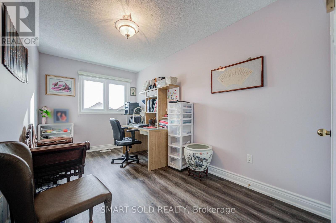
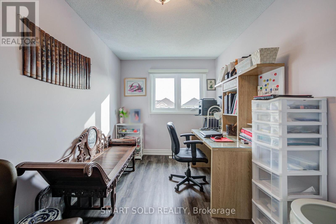
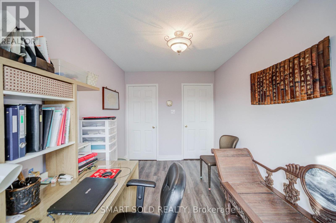
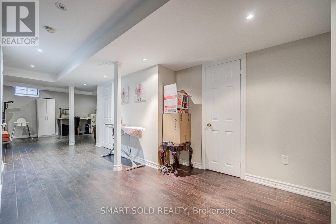
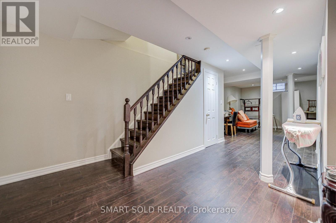
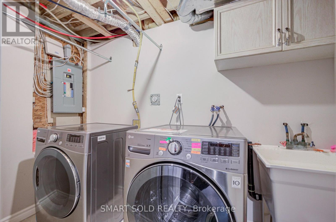
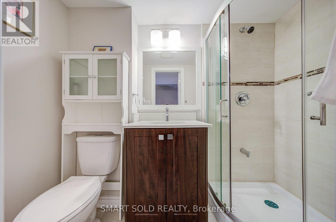
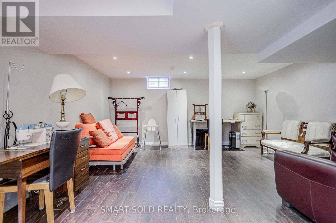
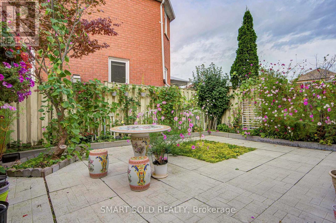
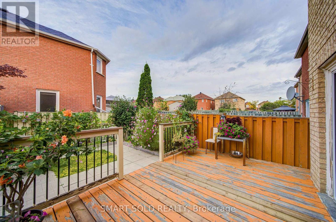
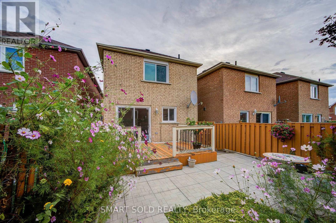
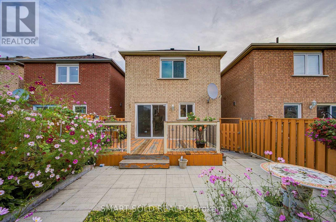
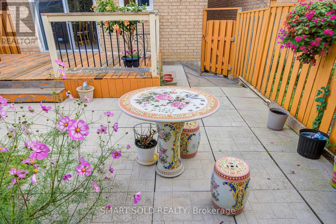
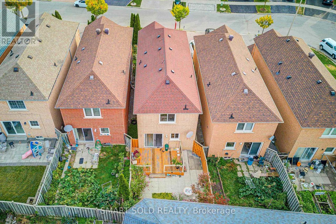
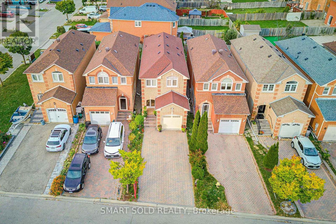
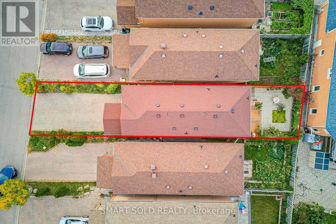
Beautifully Maintained 3-Bedroom, 4-Bathroom Detached House On A Quite Street With No Sidewalk, Featuring A Spacious Driveway For 4 Cars. This Lovely Residence Offers A Bright And Functional Layout With A Spacious Living Room Featuring Pot Lights. Four Newly Added Windows, Including An Additional Window In The Powder Room, Bring In Abundant Natural Light, Enhancing The Bright And Airy Feel Throughout. Recent Upgrades Include All Four Beautifully Renovated Bathrooms, Fresh Paint Throughout, And Newly Updated Flooring, Adding Comfort And Modern Appeal. The Kitchen Features Stainless Steel Appliances, Ample Cabinetry, And A Spacious Breakfast Area With A Walk-Out To The Backyard, Perfect For Relaxing And Entertaining With Family And Friends. All Three Bedrooms Are Generously Sized, Offering Comfortable Living Space For The Whole Family. Ideally Located In A Prime Markham Neighbourhood, Just A 5 Mins Drive To Hwy 407, 12 Mins To Hwy 401, 2 Minutes To Costco, And 8 Minutes To Markville Mall And Centennial Go Station, Offering Excellent Convenience For Daily Commuting. Close To Schools, Parks, Shopping Plazas, Grocery Stores, Restaurants, And Everyday Amenities! ** This is a linked property.** (id:67552)
| MLS® Number | N13879420 |
| Property Type | Single Family |
| Community Name | Middlefield |
| Equipment Type | Water Heater |
| Parking Space Total | 5 |
| Rental Equipment Type | Water Heater |
| Bathroom Total | 4 |
| Bedrooms Above Ground | 3 |
| Bedrooms Total | 3 |
| Appliances | Dishwasher, Dryer, Hood Fan, Stove, Washer, Window Coverings |
| Basement Development | Finished |
| Basement Type | N/a (finished) |
| Construction Style Attachment | Detached |
| Cooling Type | Central Air Conditioning |
| Exterior Finish | Brick |
| Flooring Type | Ceramic, Hardwood, Laminate |
| Foundation Type | Concrete |
| Half Bath Total | 1 |
| Heating Fuel | Natural Gas |
| Heating Type | Forced Air |
| Stories Total | 2 |
| Size Interior | 1,500 - 2,000 Sqft |
| Type | House |
| Utility Water | Municipal Water |
| Attached Garage | |
| Garage |
| Acreage | No |
| Sewer | Sanitary Sewer |
| Size Depth | 104 Ft |
| Size Frontage | 23 Ft ,1 In |
| Size Irregular | 23.1 X 10⁴ Ft |
| Size Total Text | 23.1 X 10⁴ Ft |
| Level | Type | Length | Width | Dimensions |
|---|---|---|---|---|
| Second Level | Primary Bedroom | 4.95 m | 4.34 m | 4.95 m x 4.34 m |
| Second Level | Bedroom 2 | 4.68 m | 2.55 m | 4.68 m x 2.55 m |
| Second Level | Bedroom 3 | 4.3 m | 2.54 m | 4.3 m x 2.54 m |
| Second Level | Primary Bedroom | 4.95 m | 4.34 m | 4.95 m x 4.34 m |
| Basement | Laundry Room | 2.74 m | 1.37 m | 2.74 m x 1.37 m |
| Second Level | Bedroom 2 | 4.68 m | 2.55 m | 4.68 m x 2.55 m |
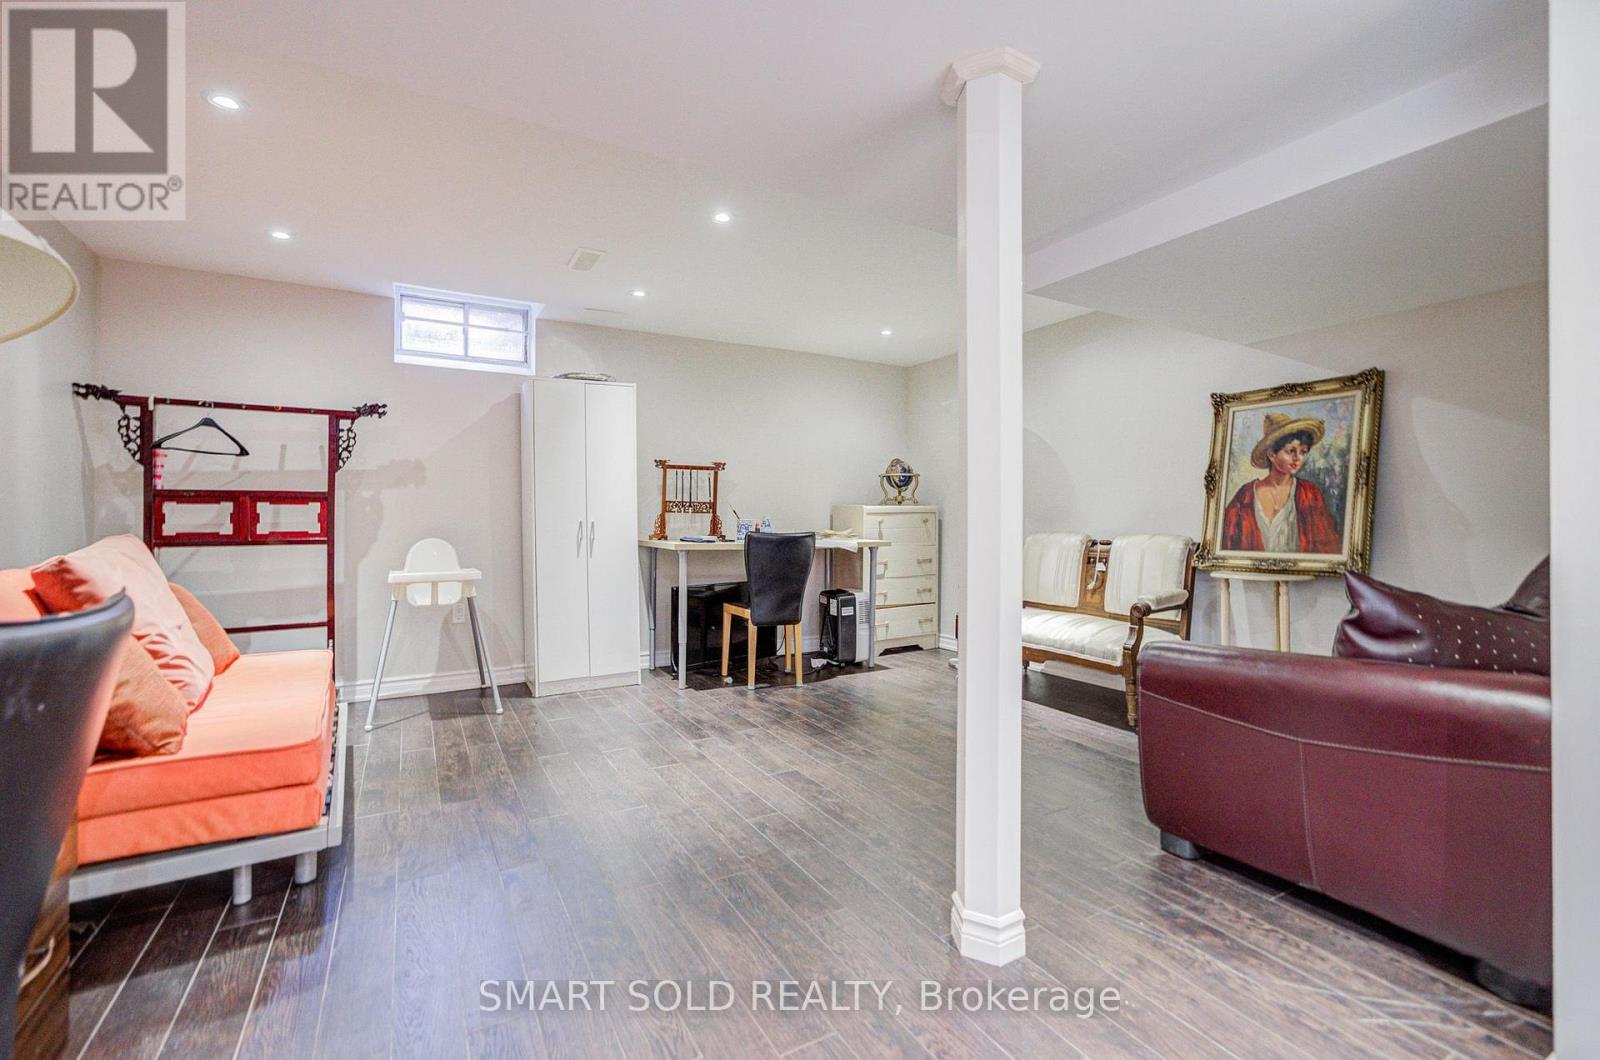
| Basement | Recreational, Games Room | 4.88 m | 4.57 m | 4.88 m x 4.57 m |
| Second Level | Bedroom 3 | 4.3 m | 2.54 m | 4.3 m x 2.54 m |
| Basement | Other | 4.88 m | 1.99 m | 4.88 m x 1.99 m |
| Basement | Laundry Room | 2.74 m | 1.37 m | 2.74 m x 1.37 m |
| Basement | Recreational, Games Room | 4.88 m | 4.57 m | 4.88 m x 4.57 m |
| Main Level | Living Room | 7.5 m | 3.06 m | 7.5 m x 3.06 m |
| Basement | Other | 4.88 m | 1.99 m | 4.88 m x 1.99 m |
| Main Level | Dining Room | 7.5 m | 3.06 m | 7.5 m x 3.06 m |
| Main Level | Living Room | 7.5 m | 3.06 m | 7.5 m x 3.06 m |
| Main Level | Kitchen | 5.12 m | 3.29 m | 5.12 m x 3.29 m |
| Main Level | Dining Room | 7.5 m | 3.06 m | 7.5 m x 3.06 m |
| Main Level | Eating Area | 3.29 m | 2.28 m | 3.29 m x 2.28 m |
| Main Level | Kitchen | 5.12 m | 3.29 m | 5.12 m x 3.29 m |
| Main Level | Eating Area | 3.29 m | 2.28 m | 3.29 m x 2.28 m |
https://www.realtor.ca/real-estate/30384437/70-connery-crescent-markham-middlefield-middlefield
Contact us for more information

Sue Zhang
Broker of Record
(647) 564-4990
(365) 887-5300

Cloud Fan
Broker
(647) 564-4990
(365) 887-5300

The trademarks REALTOR®, REALTORS®, and the REALTOR® logo are controlled by The Canadian Real Estate Association (CREA) and identify real estate professionals who are members of CREA. The trademarks MLS®, Multiple Listing Service® and the associated logos are owned by The Canadian Real Estate Association (CREA) and identify the quality of services provided by real estate professionals who are members of CREA. The trademark DDF® is owned by The Canadian Real Estate Association (CREA) and identifies CREA's Data Distribution Facility (DDF®)