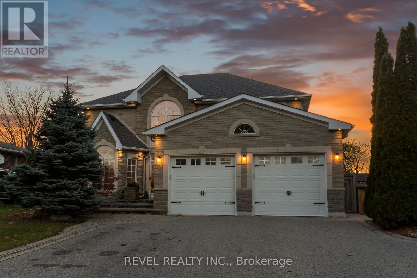
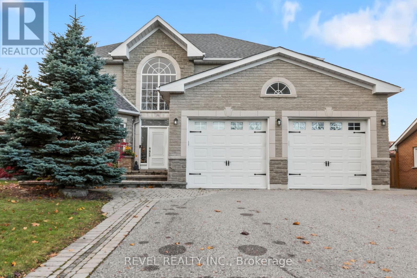
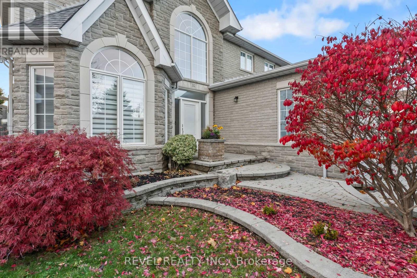
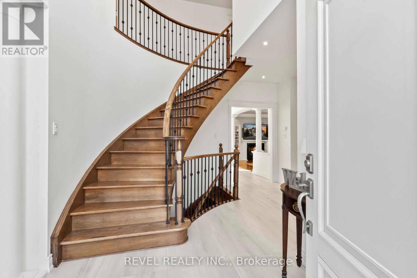
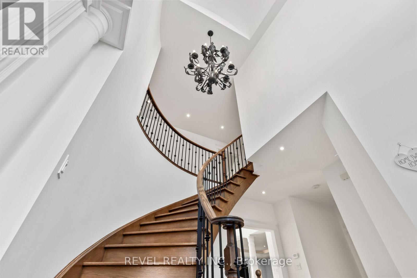
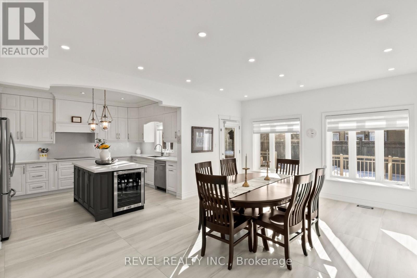
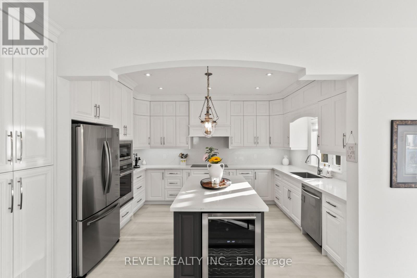
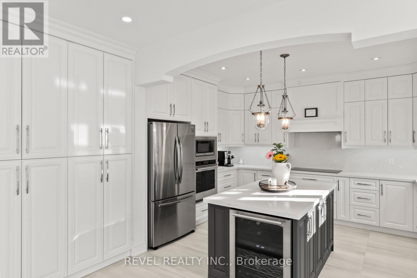
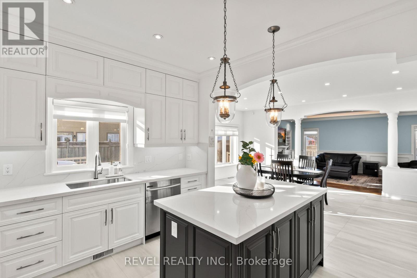
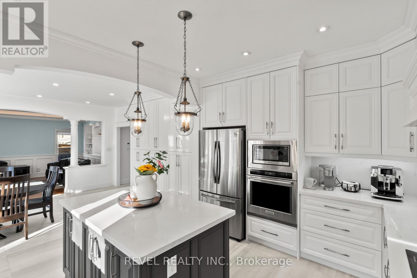
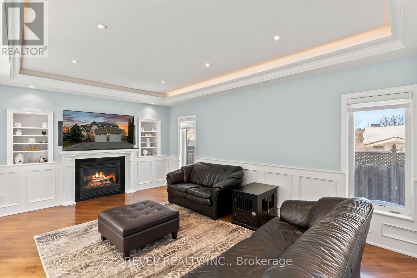
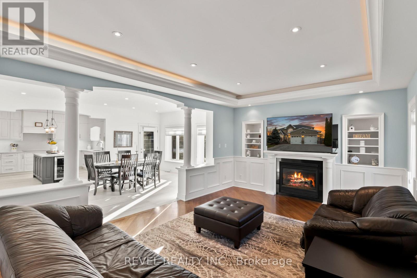
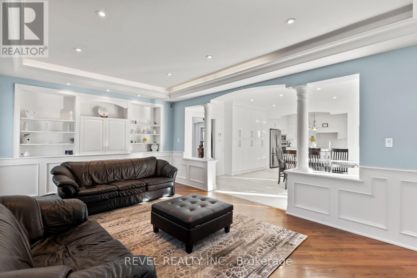
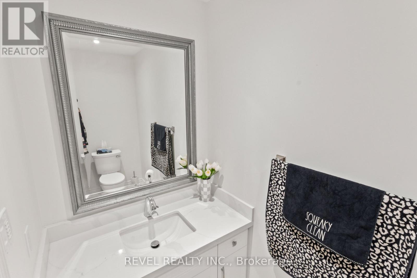
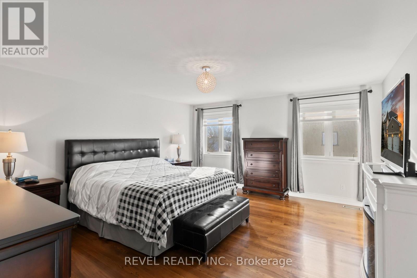
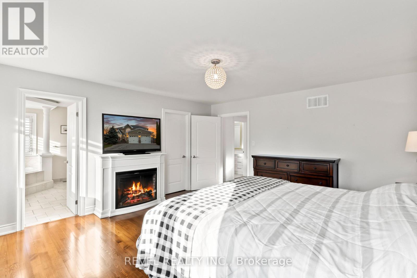
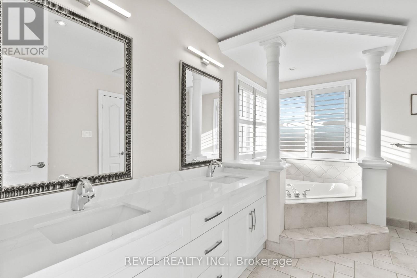
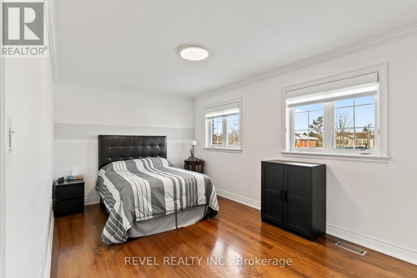
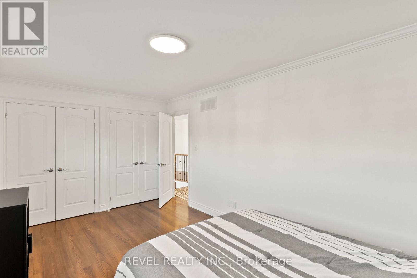
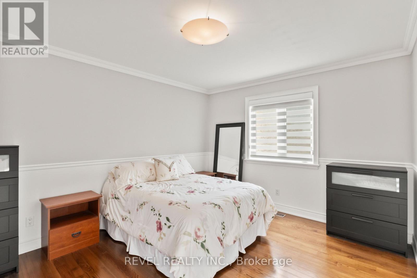
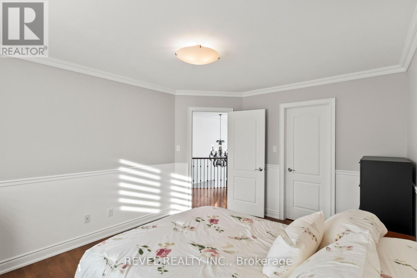
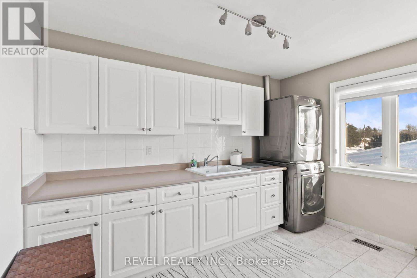
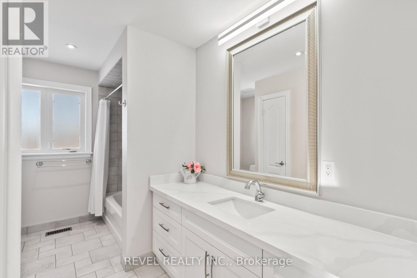
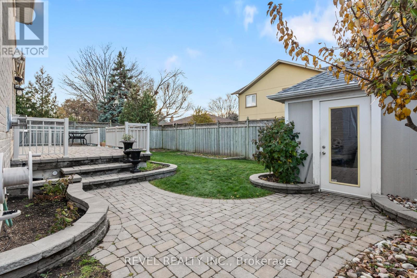
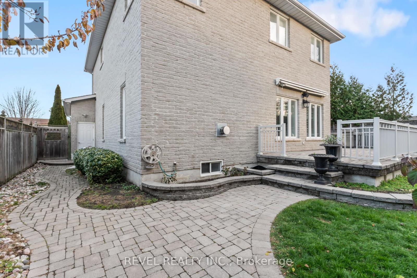
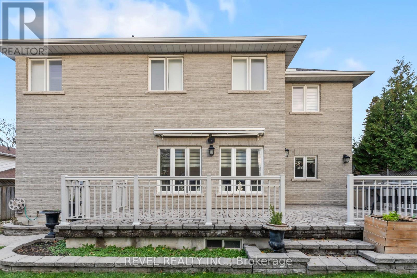
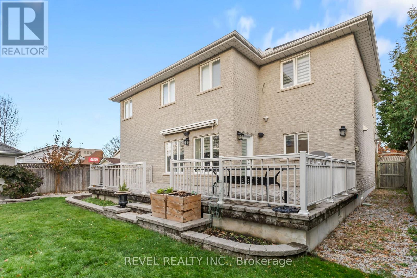
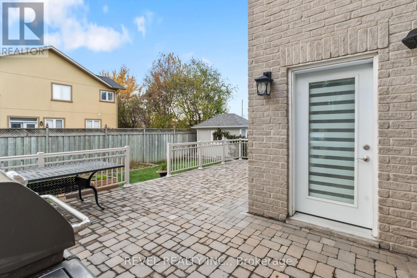
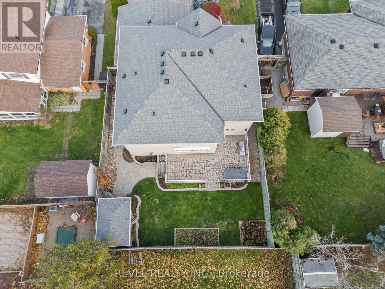
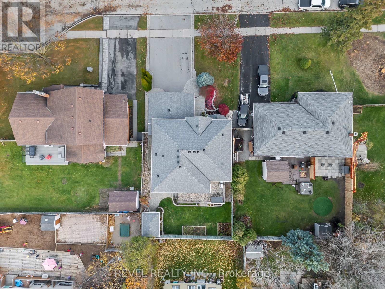
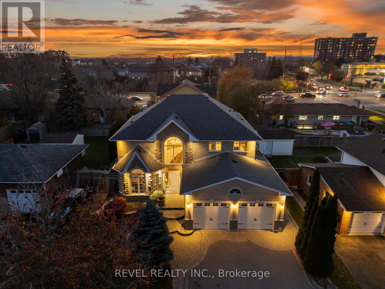
A beautifully crafted custom residence offering 2897 sqft of refined living space, perfectly situated on a quiet, family-friendly cul-de-sac in the highly desirable Blue Grass Meadows community. Thoughtfully designed with premium upgrades throughout, this home blends timeless craftsmanship with modern elegance to create a warm, sophisticated living experience. An open layout highlighted by soaring 18' ceilings in the foyer, a grand chandelier and ceramic tile flooring that lead seamlessly into a cozy living room complete with a gas fireplace, custom built-in shelving, and illuminated ceiling features. The chef-inspired kitchen stands at the heart of the home, offering generous prep space, quartz countertops, quality cabinetry and an oversized centre island overlooking the dining area. The sun-filled dining space provides direct access to the fully fenced backyard with mature gardens and stone patio creating a perfect setting for entertaining and peaceful evenings at home. Upstairs, you'll find three generously sized bedrooms, including a serene primary suite with a well-appointed 4-piece ensuite and ample closet space. The additional bedrooms offer versatility for guests, children, or a dedicated home office. A convenient second-floor laundry room enhances everyday living and can easily be converted back into a fourth bedroom if desired. Outside, the property features a two-car garage, landscaping and a full irrigation system for low-maintenance upkeep. This is a rare opportunity to own a meticulously maintained custom home in an established neighbourhood loved for its quiet streets, strong community feel, and proximity to parks, schools, and major amenities. A residence that offers quality, comfort, and enduring design ready to be enjoyed for years to come. (id:61852)
| MLS® Number | E13125596 |
| Property Type | Single Family |
| Community Name | Blue Grass Meadows |
| AmenitiesNearBy | Public Transit |
| CommunityFeatures | School Bus, Community Centre |
| Features | Cul-de-sac, Carpet Free |
| ParkingSpaceTotal | 6 |
| Structure | Porch, Shed |
| BathroomTotal | 3 |
| BedroomsAboveGround | 3 |
| BedroomsTotal | 3 |
| Amenities | Fireplace(s) |
| Appliances | Garage Door Opener Remote(s), Central Vacuum, Water Heater, Cooktop, Garage Door Opener, Microwave, Oven, Hood Fan, Window Coverings, Wine Fridge, Refrigerator |
| BasementDevelopment | Unfinished |
| BasementType | Full (unfinished) |
| ConstructionStyleAttachment | Detached |
| CoolingType | Central Air Conditioning |
| ExteriorFinish | Brick |
| FireplacePresent | Yes |
| FireplaceTotal | 1 |
| FlooringType | Hardwood, Tile |
| FoundationType | Poured Concrete |
| HalfBathTotal | 1 |
| HeatingFuel | Natural Gas |
| HeatingType | Forced Air |
| StoriesTotal | 2 |
| SizeInterior | 2500 - 3000 Sqft |
| Type | House |
| UtilityWater | Municipal Water |
| Attached Garage | |
| Garage |
| Acreage | No |
| FenceType | Fenced Yard |
| LandAmenities | Public Transit |
| LandscapeFeatures | Lawn Sprinkler, Landscaped |
| Sewer | Sanitary Sewer |
| SizeDepth | 120 Ft ,6 In |
| SizeFrontage | 55 Ft |
| SizeIrregular | 55 X 120.5 Ft |
| SizeTotalText | 55 X 120.5 Ft |
| ZoningDescription | R2 |
| Level | Type | Length | Width | Dimensions |
|---|---|---|---|---|
| Second Level | Primary Bedroom | 4.66 m | 5.01 m | 4.66 m x 5.01 m |
| Second Level | Bedroom 2 | 3.44 m | 4.29 m | 3.44 m x 4.29 m |
| Second Level | Bedroom 3 | 4.74 m | 2.9 m | 4.74 m x 2.9 m |
| Second Level | Laundry Room | 3.44 m | 3.08 m | 3.44 m x 3.08 m |
| Ground Level | Living Room | 3.9 m | 6.48 m | 3.9 m x 6.48 m |
| Ground Level | Dining Room | 4.43 m | 6.12 m | 4.43 m x 6.12 m |
| Ground Level | Kitchen | 3.44 m | 4.29 m | 3.44 m x 4.29 m |
| Ground Level | Family Room | 3.44 m | 5.36 m | 3.44 m x 5.36 m |
| Ground Level | Foyer | 4.13 m | 4.45 m | 4.13 m x 4.45 m |
Contact us for more information
Andrew Quinn Persaud
Salesperson

The trademarks REALTOR®, REALTORS®, and the REALTOR® logo are controlled by The Canadian Real Estate Association (CREA) and identify real estate professionals who are members of CREA. The trademarks MLS®, Multiple Listing Service® and the associated logos are owned by The Canadian Real Estate Association (CREA) and identify the quality of services provided by real estate professionals who are members of CREA. The trademark DDF® is owned by The Canadian Real Estate Association (CREA) and identifies CREA's Data Distribution Facility (DDF®)