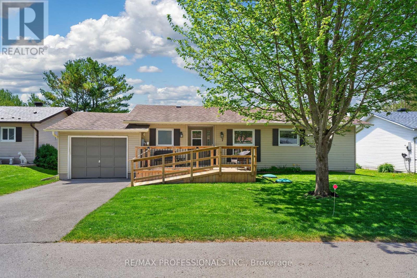
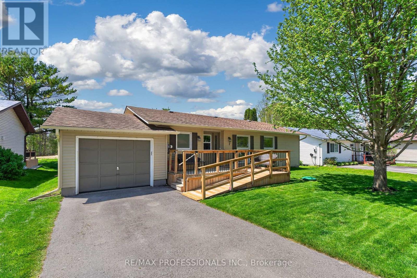
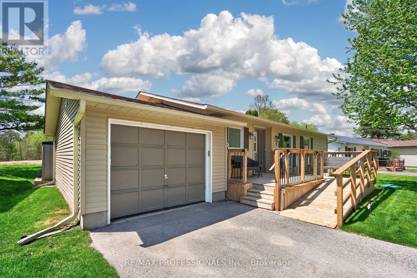
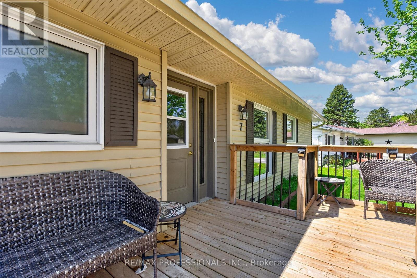
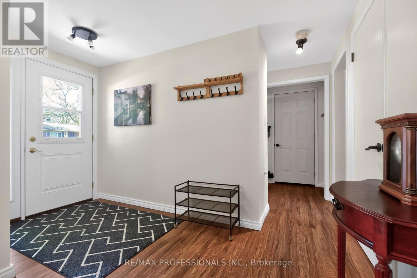
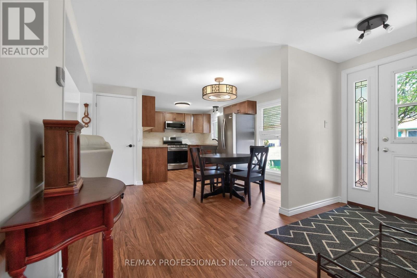
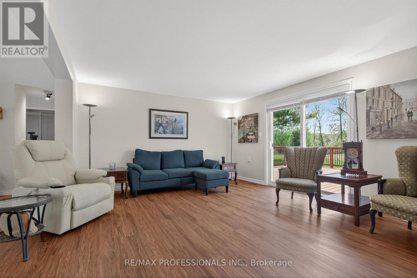
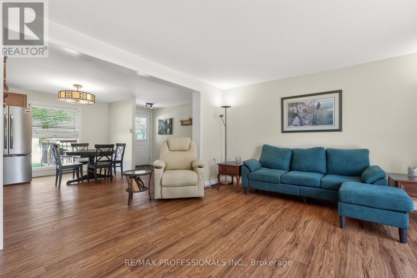
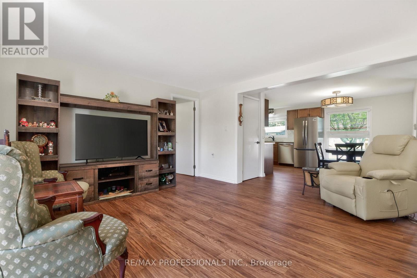
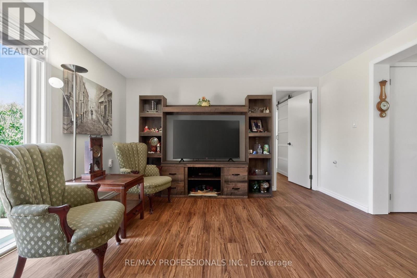
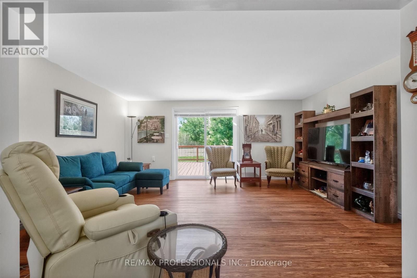
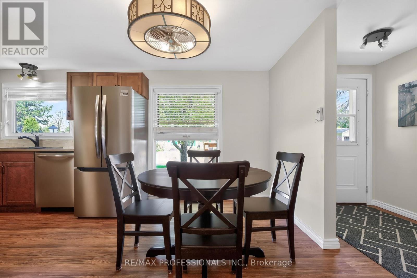
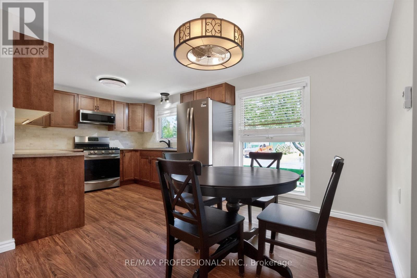
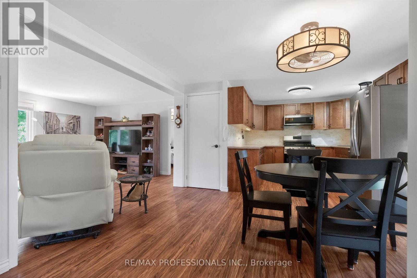
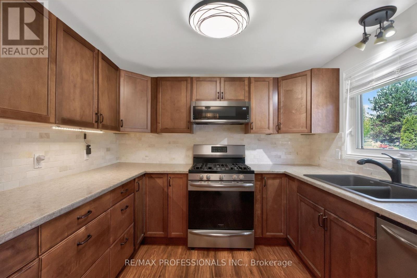
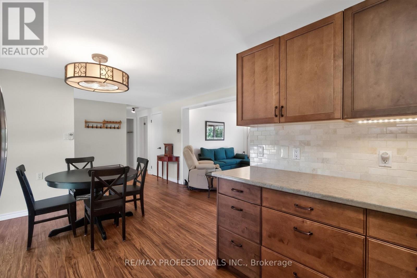
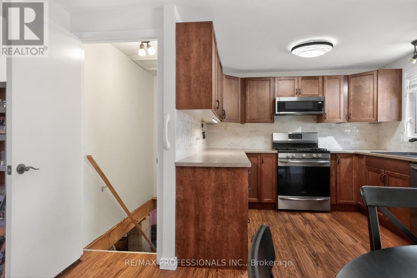
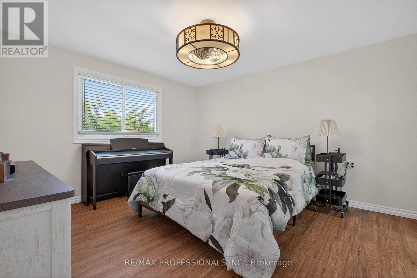
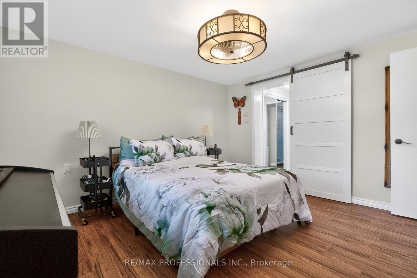
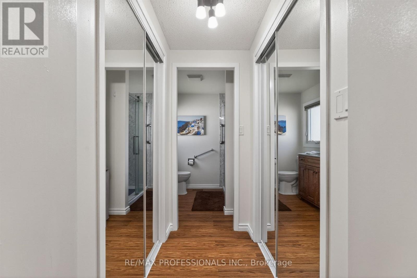
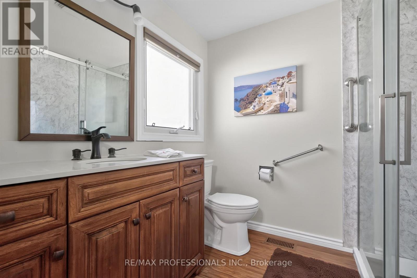
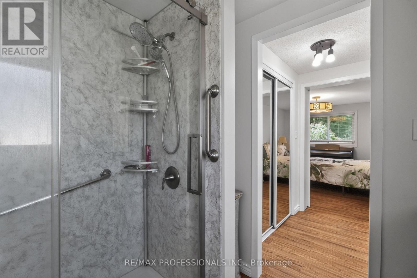
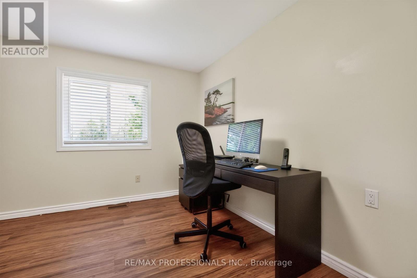
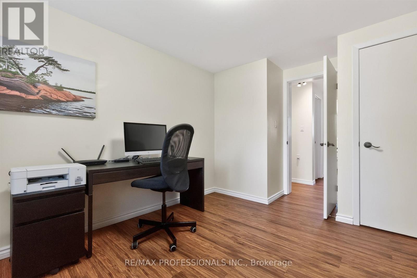
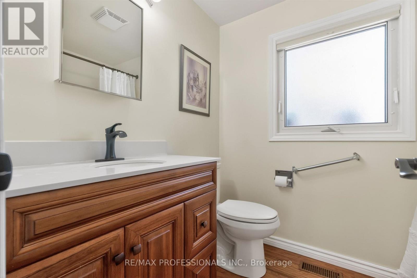
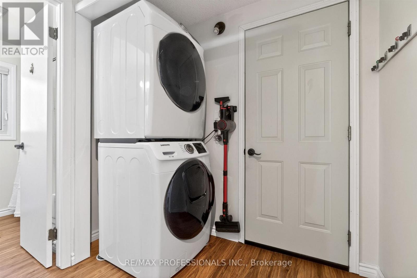
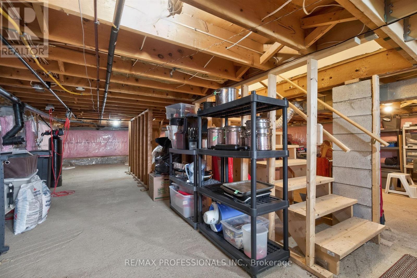
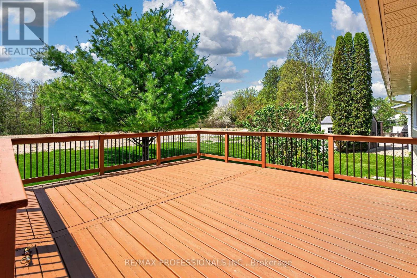
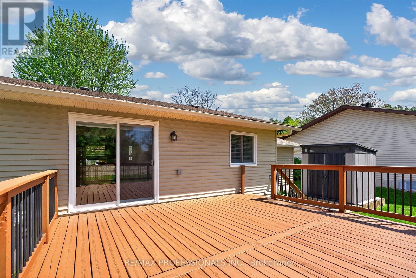
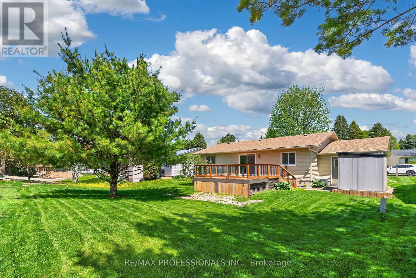
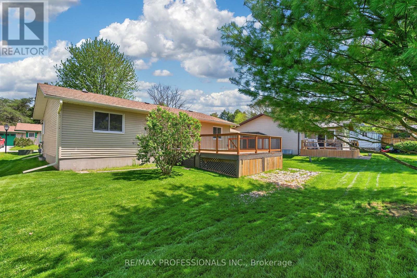
Welcome to Tecumseth Pines! Popular 55+ adult lifestyle community of approximately 180 homes centred around an incredible community centre that features an indoor pool, fully-equipped gym, event space, billiards, library and tennis, pickleball and bocce courts. All overlooking landscaped grounds and a stocked trout pond. Enjoy laid back country living with convenient access in all directions, to Orangeville, Newmarket, Alliston, Barrie and the GTA. Located on a sunny south-facing cul-de-sac lot, this updated two-bedroom, two full bath bungalow offers a bright split-bedroom layout with generous proportions and excellent finishes. Updated flooring throughout, recently renovated kitchen and baths, a spacious primary suite with walk-through closets and full ensuite bath with walk-in shower, and a flexible second bedroom complete with built-in Murphy bed - perfect for overnight guests and hobby space. Excellent storage throughout, including a full unfinished basement with just under 6' clearance, with potential for additional finished space. Inside access to the attached garage, a large rear deck for entertaining, new front deck with ramp access, and in-ground sprinklers. Roof, windows, furnace and A/C all updated within the last 10 years. This one is move-in ready and ticks all the boxes - a must see! (id:61852)
| MLS® Number | N13158810 |
| Property Type | Single Family |
| Community Name | Rural New Tecumseth |
| ParkingSpaceTotal | 2 |
| Structure | Shed |
| BathroomTotal | 2 |
| BedroomsAboveGround | 2 |
| BedroomsTotal | 2 |
| Appliances | Window Coverings |
| ArchitecturalStyle | Bungalow |
| BasementDevelopment | Unfinished |
| BasementType | N/a (unfinished) |
| ConstructionStyleAttachment | Detached |
| CoolingType | Central Air Conditioning |
| ExteriorFinish | Vinyl Siding |
| FoundationType | Block |
| HeatingFuel | Natural Gas |
| HeatingType | Forced Air |
| StoriesTotal | 1 |
| SizeInterior | 700 - 1100 Sqft |
| Type | House |
| Garage |
| Acreage | No |
| Sewer | Septic System |
| SizeDepth | 100 Ft |
| SizeFrontage | 50 Ft |
| SizeIrregular | 50 X 100 Ft |
| SizeTotalText | 50 X 100 Ft |
| Level | Type | Length | Width | Dimensions |
|---|---|---|---|---|
| Lower Level | Utility Room | 11.93 m | 6.8 m | 11.93 m x 6.8 m |
| Main Level | Foyer | 2.96 m | 1.37 m | 2.96 m x 1.37 m |
| Main Level | Kitchen | 3 m | 2.96 m | 3 m x 2.96 m |
| Main Level | Dining Room | 2.96 m | 2.21 m | 2.96 m x 2.21 m |
| Main Level | Living Room | 4.99 m | 3.82 m | 4.99 m x 3.82 m |
| Main Level | Primary Bedroom | 3.94 m | 3.66 m | 3.94 m x 3.66 m |
| Main Level | Bedroom 2 | 3.25 m | 3.07 m | 3.25 m x 3.07 m |
https://www.realtor.ca/real-estate/29787778/7-tamarack-court-new-tecumseth-rural-new-tecumseth
Contact us for more information
Jonathan Arscott
Broker

The trademarks REALTOR®, REALTORS®, and the REALTOR® logo are controlled by The Canadian Real Estate Association (CREA) and identify real estate professionals who are members of CREA. The trademarks MLS®, Multiple Listing Service® and the associated logos are owned by The Canadian Real Estate Association (CREA) and identify the quality of services provided by real estate professionals who are members of CREA. The trademark DDF® is owned by The Canadian Real Estate Association (CREA) and identifies CREA's Data Distribution Facility (DDF®)