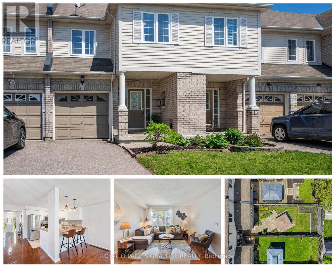
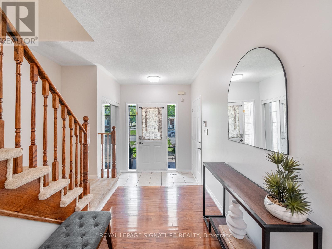
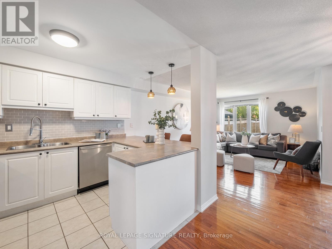
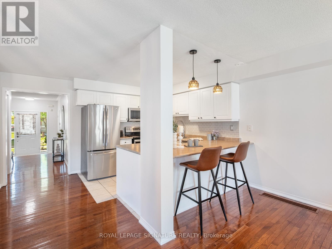
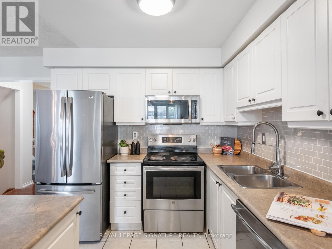
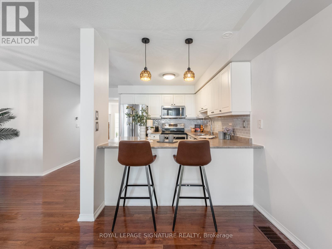
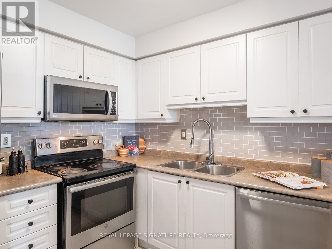
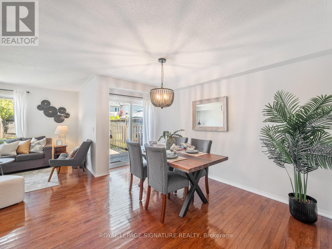
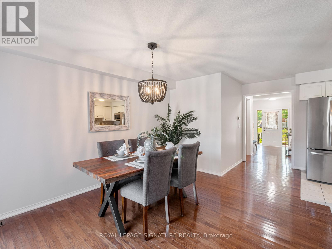
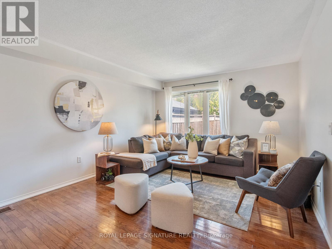
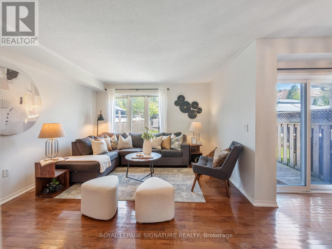
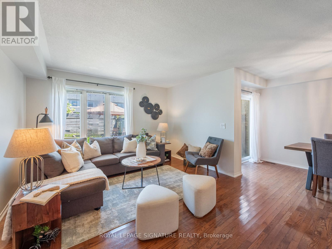
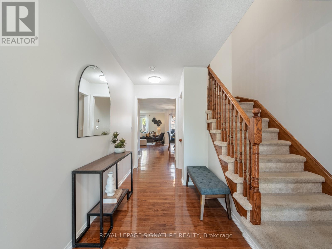
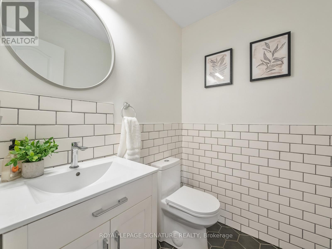
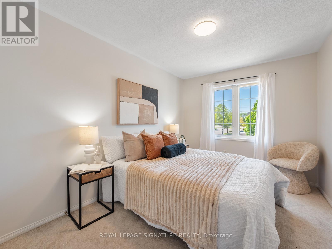
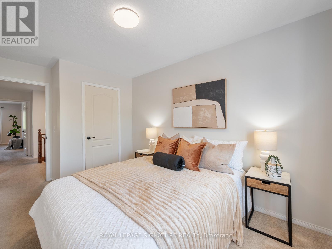
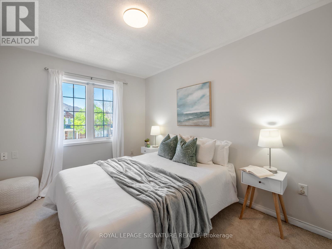
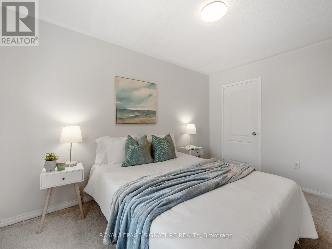
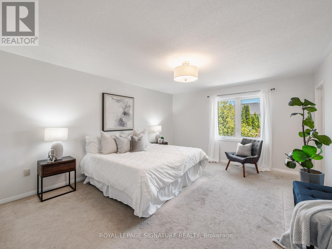
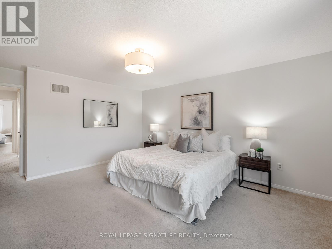
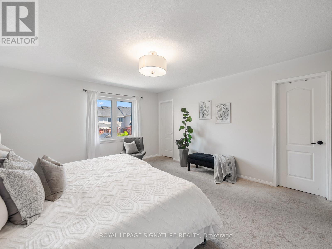
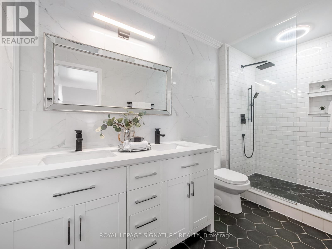
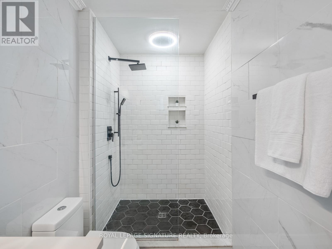
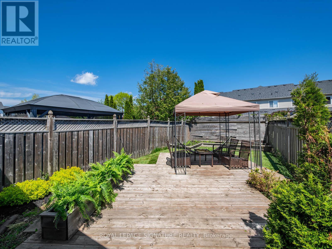
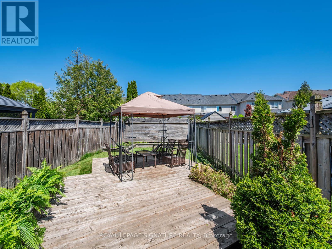
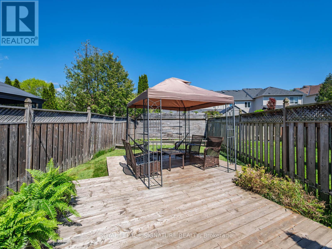
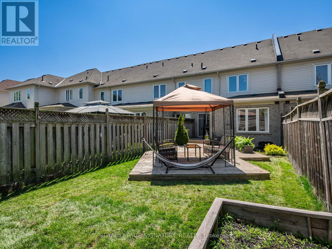
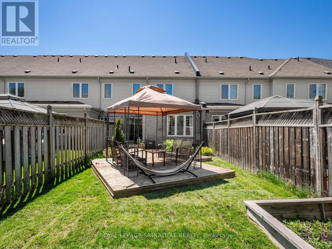
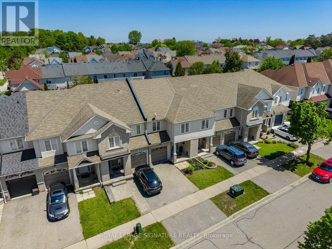
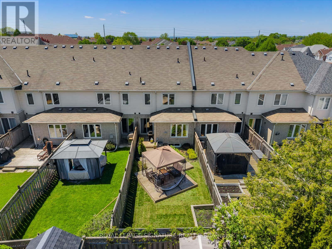
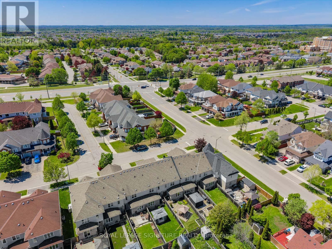
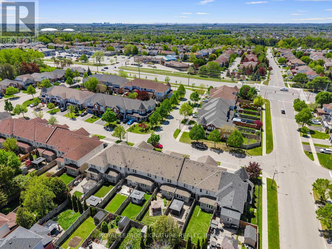
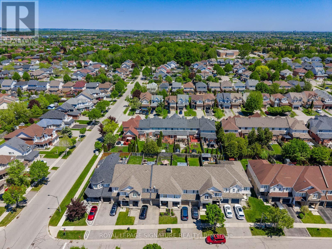
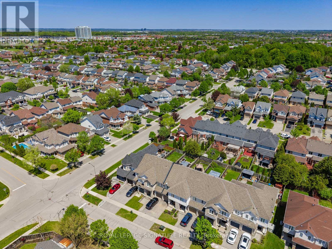
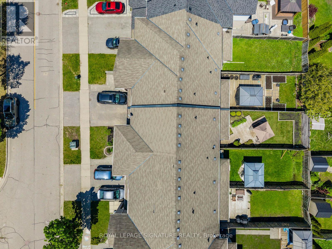
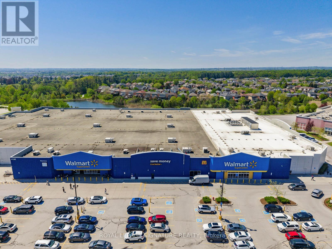
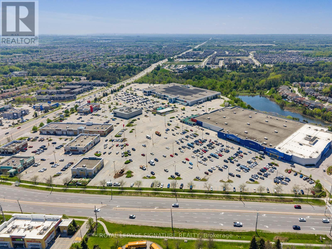
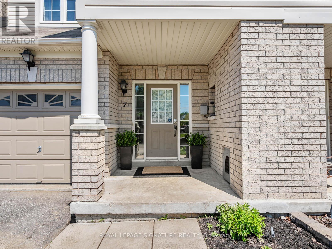
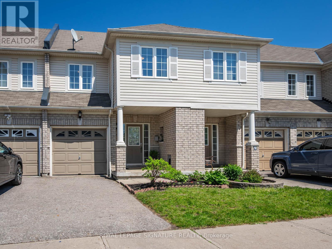
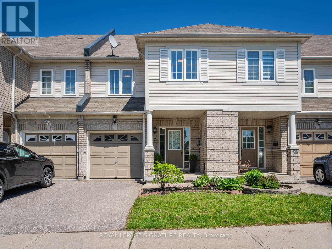
Welcome home to this beautifully updated freehold townhouse in one of North Whitby's most family-friendly pockets. Over 1,500 sq. ft. of bright, open-concept living offers the perfect setup for first-time buyers and growing families alike. Featuring stainless steel appliances, smart light switches, fresh paint, updated light fixtures, interior garage access, and beautifully renovated bathrooms. The spacious primary retreat features a walk-in closet and a stunning updated 4-piece ensuite. Steps to Willowbrook, Forest Heights, and Whitburn Parks (four playgrounds, sports fields, courts and trails within a 20-minute walk), designated catchment for Ormiston PS and Sinclair SS, and transit at your doorstep with Whitby GO close by. Move-in ready and waiting to be loved. (id:61852)
2:00 pm
Ends at:4:00 pm
| MLS® Number | E13183320 |
| Property Type | Single Family |
| Community Name | Pringle Creek |
| ParkingSpaceTotal | 2 |
| BathroomTotal | 3 |
| BedroomsAboveGround | 3 |
| BedroomsTotal | 3 |
| Appliances | Blinds, Dishwasher, Dryer, Stove, Washer, Refrigerator |
| BasementDevelopment | Partially Finished |
| BasementType | N/a (partially Finished) |
| ConstructionStyleAttachment | Attached |
| CoolingType | Central Air Conditioning |
| ExteriorFinish | Brick, Vinyl Siding |
| FlooringType | Ceramic, Hardwood, Carpeted, Concrete |
| FoundationType | Concrete |
| HalfBathTotal | 1 |
| HeatingFuel | Natural Gas |
| HeatingType | Forced Air |
| StoriesTotal | 2 |
| SizeInterior | 1500 - 2000 Sqft |
| Type | Row / Townhouse |
| UtilityWater | Municipal Water |
| Attached Garage | |
| Garage |
| Acreage | No |
| Sewer | Sanitary Sewer |
| SizeDepth | 113 Ft ,10 In |
| SizeFrontage | 19 Ft ,8 In |
| SizeIrregular | 19.7 X 113.9 Ft |
| SizeTotalText | 19.7 X 113.9 Ft |
| Level | Type | Length | Width | Dimensions |
|---|---|---|---|---|
| Second Level | Primary Bedroom | 4.19 m | 4.9 m | 4.19 m x 4.9 m |
| Second Level | Bedroom 2 | 3.07 m | 3.86 m | 3.07 m x 3.86 m |
| Second Level | Bedroom 3 | 2.79 m | 4.447 m | 2.79 m x 4.447 m |
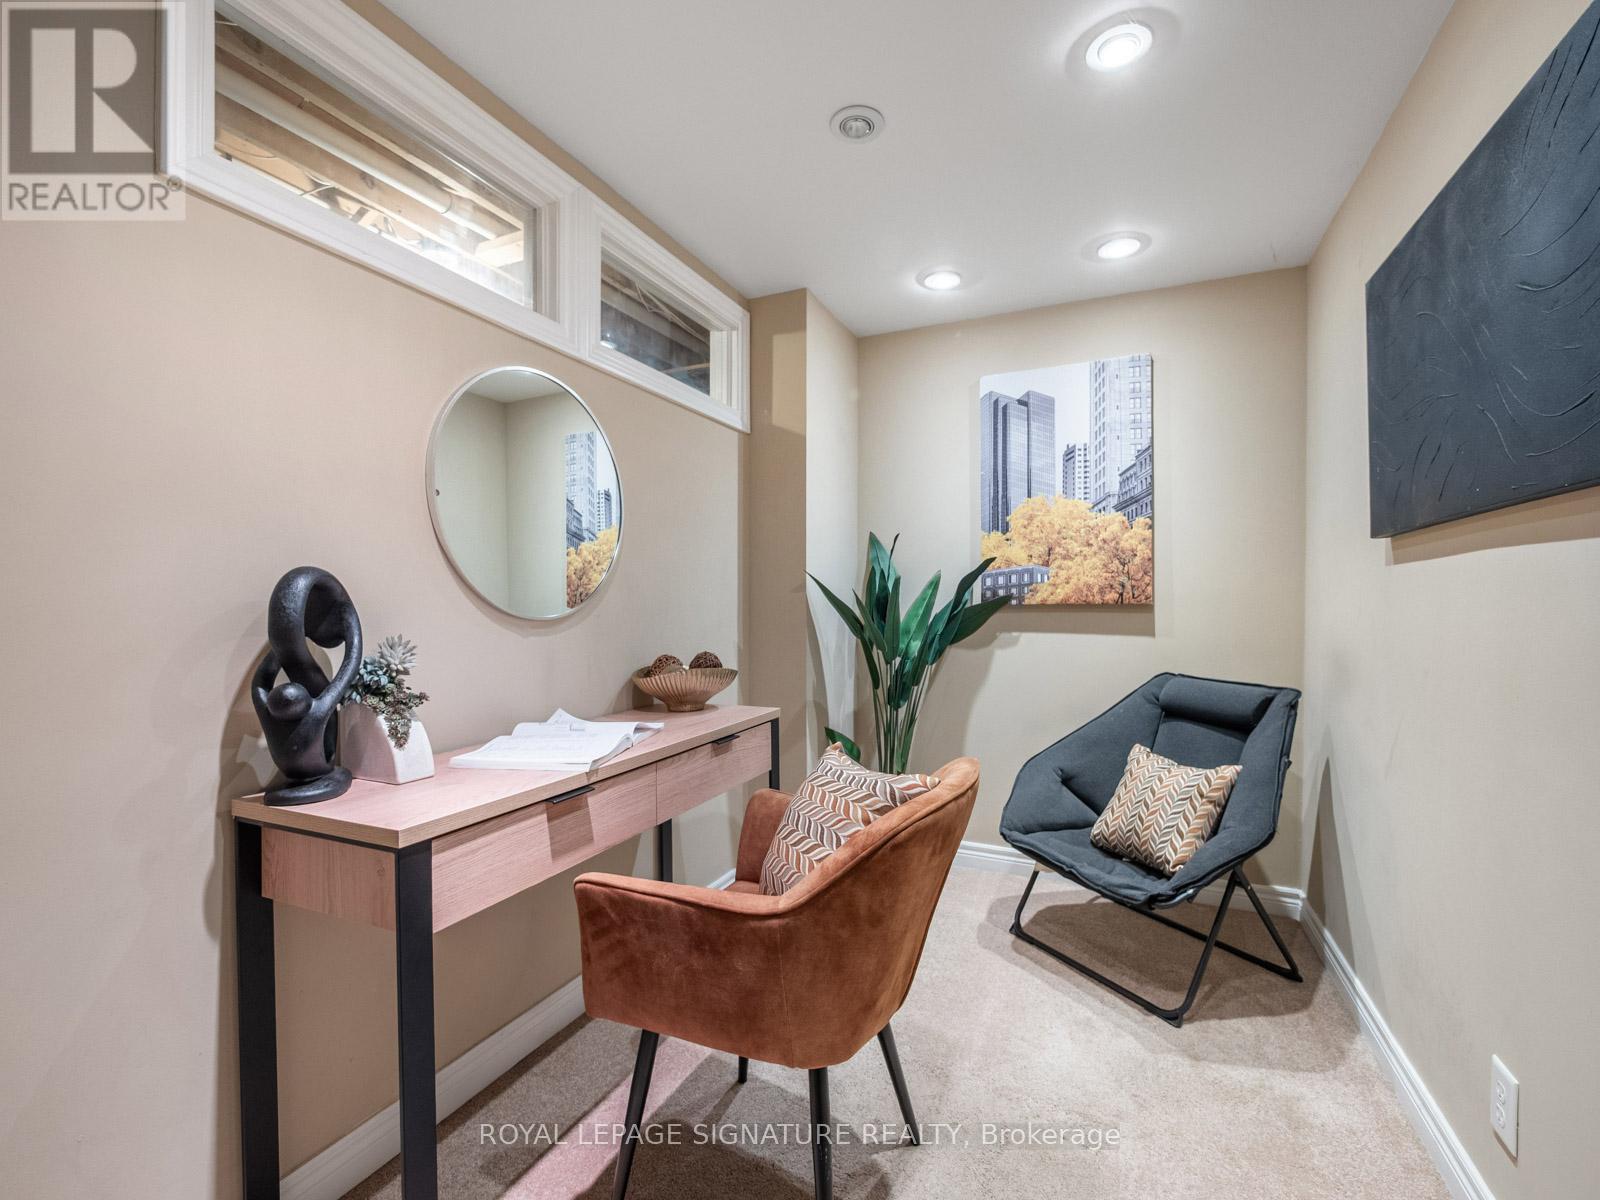
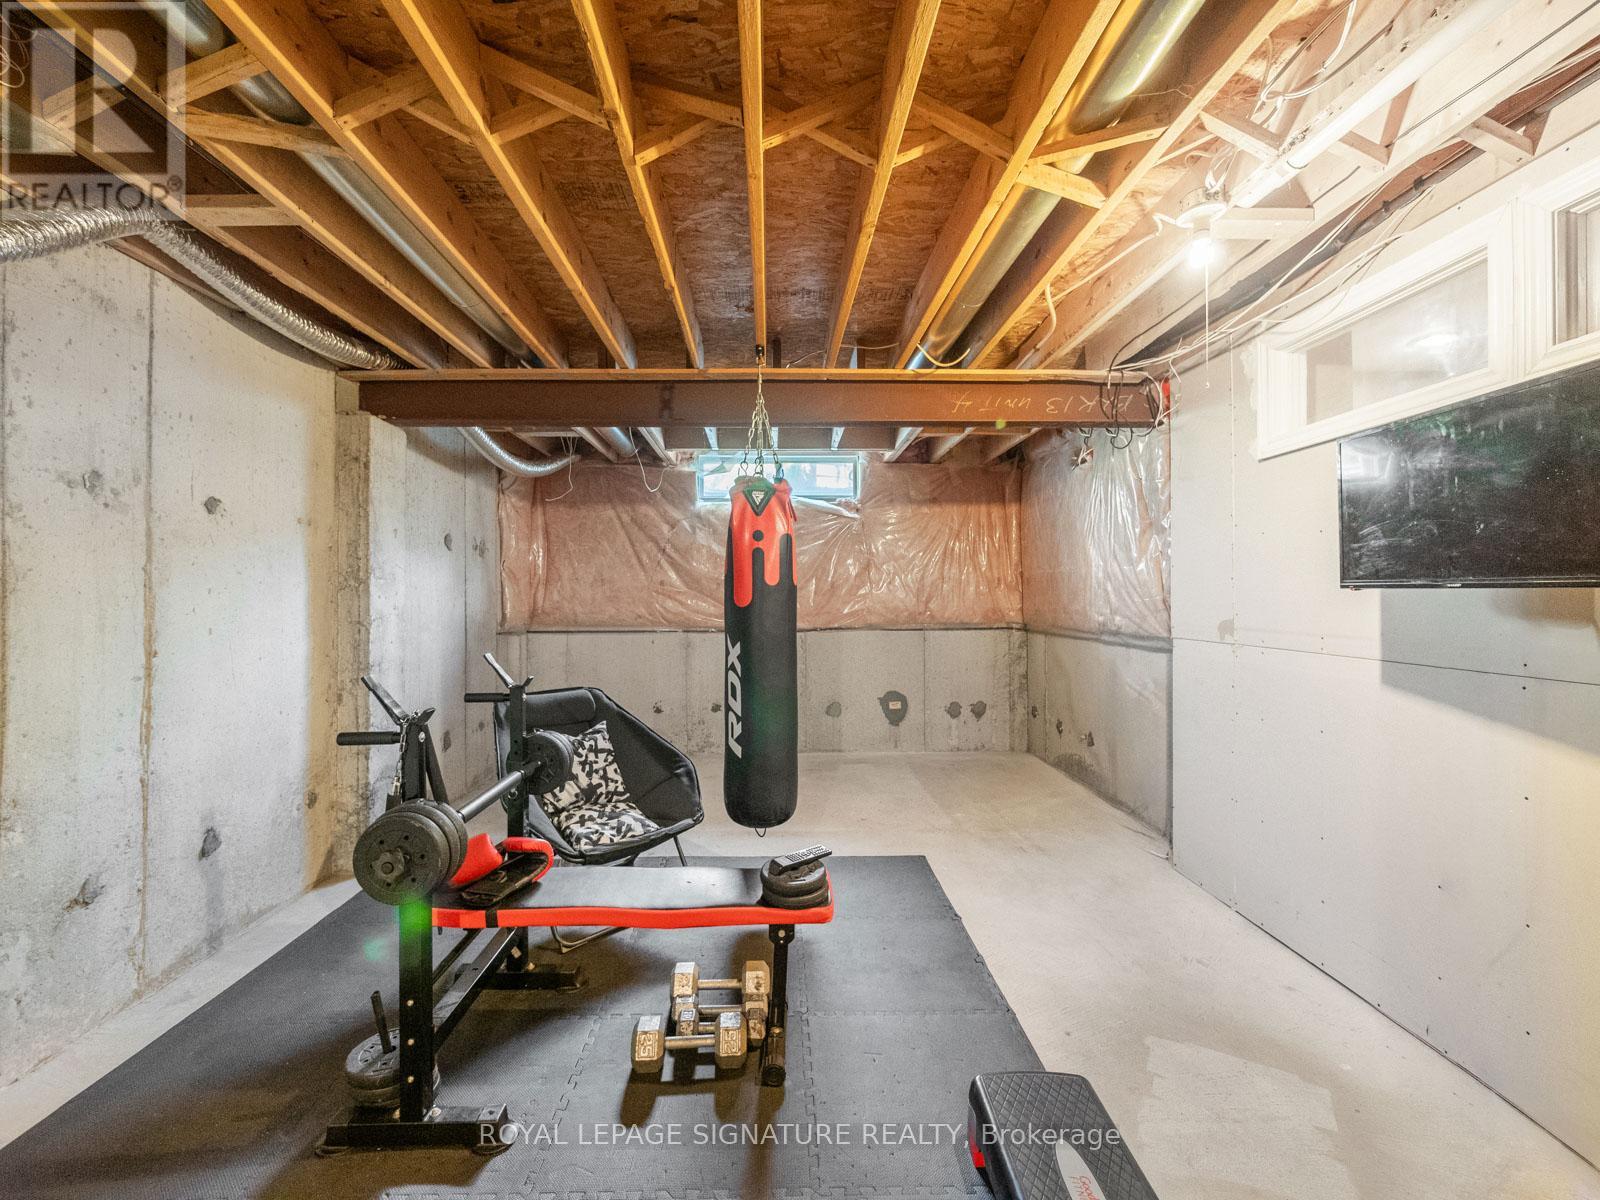
| Basement | Den | 1.85 m | 3.86 m | 1.85 m x 3.86 m |
| Basement | Recreational, Games Room | 3.86 m | 8.05 m | 3.86 m x 8.05 m |
| Basement | Other | 2.84 m | 7.16 m | 2.84 m x 7.16 m |
| Main Level | Foyer | Measurements not available | ||
| Main Level | Kitchen | 2.77 m | 3.38 m | 2.77 m x 3.38 m |
| Main Level | Living Room | 3.71 m | 4.7 m | 3.71 m x 4.7 m |
| Main Level | Dining Room | 2.03 m | 4.06 m | 2.03 m x 4.06 m |
https://www.realtor.ca/real-estate/29810531/7-decatur-place-whitby-pringle-creek-pringle-creek
Contact us for more information
Erin Gregory
Broker
Catharine Gregory
Salesperson

The trademarks REALTOR®, REALTORS®, and the REALTOR® logo are controlled by The Canadian Real Estate Association (CREA) and identify real estate professionals who are members of CREA. The trademarks MLS®, Multiple Listing Service® and the associated logos are owned by The Canadian Real Estate Association (CREA) and identify the quality of services provided by real estate professionals who are members of CREA. The trademark DDF® is owned by The Canadian Real Estate Association (CREA) and identifies CREA's Data Distribution Facility (DDF®)