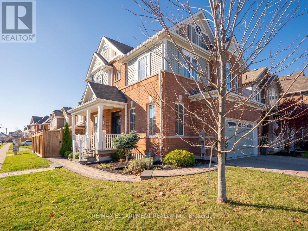
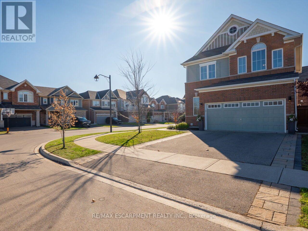
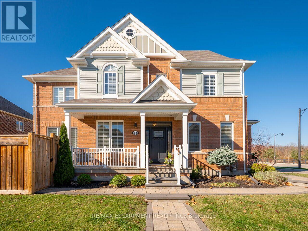
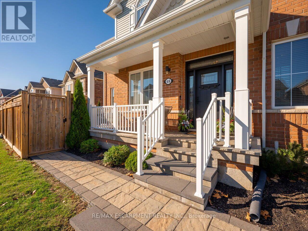
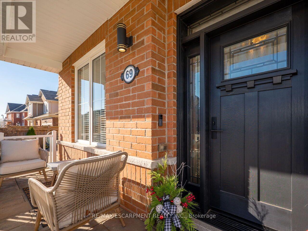
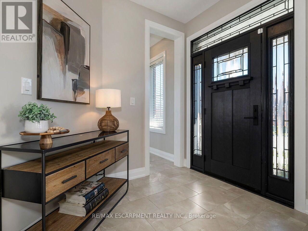
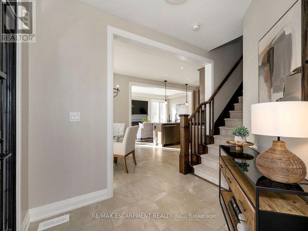
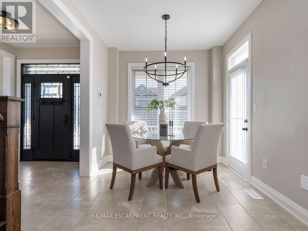
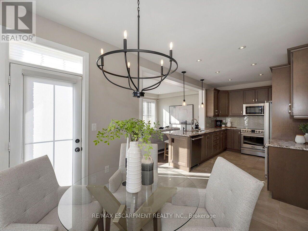
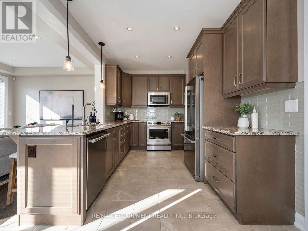
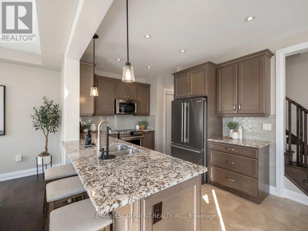
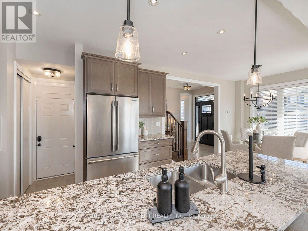
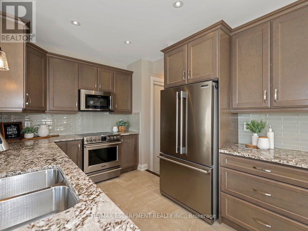
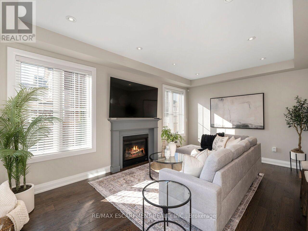
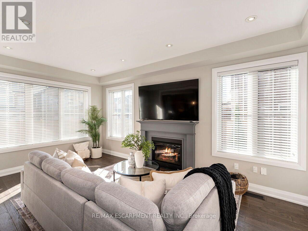
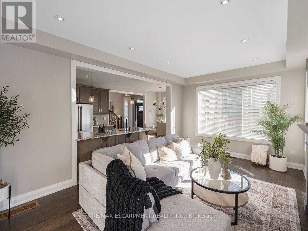
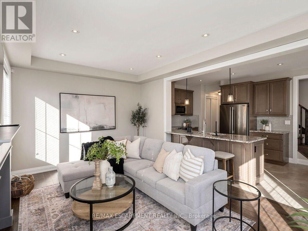
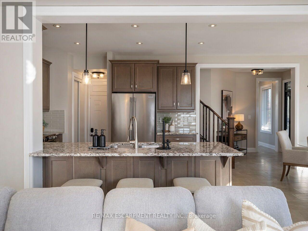
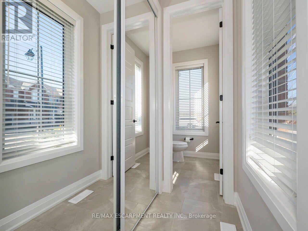
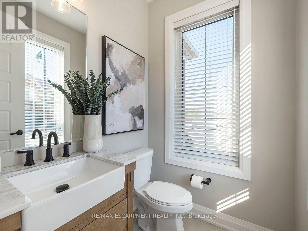
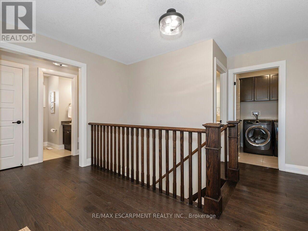
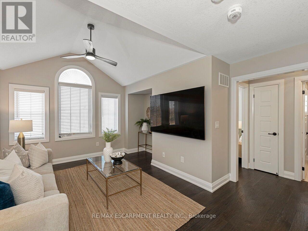
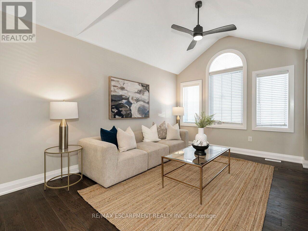
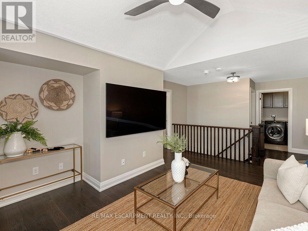
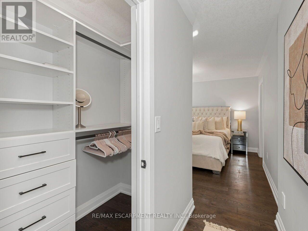
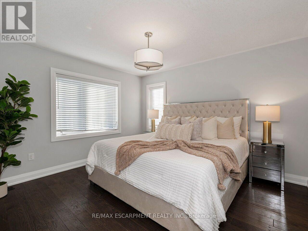
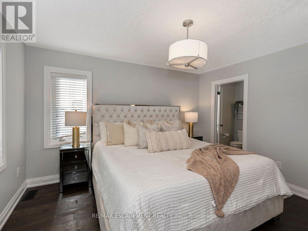
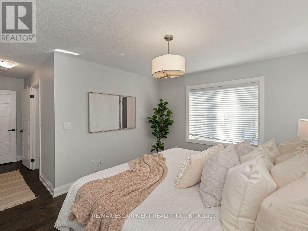
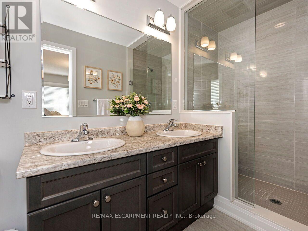
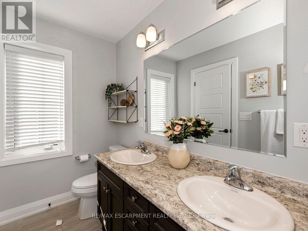
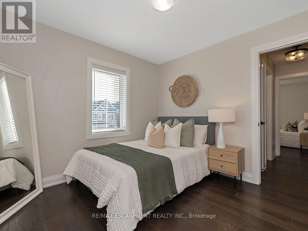
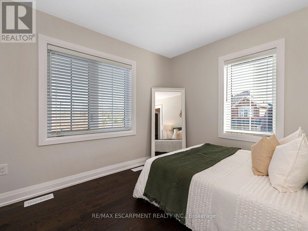
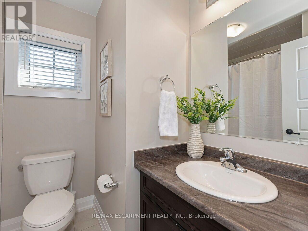
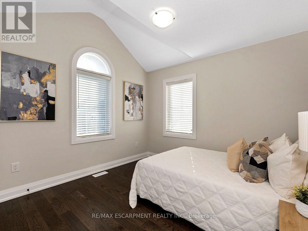
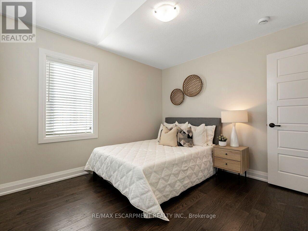
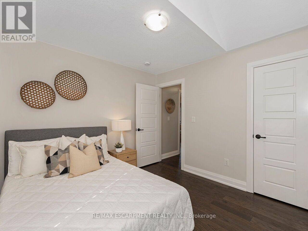
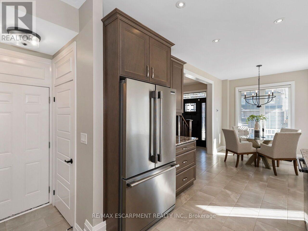
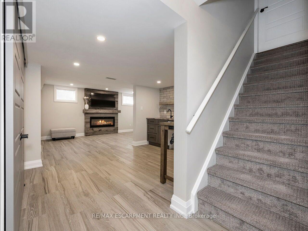
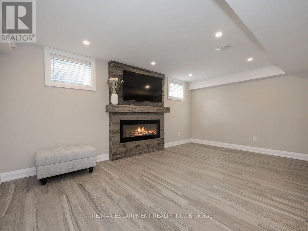
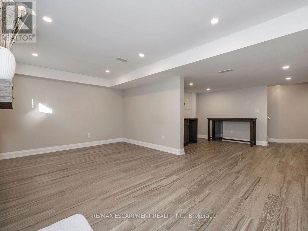
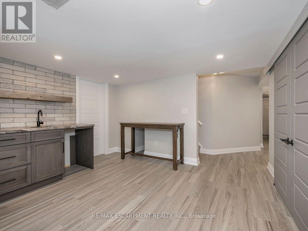
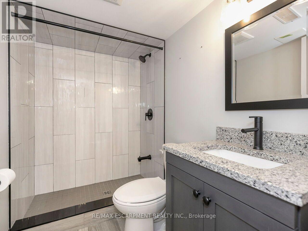
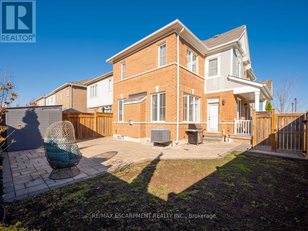
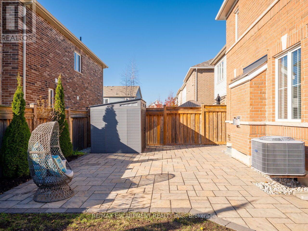
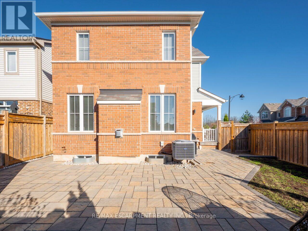
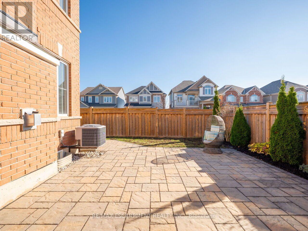
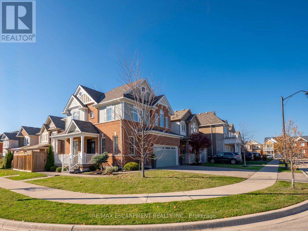
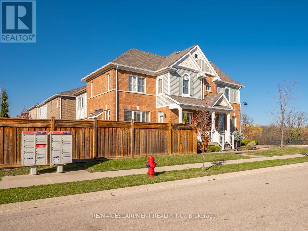
Welcome to 69 Celano Drive, Waterdown! Nestled in a sought-after family-friendly neighbourhood, this beautifully maintained detached home offers the perfect blend of style, comfort, and functionality. Featuring 3 spacious bedrooms, 4 bathrooms, and versatile living spaces designed for today's modern family, this home is move-in ready and showcases over $120,000 in upgrades and improvements. Step inside to discover an inviting open-concept layout highlighted by an upgraded kitchen with stylish cabinetry, quality finishes, and ample workspace for both everyday living and entertaining. The spacious primary suite serves as a private retreat, complete with custom closet organization and a beautifully appointed ensuite bath. Custom closet systems throughout the home provide exceptional storage solutions and organization for the entire family. A standout feature is the impressive upper-level loft, offering endless possibilities as a second family room, children's playroom, home office, media space, or potential fourth bedroom. This flexible area can easily adapt to your family's evolving needs. The professionally finished basement further extends the living space, featuring a cozy gas fireplace, wet bar, and additional bathroom, creating the ideal setting for entertaining guests, family movie nights, or a private retreat. Outside, enjoy the private, professionally landscaped backyard, designed in 2022, complete with interlock stone patios and pathways, providing the perfect space for relaxing, hosting summer gatherings, or allowing children and pets to play safely. Boasting excellent curb appeal and a highly desirable location, this exceptional home offers the lifestyle today's buyers are searching for. Enjoy convenient access to Highway 407, top-rated schools, parks, trails, shopping, and all the amenities that make Waterdown one of the region's most desirable communities. (id:67552)
2:00 pm
Ends at:4:00 pm
2:00 pm
Ends at:4:00 pm
| MLS® Number | X14196562 |
| Property Type | Single Family |
| Community Name | Waterdown |
| Amenities Near By | Park, Public Transit, Schools |
| Community Features | Community Centre |
| Equipment Type | Water Heater |
| Features | Irregular Lot Size, Flat Site, Paved Yard, Carpet Free |
| Parking Space Total | 4 |
| Rental Equipment Type | Water Heater |
| Structure | Patio(s), Porch, Shed |
| View Type | View |
| Bathroom Total | 4 |
| Bedrooms Above Ground | 3 |
| Bedrooms Below Ground | 1 |
| Bedrooms Total | 4 |
| Age | 6 To 15 Years |
| Amenities | Fireplace(s) |
| Appliances | Garage Door Opener Remote(s), Blinds, Dishwasher, Dryer, Microwave, Stove, Washer, Refrigerator |
| Basement Development | Finished |
| Basement Type | Full (finished) |
| Construction Style Attachment | Detached |
| Cooling Type | Central Air Conditioning |
| Exterior Finish | Aluminum Siding, Brick |
| Fireplace Present | Yes |
| Fireplace Total | 2 |
| Foundation Type | Poured Concrete |
| Half Bath Total | 1 |
| Heating Fuel | Natural Gas |
| Heating Type | Forced Air |
| Stories Total | 2 |
| Size Interior | 1,500 - 2,000 Sqft |
| Type | House |
| Utility Water | Municipal Water |
| Attached Garage | |
| Garage |
| Acreage | No |
| Fence Type | Fenced Yard |
| Land Amenities | Park, Public Transit, Schools |
| Sewer | Sanitary Sewer |
| Size Frontage | 51 Ft ,8 In |
| Size Irregular | 51.7 Ft ; 72.81x5.24x5.24x5.24x5.24x5.24 Continued |
| Size Total Text | 51.7 Ft ; 72.81x5.24x5.24x5.24x5.24x5.24 Continued |
| Zoning Description | R1-69 |
| Level | Type | Length | Width | Dimensions |
|---|---|---|---|---|
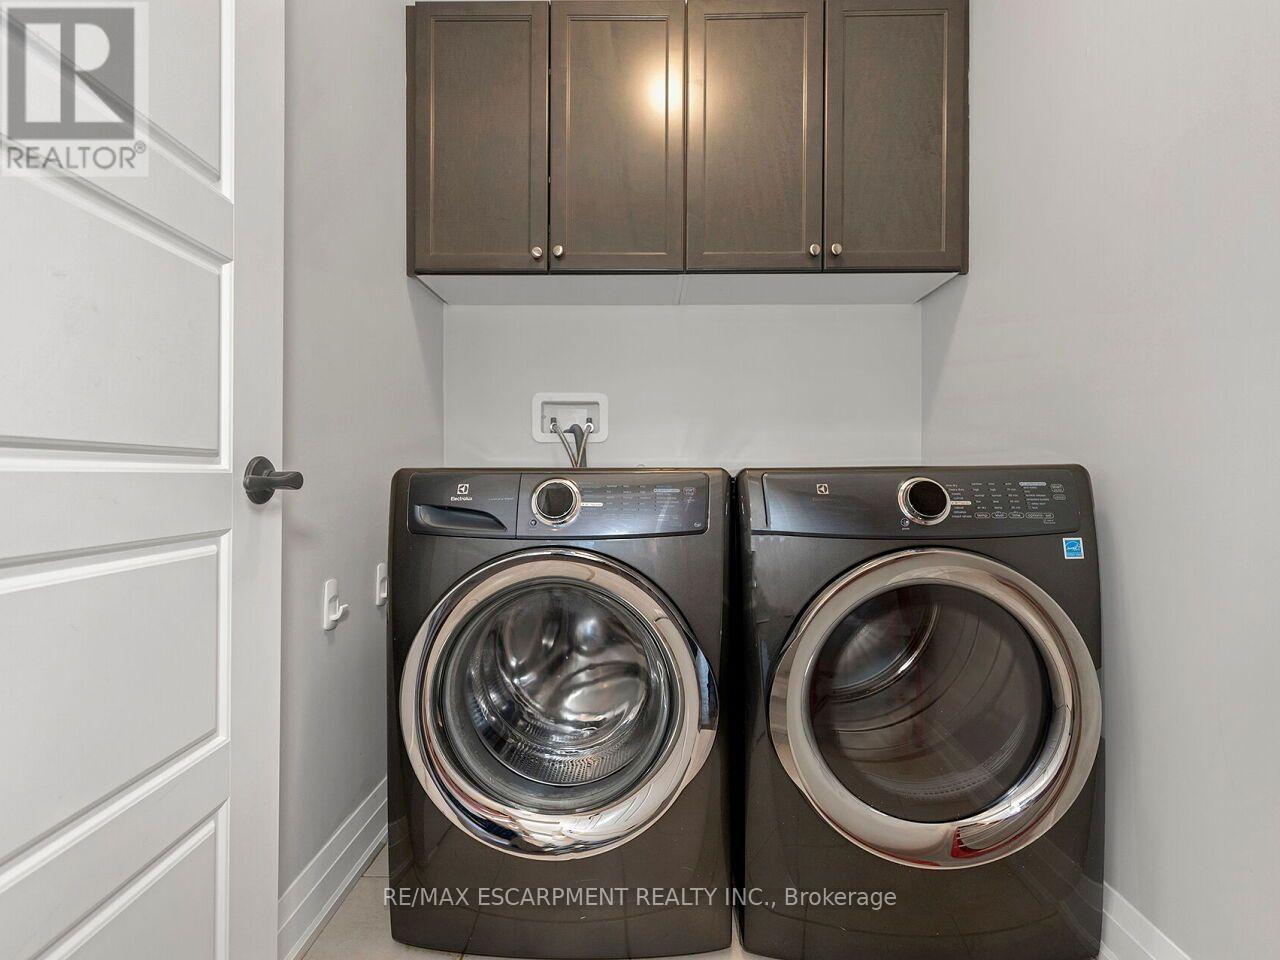
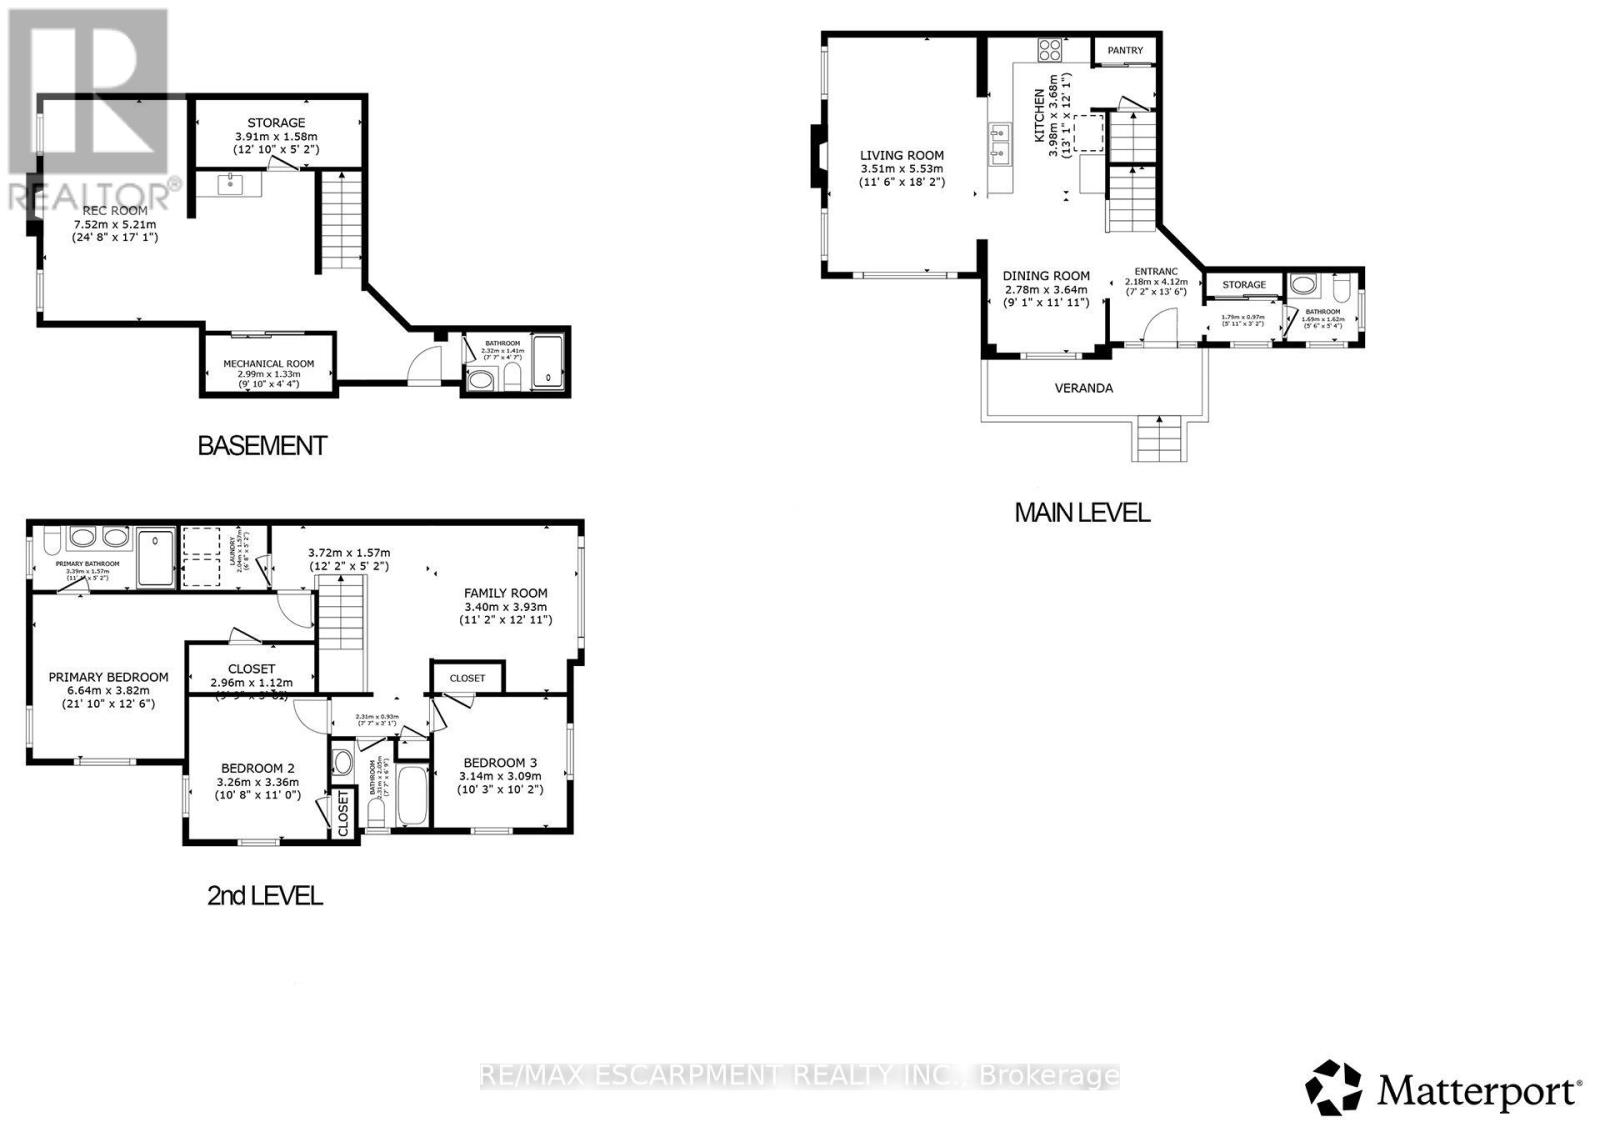
| Second Level | Laundry Room | 2.04 m | 1.57 m | 2.04 m x 1.57 m |
| Second Level | Loft | 3.4 m | 3.93 m | 3.4 m x 3.93 m |
| Second Level | Primary Bedroom | 6.64 m | 3.82 m | 6.64 m x 3.82 m |
| Second Level | Bathroom | 3.39 m | 1.57 m | 3.39 m x 1.57 m |
| Second Level | Bedroom 2 | 3.26 m | 3.36 m | 3.26 m x 3.36 m |
| Second Level | Bedroom 3 | 3.14 m | 3 m | 3.14 m x 3 m |
| Second Level | Bathroom | 2.31 m | 2.05 m | 2.31 m x 2.05 m |
| Basement | Recreational, Games Room | 7.52 m | 5.21 m | 7.52 m x 5.21 m |
| Basement | Bathroom | 2.32 m | 1.41 m | 2.32 m x 1.41 m |
| Main Level | Living Room | 3.51 m | 5.53 m | 3.51 m x 5.53 m |
| Main Level | Kitchen | 3.98 m | 3.68 m | 3.98 m x 3.68 m |
| Main Level | Dining Room | 2.78 m | 3.64 m | 2.78 m x 3.64 m |
| Main Level | Bathroom | 1.69 m | 1.62 m | 1.69 m x 1.62 m |
https://www.realtor.ca/real-estate/30530511/69-celano-drive-hamilton-waterdown-waterdown
Contact us for more information

Erin Mclaughlin
Salesperson
(905) 631-8118
(905) 631-5445

The trademarks REALTOR®, REALTORS®, and the REALTOR® logo are controlled by The Canadian Real Estate Association (CREA) and identify real estate professionals who are members of CREA. The trademarks MLS®, Multiple Listing Service® and the associated logos are owned by The Canadian Real Estate Association (CREA) and identify the quality of services provided by real estate professionals who are members of CREA. The trademark DDF® is owned by The Canadian Real Estate Association (CREA) and identifies CREA's Data Distribution Facility (DDF®)