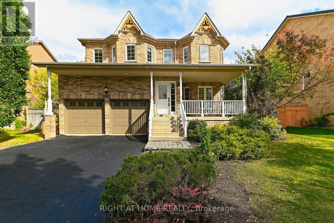
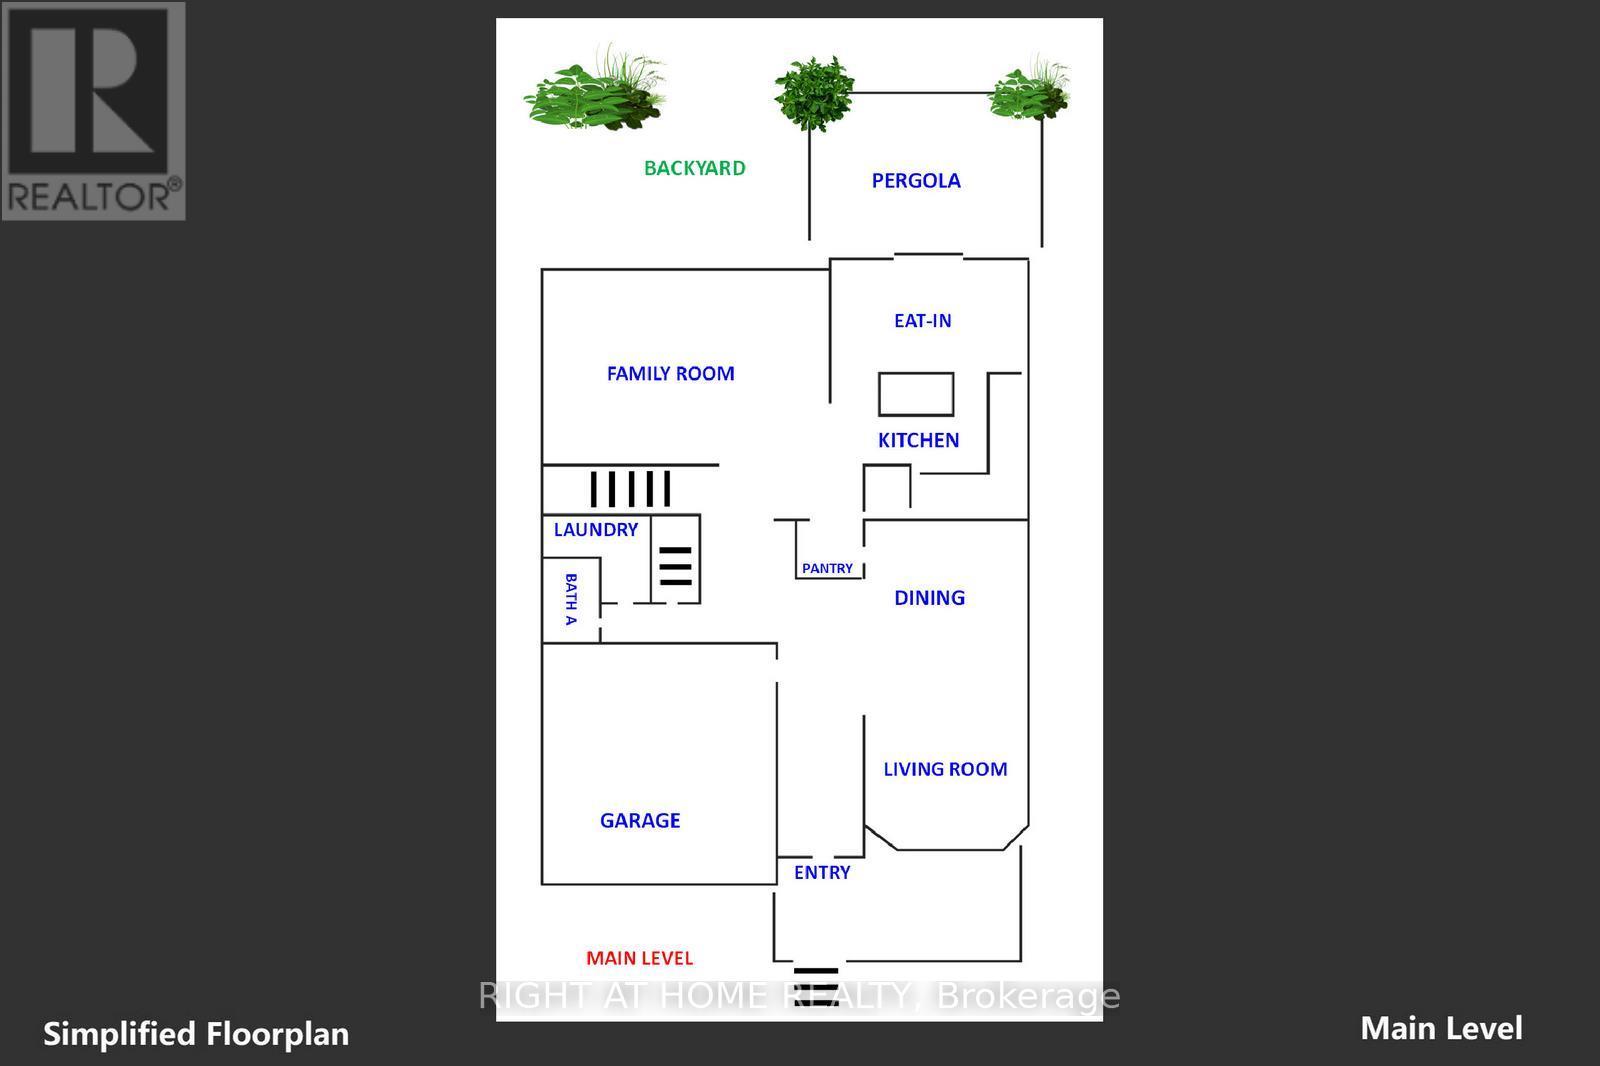
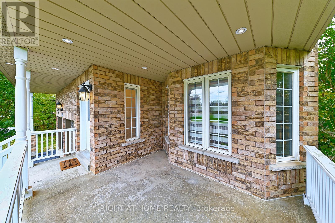
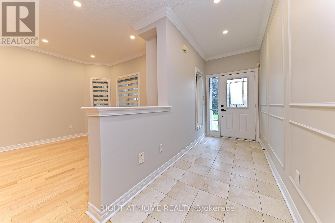
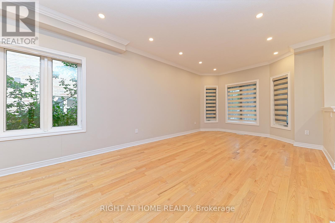
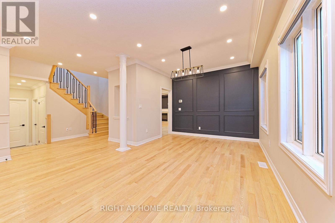
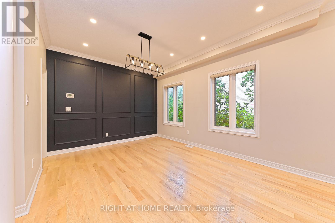
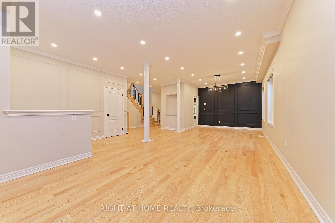
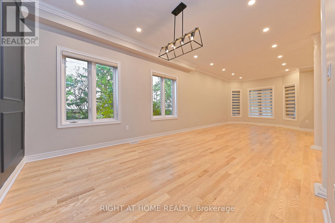
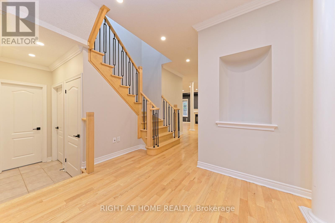
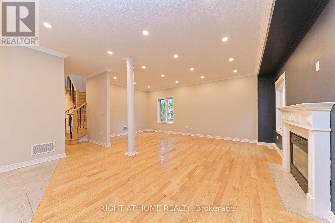
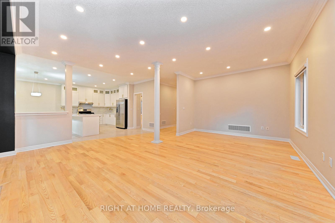
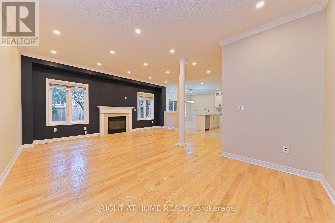
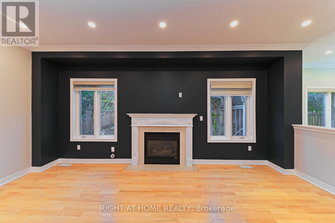
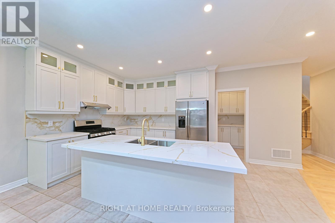
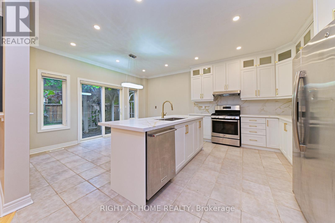
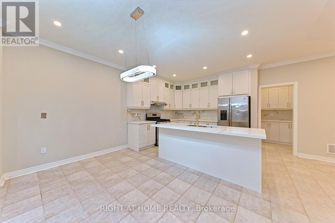
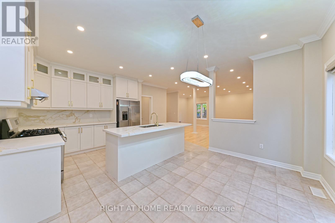
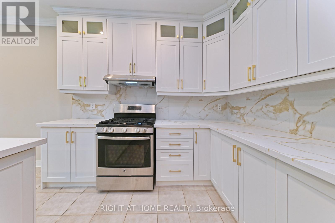
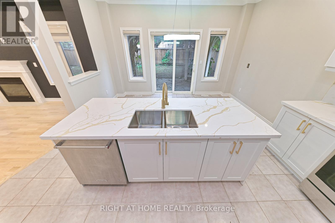
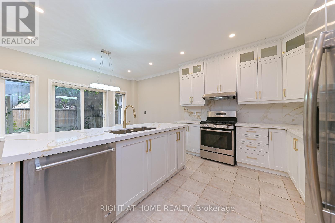
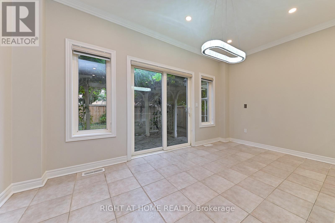
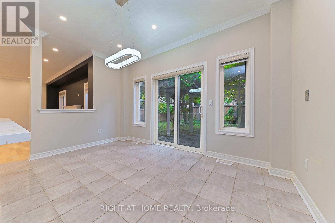
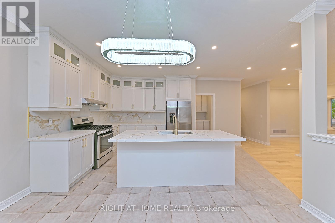
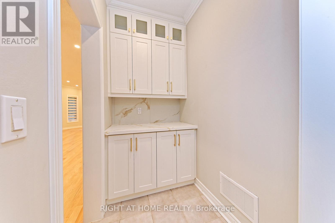
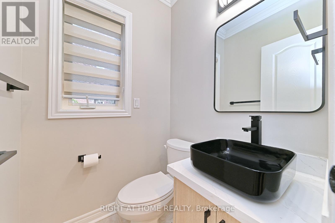
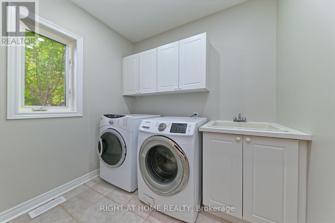
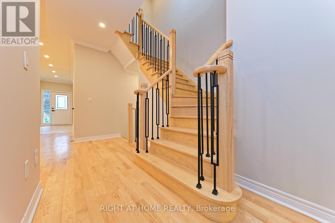
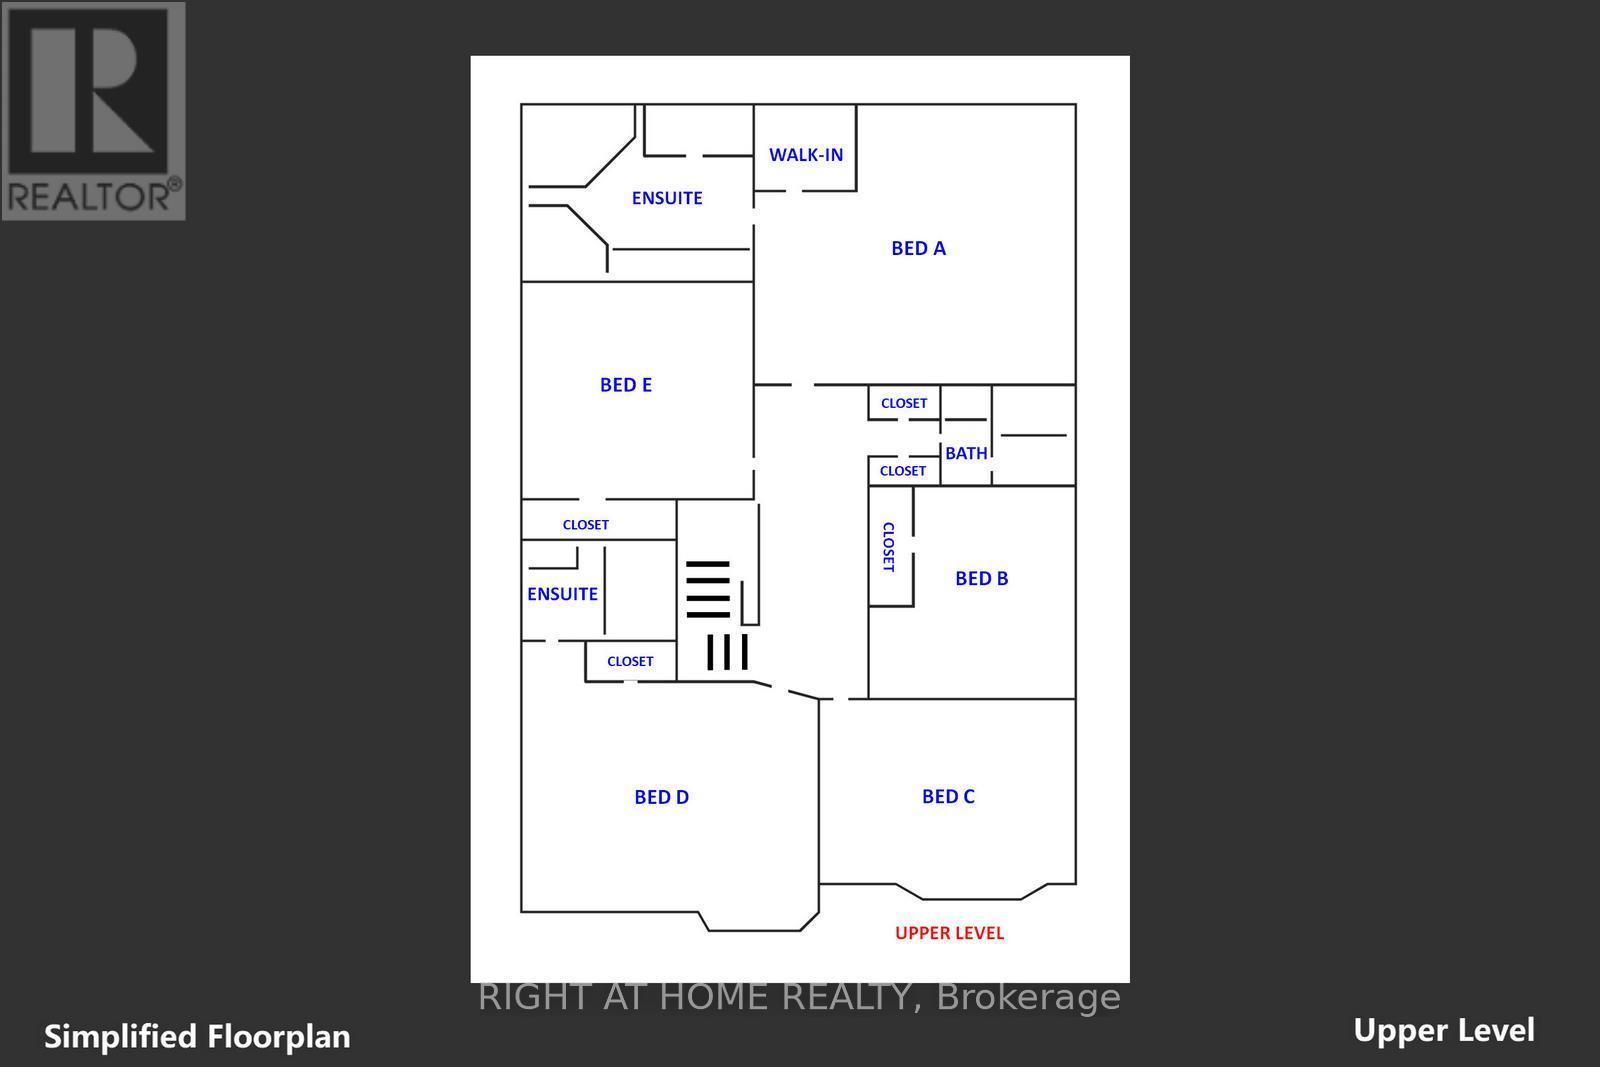
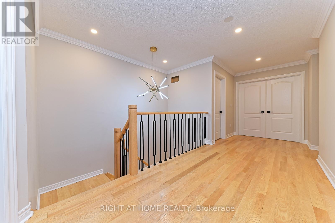
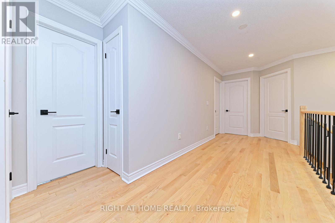
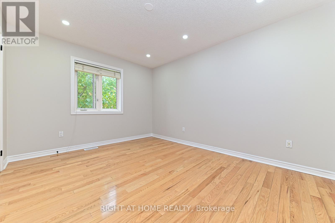
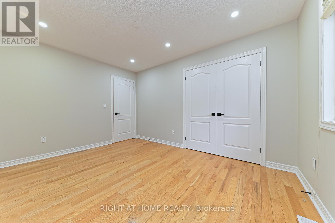
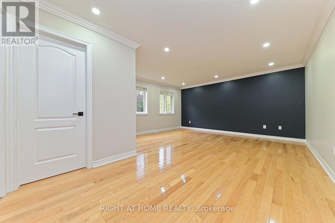
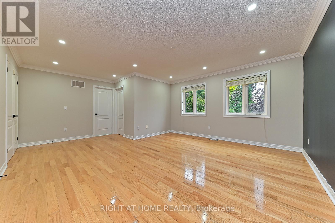
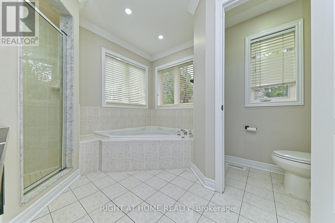
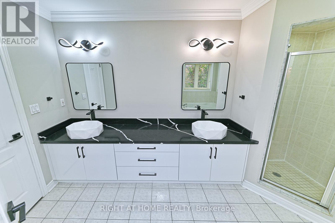
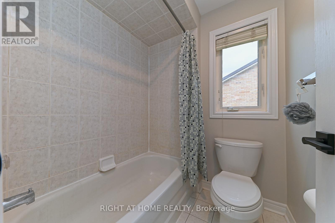
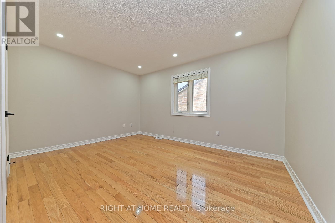
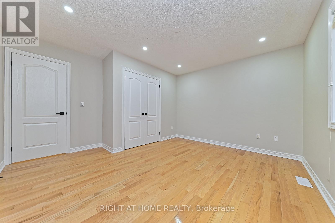
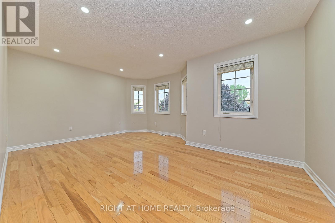
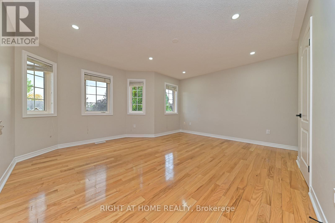
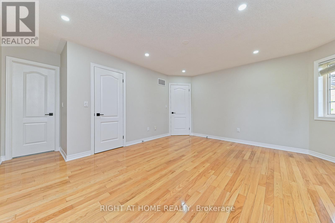
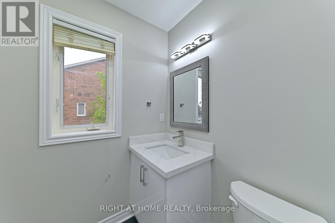
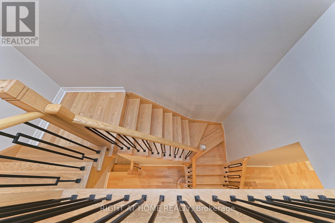
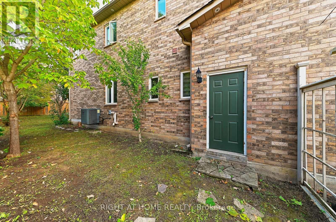
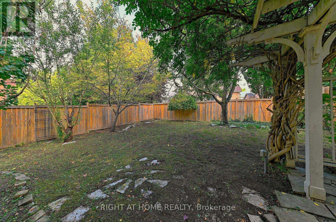
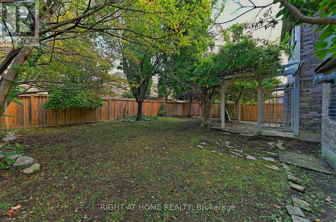
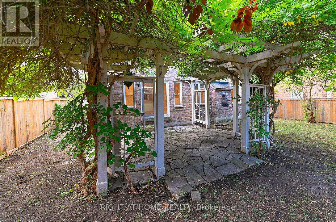
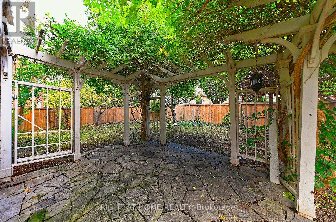
Welcome to this breathtaking 5-bedroom, 4-bathroom detached brick home, perfectly positioned on a prestigious cul-de-sac in coveted Old Meadowvale Village - offering 3,117 sq. ft. of sun-filled above-grade living space with elegant 9-foot ceilings on the main floor. Thoughtfully designed for both luxury and everyday living, this home impresses with a double-car garage, a 6-car driveway with no sidewalk, and a generous fenced backyard featuring a gorgeous wooden pergola - your private retreat for unforgettable entertaining. The chef-inspired kitchen dazzles with quartz countertops, a gas stove, upgraded lighting, and a sophisticated butler's pantry, while the upper level delivers five spacious bedrooms, three full bathrooms, and two private ensuites - perfect for families who value comfort and privacy. Main-floor laundry and a powder room ensure seamless, practical living every single day. Ideally located steps from top-rated schools, parks, scenic trails, sports facilities, and a vibrant community centre, this home also offers effortless access to transit - including a nearby bus stop and Meadowvale GO Station - with Credit Valley Hospital, fire, and police services all conveniently close by. (id:61852)
| MLS® Number | W13219316 |
| Property Type | Single Family |
| Community Name | Meadowvale Village |
| EquipmentType | Water Heater |
| Features | Carpet Free |
| ParkingSpaceTotal | 8 |
| RentalEquipmentType | Water Heater |
| BathroomTotal | 4 |
| BedroomsAboveGround | 5 |
| BedroomsTotal | 5 |
| Age | 16 To 30 Years |
| Appliances | Central Vacuum, Blinds, Dishwasher, Dryer, Freezer, Hood Fan, Gas Stove(s), Washer, Refrigerator |
| BasementDevelopment | Unfinished |
| BasementType | N/a (unfinished) |
| ConstructionStyleAttachment | Detached |
| CoolingType | Central Air Conditioning |
| ExteriorFinish | Brick |
| FireplacePresent | Yes |
| FireplaceTotal | 1 |
| FlooringType | Hardwood |
| FoundationType | Concrete |
| HalfBathTotal | 1 |
| HeatingFuel | Natural Gas |
| HeatingType | Forced Air |
| StoriesTotal | 2 |
| SizeInterior | 3000 - 3500 Sqft |
| Type | House |
| UtilityWater | Municipal Water |
| Attached Garage | |
| Garage |
| Acreage | No |
| Sewer | Sanitary Sewer |
| SizeDepth | 129 Ft ,8 In |
| SizeFrontage | 66 Ft ,6 In |
| SizeIrregular | 66.5 X 129.7 Ft |
| SizeTotalText | 66.5 X 129.7 Ft |
| Level | Type | Length | Width | Dimensions |
|---|---|---|---|---|
| Second Level | Bedroom | 5.95 m | 4.85 m | 5.95 m x 4.85 m |
| Second Level | Bedroom 2 | 4.76 m | 4.29 m | 4.76 m x 4.29 m |
| Second Level | Bedroom 3 | 3.17 m | 4.05 m | 3.17 m x 4.05 m |
| Second Level | Bedroom 4 | 4.09 m | 4.02 m | 4.09 m x 4.02 m |
| Second Level | Bedroom 5 | 5.25 m | 3.82 m | 5.25 m x 3.82 m |
| Main Level | Living Room | 6.25 m | 5.19 m | 6.25 m x 5.19 m |
| Main Level | Laundry Room | 2.45 m | 1.9 m | 2.45 m x 1.9 m |
| Main Level | Family Room | 6.25 m | 5.71 m | 6.25 m x 5.71 m |
| Main Level | Dining Room | 2.66 m | 5.19 m | 2.66 m x 5.19 m |
| Main Level | Kitchen | 3.11 m | 3.64 m | 3.11 m x 3.64 m |
| Main Level | Eating Area | 2.67 m | 4.25 m | 2.67 m x 4.25 m |
Contact us for more information
Asif Ijlal Khan
Salesperson
Muhammad Khan
Salesperson

The trademarks REALTOR®, REALTORS®, and the REALTOR® logo are controlled by The Canadian Real Estate Association (CREA) and identify real estate professionals who are members of CREA. The trademarks MLS®, Multiple Listing Service® and the associated logos are owned by The Canadian Real Estate Association (CREA) and identify the quality of services provided by real estate professionals who are members of CREA. The trademark DDF® is owned by The Canadian Real Estate Association (CREA) and identifies CREA's Data Distribution Facility (DDF®)