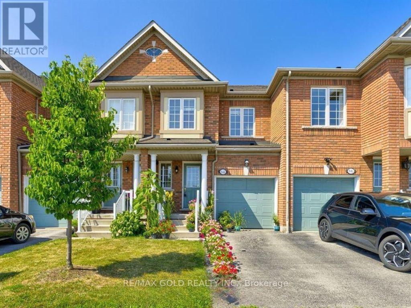
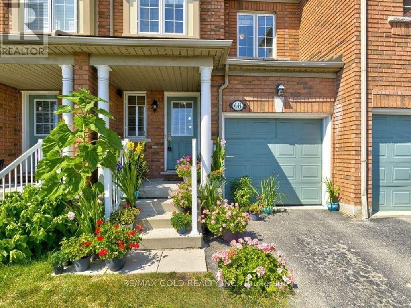
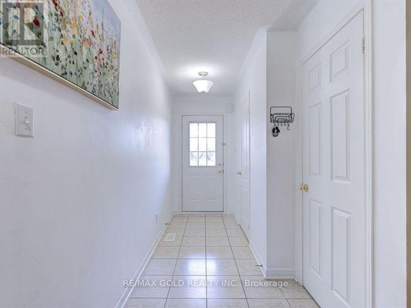
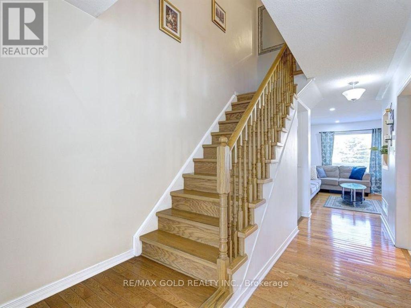
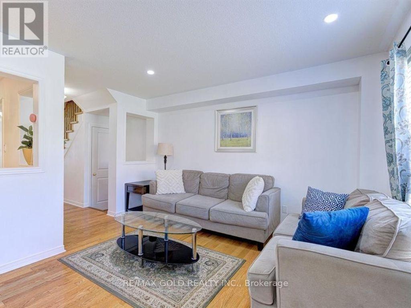
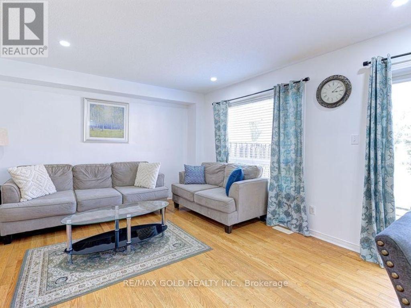
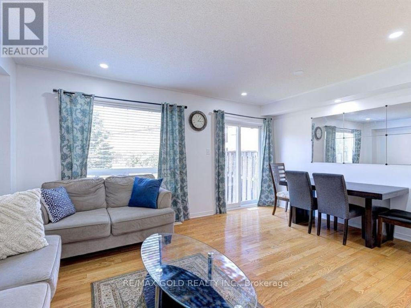
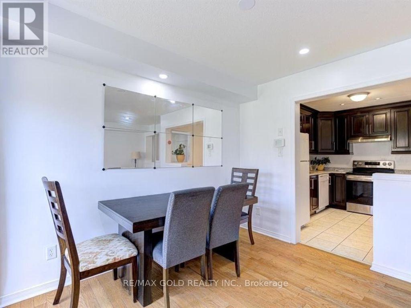
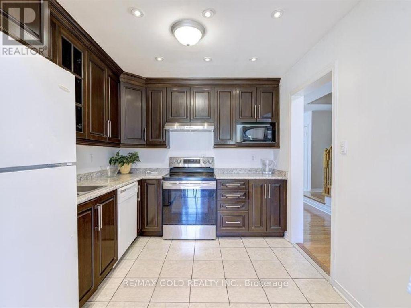
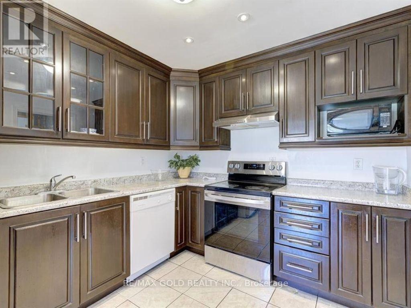
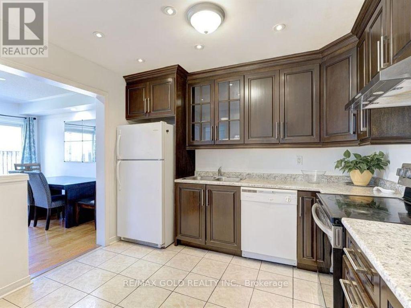
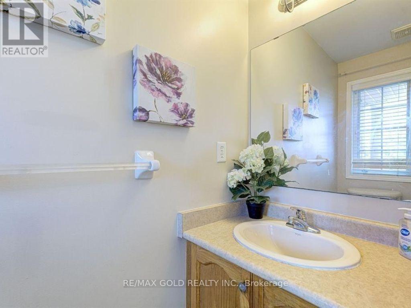
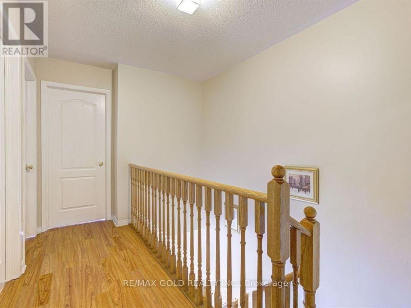
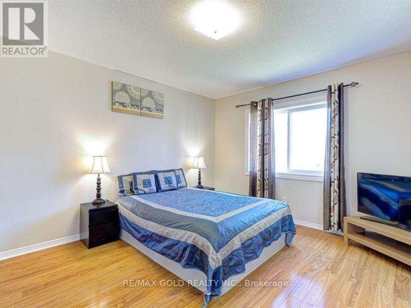
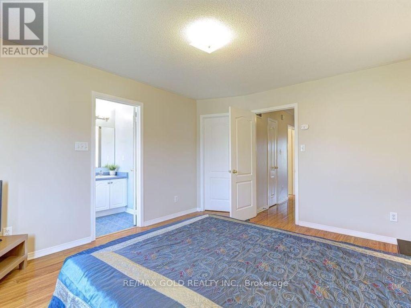
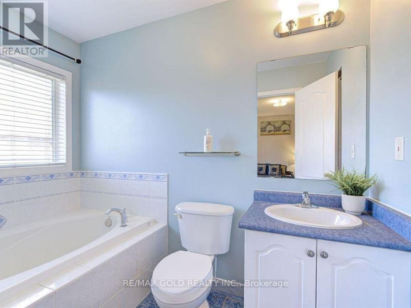
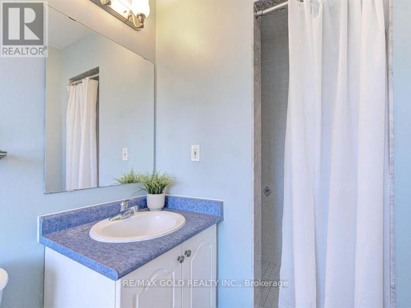
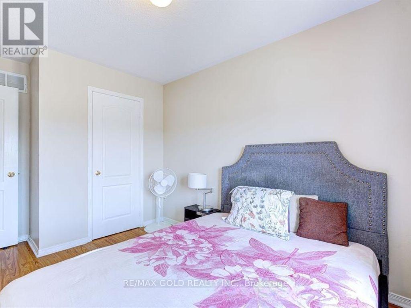
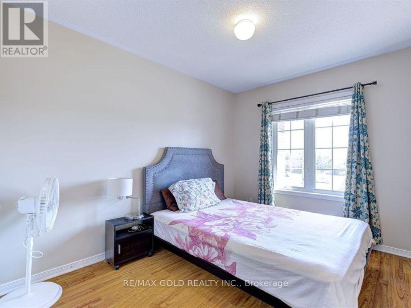
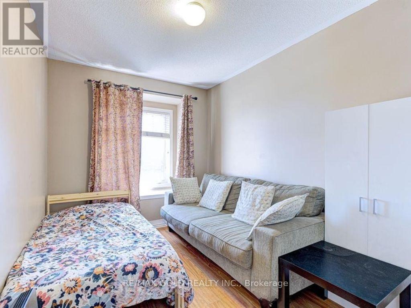
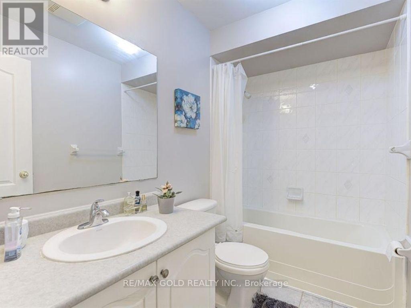
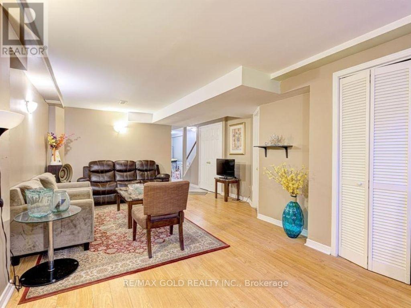
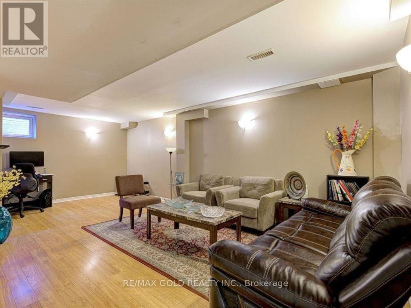
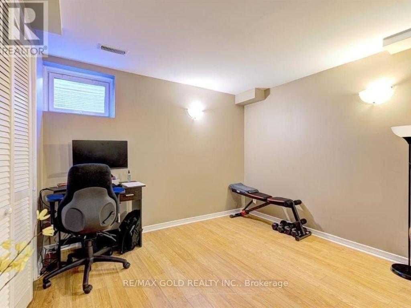
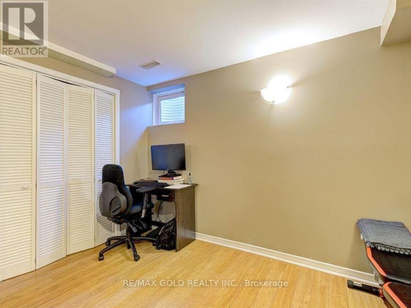
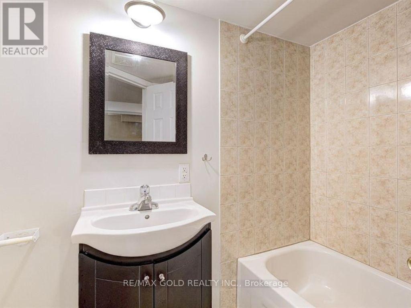
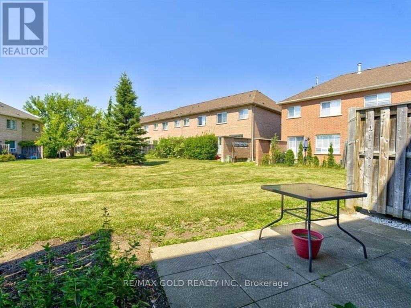
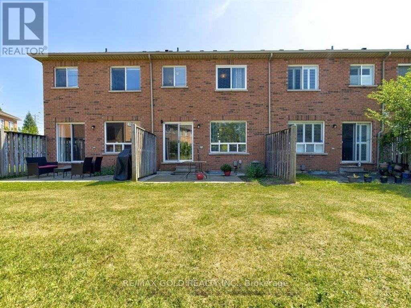
Beautiful, Spacious and Very Well Maintained Townhouse for Lease in Sought-After Community of Meadowvale Village. Perfect for families and professionals alike, this well-maintained home offers the ideal blend of comfort, functionality, and convenience. The main floor features hardwood flooring, a bright open-concept living and dining area, and a spacious kitchen complete with full-size appliances and ample cabinetry. Upstairs, you'll find three generously sized bedrooms, including a primary retreat with a private ensuite. The fully finished basement provides additional living space, ideal for a home office, recreation room, or guest area. Enjoy direct access to the private garage, plus an additional driveway parking space. Carpet-free throughout and backing onto beautiful green space, this home offers a peaceful setting for everyday living. Conveniently located in a quiet, family-friendly neighbourhood with easy access to Highways 401 and 407, public transit, schools, parks, and scenic trails. Just minutes to Heartland Town Centre, shopping, grocery stores, restaurants, and everyday amenities. An excellent opportunity to lease a spacious home in a fantastic Mississauga location (id:67552)
| MLS® Number | W14137496 |
| Property Type | Single Family |
| Community Name | Meadowvale Village |
| Amenities Near By | Park, Place Of Worship, Public Transit, Schools |
| Community Features | Pets Allowed With Restrictions |
| Equipment Type | Water Heater |
| Features | Carpet Free |
| Parking Space Total | 2 |
| Rental Equipment Type | Water Heater |
| Bathroom Total | 4 |
| Bedrooms Above Ground | 3 |
| Bedrooms Total | 3 |
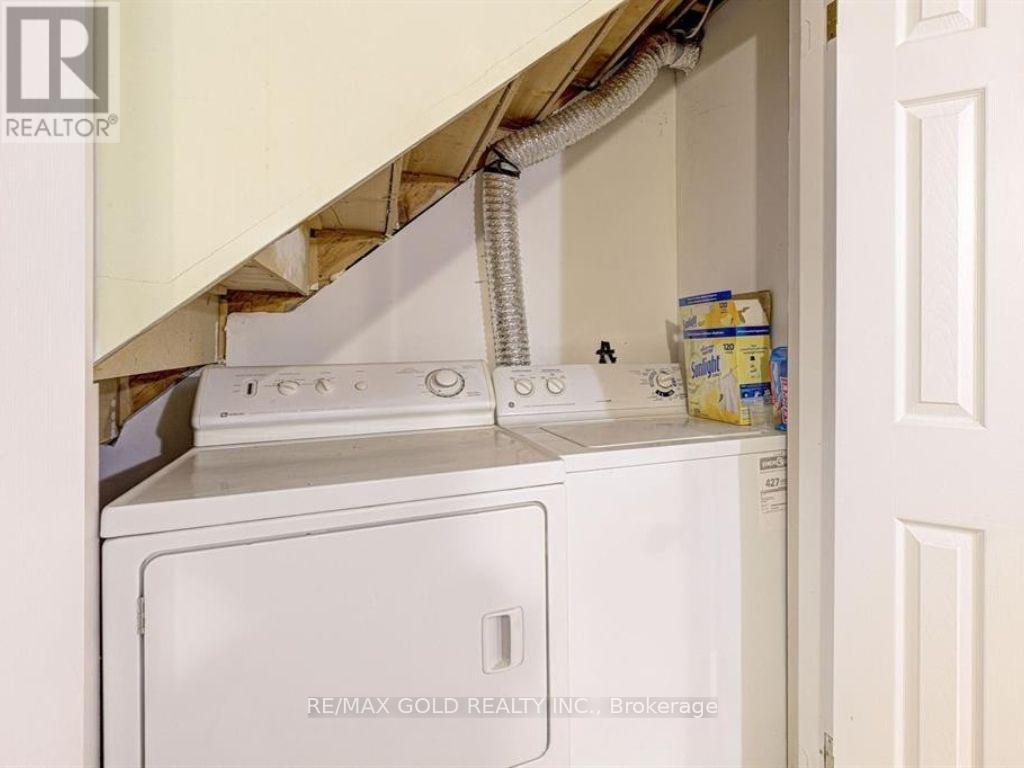
| Appliances | Dishwasher, Dryer, Stove, Washer, Refrigerator |
| Basement Development | Finished |
| Basement Type | N/a (finished) |
| Cooling Type | Central Air Conditioning |
| Exterior Finish | Brick |
| Flooring Type | Hardwood, Ceramic, Laminate |
| Half Bath Total | 1 |
| Heating Fuel | Natural Gas |
| Heating Type | Forced Air |
| Stories Total | 2 |
| Size Interior | 1,400 - 1,599 Sqft |
| Type | Row / Townhouse |
| Attached Garage | |
| Garage |
| Acreage | No |
| Land Amenities | Park, Place Of Worship, Public Transit, Schools |
| Level | Type | Length | Width | Dimensions |
|---|---|---|---|---|
| Second Level | Primary Bedroom | 4.23 m | 3.62 m | 4.23 m x 3.62 m |
| Second Level | Bedroom 2 | 3.35 m | 2.71 m | 3.35 m x 2.71 m |
| Second Level | Bedroom 3 | 3.23 m | 2.46 m | 3.23 m x 2.46 m |
| Basement | Recreational, Games Room | 5.23 m | 4.22 m | 5.23 m x 4.22 m |
| Main Level | Living Room | 5.25 m | 4.2 m | 5.25 m x 4.2 m |
| Main Level | Dining Room | 5.25 m | 4.2 m | 5.25 m x 4.2 m |
| Main Level | Kitchen | 3.22 m | 2.75 m | 3.22 m x 2.75 m |
Contact us for more information

Umer Farooq
Salesperson
(905) 290-6777
(905) 290-6799

Moiz Imran
Salesperson
(905) 456-1010
(905) 673-8900

The trademarks REALTOR®, REALTORS®, and the REALTOR® logo are controlled by The Canadian Real Estate Association (CREA) and identify real estate professionals who are members of CREA. The trademarks MLS®, Multiple Listing Service® and the associated logos are owned by The Canadian Real Estate Association (CREA) and identify the quality of services provided by real estate professionals who are members of CREA. The trademark DDF® is owned by The Canadian Real Estate Association (CREA) and identifies CREA's Data Distribution Facility (DDF®)