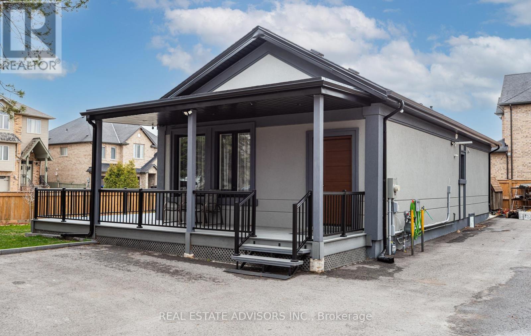
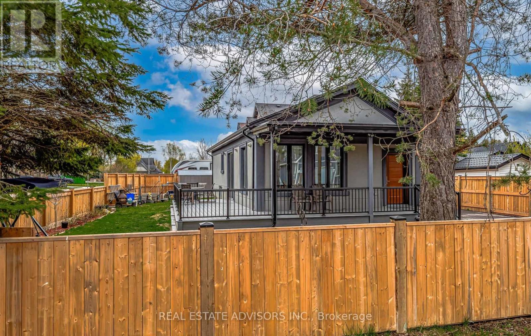
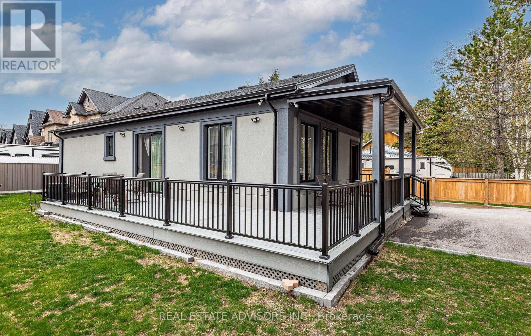
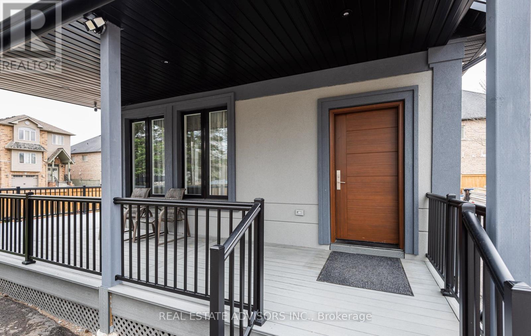
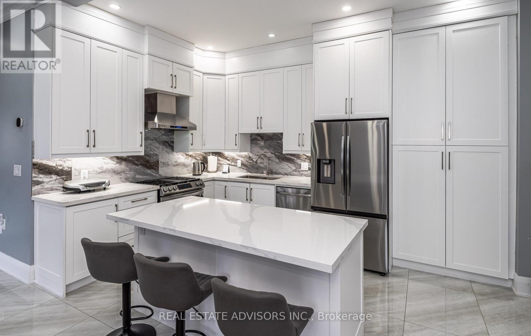
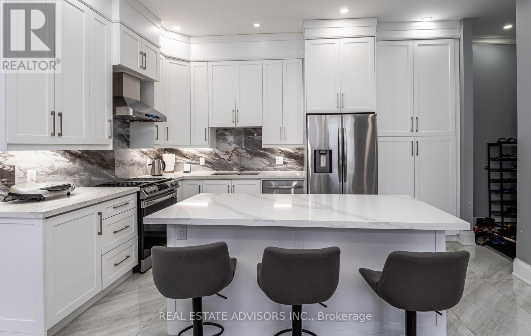
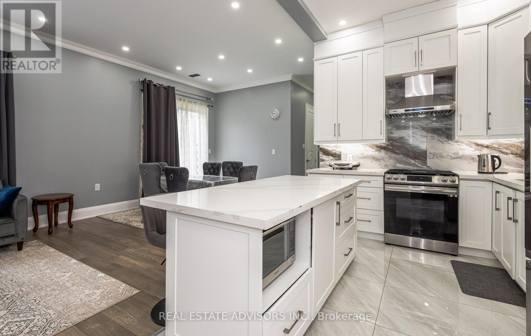
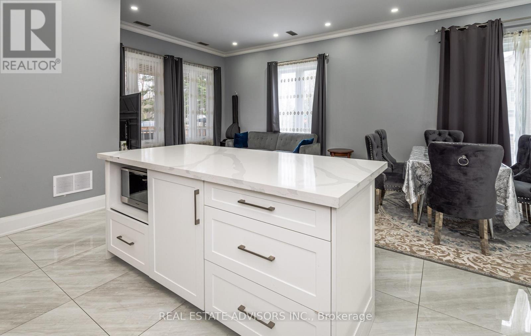
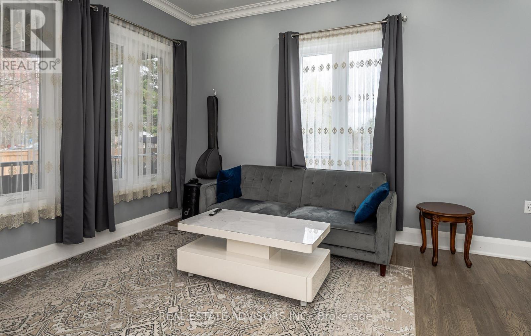
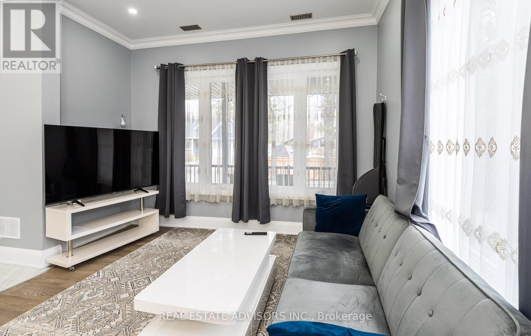
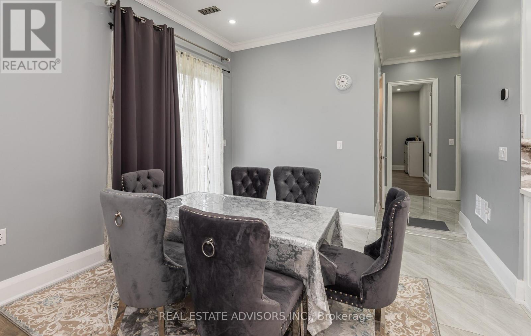
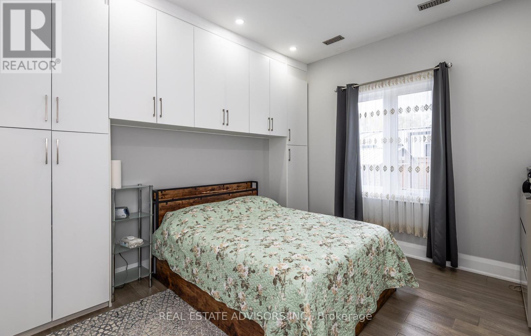
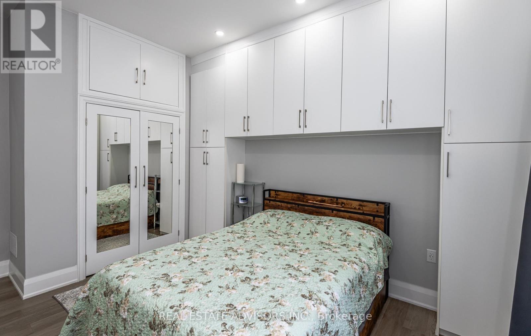
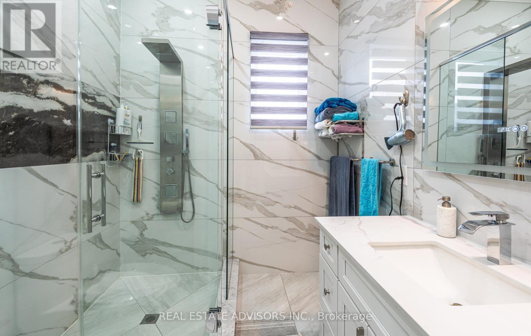
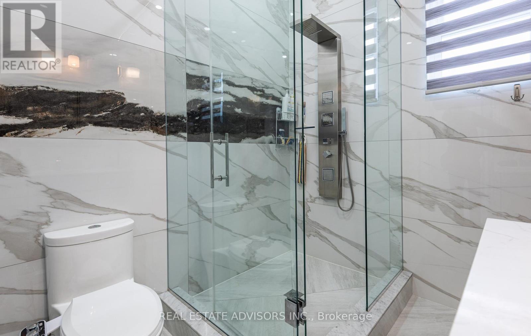
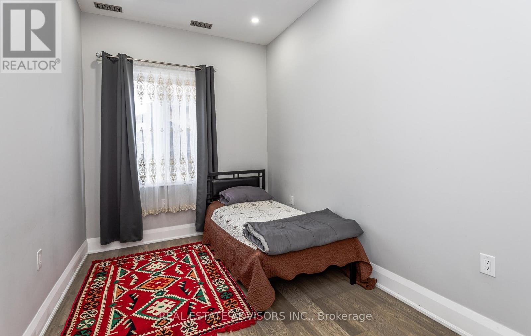
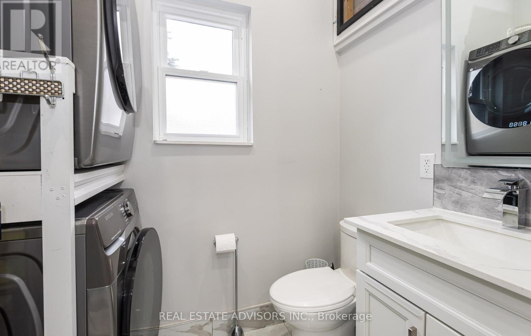
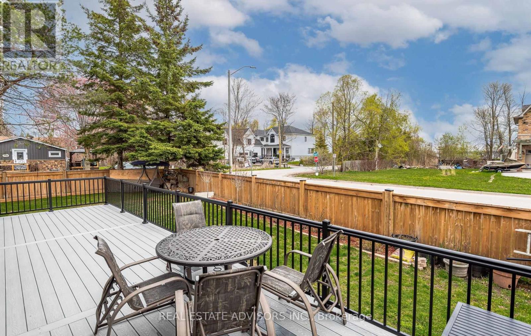
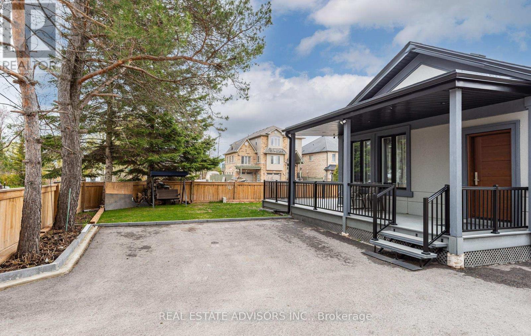
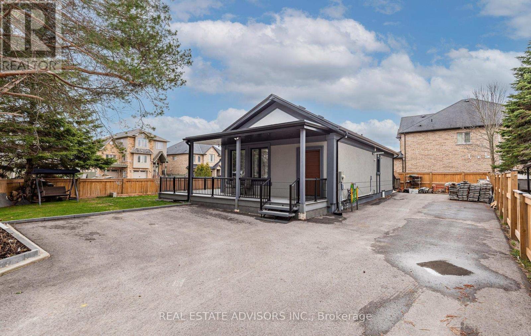
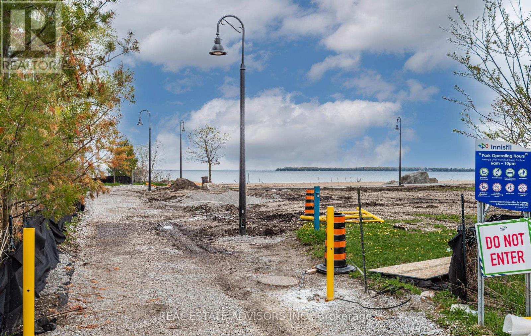
Tucked away in one of the area's most sought-after lakeside communities, this newly custom-built home offers the perfect blend of luxury, comfort, and lifestyle. Just the second house from the lake, every morning begins with fresh air, peaceful surroundings, and the feeling of being on vacation year-round.Step inside and discover exceptional craftsmanship throughout. Beautiful hardwood floors, elegant porcelain tile, and impressive 8-foot solid doors create a timeless, upscale feel, offering both comfort and functionality for everyday living and entertaining.Outside, the stunning wrap-around deck creates the ideal setting for morning coffee, summer entertaining, or simply enjoying the beauty of the neighbourhood. With plenty of parking for family, guests, boats, or recreational vehicles, convenience meets practicality in every detail. (id:61852)
| MLS® Number | N13129022 |
| Property Type | Single Family |
| Community Name | Alcona |
| Features | Paved Yard, Carpet Free |
| ParkingSpaceTotal | 8 |
| Structure | Deck, Porch |
| ViewType | Lake View |
| BathroomTotal | 2 |
| BedroomsAboveGround | 2 |
| BedroomsTotal | 2 |
| Age | 0 To 5 Years |
| Appliances | Water Heater, Dishwasher, Dryer, Gas Stove(s), Washer, Refrigerator |
| ArchitecturalStyle | Bungalow |
| BasementType | Crawl Space |
| ConstructionStatus | Insulation Upgraded |
| ConstructionStyleAttachment | Detached |
| CoolingType | Central Air Conditioning |
| ExteriorFinish | Stucco |
| FlooringType | Hardwood, Porcelain Tile |
| FoundationType | Block |
| HalfBathTotal | 1 |
| HeatingFuel | Natural Gas |
| HeatingType | Heat Pump |
| StoriesTotal | 1 |
| SizeInterior | 700 - 1100 Sqft |
| Type | House |
| UtilityWater | Municipal Water |
| No Garage |
| Acreage | No |
| Sewer | Sanitary Sewer |
| SizeDepth | 99 Ft ,8 In |
| SizeFrontage | 55 Ft ,2 In |
| SizeIrregular | 55.2 X 99.7 Ft |
| SizeTotalText | 55.2 X 99.7 Ft |
| ZoningDescription | Residential |
| Level | Type | Length | Width | Dimensions |
|---|---|---|---|---|
| Main Level | Living Room | 7.31 m | 3.77 m | 7.31 m x 3.77 m |
| Main Level | Kitchen | 4.57 m | 2.77 m | 4.57 m x 2.77 m |
| Main Level | Primary Bedroom | 4.78 m | 3.68 m | 4.78 m x 3.68 m |
| Main Level | Bedroom 2 | 4.6 m | 2.62 m | 4.6 m x 2.62 m |
| Main Level | Laundry Room | 2.1 m | 1.4 m | 2.1 m x 1.4 m |
| Main Level | Utility Room | 1.56 m | 1.2 m | 1.56 m x 1.2 m |
https://www.realtor.ca/real-estate/29753461/679-florence-road-innisfil-alcona-alcona
Contact us for more information
Paul Hendricks
Salesperson

The trademarks REALTOR®, REALTORS®, and the REALTOR® logo are controlled by The Canadian Real Estate Association (CREA) and identify real estate professionals who are members of CREA. The trademarks MLS®, Multiple Listing Service® and the associated logos are owned by The Canadian Real Estate Association (CREA) and identify the quality of services provided by real estate professionals who are members of CREA. The trademark DDF® is owned by The Canadian Real Estate Association (CREA) and identifies CREA's Data Distribution Facility (DDF®)