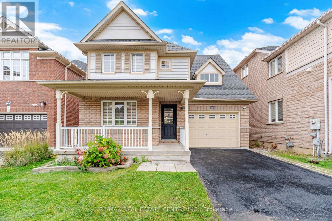
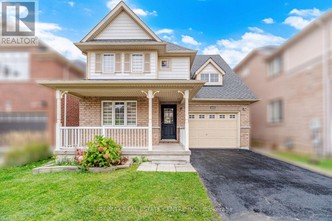
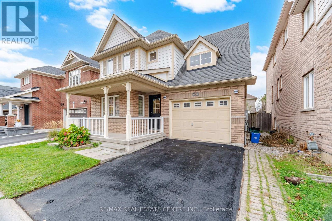
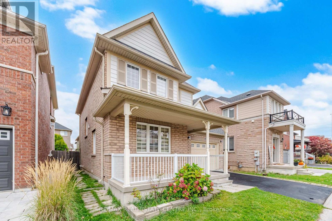
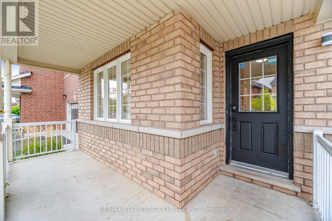
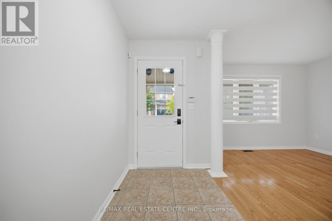
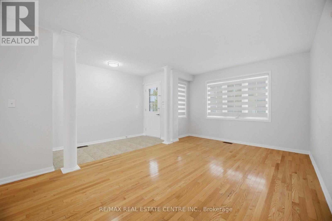
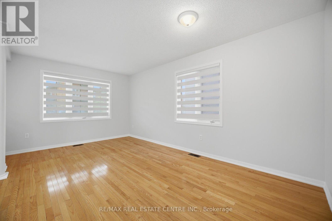
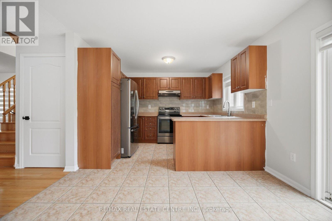
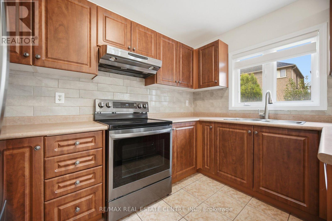
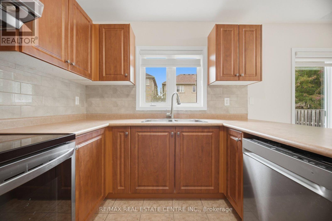
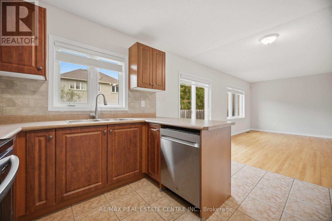
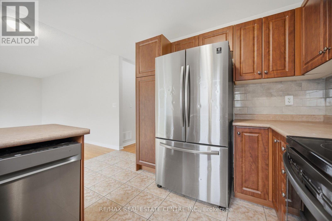
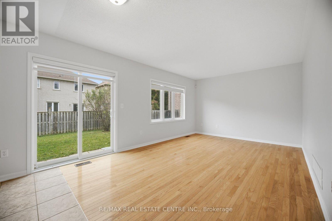
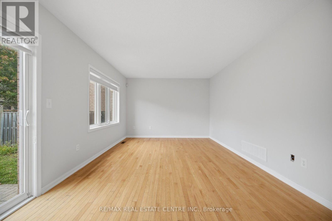
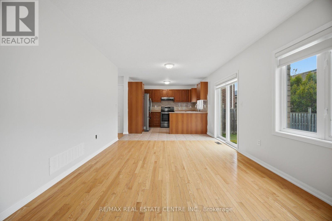
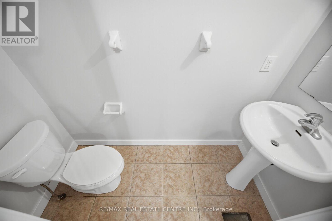
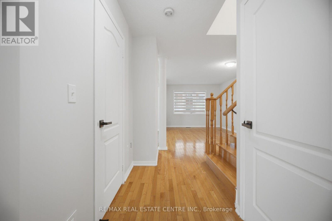
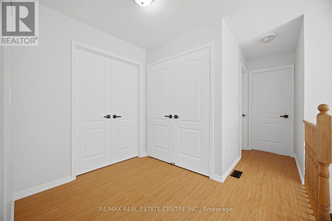
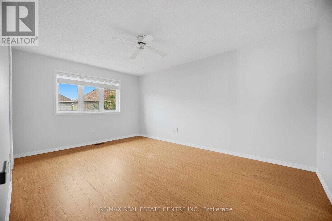
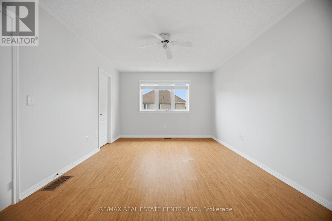
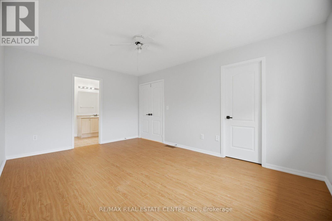
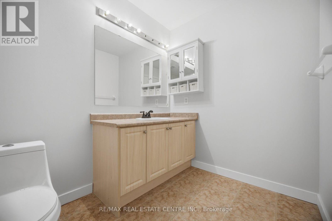
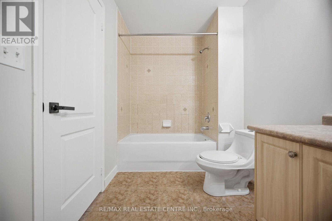
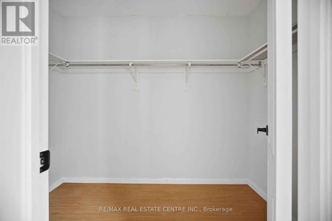
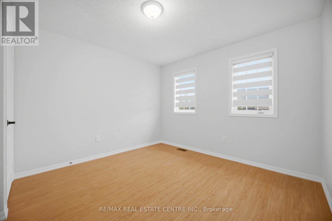
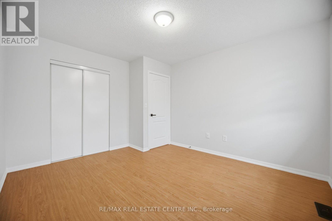
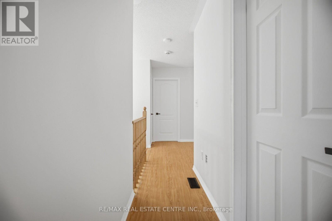
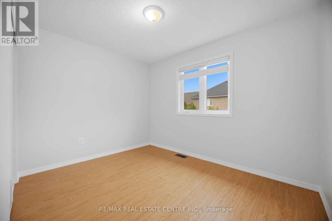
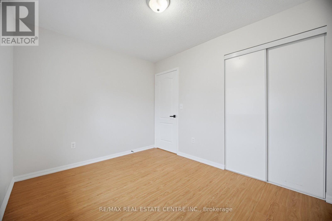
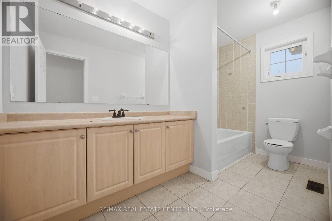
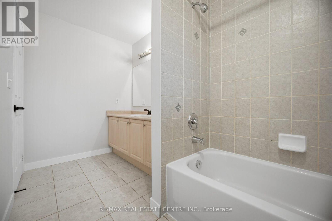
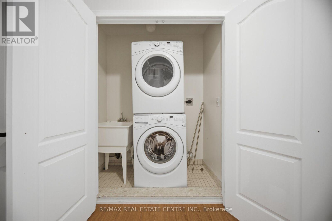
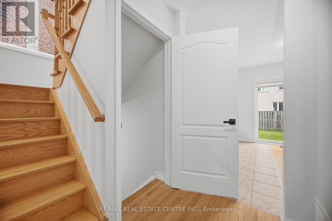
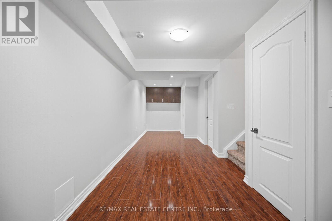
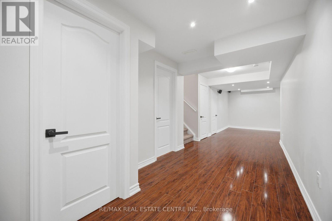
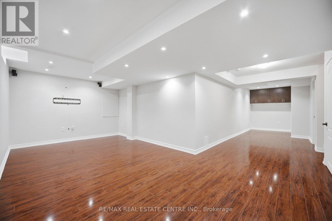
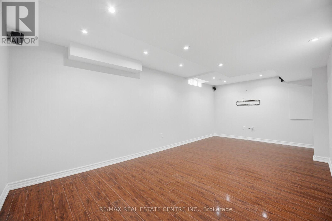
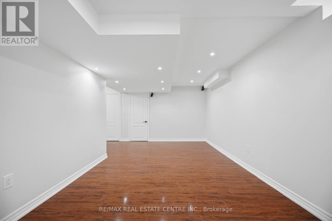
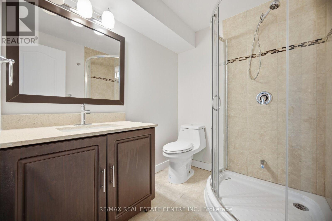
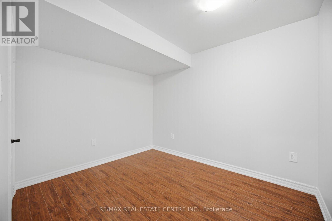
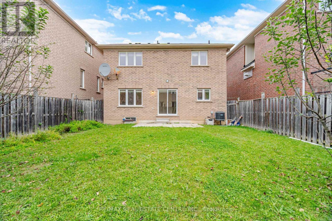
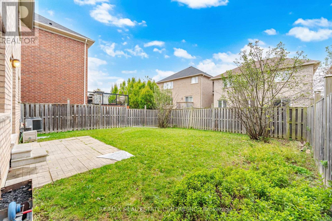
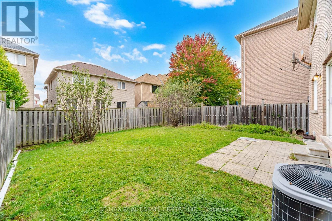
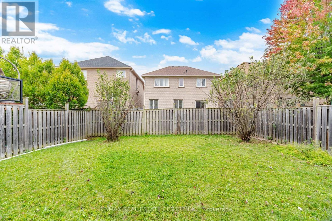
Welcome to 668 Caldwell Cres, Milton! This spacious detached home offers approximately 1,720 sq. ft. of above-grade living space plus an additional 600 sq. ft. of finished basement. Featuring 3 bedrooms and 2.5 bathrooms above grade, the home boasts separate living/dining rooms, along with a separate family room, offering plenty of space for entertaining and comfortable everyday living. The finished basement features a recreation room, an additional bedroom, and a full bathroom, providing versatile space for guests, extended family, or a home office. Complete with a single-car garage and one additional driveway parking space, this home offers comfort, functionality, and plenty of room for the whole family. Situated in Milton's desirable Beaty neighbourhood, this home is conveniently located near schools, parks, shopping, grocery stores, restaurants, and everyday amenities. Enjoy proximity to Irma Coulson Public School and Guardian Angels Catholic Elementary School, along with convenient access to Canadian Superstore, Milton GO Station, and Highway 401 for commuters. With nearby recreational facilities and family-friendly amenities, this location offers a wonderful balance of convenience and comfortable community living. (id:67552)
| MLS® Number | W14085668 |
| Property Type | Single Family |
| Community Name | 1023 - BE Beaty |
| Amenities Near By | Park, Schools, Public Transit |
| Community Features | Community Centre |
| Equipment Type | Water Heater |
| Parking Space Total | 2 |
| Rental Equipment Type | Water Heater |
| Bathroom Total | 4 |
| Bedrooms Above Ground | 3 |
| Bedrooms Below Ground | 1 |
| Bedrooms Total | 4 |
| Appliances | All, Water Heater, Window Coverings |
| Basement Development | Finished |
| Basement Type | N/a (finished) |
| Construction Style Attachment | Detached |
| Cooling Type | Central Air Conditioning |
| Exterior Finish | Brick |
| Flooring Type | Hardwood, Tile, Laminate |
| Foundation Type | Poured Concrete |
| Half Bath Total | 1 |
| Heating Fuel | Natural Gas |
| Heating Type | Forced Air |
| Stories Total | 2 |
| Size Interior | 1,500 - 2,000 Sqft |
| Type | House |
| Utility Water | Municipal Water |
| Attached Garage | |
| Garage |
| Acreage | No |
| Land Amenities | Park, Schools, Public Transit |
| Sewer | Sanitary Sewer |
| Level | Type | Length | Width | Dimensions |
|---|---|---|---|---|
| Second Level | Primary Bedroom | 3.41 m | 4.87 m | 3.41 m x 4.87 m |
| Second Level | Bedroom 2 | 3.35 m | 3.81 m | 3.35 m x 3.81 m |
| Second Level | Bedroom 3 | 3.35 m | 2.73 m | 3.35 m x 2.73 m |
| Basement | Bedroom | 2.56 m | 3.04 m | 2.56 m x 3.04 m |
| Basement | Recreational, Games Room | 6.09 m | 3.13 m | 6.09 m x 3.13 m |
| Main Level | Living Room | 3.35 m | 5.48 m | 3.35 m x 5.48 m |
| Main Level | Dining Room | 3.35 m | 5.48 m | 3.35 m x 5.48 m |
| Main Level | Kitchen | 3.63 m | 3.35 m | 3.63 m x 3.35 m |
| Main Level | Family Room | 4.99 m | 3.35 m | 4.99 m x 3.35 m |
| Cable | Available |
| Electricity | Available |
| Sewer | Available |
https://www.realtor.ca/real-estate/30410191/668-caldwell-crescent-milton-be-beaty-1023-be-beaty
Contact us for more information
Gauri Narang
Salesperson
(905) 878-7777

Balraj Narang
Broker
(905) 878-7777

The trademarks REALTOR®, REALTORS®, and the REALTOR® logo are controlled by The Canadian Real Estate Association (CREA) and identify real estate professionals who are members of CREA. The trademarks MLS®, Multiple Listing Service® and the associated logos are owned by The Canadian Real Estate Association (CREA) and identify the quality of services provided by real estate professionals who are members of CREA. The trademark DDF® is owned by The Canadian Real Estate Association (CREA) and identifies CREA's Data Distribution Facility (DDF®)