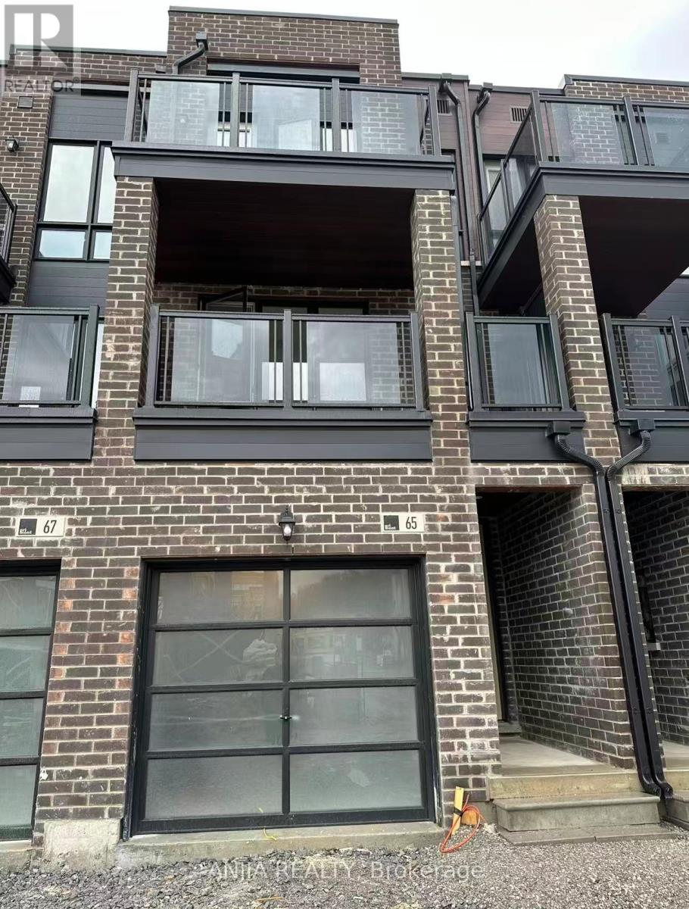
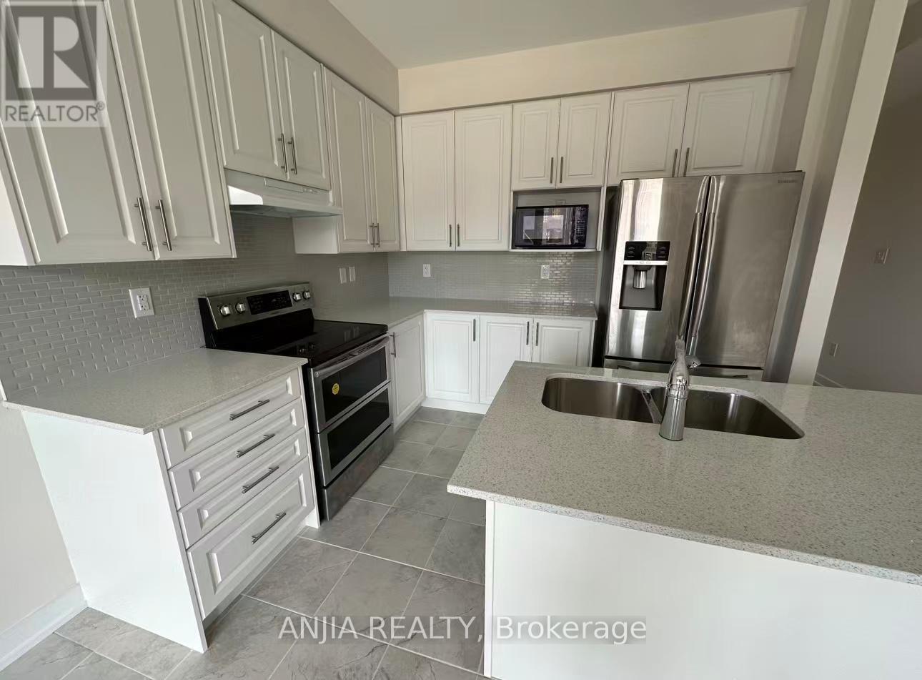
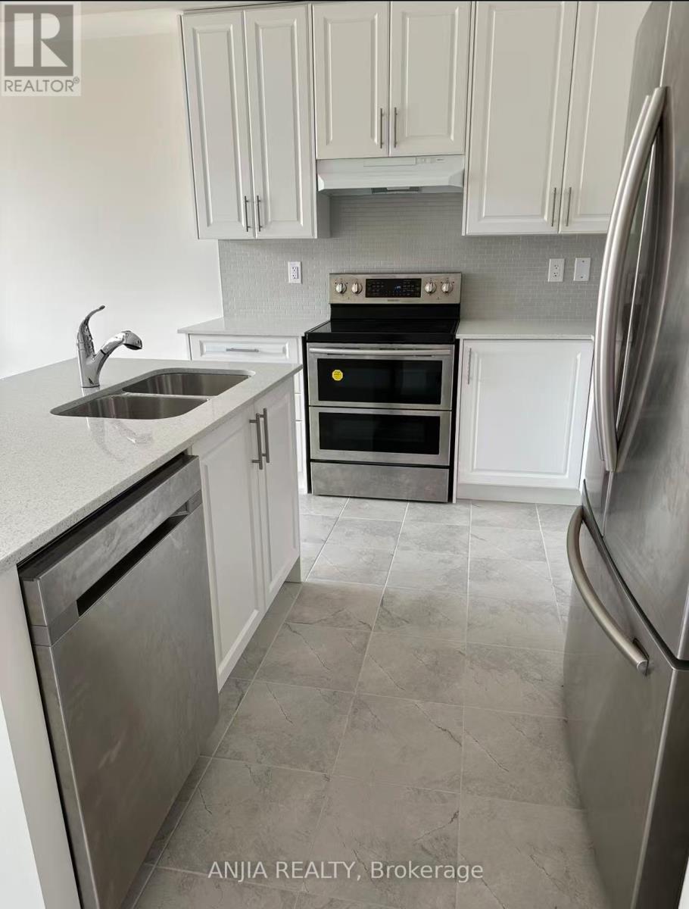
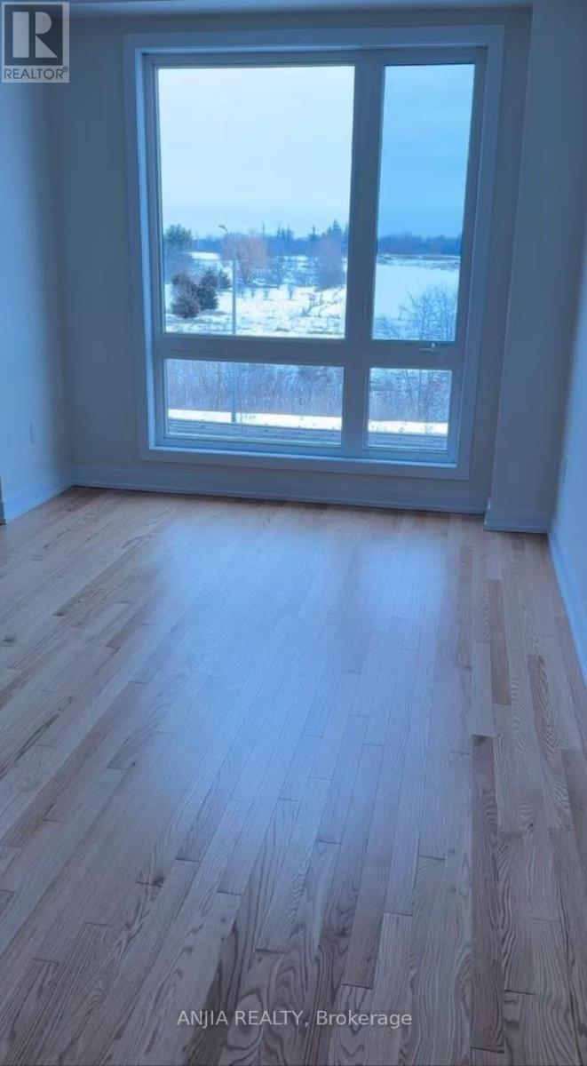
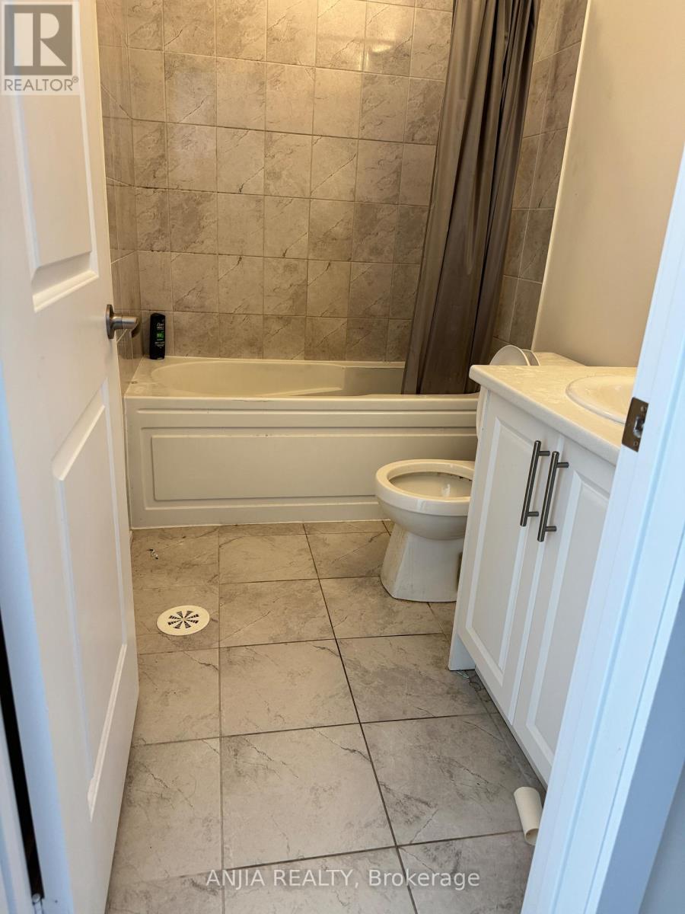
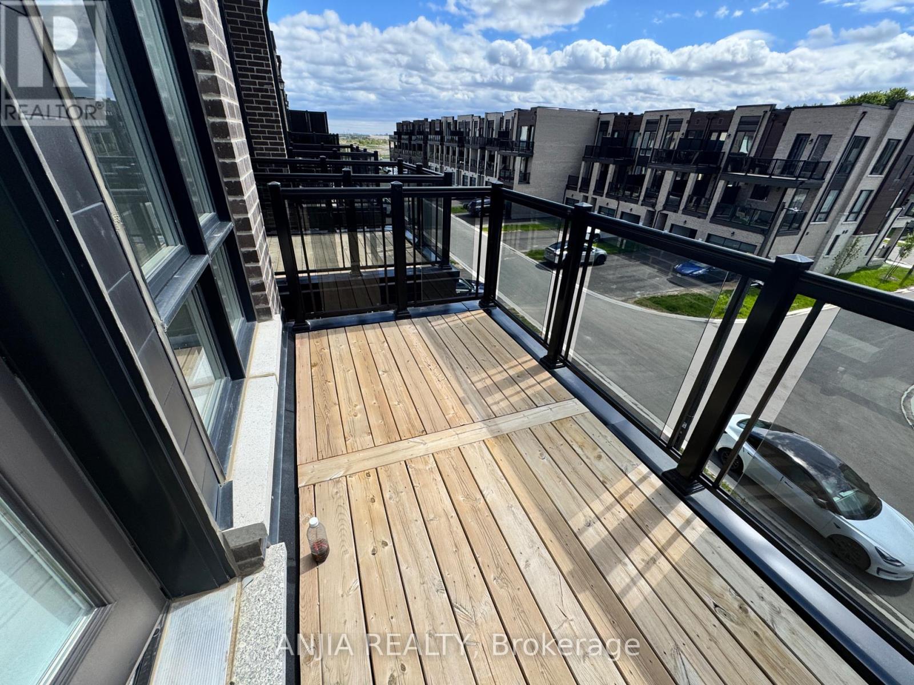
3 Years New Modern Townhouse In High Demand Cornell Community. 3+1 Bedrooms, 3 Bathrooms, 2 Balconies. 9 Feet Ceilings, Floor to Ceiling Windows. 1 Garage Parking + 1 Lane Parking. Includes S/S Fridge, Stove, Exhaust, Dishwasher, Washer & Dryer. No Pets & No Smoking. Tenants to pay all utilities including hot water tank rental. Mins To Parks, Schools, Hospitals, Public Transit, Highway 7, Highway 407, Cornell Community Centre. (id:61852)
| MLS® Number | N13160556 |
| Property Type | Single Family |
| Community Name | Cornell |
| EquipmentType | Water Heater |
| Features | In Suite Laundry |
| ParkingSpaceTotal | 2 |
| RentalEquipmentType | Water Heater |
| BathroomTotal | 3 |
| BedroomsAboveGround | 3 |
| BedroomsBelowGround | 1 |
| BedroomsTotal | 4 |
| Age | 0 To 5 Years |
| Appliances | Dishwasher, Dryer, Stove, Washer, Refrigerator |
| BasementDevelopment | Unfinished |
| BasementType | Full (unfinished) |
| ConstructionStyleAttachment | Attached |
| CoolingType | Central Air Conditioning |
| ExteriorFinish | Brick |
| FoundationType | Concrete |
| HalfBathTotal | 1 |
| HeatingFuel | Natural Gas |
| HeatingType | Forced Air |
| StoriesTotal | 3 |
| SizeInterior | 1500 - 2000 Sqft |
| Type | Row / Townhouse |
| UtilityWater | Municipal Water |
| Garage |
| Acreage | No |
| Sewer | Sanitary Sewer |
| Level | Type | Length | Width | Dimensions |
|---|---|---|---|---|
| Second Level | Kitchen | 4 m | 3.35 m | 4 m x 3.35 m |
| Second Level | Living Room | 4 m | 3.35 m | 4 m x 3.35 m |
| Second Level | Dining Room | 4 m | 3.35 m | 4 m x 3.35 m |
| Third Level | Primary Bedroom | 4 m | 3.05 m | 4 m x 3.05 m |
| Third Level | Bedroom 2 | 2.65 m | 2.66 m | 2.65 m x 2.66 m |
| Third Level | Bedroom 3 | 2.65 m | 2.66 m | 2.65 m x 2.66 m |
| Ground Level | Bedroom 4 | 2.7 m | 2.16 m | 2.7 m x 2.16 m |
https://www.realtor.ca/real-estate/29789823/65-mikayla-lane-markham-cornell-cornell
Contact us for more information
Jerry Xie
Salesperson

The trademarks REALTOR®, REALTORS®, and the REALTOR® logo are controlled by The Canadian Real Estate Association (CREA) and identify real estate professionals who are members of CREA. The trademarks MLS®, Multiple Listing Service® and the associated logos are owned by The Canadian Real Estate Association (CREA) and identify the quality of services provided by real estate professionals who are members of CREA. The trademark DDF® is owned by The Canadian Real Estate Association (CREA) and identifies CREA's Data Distribution Facility (DDF®)