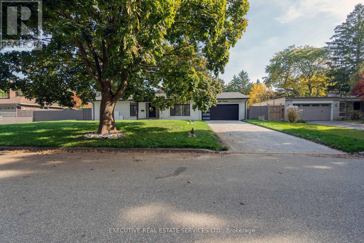
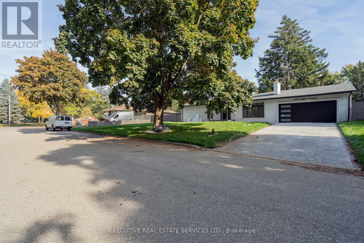
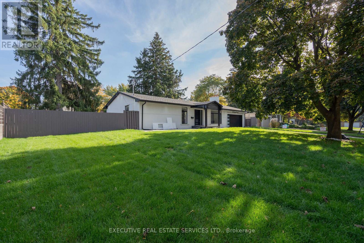
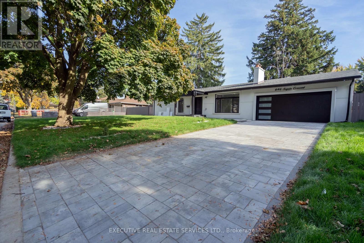
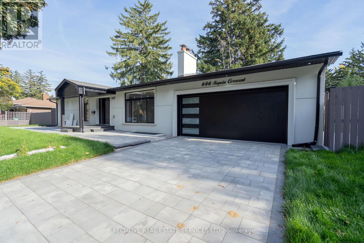
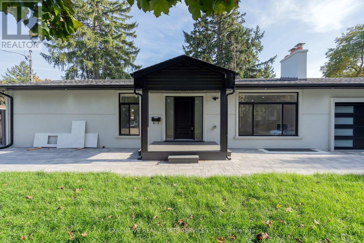
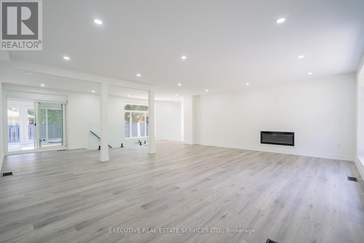
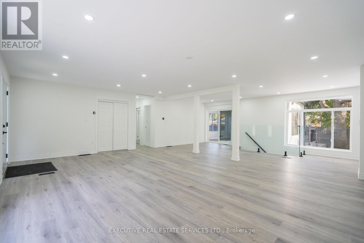
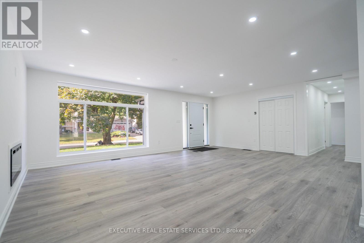
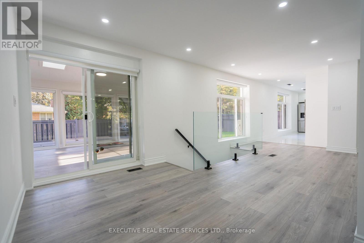
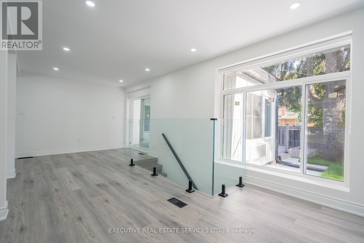
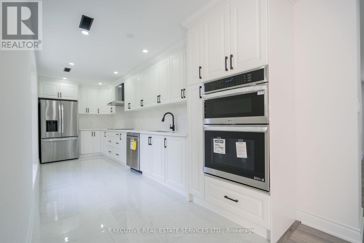
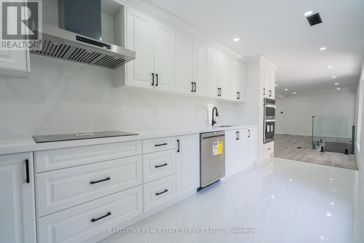
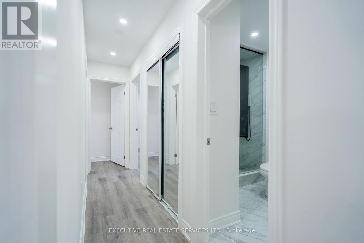
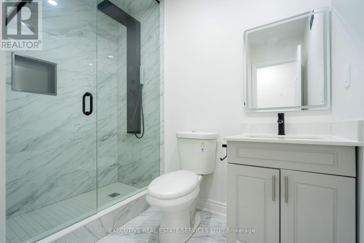
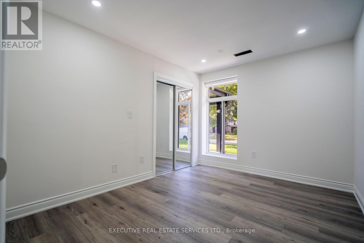
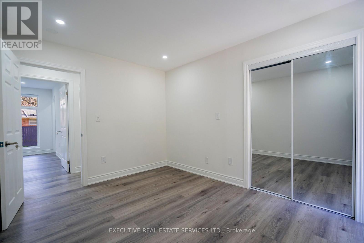
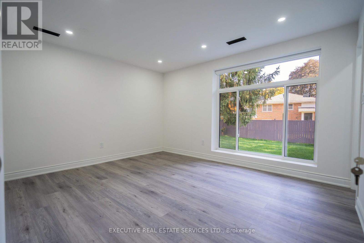
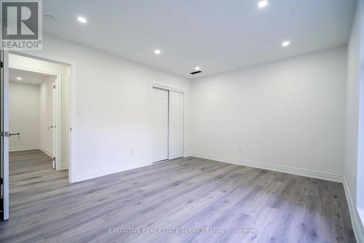
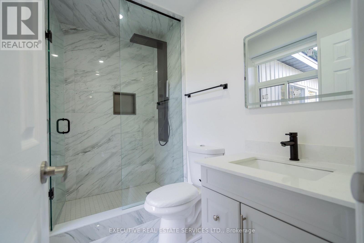
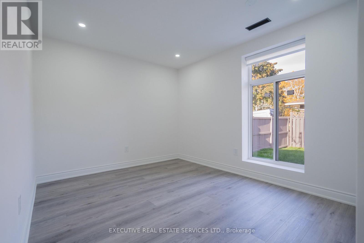
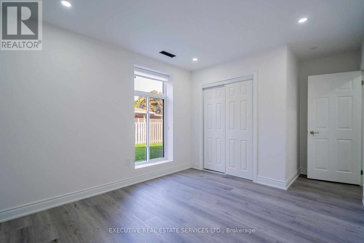
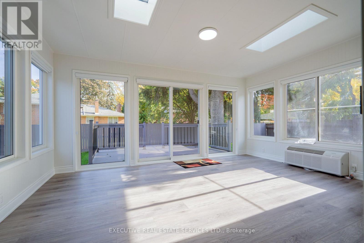
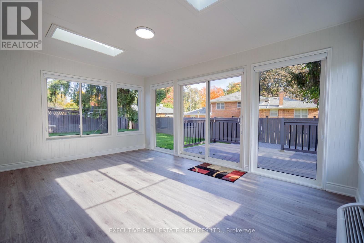
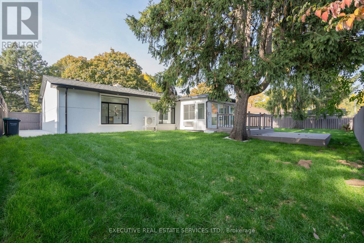
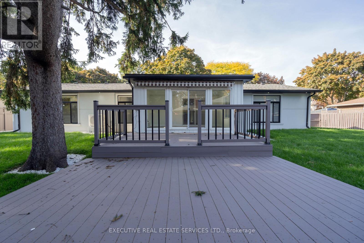
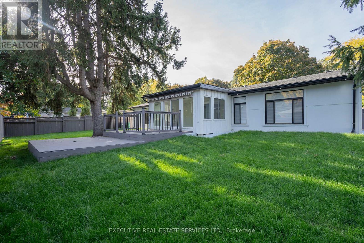
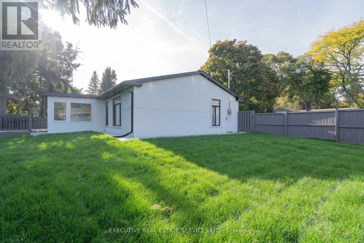
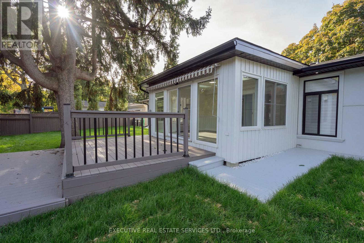
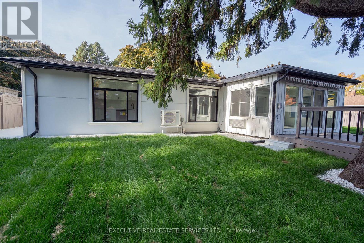
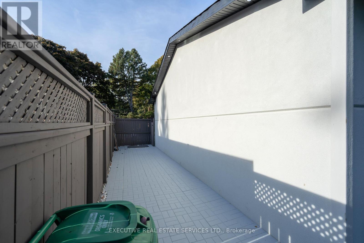
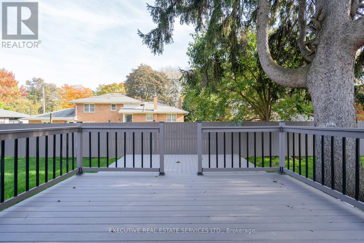
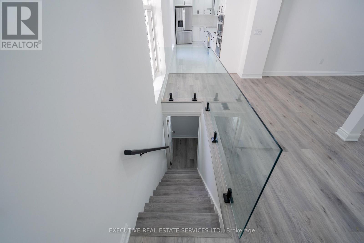
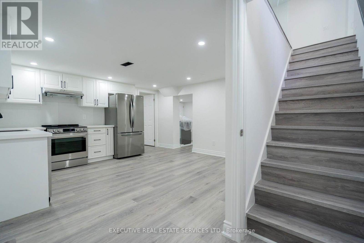
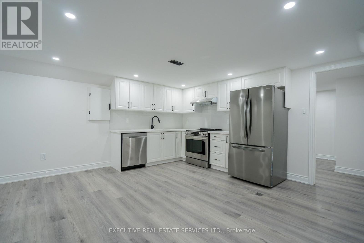
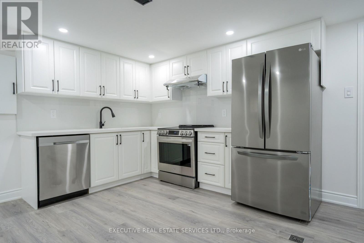
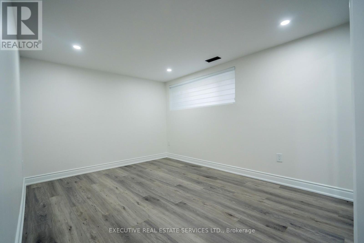
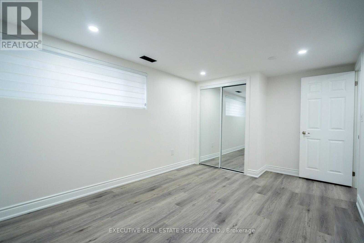
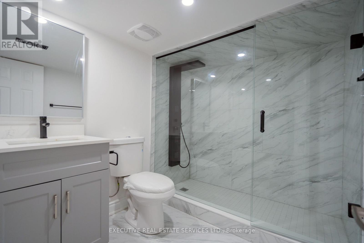
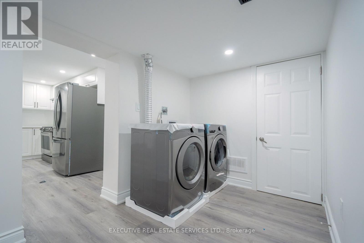
This beautifully crafted bungalow in the coveted Lorne Park community effortlessly embodies elegance and simplicity. Sitting on a generous 105 x 100 foot lot, this home seamlessly blends timeless charm with modern open layout design. Brand new renovations with Light oak floors guide you through its inviting spaces, including 3 bedrooms / 3 washrooms and two kitchens, sure to impress, complete with Quartz counter top, Built in S/S Appliances, Pot lights & more !The elegant Great room is bathed in natural light, framed by stunning large windows and a vaulted ceiling that enhances the ambiance. The finished basement provides with extended living space or creating a second dwelling with its own private entrance. Located in a prestigious neighborhood that exudes luxury and convenience, this home offers easy access to both Clarkson GO and Port Credit GO, linking you effortlessly to downtown. In Lorne Park, your dream lifestyle awaits! (id:67552)
| MLS® Number | W14137498 |
| Property Type | Single Family |
| Community Name | Lorne Park |
| Parking Space Total | 6 |
| Bathroom Total | 3 |
| Bedrooms Above Ground | 3 |
| Bedrooms Below Ground | 1 |
| Bedrooms Total | 4 |
| Age | 51 To 99 Years |
| Architectural Style | Bungalow |
| Basement Type | None |
| Construction Style Attachment | Detached |
| Cooling Type | Central Air Conditioning |
| Exterior Finish | Brick |
| Flooring Type | Vinyl |
| Foundation Type | Concrete |
| Heating Fuel | Natural Gas |
| Heating Type | Forced Air |
| Stories Total | 1 |
| Size Interior | 1,500 - 2,000 Sqft |
| Type | House |
| Utility Water | Municipal Water |
| Attached Garage | |
| Garage |
| Acreage | No |
| Sewer | Sanitary Sewer |
| Size Depth | 100 Ft ,8 In |
| Size Frontage | 105 Ft |
| Size Irregular | 105 X 100.7 Ft |
| Size Total Text | 105 X 100.7 Ft |
| Level | Type | Length | Width | Dimensions |
|---|---|---|---|---|
| Basement | Bedroom | Measurements not available | ||
| Basement | Laundry Room | Measurements not available | ||
| Main Level | Family Room | 6.93 m | 8.51 m | 6.93 m x 8.51 m |
| Main Level | Kitchen | 6.33 m | 2.24 m | 6.33 m x 2.24 m |
| Main Level | Primary Bedroom | 4.25 m | 3.56 m | 4.25 m x 3.56 m |
| Main Level | Bedroom 2 | 3.03 m | 3.56 m | 3.03 m x 3.56 m |
| Main Level | Bedroom 3 | 3.76 m | 2.95 m | 3.76 m x 2.95 m |
| Main Level | Sunroom | 4.9 m | 3.67 m | 4.9 m x 3.67 m |
| Electricity | Installed |
| Sewer | Installed |
https://www.realtor.ca/real-estate/30466658/646-sequin-crescent-mississauga-lorne-park-lorne-park
Contact us for more information
Surbi Bains
Salesperson
(289) 752-4088
(289) 752-6188
www.theexecutiverealestate.com/

Amarbir Sira
Salesperson
(289) 752-4088
(289) 752-6188
www.theexecutiverealestate.com/

The trademarks REALTOR®, REALTORS®, and the REALTOR® logo are controlled by The Canadian Real Estate Association (CREA) and identify real estate professionals who are members of CREA. The trademarks MLS®, Multiple Listing Service® and the associated logos are owned by The Canadian Real Estate Association (CREA) and identify the quality of services provided by real estate professionals who are members of CREA. The trademark DDF® is owned by The Canadian Real Estate Association (CREA) and identifies CREA's Data Distribution Facility (DDF®)