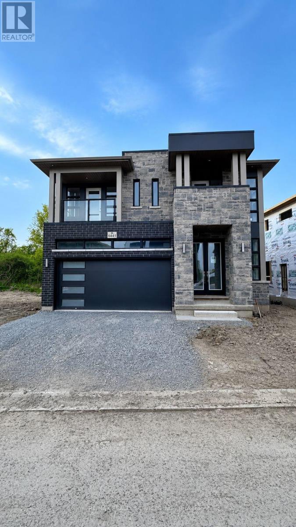
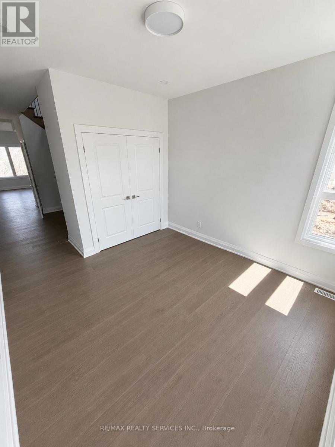
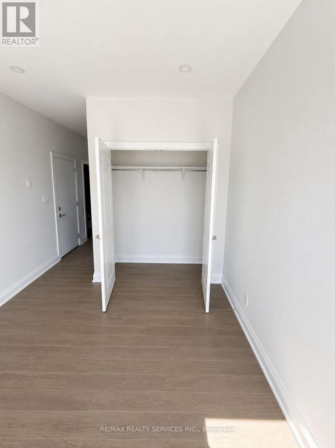
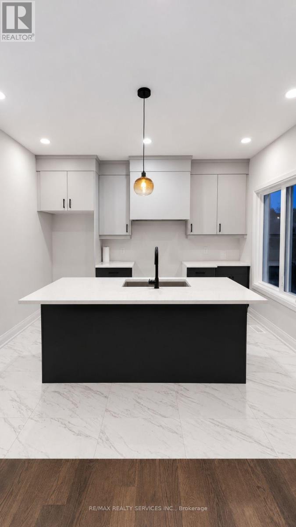
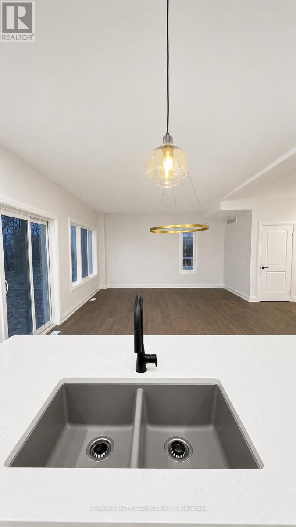
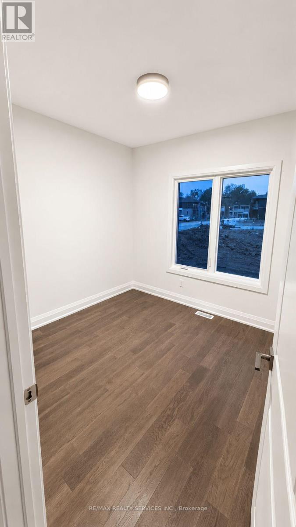
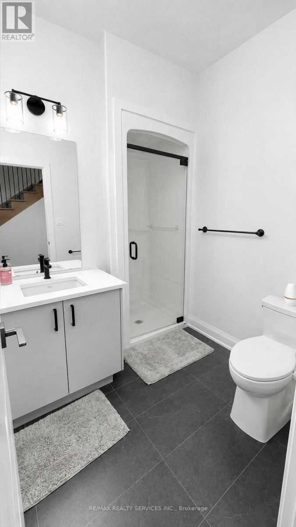
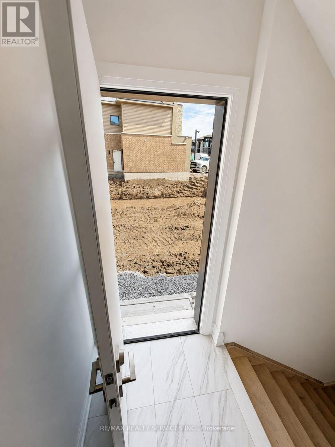
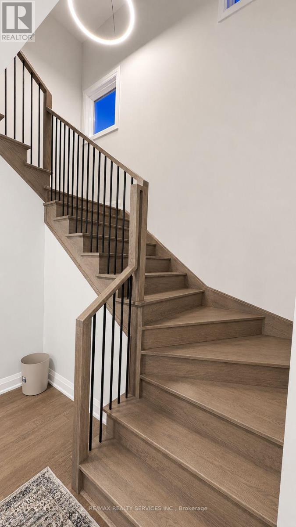
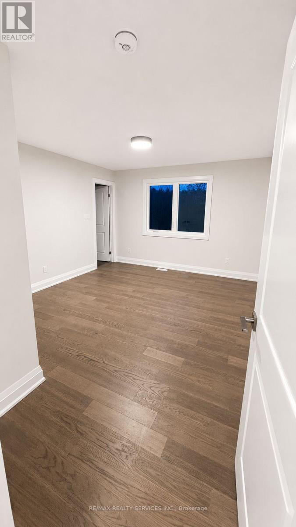
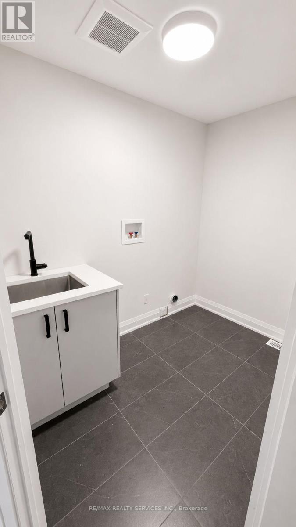
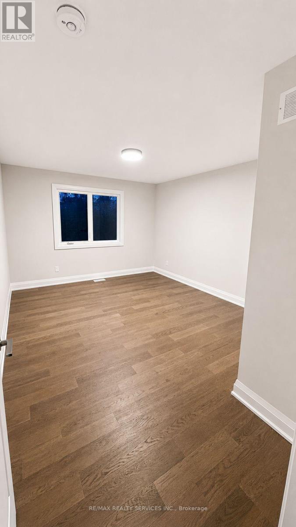
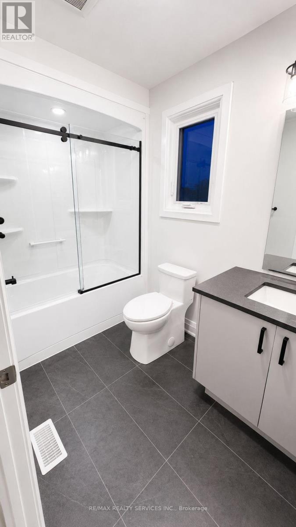
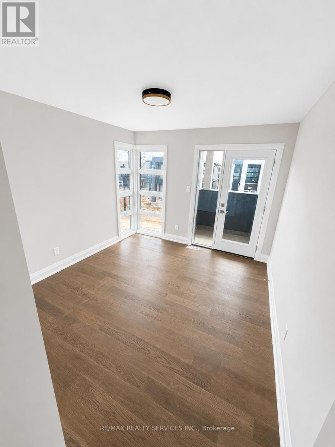
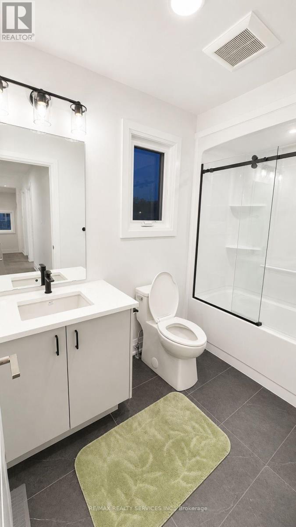
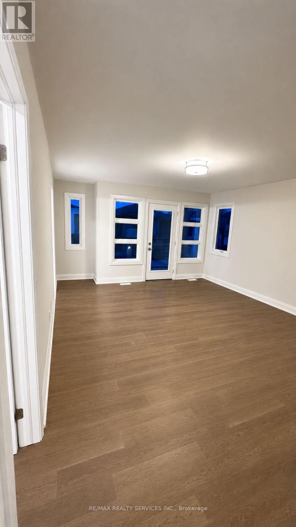
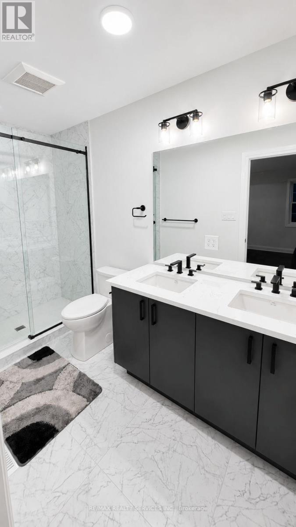
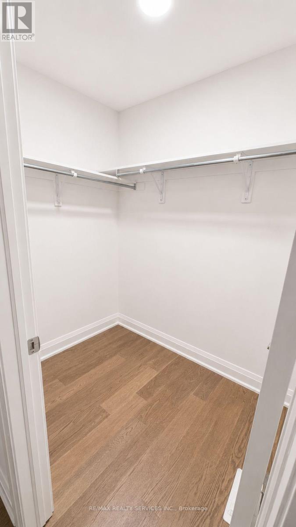
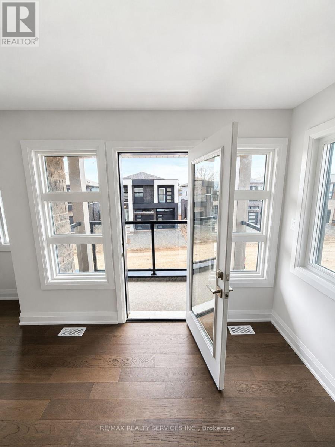
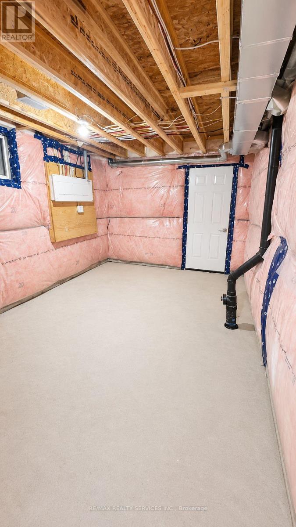
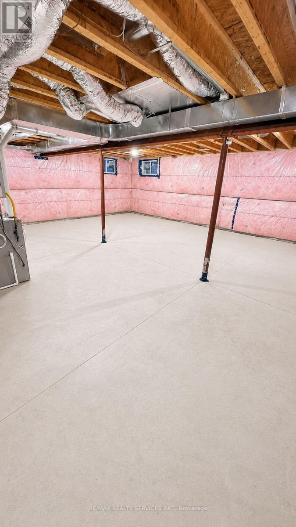
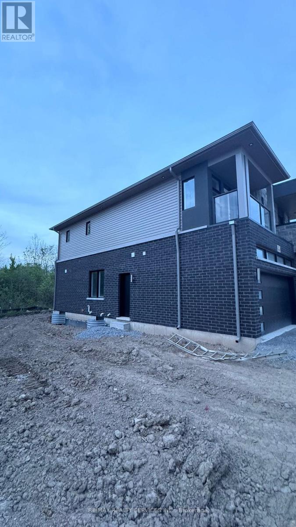
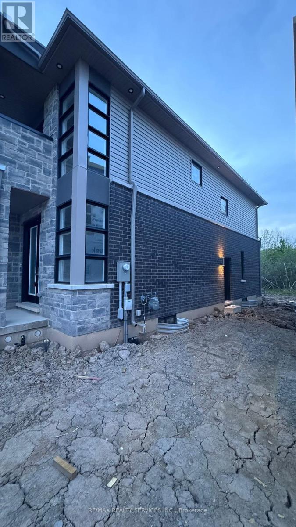
Welcome to this exceptional brand new luxury home for lease in the heart of Niagara Falls. Perfectly situated at 6441 Sunshine Common, this beautifully crafted residence combines modern elegance, everyday convenience, and an unbeatable lifestyle location. Just steps from scenic Chippawa Creek, enjoy peaceful waterfront walks, nearby trails, relaxing mornings with coffee by the water, or quiet evenings surrounded by nature. Ideally located just off McLeod Road, this home offers quick access to Costco, Metro, restaurants, shopping, entertainment, movie theatres, and all essential amenities. Commuters will appreciate being only minutes from the QEW, making travel throughout the region simple and convenient. Inside, this never lived-in home features 4 spacious bedrooms and 4 luxurious bathrooms with premium finishes throughout and no carpet anywhere in the home. The thoughtfully designed open concept layout is filled with natural light and showcases a stunning modern kitchen ideal for entertaining and exceptional storage space. Two of the bedrooms feature private ensuites, including a spacious primary suite with a walk-in closet and a beautifully designed spa inspired ensuite shower. Double car garage providing ample parking and storage. The inviting front porch creates the perfect setting to enjoy your morning coffee or unwind in the evening. Experience luxury living in one of Niagara Falls most convenient and desirable locations this is a lease opportunity you won't want to miss. (Stainless Steal Appliances & Window Covers will be Installed end of May 2026) (id:61852)
| MLS® Number | X13153952 |
| Property Type | Single Family |
| Community Name | 221 - Marineland |
| ParkingSpaceTotal | 4 |
| BathroomTotal | 10 |
| BedroomsAboveGround | 9 |
| BedroomsTotal | 9 |
| BasementDevelopment | Unfinished |
| BasementFeatures | Separate Entrance |
| BasementType | N/a, N/a (unfinished) |
| ConstructionStyleAttachment | Detached |
| CoolingType | Central Air Conditioning |
| ExteriorFinish | Brick, Stone |
| FoundationType | Poured Concrete |
| HeatingFuel | Natural Gas |
| HeatingType | Forced Air |
| StoriesTotal | 2 |
| SizeInterior | 2000 - 2500 Sqft |
| Type | House |
| UtilityWater | Municipal Water |
| Attached Garage | |
| Garage |
| Acreage | No |
| Sewer | Sanitary Sewer |
| Level | Type | Length | Width | Dimensions |
|---|---|---|---|---|
| Second Level | Bedroom | 4.02 m | 4.54 m | 4.02 m x 4.54 m |
| Second Level | Bedroom 2 | 3.17 m | 3.35 m | 3.17 m x 3.35 m |
| Second Level | Bedroom 3 | 3.6 m | 3.87 m | 3.6 m x 3.87 m |
| Second Level | Bedroom 4 | 3.63 m | 3.87 m | 3.63 m x 3.87 m |
| Ground Level | Living Room | 3.2 m | 3.44 m | 3.2 m x 3.44 m |
| Ground Level | Great Room | 3.66 m | 4.54 m | 3.66 m x 4.54 m |
| Ground Level | Dining Room | 2.74 m | 4.6 m | 2.74 m x 4.6 m |
| Ground Level | Kitchen | 2.5 m | 3.84 m | 2.5 m x 3.84 m |
| Ground Level | Study | 3.05 m | 3.11 m | 3.05 m x 3.11 m |
Contact us for more information
Harmeet Aujla
Salesperson

The trademarks REALTOR®, REALTORS®, and the REALTOR® logo are controlled by The Canadian Real Estate Association (CREA) and identify real estate professionals who are members of CREA. The trademarks MLS®, Multiple Listing Service® and the associated logos are owned by The Canadian Real Estate Association (CREA) and identify the quality of services provided by real estate professionals who are members of CREA. The trademark DDF® is owned by The Canadian Real Estate Association (CREA) and identifies CREA's Data Distribution Facility (DDF®)