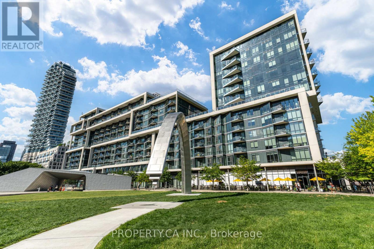
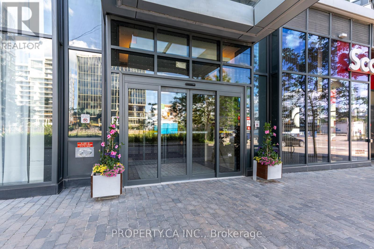
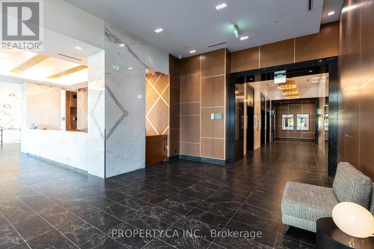
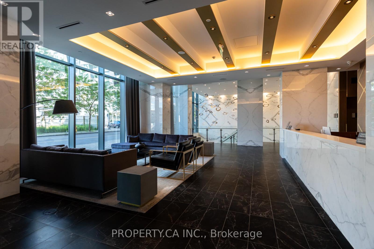
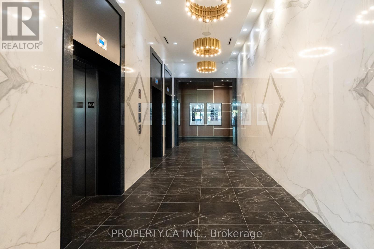
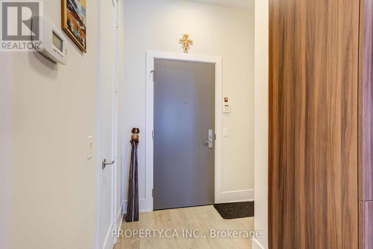
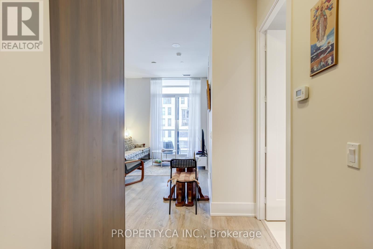
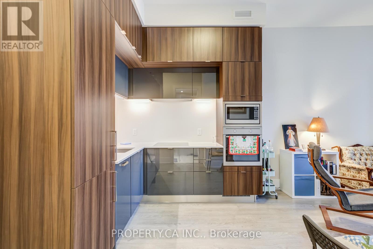
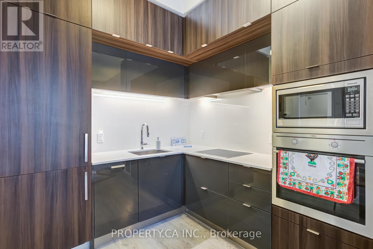
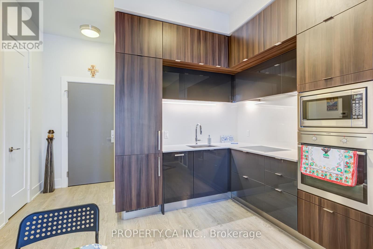
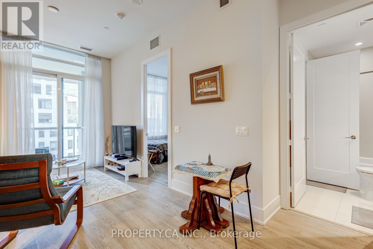
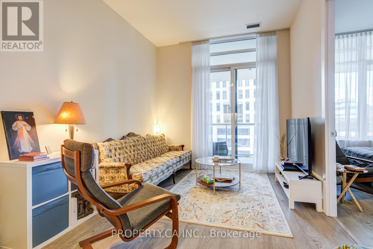
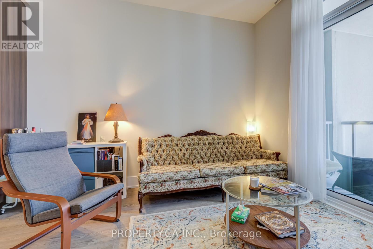
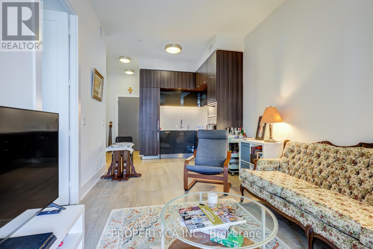
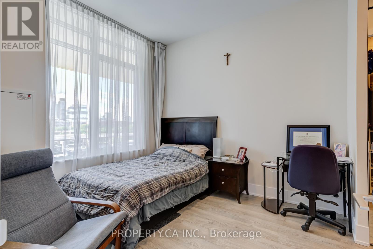
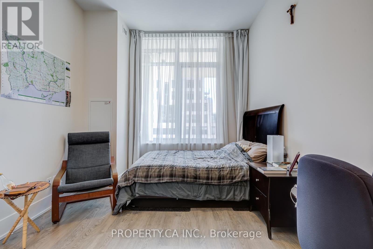
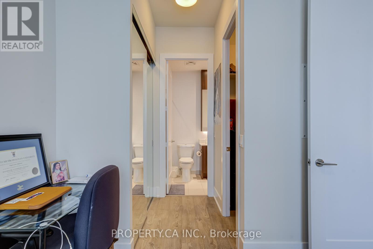
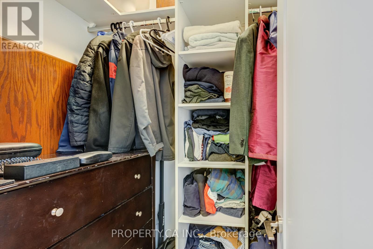
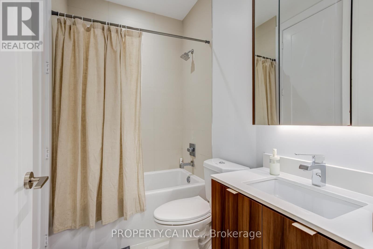
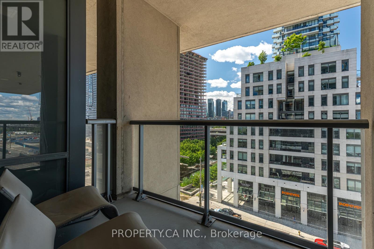
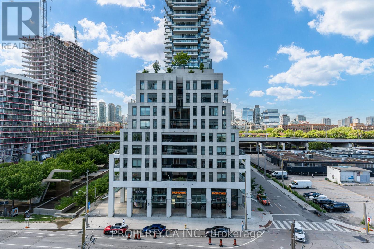
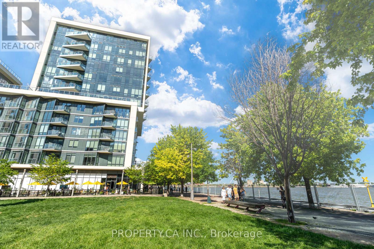
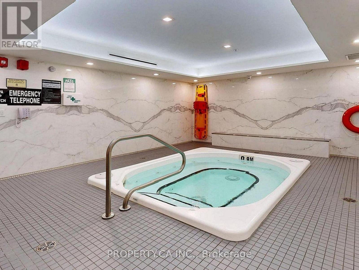
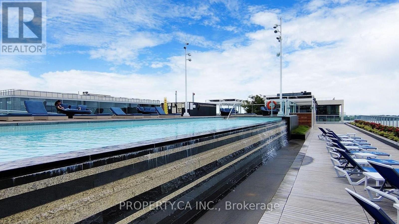
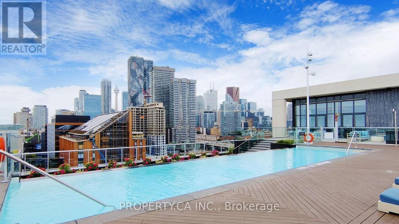
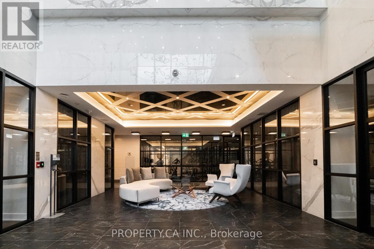
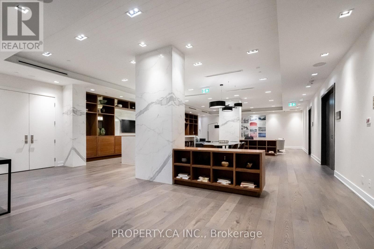
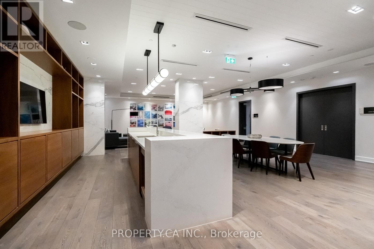
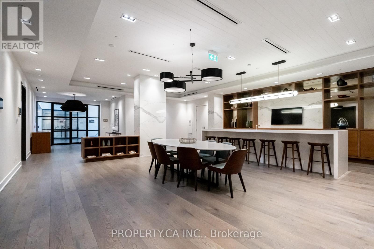
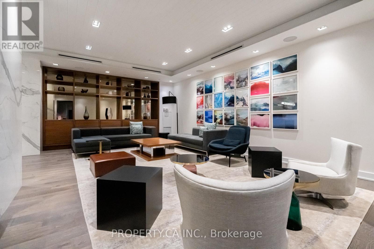
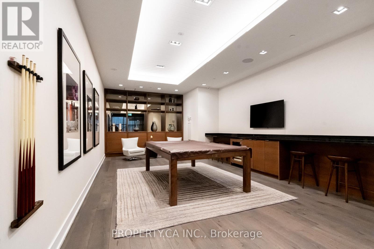
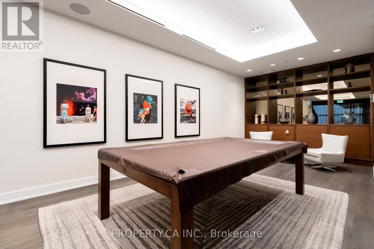
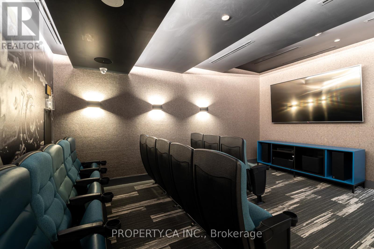
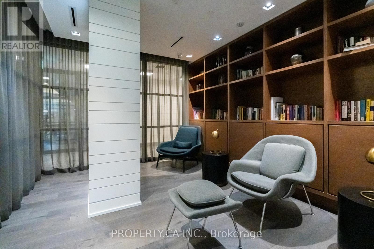
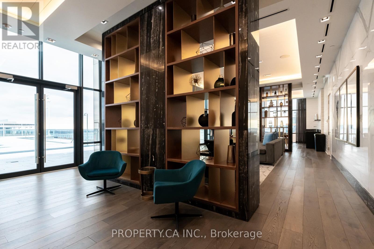
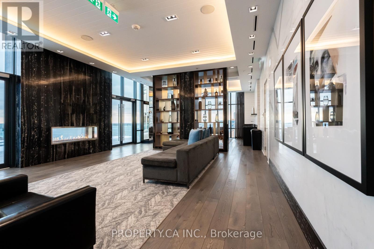
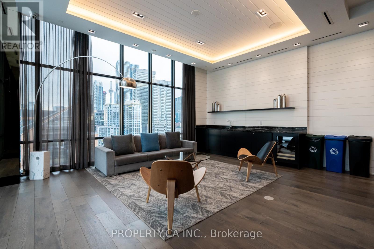
Rarely offered one bedroom suite at Tridel's Aqualina at Bayside, in the heart of Toronto's master-planned waterfront community right at the water's edge. 548 sq ft of open concept living with 10 ft ceilings throughout, 8 ft door frames and abundant natural light. Primary bedroom with semi-ensuite 4-piece bath and double mirrored closets. Living room walkout to a private balcony. Modern kitchen with built-in appliances and quartz countertops. Building amenities include a rooftop infinity pool, lounge, party room, fully equipped gym, yoga studio, theatre, library and billiards room, plus 24 hr concierge and security. Steps to the lake, parks and the Harbourfront boardwalk. Close to Sugar Beach, the Distillery District, St. Lawrence Market, George Brown College and the ferry terminal, with the 504 King streetcar to Union Station nearby and quick access to the DVP and Gardiner. Walk Score 92, Transit Score 96. Move in ready. Includes internet. (id:61852)
| MLS® Number | C13478226 |
| Property Type | Single Family |
| Community Name | Waterfront Communities C8 |
| AmenitiesNearBy | Park, Public Transit, Schools |
| CommunityFeatures | Pets Allowed With Restrictions |
| Features | Balcony, Carpet Free |
| PoolType | Outdoor Pool |
| BathroomTotal | 1 |
| BedroomsAboveGround | 1 |
| BedroomsTotal | 1 |
| Age | 6 To 10 Years |
| Amenities | Security/concierge, Exercise Centre, Party Room, Storage - Locker |
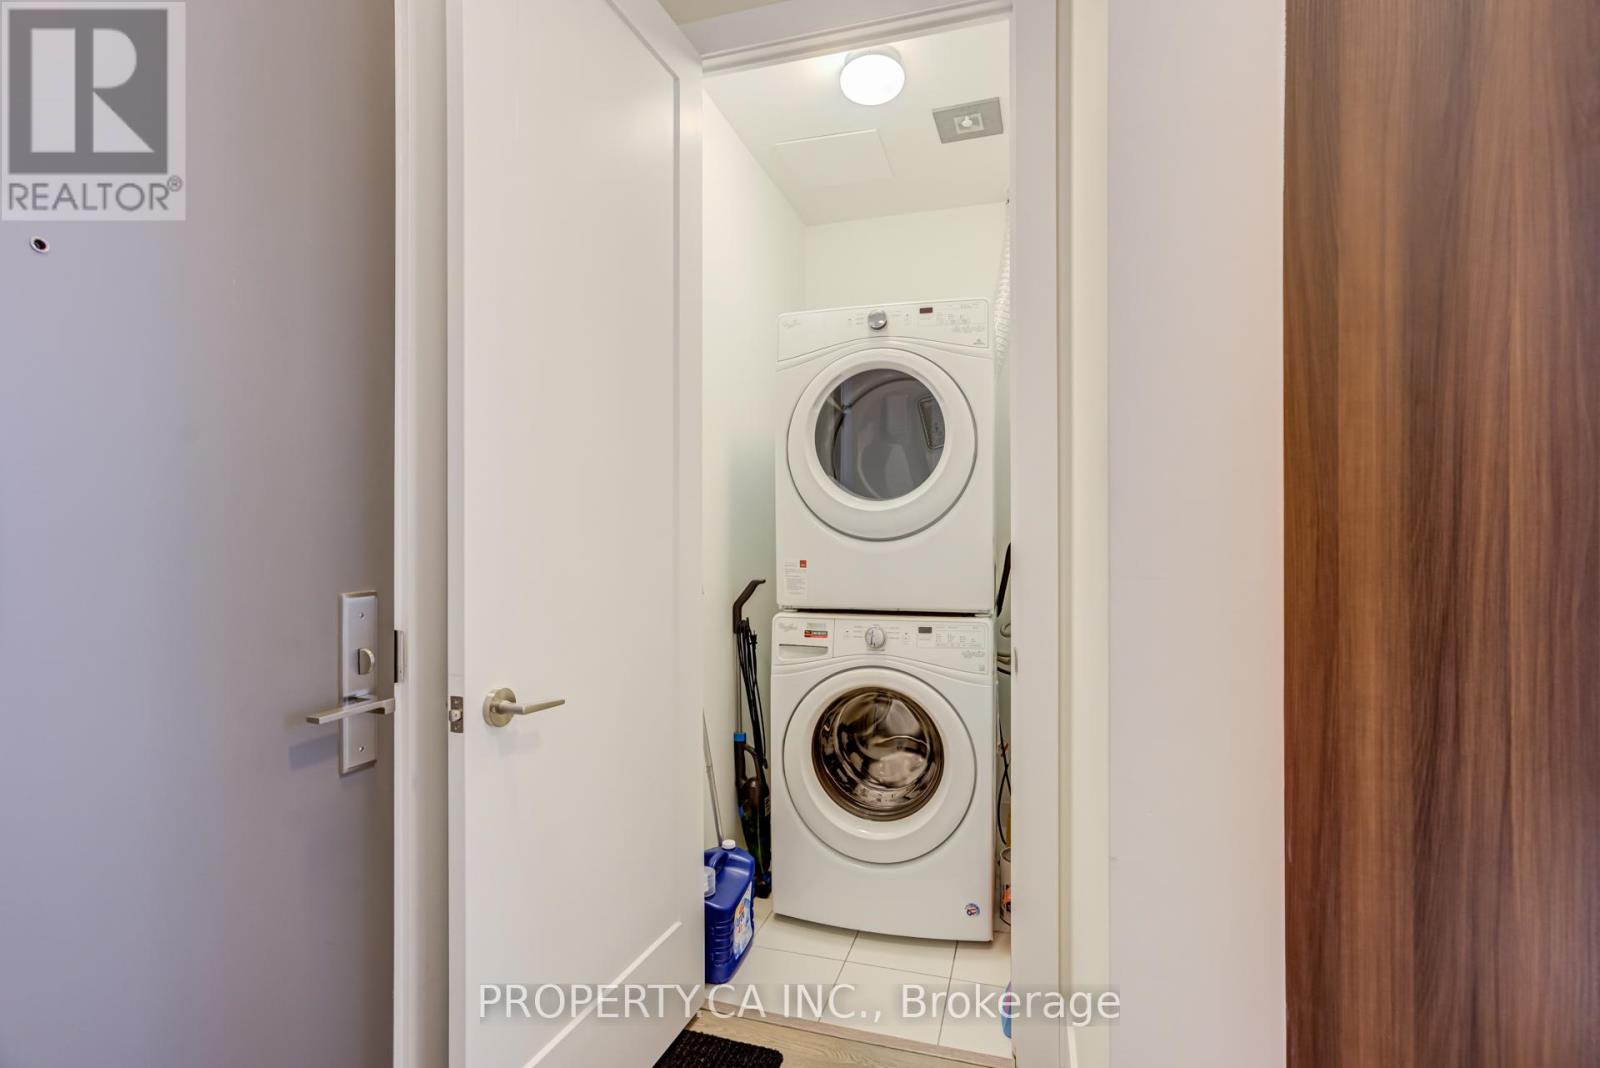
| Appliances | Cooktop, Dishwasher, Dryer, Microwave, Oven, Washer, Window Coverings, Refrigerator |
| BasementType | None |
| CoolingType | Central Air Conditioning |
| ExteriorFinish | Concrete |
| FireProtection | Alarm System, Security Guard, Smoke Detectors |
| FlooringType | Laminate |
| HeatingFuel | Natural Gas |
| HeatingType | Forced Air |
| SizeInterior | 500 - 599 Sqft |
| Type | Apartment |
| Underground | |
| Garage |
| Acreage | No |
| LandAmenities | Park, Public Transit, Schools |
| SurfaceWater | Lake/pond |
| Level | Type | Length | Width | Dimensions |
|---|---|---|---|---|
| Flat | Living Room | 3.76 m | 3.05 m | 3.76 m x 3.05 m |
| Flat | Dining Room | 3.76 m | 3.05 m | 3.76 m x 3.05 m |
| Flat | Kitchen | 3.67 m | 2.47 m | 3.67 m x 2.47 m |
| Flat | Primary Bedroom | 5.1 m | 3.05 m | 5.1 m x 3.05 m |
Contact us for more information
Alex Trokoz
Salesperson

The trademarks REALTOR®, REALTORS®, and the REALTOR® logo are controlled by The Canadian Real Estate Association (CREA) and identify real estate professionals who are members of CREA. The trademarks MLS®, Multiple Listing Service® and the associated logos are owned by The Canadian Real Estate Association (CREA) and identify the quality of services provided by real estate professionals who are members of CREA. The trademark DDF® is owned by The Canadian Real Estate Association (CREA) and identifies CREA's Data Distribution Facility (DDF®)