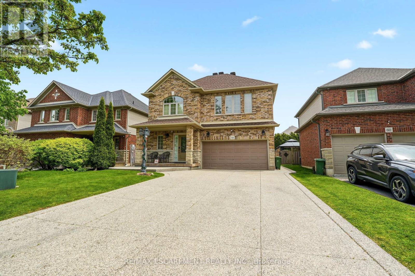
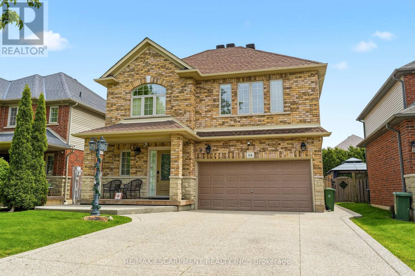
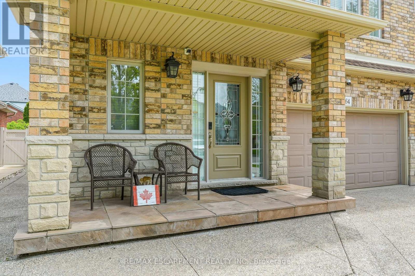
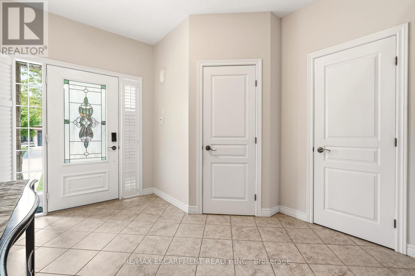
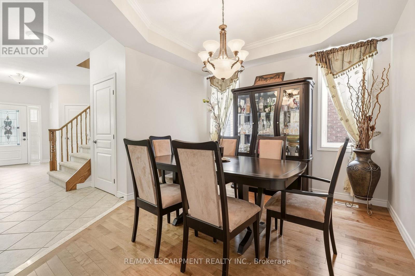
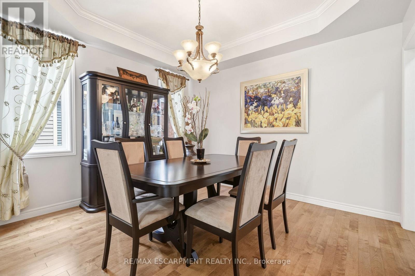
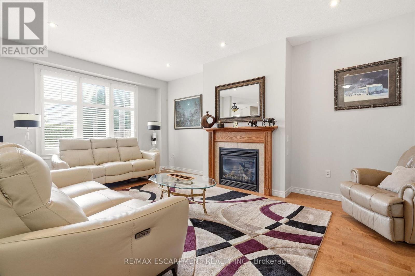
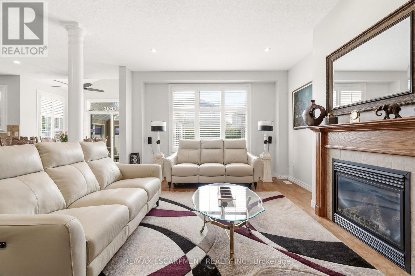
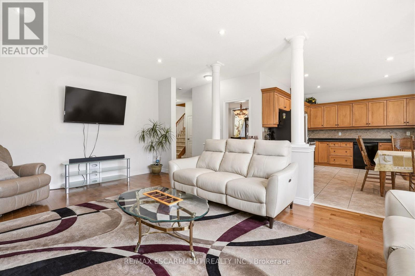
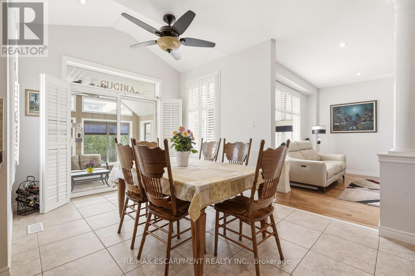
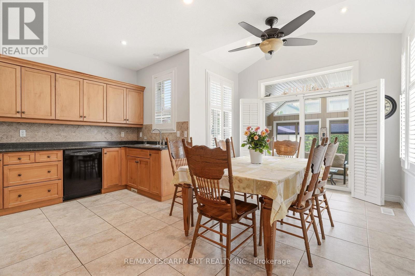
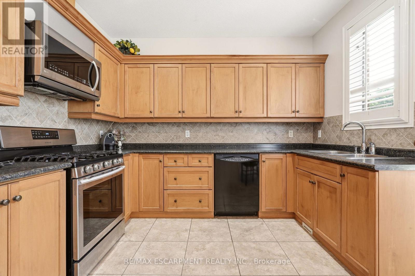
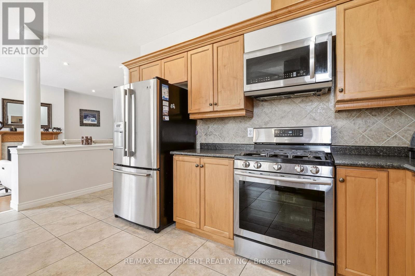
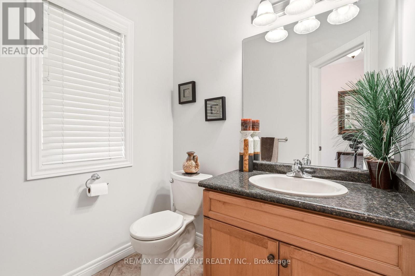
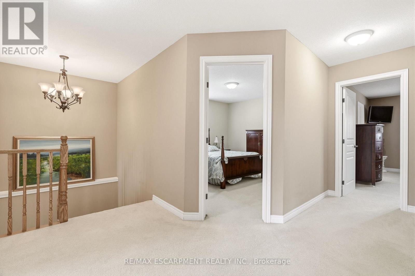
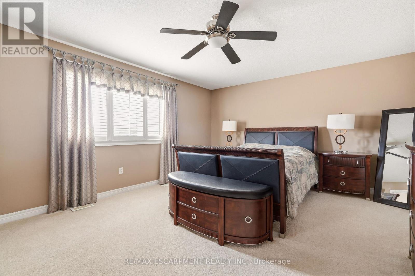
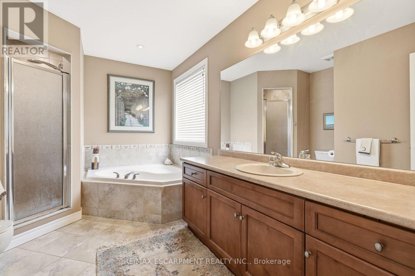
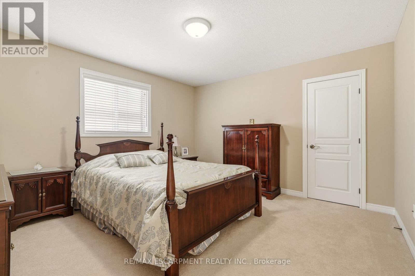
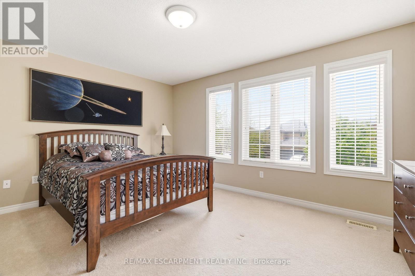
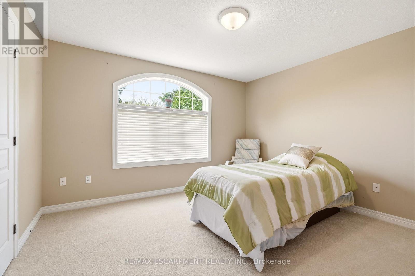
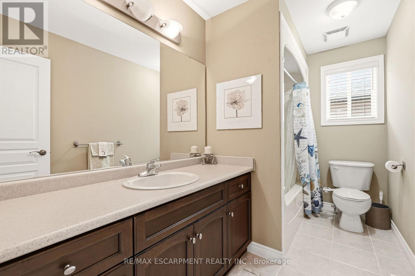
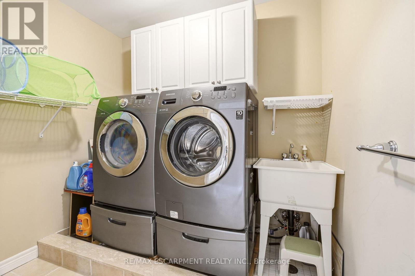
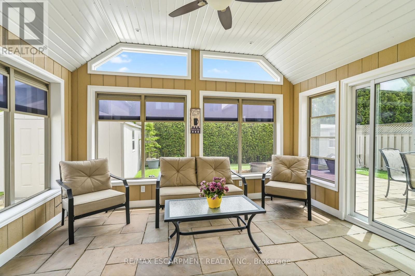
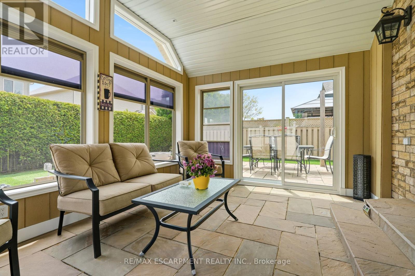
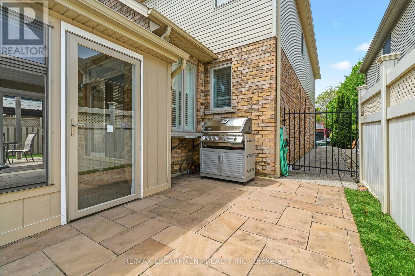
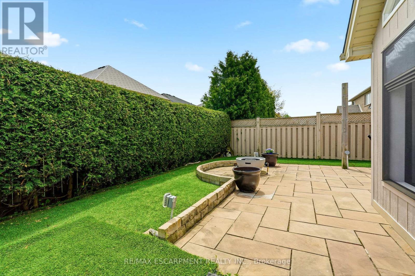
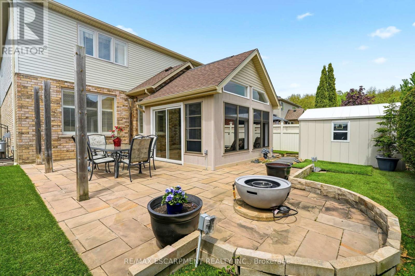
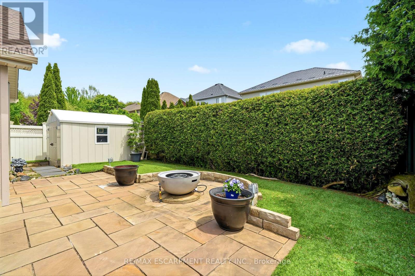
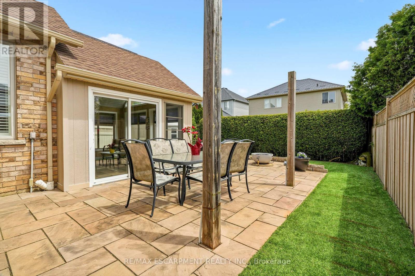
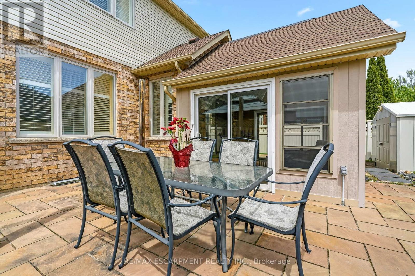
Beautifully maintained 2-storey detached home in the town of Binbrook. This spacious family home features 4 bedrooms, 2+1 bathrooms, a double car garage, and parking for 4 additional vehicles in the driveway. The open-concept kitchen and dining area boasts stainless steel appliances and is perfect for entertaining. Enjoy the stunning 3 season room overlooking the fully fenced and maintenance free backyard. The oversized primary bedroom offers a luxurious ensuite with separate shower and soaker tub. Additional highlights include a cozy gas fireplace and plenty of space for the whole family inside and out. (id:61852)
| MLS® Number | X13171342 |
| Property Type | Single Family |
| Neigbourhood | Binbrook |
| Community Name | Binbrook |
| Features | Sump Pump |
| ParkingSpaceTotal | 6 |
| BathroomTotal | 3 |
| BedroomsAboveGround | 4 |
| BedroomsTotal | 4 |
| Age | 16 To 30 Years |
| Amenities | Fireplace(s) |
| Appliances | Central Vacuum, Water Heater, Water Purifier, Dishwasher, Dryer, Garage Door Opener, Microwave, Hood Fan, Gas Stove(s), Washer |
| BasementDevelopment | Unfinished |
| BasementType | Full (unfinished) |
| ConstructionStyleAttachment | Detached |
| CoolingType | Central Air Conditioning |
| ExteriorFinish | Brick, Vinyl Siding |
| FireplacePresent | Yes |
| FireplaceTotal | 1 |
| FoundationType | Poured Concrete |
| HalfBathTotal | 1 |
| HeatingFuel | Natural Gas |
| HeatingType | Forced Air |
| StoriesTotal | 2 |
| SizeInterior | 2000 - 2500 Sqft |
| Type | House |
| UtilityWater | Municipal Water |
| Attached Garage | |
| Garage |
| Acreage | No |
| Sewer | Sanitary Sewer |
| SizeDepth | 102 Ft ,8 In |
| SizeFrontage | 41 Ft |
| SizeIrregular | 41 X 102.7 Ft |
| SizeTotalText | 41 X 102.7 Ft|under 1/2 Acre |
| Level | Type | Length | Width | Dimensions |
|---|---|---|---|---|
| Second Level | Primary Bedroom | 4.24 m | 5.28 m | 4.24 m x 5.28 m |
| Second Level | Bathroom | 3.84 m | 2.67 m | 3.84 m x 2.67 m |
| Second Level | Bedroom 2 | 4.09 m | 3.84 m | 4.09 m x 3.84 m |
| Second Level | Bedroom 3 | 3.84 m | 3.48 m | 3.84 m x 3.48 m |
| Second Level | Bedroom 4 | 4.55 m | 3.66 m | 4.55 m x 3.66 m |
| Second Level | Bathroom | 3.4 m | 1.73 m | 3.4 m x 1.73 m |
| Main Level | Family Room | 6.07 m | 3.94 m | 6.07 m x 3.94 m |
| Main Level | Kitchen | 4.88 m | 5.21 m | 4.88 m x 5.21 m |
| Main Level | Dining Room | 3.3 m | 3.71 m | 3.3 m x 3.71 m |
| Main Level | Bathroom | 1.8 m | 1.6 m | 1.8 m x 1.6 m |
https://www.realtor.ca/real-estate/29801939/64-wilbur-drive-hamilton-binbrook-binbrook
Contact us for more information
Chris Cipriani
Salesperson

The trademarks REALTOR®, REALTORS®, and the REALTOR® logo are controlled by The Canadian Real Estate Association (CREA) and identify real estate professionals who are members of CREA. The trademarks MLS®, Multiple Listing Service® and the associated logos are owned by The Canadian Real Estate Association (CREA) and identify the quality of services provided by real estate professionals who are members of CREA. The trademark DDF® is owned by The Canadian Real Estate Association (CREA) and identifies CREA's Data Distribution Facility (DDF®)