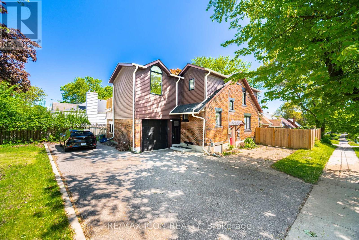
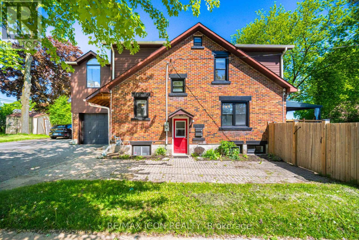
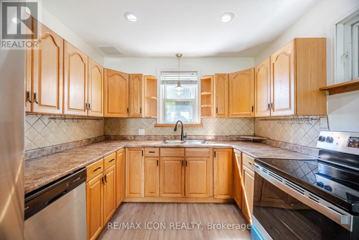
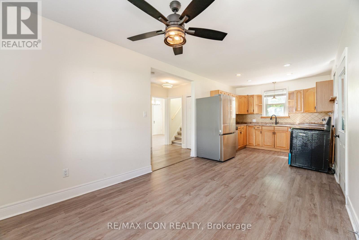
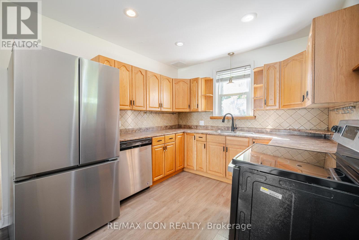
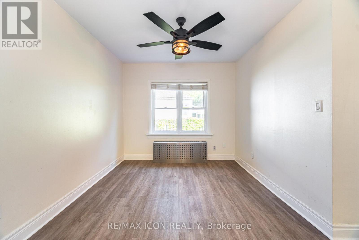
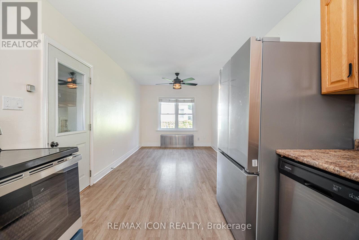
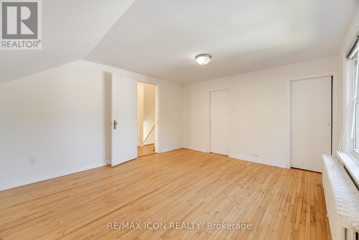
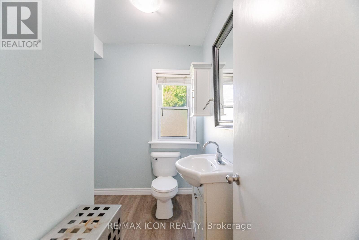
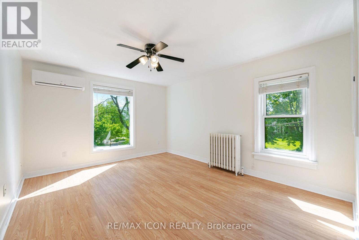
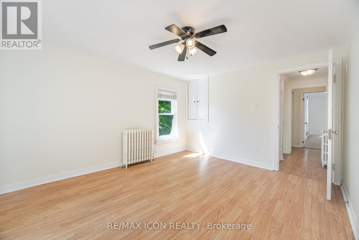
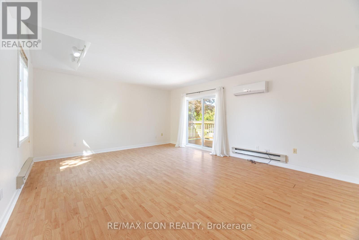
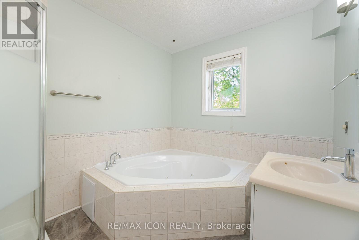
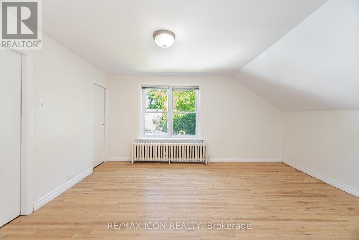
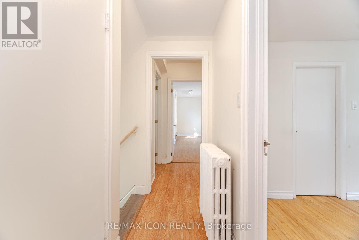
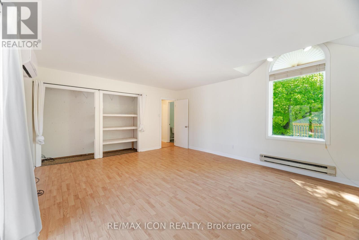
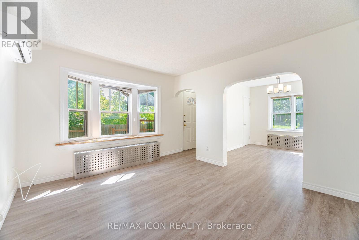
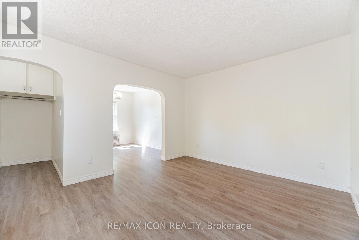
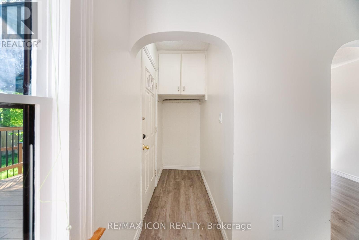
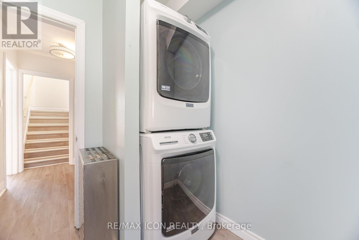
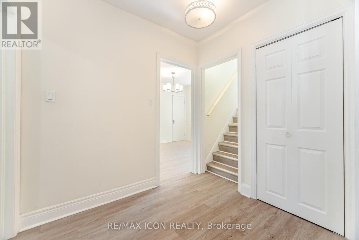
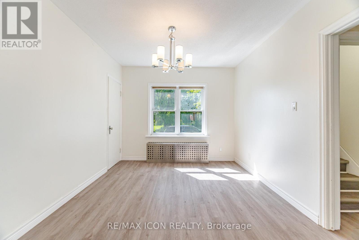
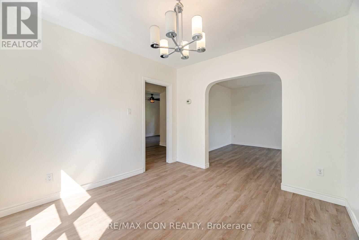
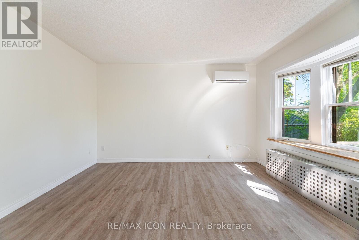
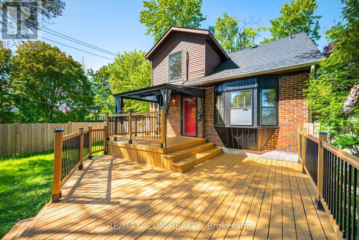
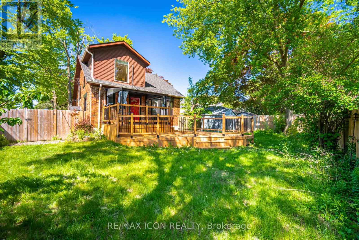
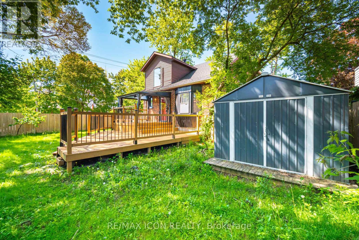
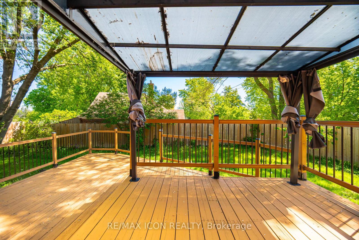
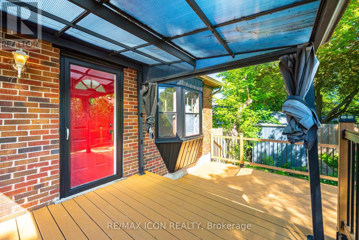
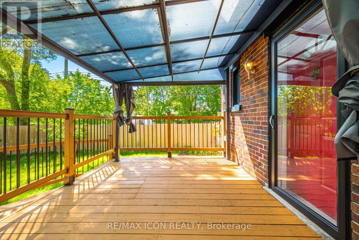
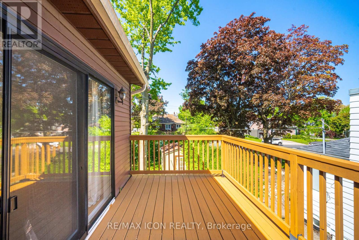
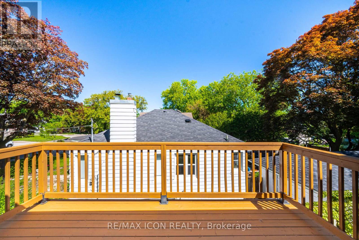
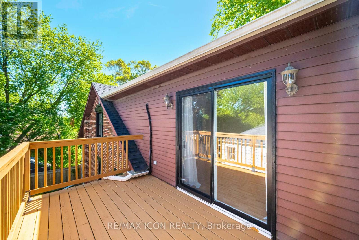
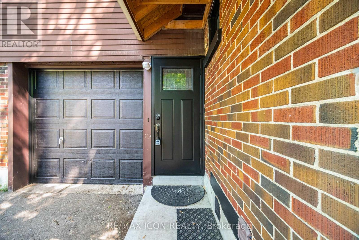
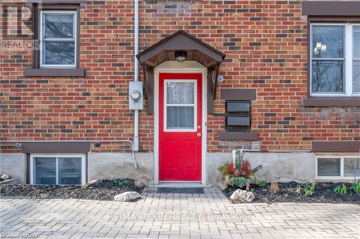
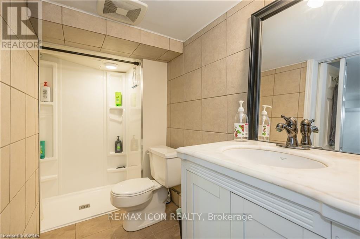
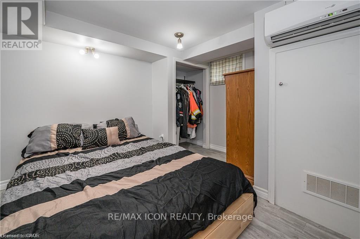
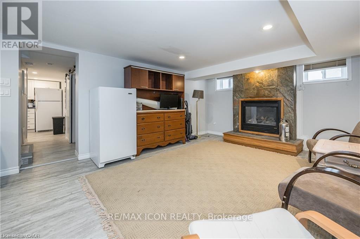
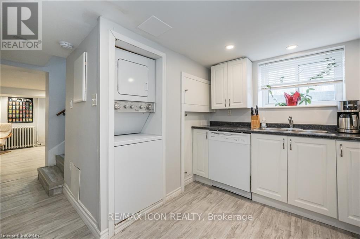
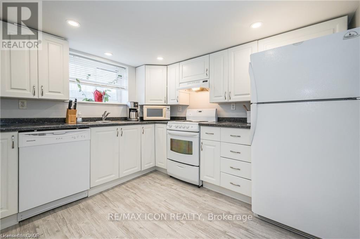
Welcome to 64 Sheldon Avenue - a rare opportunity to own a spacious legal duplex in Kitchener's highly desirable East Ward. Situated on a quiet, tree-lined street just minutes from Downtown Kitchener, the LRT, public transit, shopping, and major highways, this property offers exceptional flexibility for homeowners and investors alike. Whether you are looking for a mortgage helper, multigenerational living, or a turnkey investment property, this home delivers. The lower level features a beautifully renovated (2017) 1-bedroom, 1-bathroom suite complete with a separate entrance, private laundry, dedicated parking, and its own fully fenced backyard space - perfect for tenants or extended family. The upper unit offers the ideal family layout with three spacious bedrooms and a full bathroom upstairs. The main floor features an updated kitchen with room for a breakfast nook or home office, a bright dining area, comfortable living room, and an additional bathroom. Fresh paint throughout gives the space a clean, move-in-ready feel, while the primary bedroom opens onto a private patio rebuilt in 2020. Outside, the main unit enjoys an attached garage with direct interior access, a fully fenced side yard, newer decks, and a storage shed. Both units have separate laundry, parking, and private outdoor areas, making this property highly functional for owner-occupants and tenants alike. The upper unit is currently vacant, allowing the new owner to set their own rental rates or move in immediately. Located close to the Kitchener Auditorium, Highway 8, the 401, schools, parks, and transit, this is an incredible opportunity in one of Kitchener's most established neighbourhoods. Immediate possession available for the upper unit. (id:61852)
| MLS® Number | X13164122 |
| Property Type | Multi-family |
| AmenitiesNearBy | Golf Nearby, Hospital, Park, Place Of Worship, Public Transit |
| EquipmentType | Water Heater |
| ParkingSpaceTotal | 5 |
| RentalEquipmentType | Water Heater |
| Structure | Deck, Porch, Shed |
| BathroomTotal | 3 |
| BedroomsAboveGround | 3 |
| BedroomsBelowGround | 1 |
| BedroomsTotal | 4 |
| Age | 51 To 99 Years |
| Appliances | Water Softener, Microwave |
| BasementDevelopment | Finished |
| BasementType | Full (finished) |
| ExteriorFinish | Aluminum Siding, Brick |
| FoundationType | Brick, Poured Concrete |
| HalfBathTotal | 1 |
| HeatingFuel | Electric |
| HeatingType | Baseboard Heaters, Radiant Heat |
| StoriesTotal | 2 |
| SizeInterior | 1500 - 2000 Sqft |
| Type | Duplex |
| UtilityWater | Municipal Water |
| Attached Garage | |
| Garage |
| Acreage | No |
| LandAmenities | Golf Nearby, Hospital, Park, Place Of Worship, Public Transit |
| Sewer | Sanitary Sewer |
| SizeDepth | 125 Ft |
| SizeFrontage | 50 Ft |
| SizeIrregular | 50 X 125 Ft |
| SizeTotalText | 50 X 125 Ft|under 1/2 Acre |
| ZoningDescription | R2b |
| Level | Type | Length | Width | Dimensions |
|---|---|---|---|---|
| Second Level | Primary Bedroom | 5.66 m | 4.62 m | 5.66 m x 4.62 m |
| Second Level | Bedroom 2 | 3.63 m | 4.47 m | 3.63 m x 4.47 m |
| Second Level | Bedroom 3 | 3.38 m | 4.04 m | 3.38 m x 4.04 m |
| Second Level | Bathroom | Measurements not available | ||
| Basement | Bathroom | Measurements not available | ||
| Basement | Bedroom 4 | 310 m | 3.35 m | 310 m x 3.35 m |
| Basement | Kitchen | 3.1 m | 2.64 m | 3.1 m x 2.64 m |
| Main Level | Kitchen | 4.72 m | 2.92 m | 4.72 m x 2.92 m |
| Main Level | Eating Area | 2.41 m | 2.9 m | 2.41 m x 2.9 m |
| Main Level | Bathroom | Measurements not available | ||
| Main Level | Dining Room | 3.45 m | 3.05 m | 3.45 m x 3.05 m |
| Main Level | Living Room | 3.53 m | 4.14 m | 3.53 m x 4.14 m |
https://www.realtor.ca/real-estate/29793693/64-sheldon-avenue-n-kitchener
Contact us for more information
Colton Davidson
Salesperson

The trademarks REALTOR®, REALTORS®, and the REALTOR® logo are controlled by The Canadian Real Estate Association (CREA) and identify real estate professionals who are members of CREA. The trademarks MLS®, Multiple Listing Service® and the associated logos are owned by The Canadian Real Estate Association (CREA) and identify the quality of services provided by real estate professionals who are members of CREA. The trademark DDF® is owned by The Canadian Real Estate Association (CREA) and identifies CREA's Data Distribution Facility (DDF®)