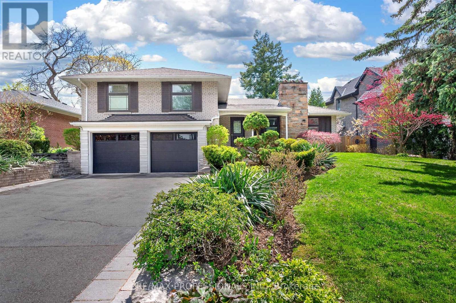
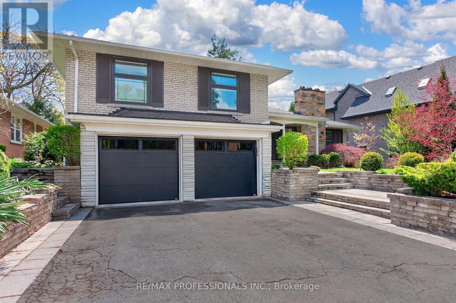
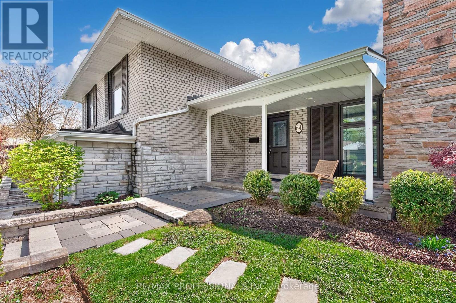
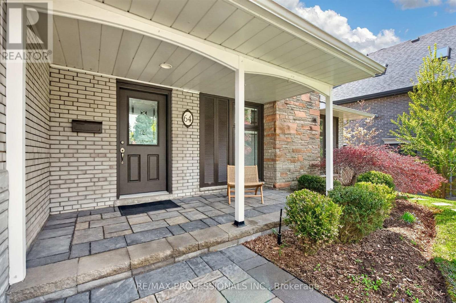
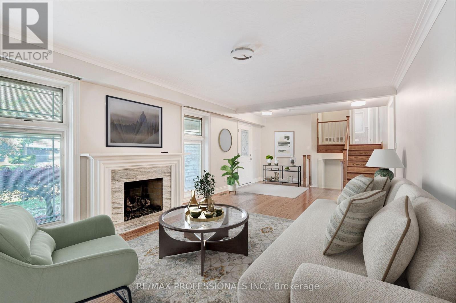
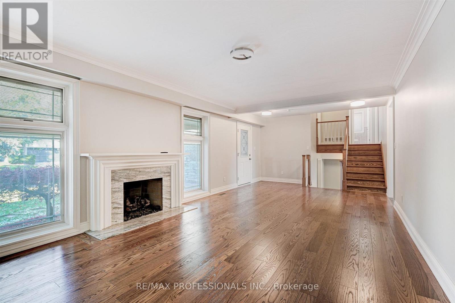
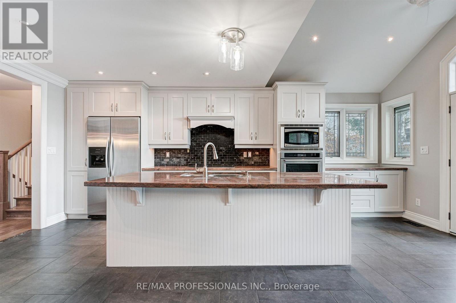
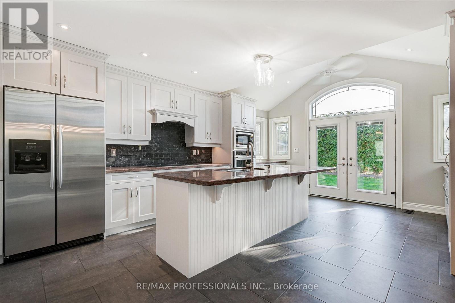
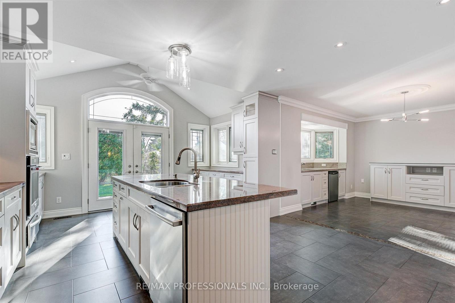
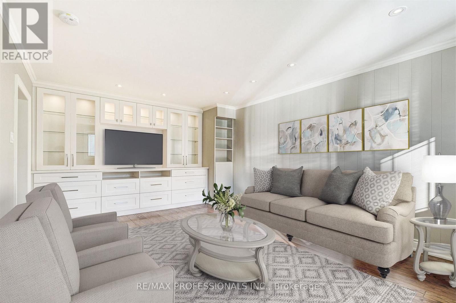
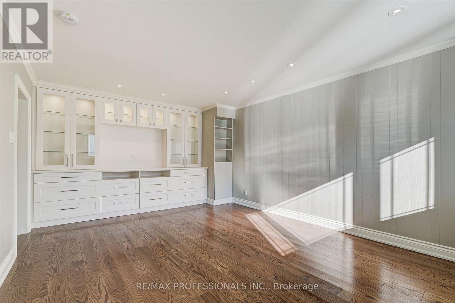
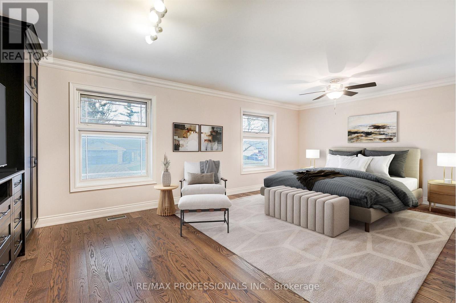
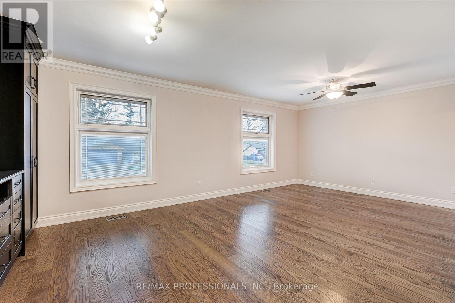
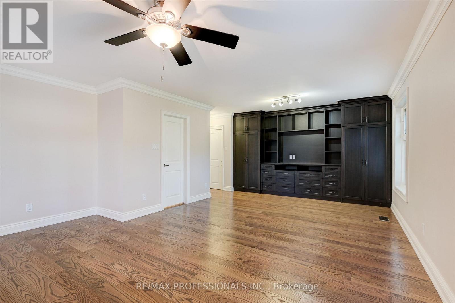
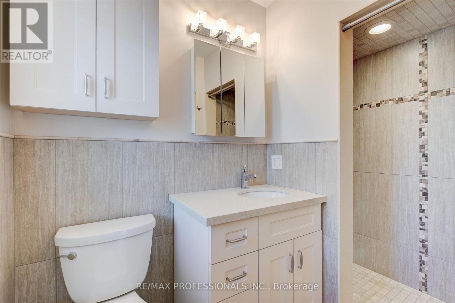
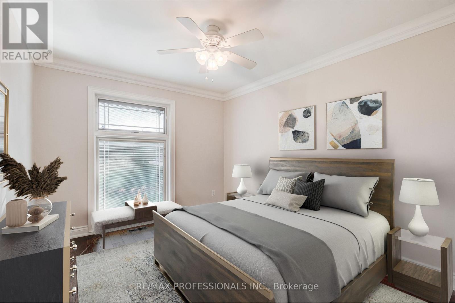
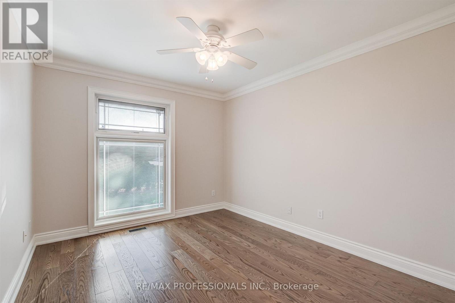
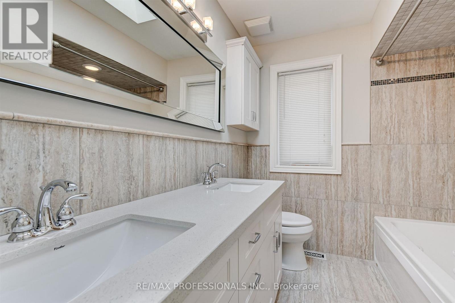
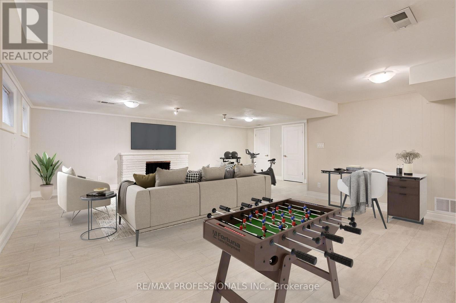
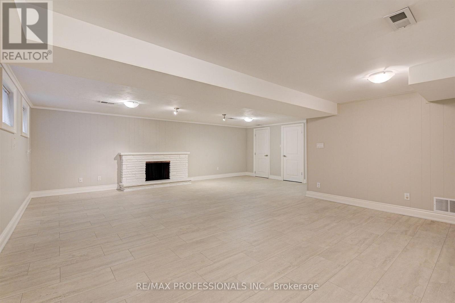
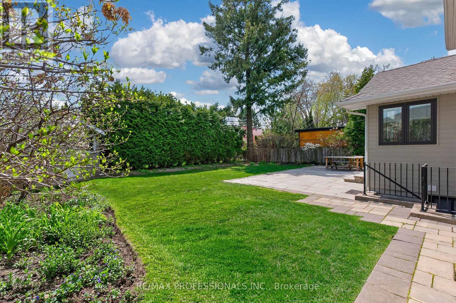
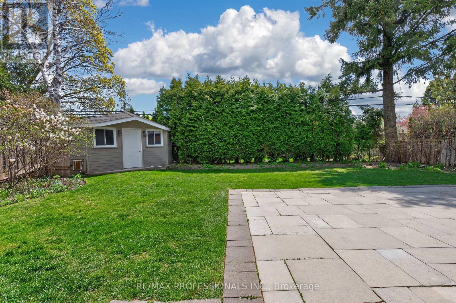
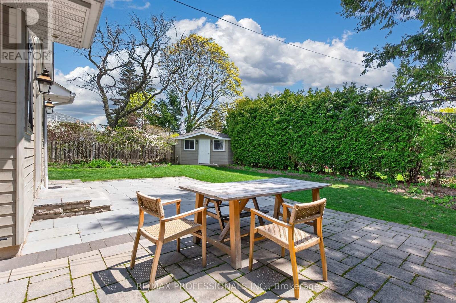
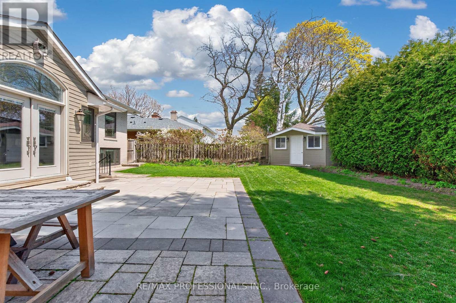
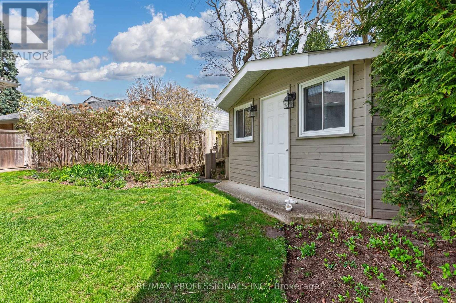
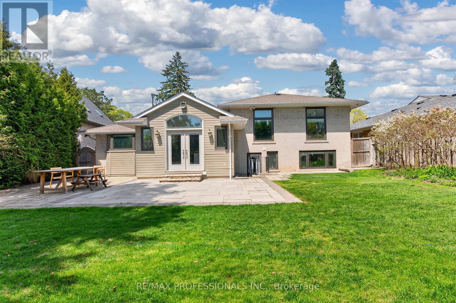
Executive Lease Opportunity In Prestigious Princess Anne Manor! Beautifully Renovated 3+1 Bedroom Sidesplit Offering Exceptional Space, Style & Functionality In One Of Etobicoke's Most Sought-After Family Neighbourhoods. Bright Open-Concept Living Room With Hardwood Floors & Gas Fireplace. Stunning Chef's Kitchen Featuring Oversized Centre Island, Stainless Steel Appliances, Custom Cabinetry & Breakfast Area With Walk-Out To Private South-Facing Backyard. Spacious Family Room With Custom Built-Ins. Generous Primary Retreat With Walk-In Closet & 3-Piece Ensuite. Finished Lower Level With Large Recreation Room, Fireplace, Additional Bedroom Space & Partial Kitchen Ideal For Extended Family, Guests Or Home Office Use. Beautifully Landscaped Lot With Expansive Stone Patio, Mature Trees & Garden Shed. Double Car Garage & Ample Driveway Parking. Located On A Quiet Tree-Lined Street Steps To Top-Ranked Schools, Parks, Shops, TTC & Golf. Easy Access To Major Highways, Pearson Airport & Downtown Toronto. A Rare Executive Lease In An Exceptional Location. (id:61852)
| MLS® Number | W13156868 |
| Property Type | Single Family |
| Neigbourhood | Princess-Rosethorn |
| Community Name | Princess-Rosethorn |
| ParkingSpaceTotal | 6 |
| BathroomTotal | 3 |
| BedroomsAboveGround | 3 |
| BedroomsBelowGround | 1 |
| BedroomsTotal | 4 |
| Appliances | Cooktop, Dishwasher, Dryer, Microwave, Oven, Stove, Washer, Window Coverings, Refrigerator |
| BasementDevelopment | Finished |
| BasementType | N/a (finished) |
| ConstructionStyleAttachment | Detached |
| ConstructionStyleSplitLevel | Sidesplit |
| CoolingType | Central Air Conditioning |
| ExteriorFinish | Aluminum Siding, Brick |
| FireplacePresent | Yes |
| FlooringType | Porcelain Tile, Hardwood, Laminate |
| HeatingFuel | Natural Gas |
| HeatingType | Forced Air |
| SizeInterior | 2000 - 2500 Sqft |
| Type | House |
| UtilityWater | Municipal Water |
| Garage |
| Acreage | No |
| Sewer | Sanitary Sewer |
| SizeDepth | 119 Ft |
| SizeFrontage | 69 Ft |
| SizeIrregular | 69 X 119 Ft |
| SizeTotalText | 69 X 119 Ft |
| Level | Type | Length | Width | Dimensions |
|---|---|---|---|---|
| Lower Level | Kitchen | 3.62 m | 2.02 m | 3.62 m x 2.02 m |
| Lower Level | Recreational, Games Room | 7.44 m | 7.19 m | 7.44 m x 7.19 m |
| Lower Level | Other | 3.49 m | 2.27 m | 3.49 m x 2.27 m |
| Main Level | Living Room | 8.31 m | 3.96 m | 8.31 m x 3.96 m |
| Main Level | Dining Room | 3.79 m | 3.45 m | 3.79 m x 3.45 m |
| Main Level | Kitchen | 6.38 m | 4.62 m | 6.38 m x 4.62 m |
| Upper Level | Primary Bedroom | 7.11 m | 5.95 m | 7.11 m x 5.95 m |
| Upper Level | Bedroom 2 | 3.8 m | 3.75 m | 3.8 m x 3.75 m |
| Upper Level | Bedroom 3 | 3.8 m | 3.18 m | 3.8 m x 3.18 m |
| Ground Level | Family Room | 5.92 m | 3.95 m | 5.92 m x 3.95 m |
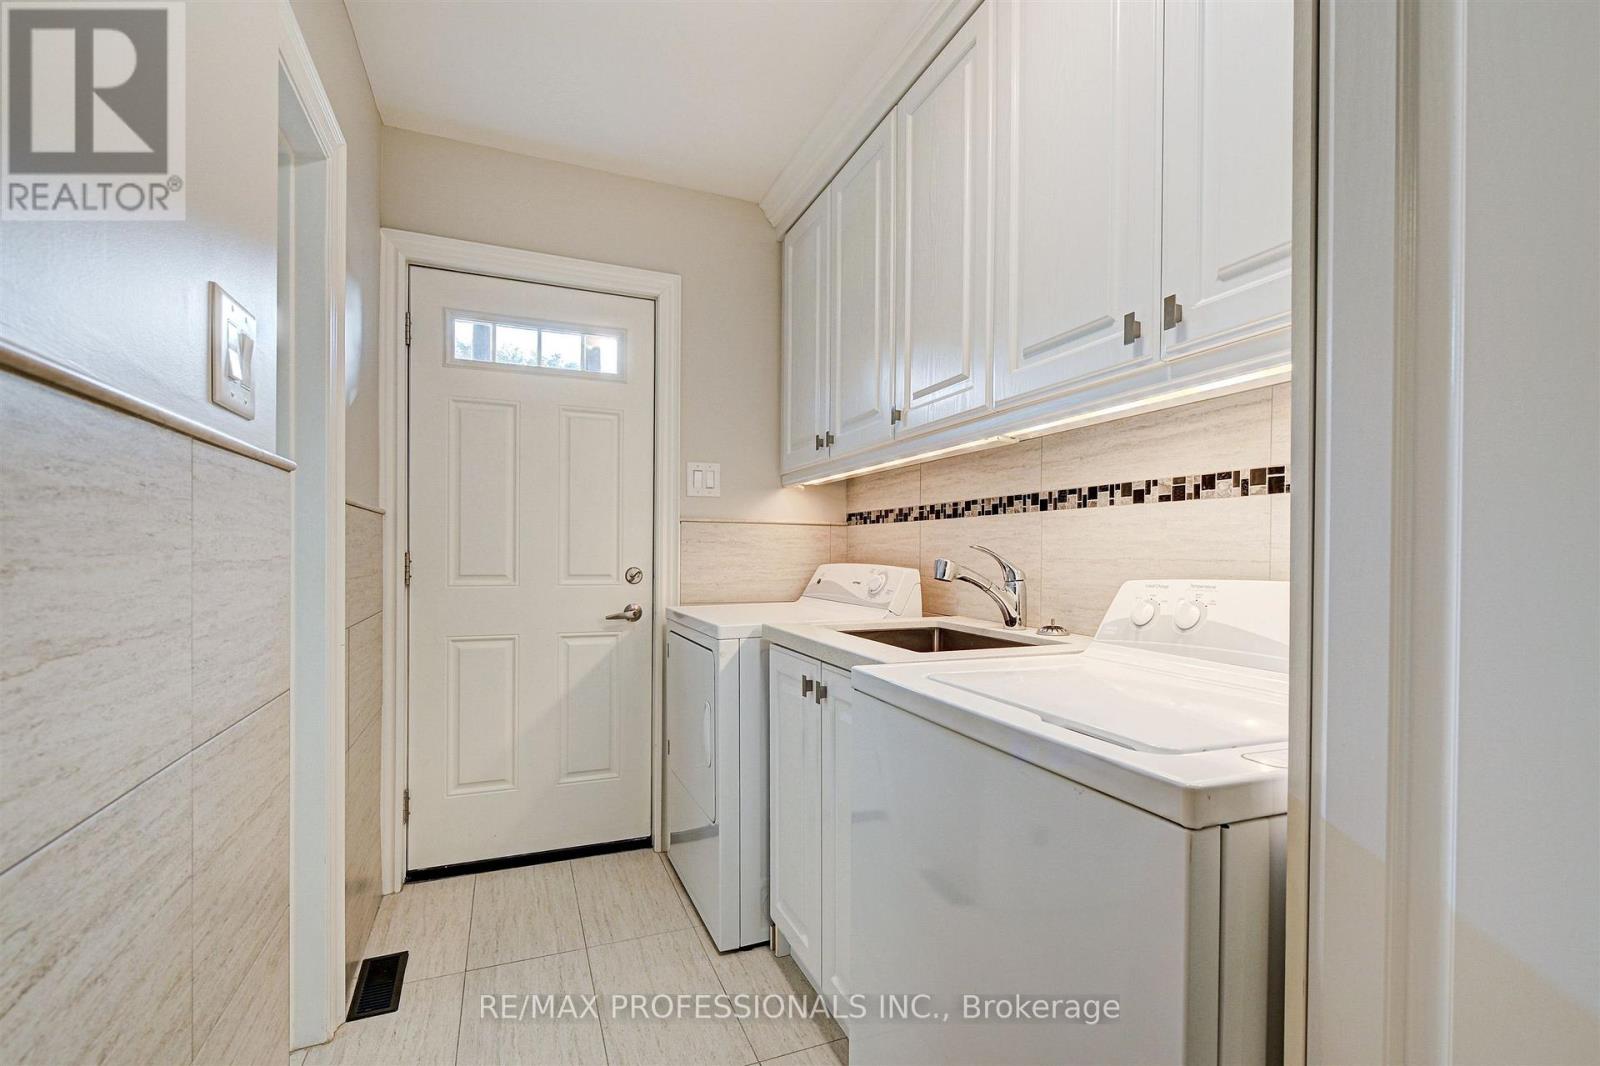
| Ground Level | Laundry Room | 3.76 m | 1.61 m | 3.76 m x 1.61 m |
Contact us for more information
Paul Ambler
Salesperson

The trademarks REALTOR®, REALTORS®, and the REALTOR® logo are controlled by The Canadian Real Estate Association (CREA) and identify real estate professionals who are members of CREA. The trademarks MLS®, Multiple Listing Service® and the associated logos are owned by The Canadian Real Estate Association (CREA) and identify the quality of services provided by real estate professionals who are members of CREA. The trademark DDF® is owned by The Canadian Real Estate Association (CREA) and identifies CREA's Data Distribution Facility (DDF®)