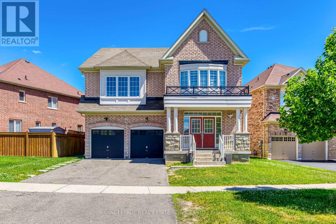
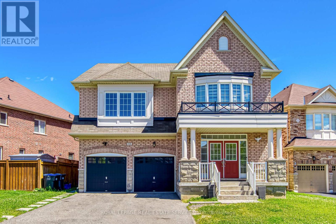
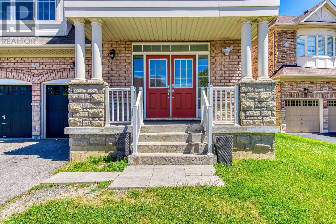
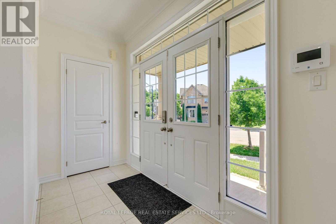
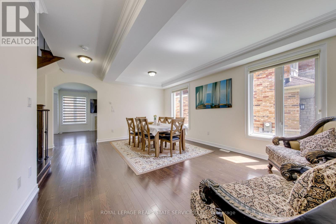
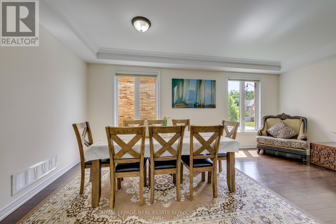
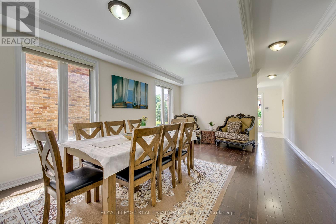
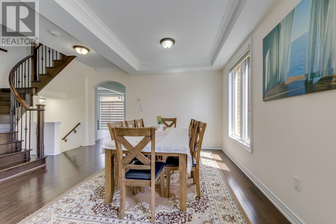
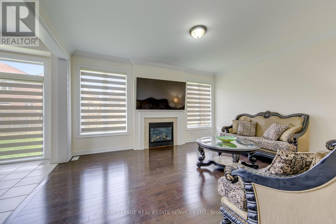
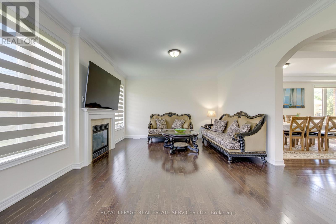
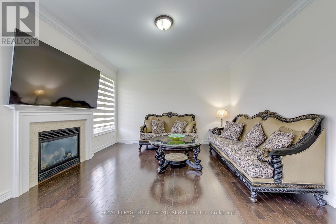
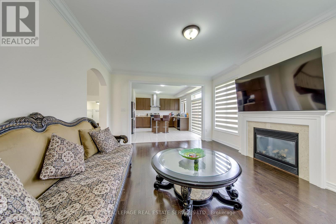
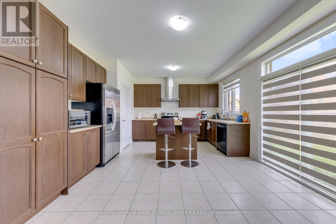
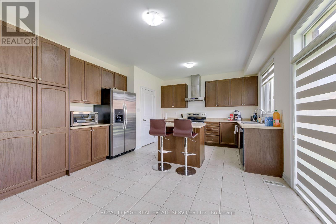
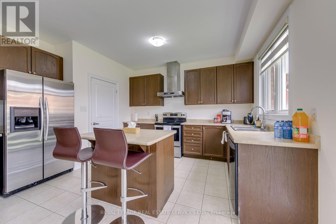
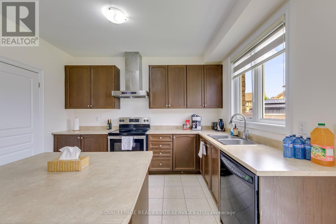
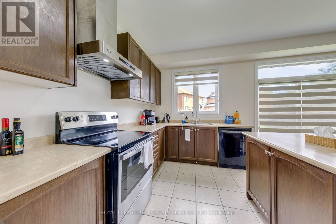
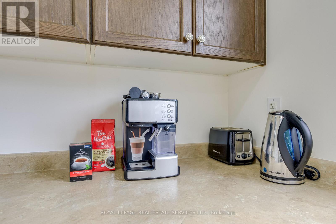
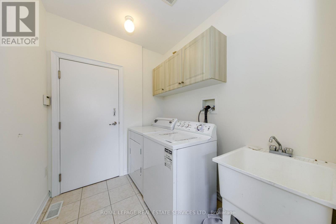
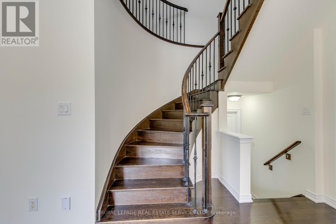
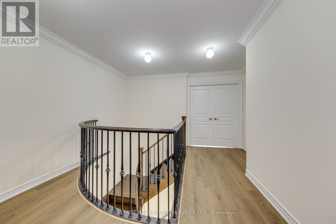
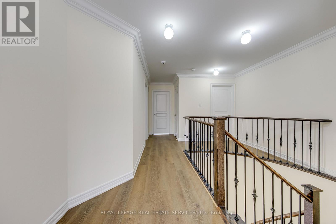
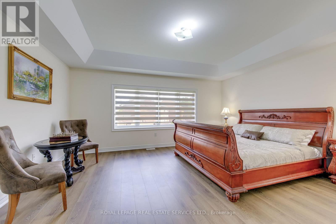
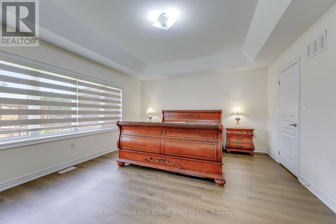
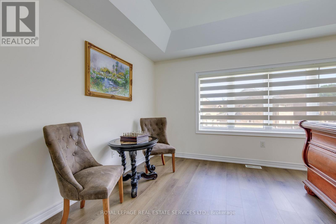
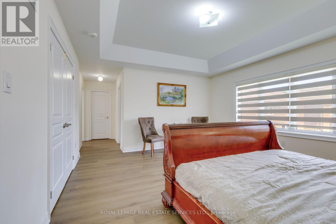
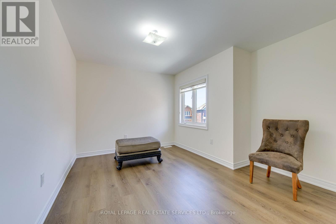
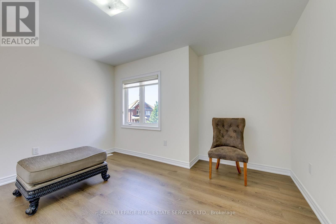
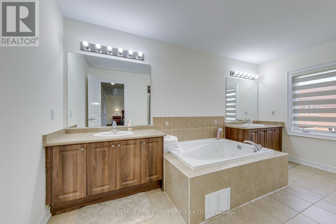
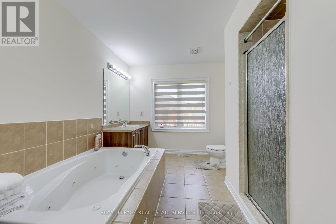
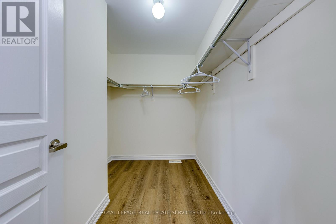
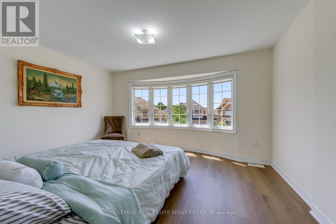
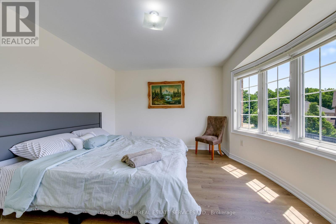
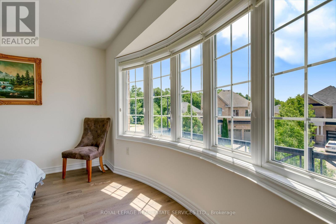
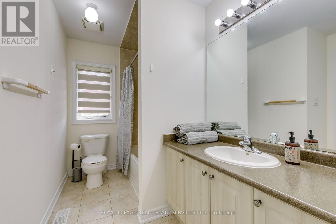
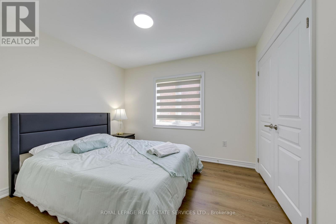
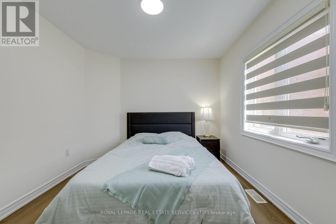
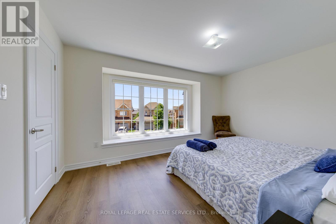
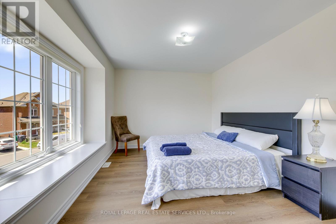
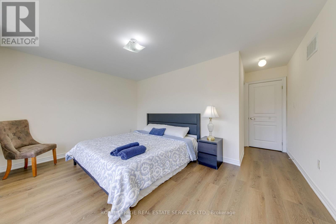
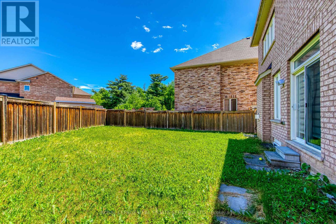
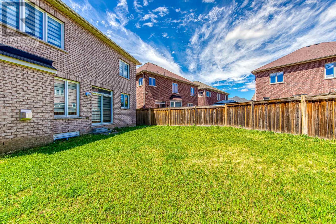
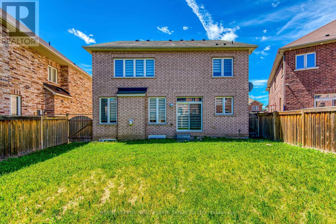
Introduction to Luxury and VersatilityWelcome to 64 George Robinson Drive, a meticulously designed and custom-crafted detached residence that redefines modern suburbanliving. Situated in a highly desirable, family-oriented neighborhood, this property offers an exceptional blend of architectural elegance,high-end finishes, and supreme functional versatility. Whether you are looking for a grand, sprawling family home or a sophisticatedmulti-generational living arrangement with strong income potential, this residence delivers on every front.Boasting an impressive square footage footprint, thoughtfully planned living spaces, a private double-car garage, and professional landscaping,64 George Robinson Drive stands out as a premier leasing opportunity in the market.The Furnished Living Option ($5,500 / Month)For discerning tenants, executives, or families seeking a completely turnkey transition, this magnificent home is available as a fully furnishedresidence for $5,500 per month.The Gourmet Chef's Kitchen & Breakfast AreaDesigned as the true culinary heart of the home, the kitchen seamlessly merges good aesthetics with supreme functional efficiency:Professional Appliance Suite: Outfitted with a premium stainless steel appliance package, including a refrigerator, a Electric oven, adishwasher, microwave.Central Island: Adjacent sliding glass doors open out to the rear grounds, merging indoor and outdoor living.Open-Concept Family Room Flowing effortlessly from the kitchen, the open-concept family room creates a warm and inviting gatheringspace. Centered around a magnificent focal fireplace with a custom mantel and large windows overlooking the backyard, it provides theultimate setting for relaxation and casual media nights. (id:67552)
| MLS® Number | W14193764 |
| Property Type | Single Family |
| Neigbourhood | Springbrook |
| Community Name | Credit Valley |
| Equipment Type | Water Heater |
| Features | Carpet Free |
| Parking Space Total | 4 |
| Rental Equipment Type | Water Heater |
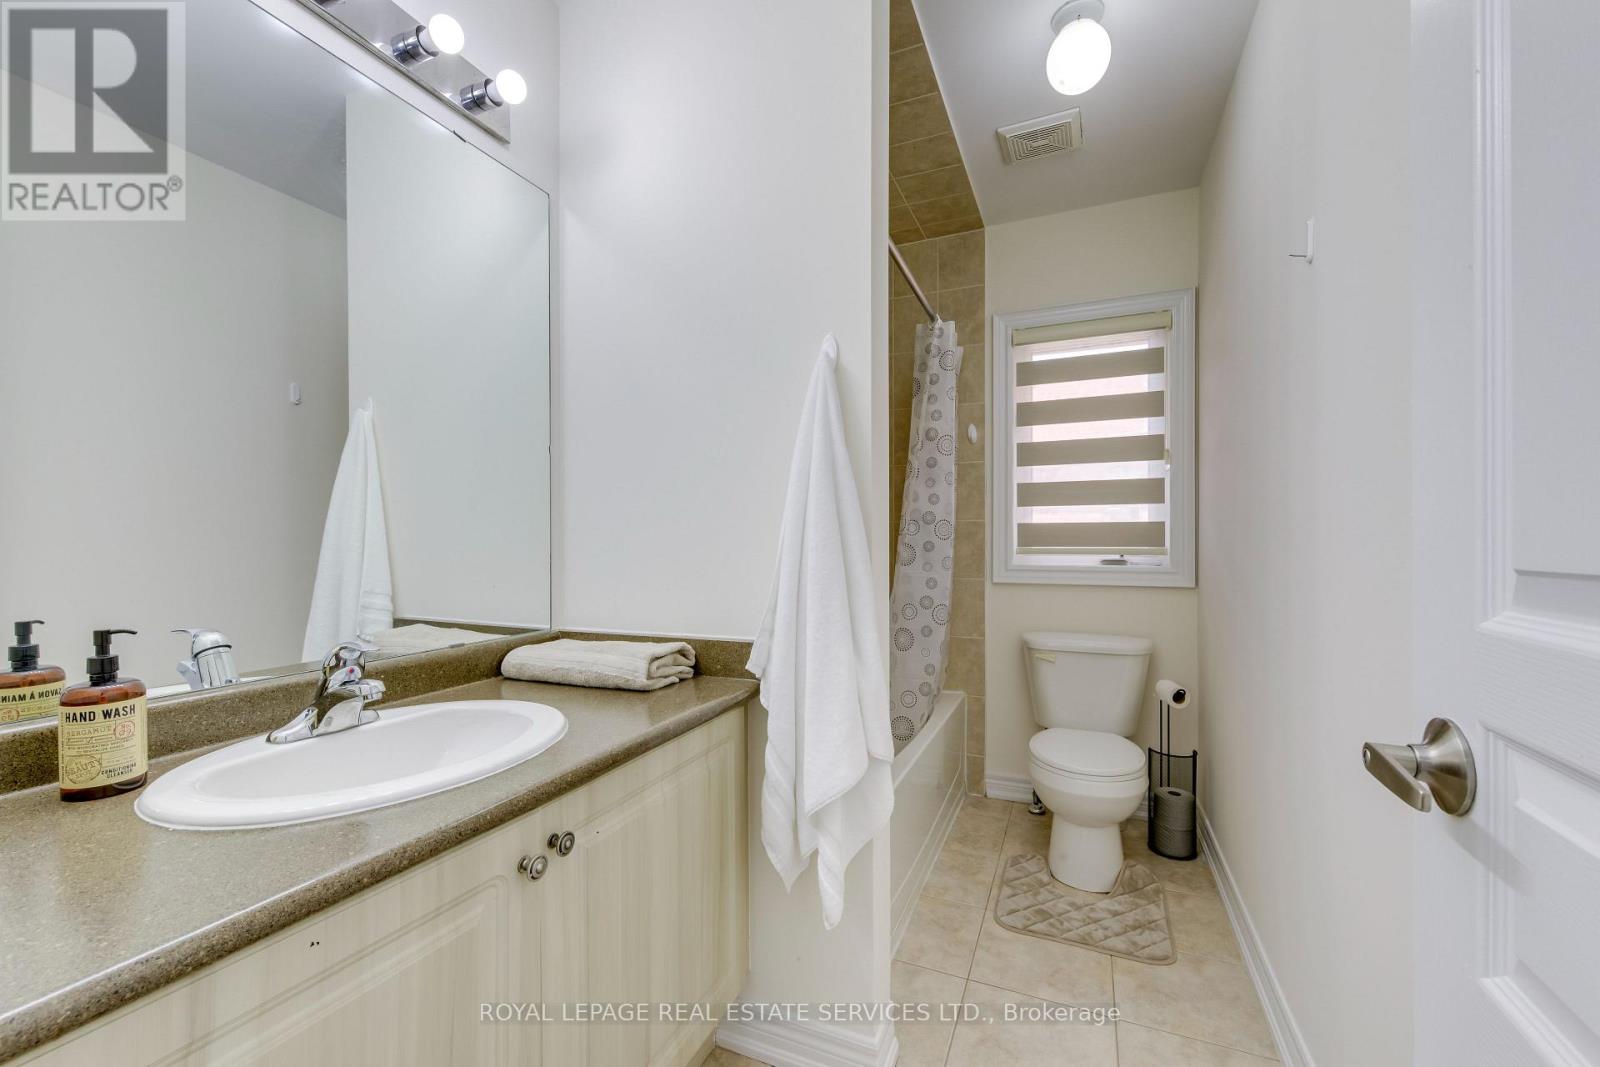
| Bathroom Total | 4 |
| Bedrooms Above Ground | 4 |
| Bedrooms Total | 4 |
| Basement Features | Separate Entrance |
| Basement Type | N/a |
| Construction Style Attachment | Detached |
| Cooling Type | Central Air Conditioning |
| Exterior Finish | Brick |
| Flooring Type | Hardwood |
| Foundation Type | Brick |
| Half Bath Total | 1 |
| Heating Fuel | Natural Gas |
| Heating Type | Forced Air |
| Stories Total | 2 |
| Size Interior | 2,500 - 3,000 Sqft |
| Type | House |
| Utility Water | Municipal Water |
| Attached Garage | |
| Garage |
| Acreage | No |
| Sewer | Sanitary Sewer |
| Level | Type | Length | Width | Dimensions |
|---|---|---|---|---|
| Second Level | Bedroom | 5.38 m | 5.18 m | 5.38 m x 5.18 m |
| Second Level | Bedroom 2 | 4.06 m | 3.2 m | 4.06 m x 3.2 m |
| Second Level | Bedroom 4 | 4.06 m | 3.89 m | 4.06 m x 3.89 m |
| Third Level | Bedroom 3 | 4.34 m | 3.89 m | 4.34 m x 3.89 m |
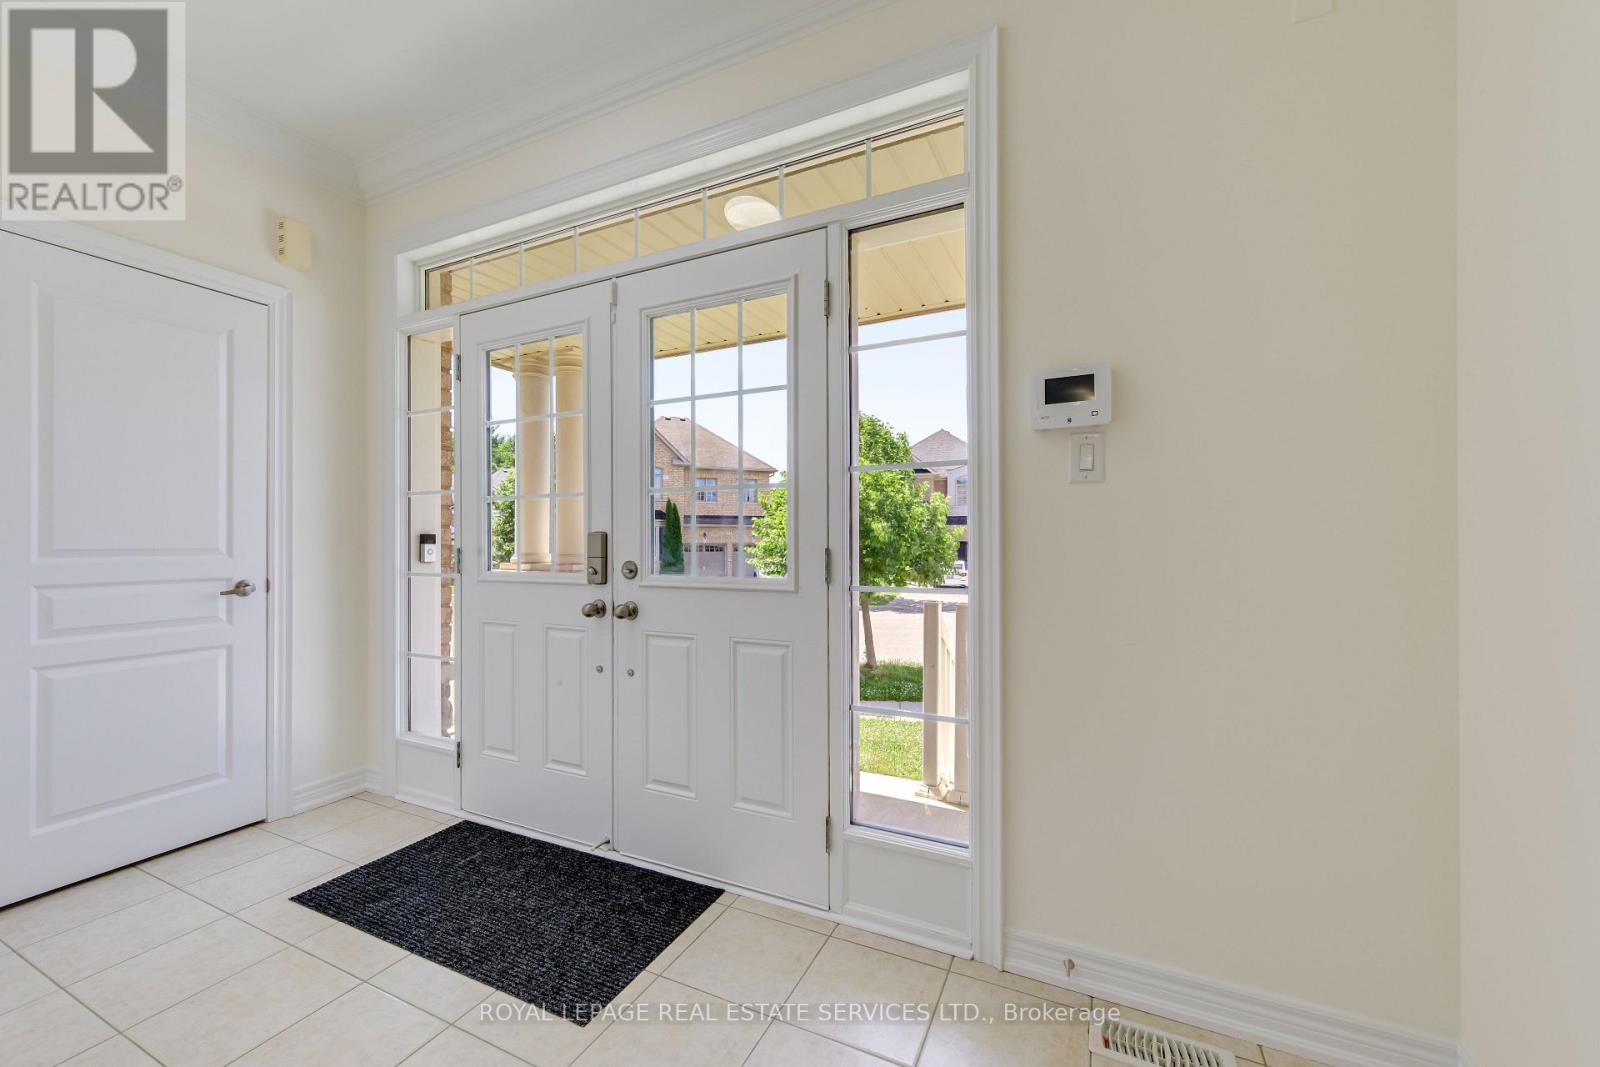
| Main Level | Foyer | 3.53 m | 1.52 m | 3.53 m x 1.52 m |
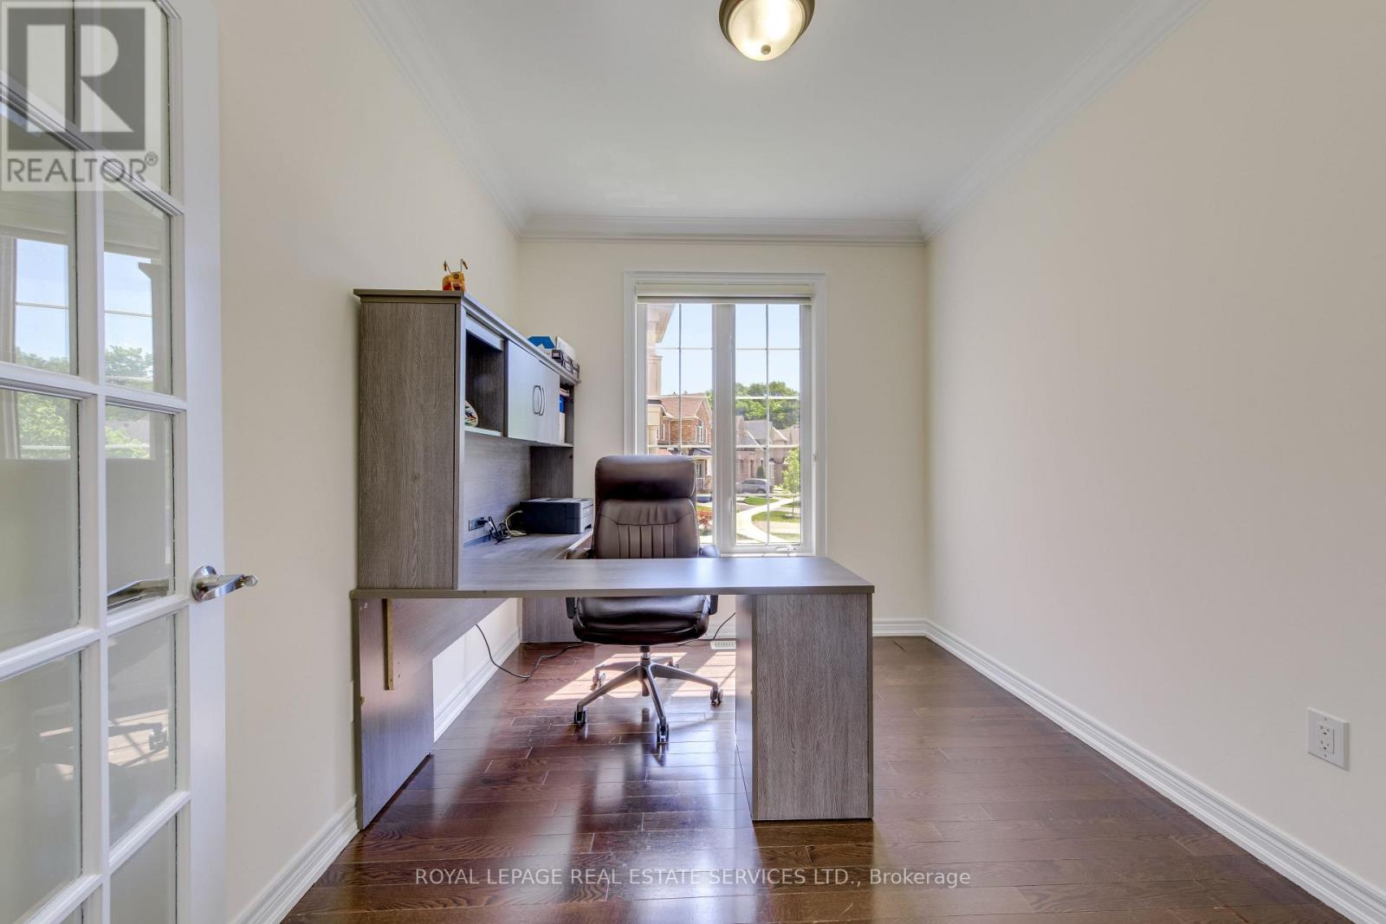
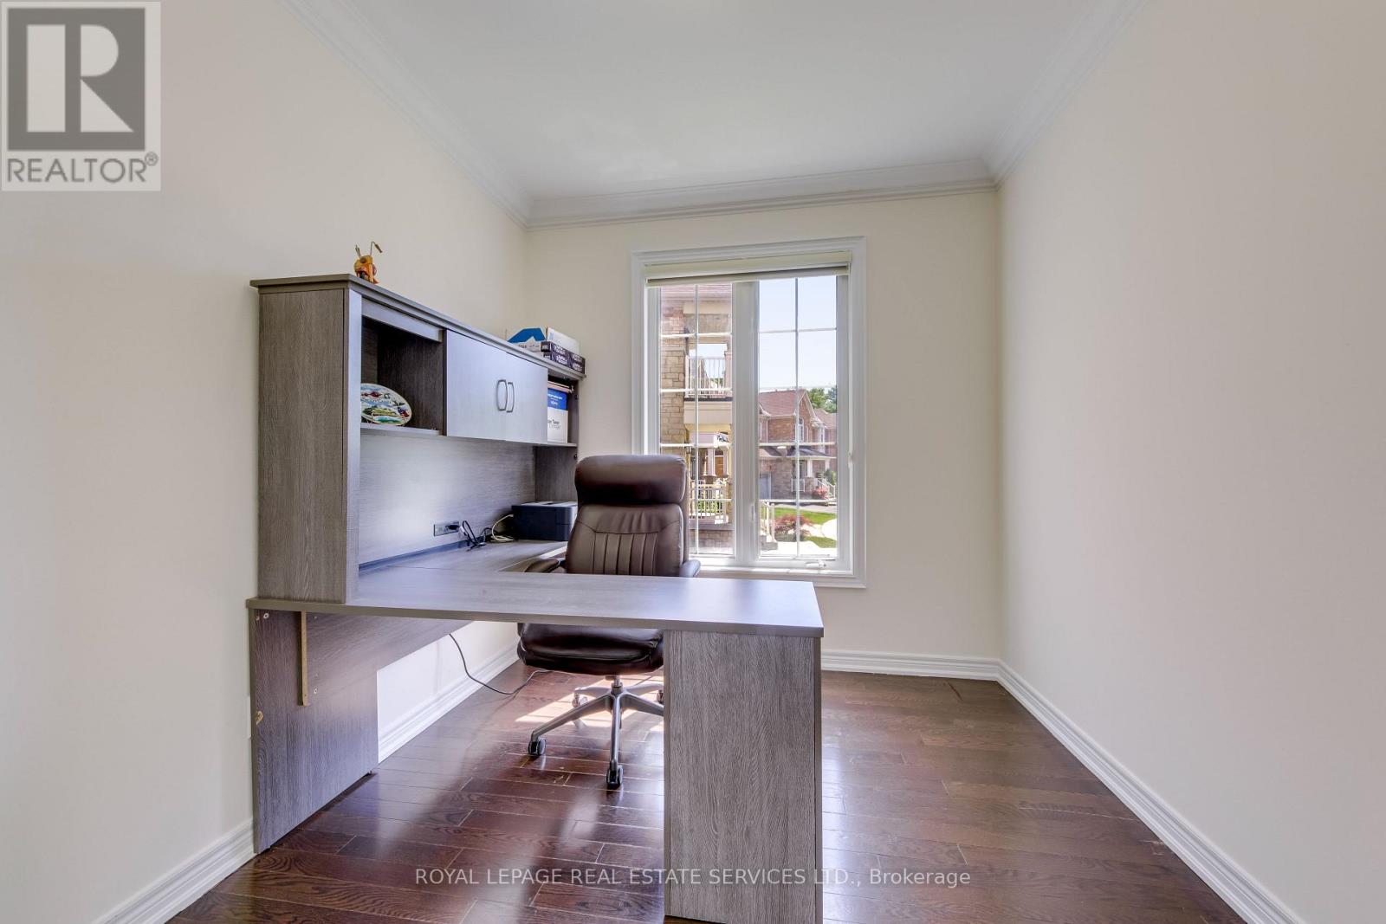
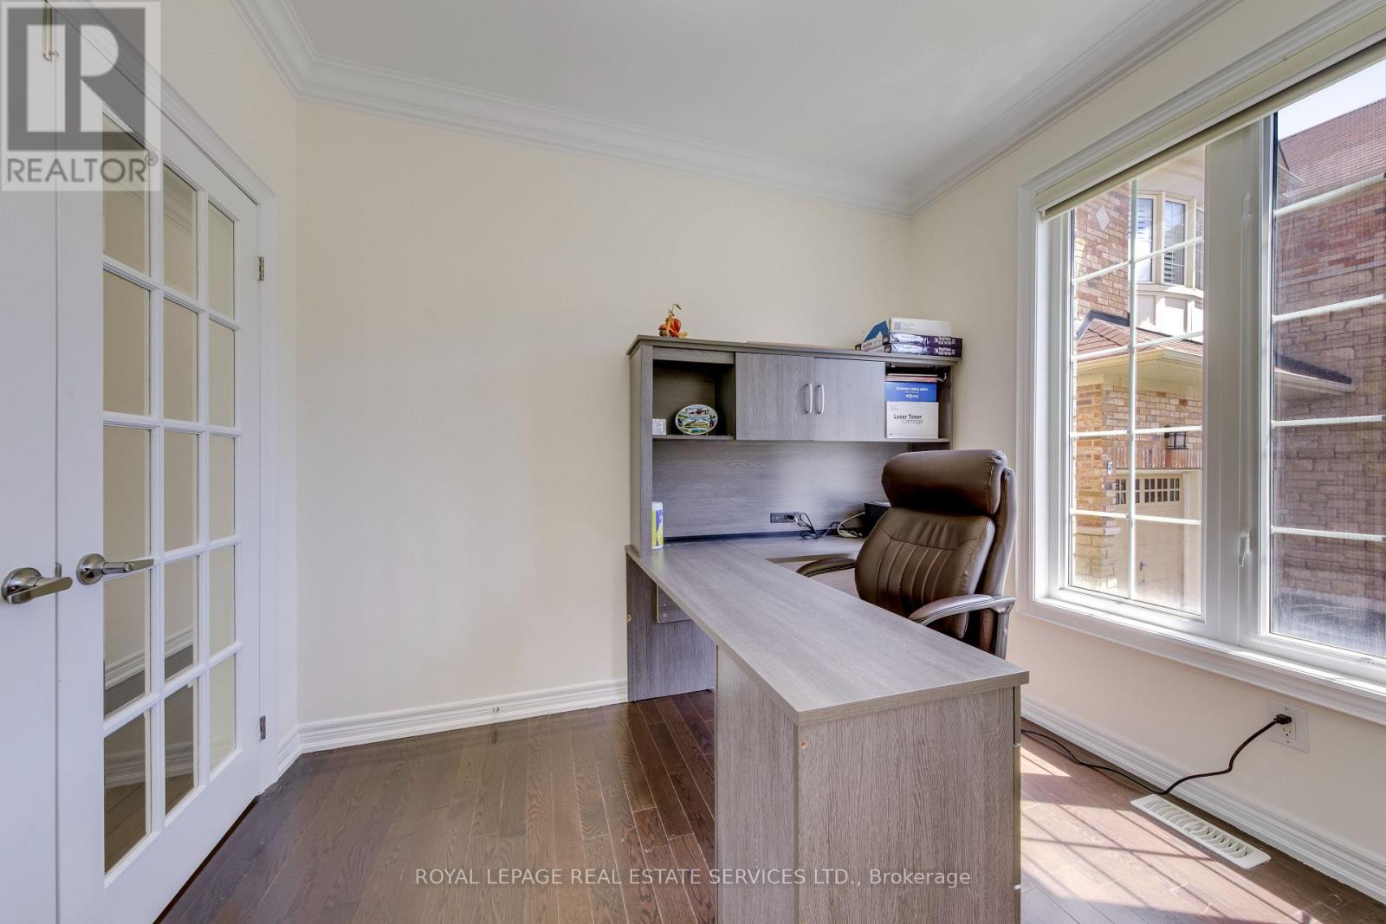
| Main Level | Office | 4.34 m | 2.49 m | 4.34 m x 2.49 m |
| Main Level | Living Room | 6.1 m | 4.19 m | 6.1 m x 4.19 m |
| Main Level | Family Room | 4.19 m | 3.66 m | 4.19 m x 3.66 m |
Contact us for more information

Abid Mian
Salesperson
(905) 257-3633
(905) 257-3550
231oakpark.royallepage.ca/

The trademarks REALTOR®, REALTORS®, and the REALTOR® logo are controlled by The Canadian Real Estate Association (CREA) and identify real estate professionals who are members of CREA. The trademarks MLS®, Multiple Listing Service® and the associated logos are owned by The Canadian Real Estate Association (CREA) and identify the quality of services provided by real estate professionals who are members of CREA. The trademark DDF® is owned by The Canadian Real Estate Association (CREA) and identifies CREA's Data Distribution Facility (DDF®)