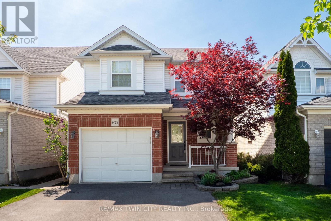
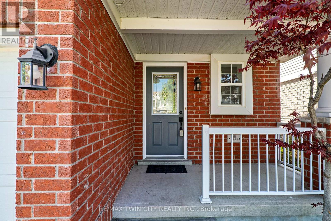
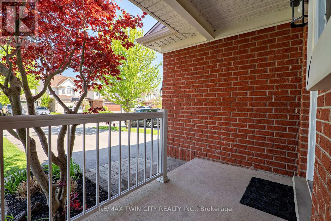
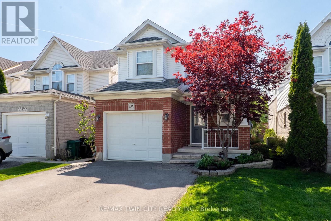
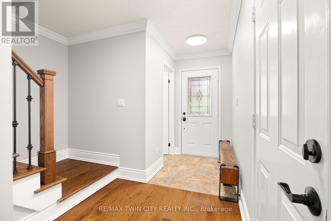
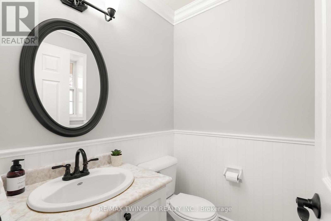
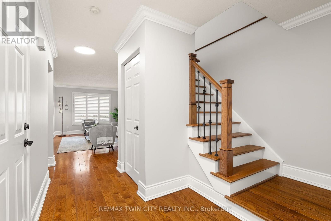
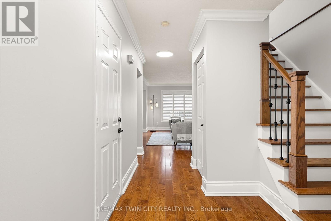
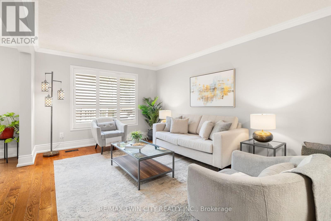
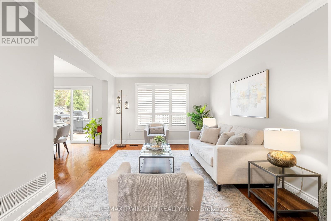
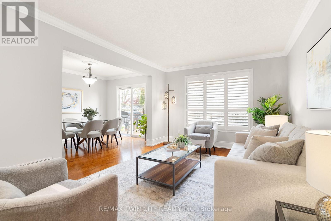
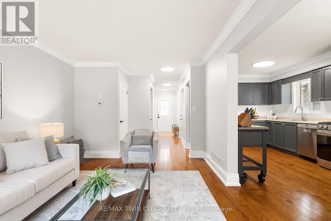
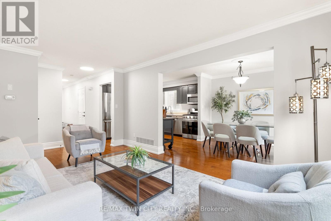
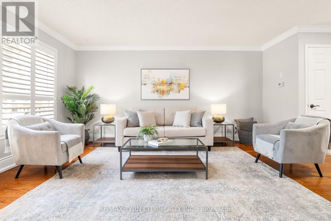
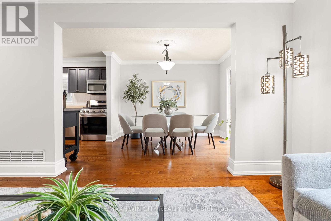
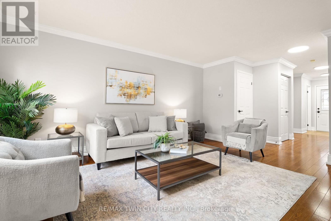
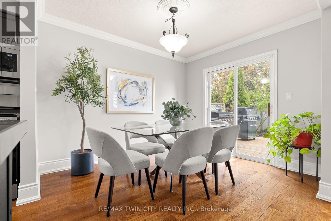
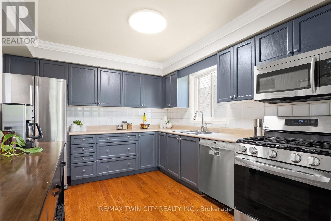
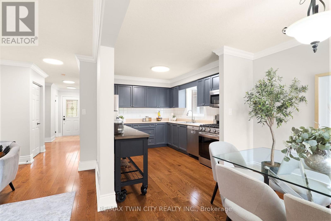
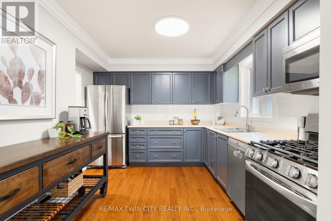
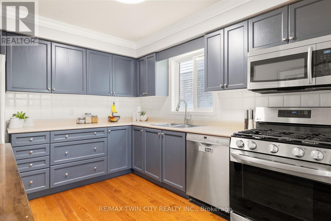
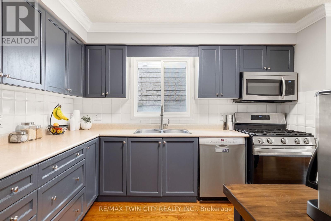
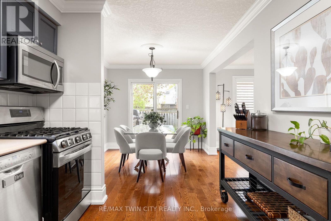
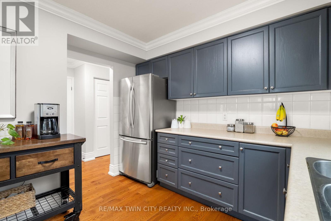
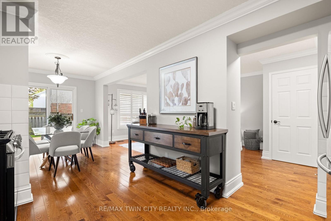
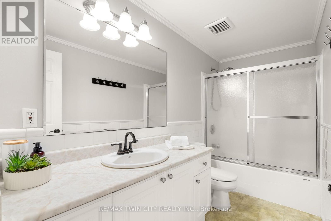
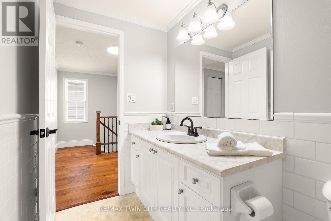
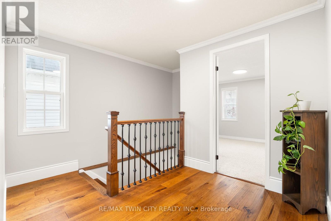
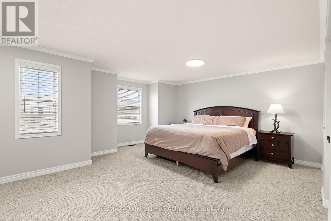
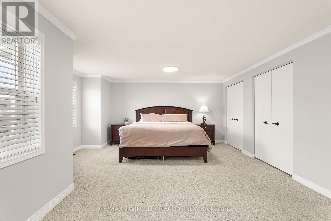
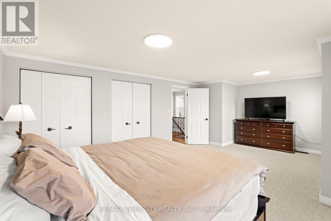
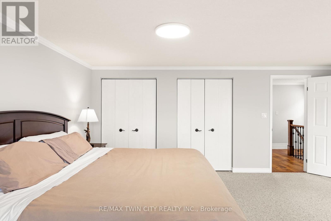
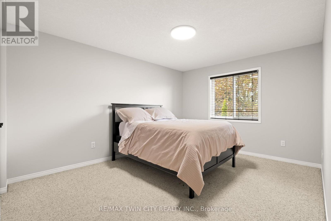
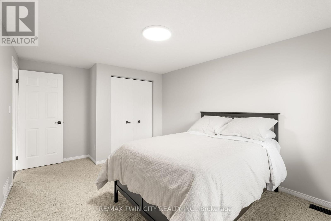
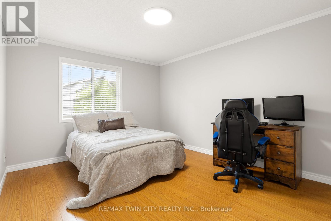
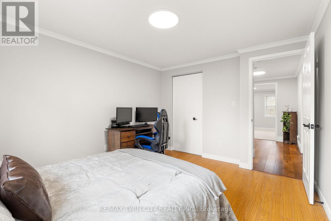
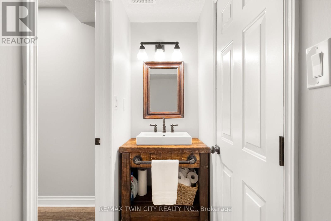
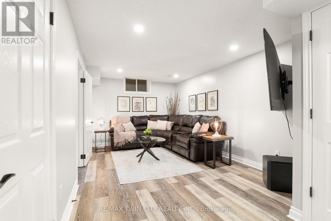
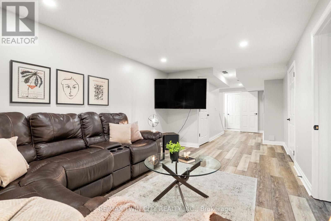
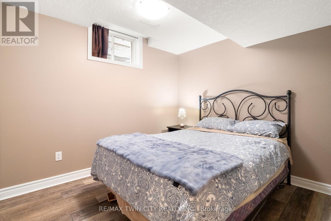
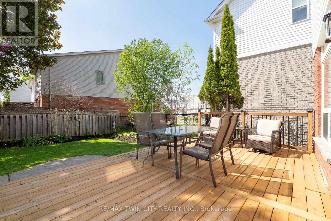
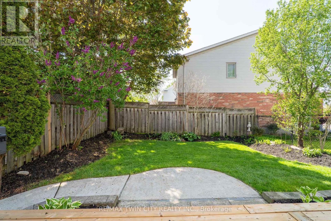
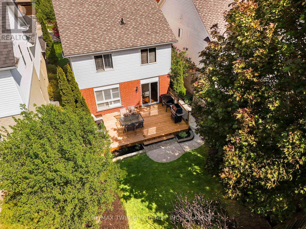
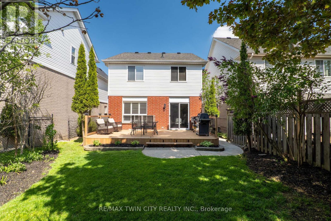
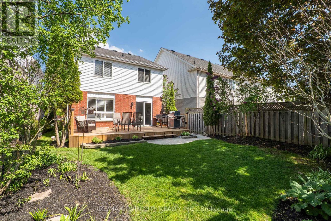
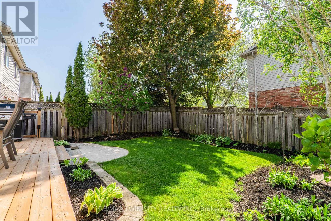
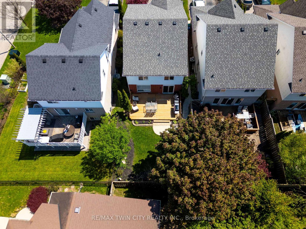
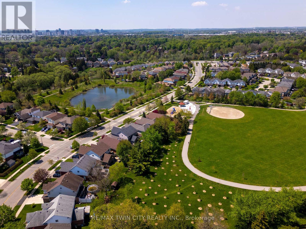
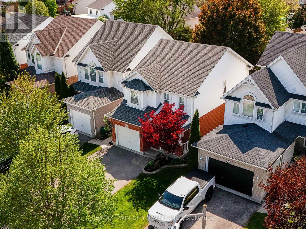
Welcome to 635 Bonavista Drive! This is the kind of Eastbridge home that instantly feels good the moment you walk in. Bright, carpet-free living spaces, room for the whole family, and a finished basement that adds flexibility to your lifestyle. Set on a quiet street in one of Waterloo's most loved neighbourhoods, this home is designed for easy, everyday living. Check out our TOP 7 reasons why this home is the right fit for you. #7: LIFESTYLE LOCATION: Eastbridge is known for its walkability, family-friendly streets, and access to everything that matters - great schools, parks, trails, shopping, and quick routes across the city. #6: WELCOMING CURB APPEAL: A double-wide driveway, attached garage, and parking for five make coming and going effortless. With the roof replaced in 2017, you can settle in without worrying about major exterior updates. #5: MAIN FLOOR MADE FOR LIVING: Carpet-free, sun-filled, and easy to move through. Hardwood floors, California shutters, and a powder room with heated floors create a warm, comfortable main level that suits real life. #4: BRIGHT EAT-IN KITCHEN: A kitchen that works with you - stainless steel appliances, plenty of storage, and a cheerful dinette that opens to the backyard. Morning coffee, weeknight dinners, weekend baking... it all fits here. #3: PRIVATE BACKYARD RETREAT: A fully fenced yard with mature trees, a spacious deck, and low-maintenance landscaping. It's the kind of outdoor space that feels settled, peaceful, and ready for summer. #2: COMFORTABLE BEDROOMS: Upstairs offers three bright bedrooms and a clean, functional 4-piece bathroom - a simple, calm space for winding down at the end of the day. #1: FINISHED BASEMENT FREEDOM: A carpet-free lower level with a 4th bedroom, powder room, and cozy rec room. Perfect for guests, teens, hobbies, or movie nights - whatever your lifestyle needs. (id:61852)
| MLS® Number | X13147848 |
| Property Type | Single Family |
| AmenitiesNearBy | Schools, Public Transit |
| CommunityFeatures | School Bus, Community Centre |
| EquipmentType | Water Heater |
| Features | Sump Pump |
| ParkingSpaceTotal | 5 |
| RentalEquipmentType | Water Heater |
| BathroomTotal | 3 |
| BedroomsAboveGround | 3 |
| BedroomsBelowGround | 1 |
| BedroomsTotal | 4 |
| Age | 16 To 30 Years |
| Appliances | Water Heater, Water Softener, Water Meter, Dishwasher, Dryer, Microwave, Gas Stove(s), Washer, Window Coverings, Refrigerator |
| BasementDevelopment | Finished |
| BasementFeatures | Walk-up |
| BasementType | N/a (finished), Full, N/a |
| ConstructionStyleAttachment | Detached |
| CoolingType | Central Air Conditioning |
| ExteriorFinish | Brick, Vinyl Siding |
| FireProtection | Smoke Detectors |
| FoundationType | Poured Concrete |
| HalfBathTotal | 2 |
| HeatingFuel | Natural Gas |
| HeatingType | Forced Air |
| StoriesTotal | 2 |
| SizeInterior | 1500 - 2000 Sqft |
| Type | House |
| UtilityWater | Municipal Water |
| Attached Garage | |
| Garage |
| Acreage | No |
| FenceType | Fully Fenced, Fenced Yard |
| LandAmenities | Schools, Public Transit |
| Sewer | Sanitary Sewer |
| SizeDepth | 105 Ft ,10 In |
| SizeFrontage | 30 Ft ,2 In |
| SizeIrregular | 30.2 X 105.9 Ft |
| SizeTotalText | 30.2 X 105.9 Ft|under 1/2 Acre |
| ZoningDescription | Res 4 |
| Level | Type | Length | Width | Dimensions |
|---|---|---|---|---|
| Second Level | Bathroom | 3.2 m | 1.47 m | 3.2 m x 1.47 m |
| Second Level | Bedroom 2 | 3.2 m | 4.7 m | 3.2 m x 4.7 m |
| Second Level | Bedroom 3 | 3.2 m | 3.78 m | 3.2 m x 3.78 m |
| Second Level | Primary Bedroom | 6.53 m | 4.8 m | 6.53 m x 4.8 m |
| Basement | Recreational, Games Room | 3.23 m | 9.32 m | 3.23 m x 9.32 m |
| Basement | Utility Room | 2.79 m | 3.3 m | 2.79 m x 3.3 m |
| Basement | Bathroom | 2.69 m | 0.86 m | 2.69 m x 0.86 m |
| Basement | Bedroom 4 | 2.69 m | 3.07 m | 2.69 m x 3.07 m |
| Ground Level | Bathroom | 1.55 m | 1.42 m | 1.55 m x 1.42 m |
| Ground Level | Dining Room | 2.79 m | 3.3 m | 2.79 m x 3.3 m |
| Ground Level | Kitchen | 3.17 m | 3.43 m | 3.17 m x 3.43 m |
| Ground Level | Living Room | 3.3 m | 4.88 m | 3.3 m x 4.88 m |
| Cable | Available |
| Electricity | Installed |
| Sewer | Installed |
https://www.realtor.ca/real-estate/29775338/635-bonavista-drive-waterloo
Contact us for more information
Peter Kostecki
Broker

The trademarks REALTOR®, REALTORS®, and the REALTOR® logo are controlled by The Canadian Real Estate Association (CREA) and identify real estate professionals who are members of CREA. The trademarks MLS®, Multiple Listing Service® and the associated logos are owned by The Canadian Real Estate Association (CREA) and identify the quality of services provided by real estate professionals who are members of CREA. The trademark DDF® is owned by The Canadian Real Estate Association (CREA) and identifies CREA's Data Distribution Facility (DDF®)