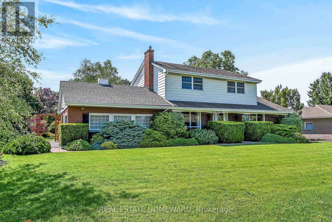
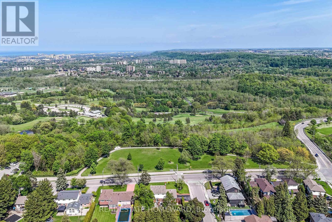
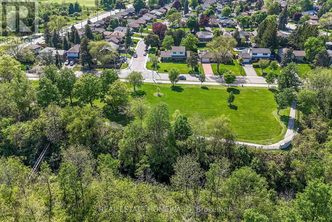
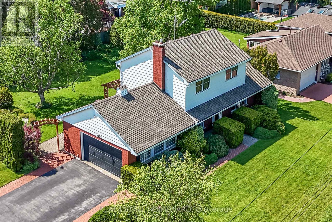
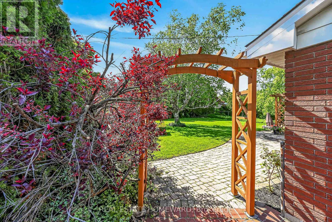
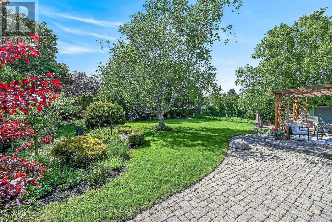
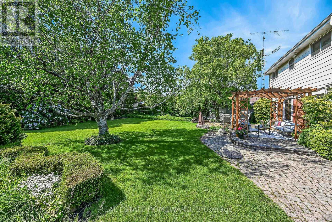
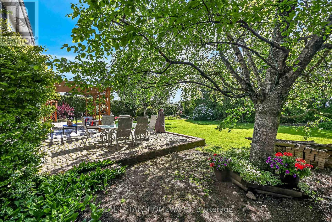
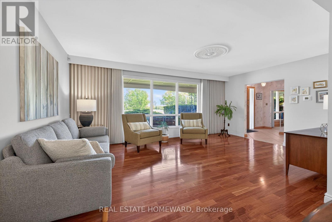
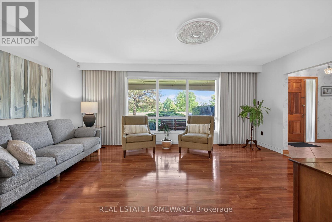
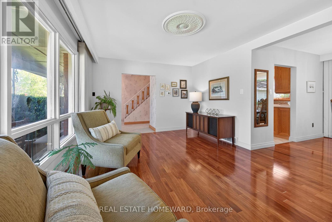
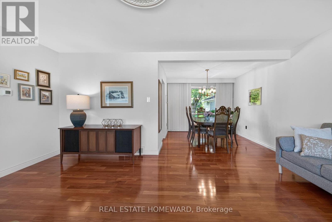
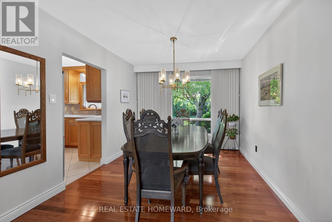
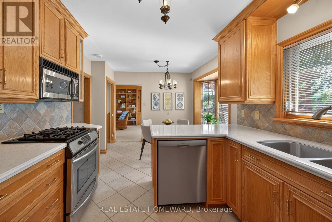
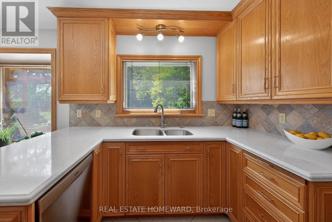
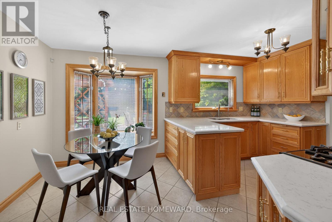
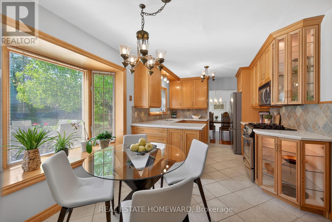
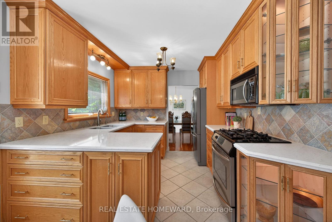
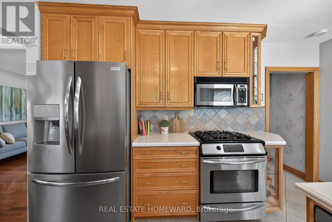
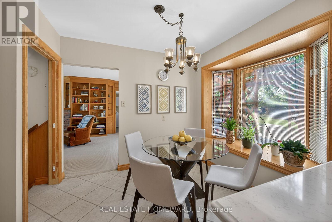
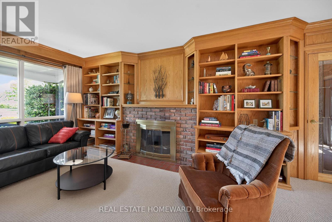
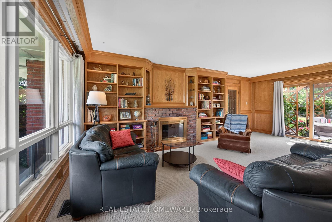
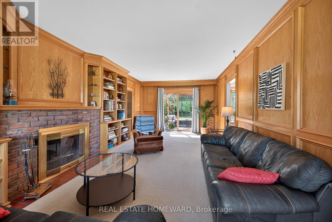
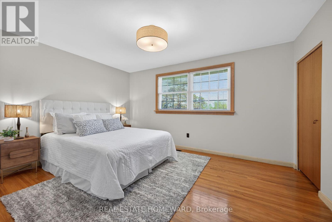
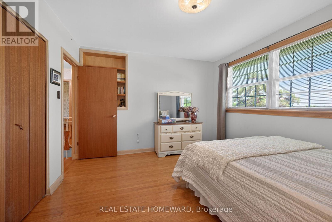
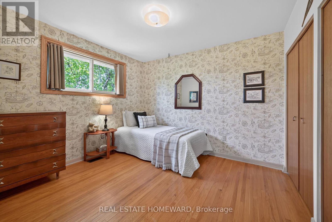
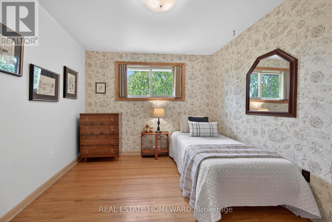
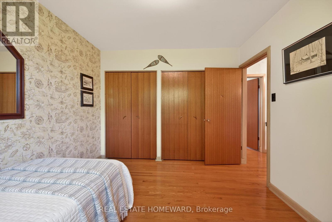
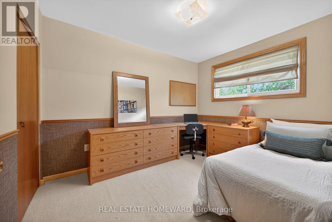
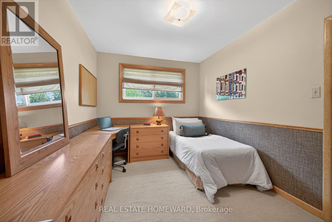
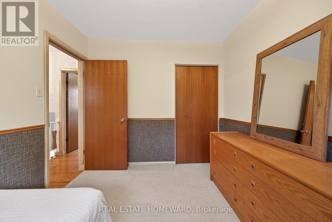
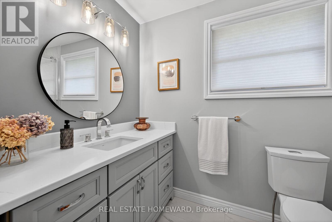
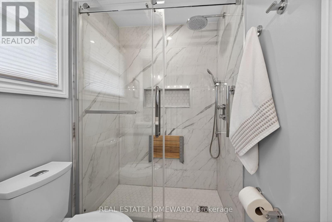
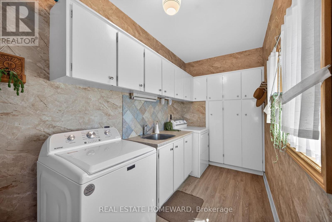
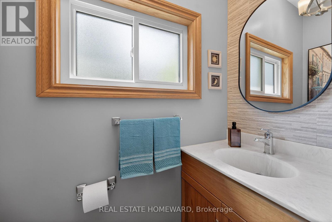
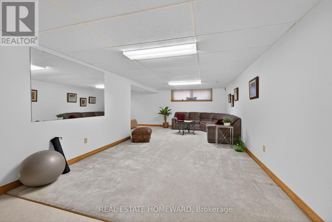
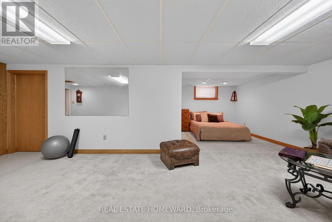
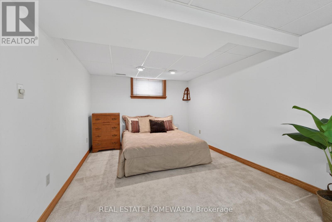
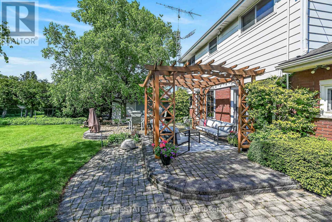
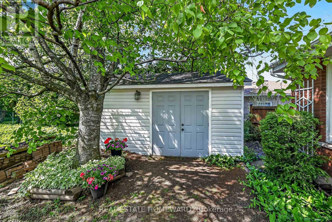
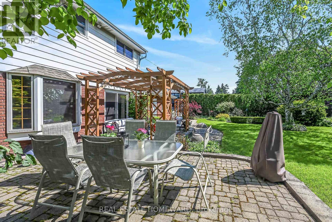
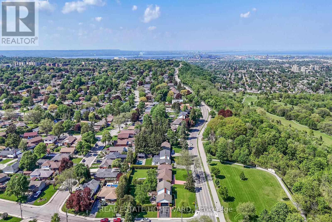
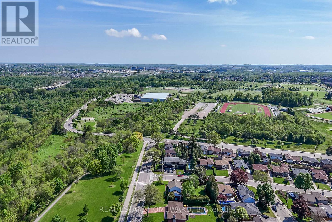
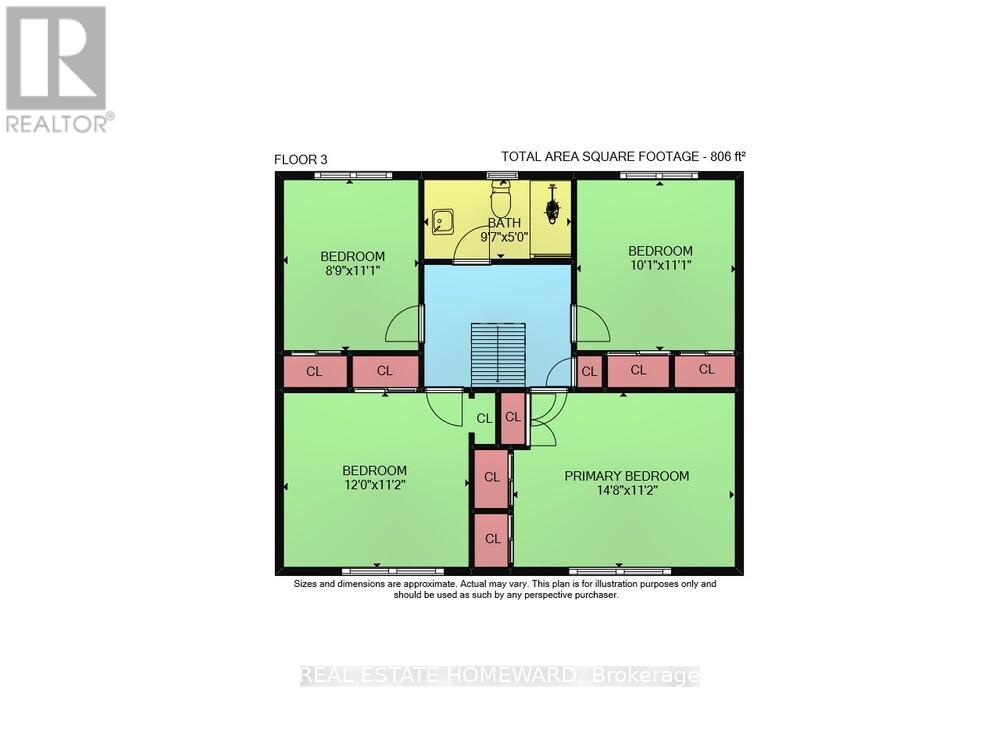
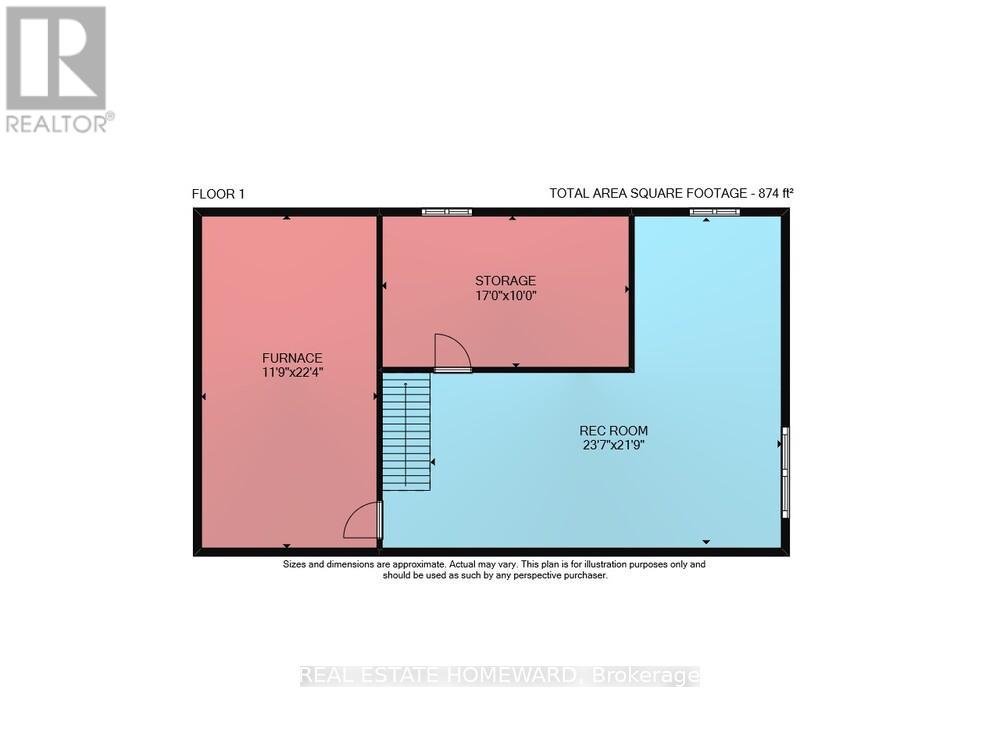
Find your forever home on the coveted Mountain Brow! With fantastic curb appeal and a panoramic east view over the escarpment and King's Forest golf course below, to Lake Ontario and beyond, this quiet friendly neighbourhood is a place to grow and cherish for years to come. Meticulously maintained, this 4 Bedroom home with centre hall plan has a cozy Main Floor family room with an exposed brick wood burning fireplace and walks out to the landscaped back patio. Eat in Kitchen features Quartz counters, all Stainless Steel appliances and Custom Cabinetry which maximizes storage with extra depth, height and lots of full extension drawers. 2nd Floor bathroom renovated in 2024. Lots of closets and smart storage throughout. Oversize and open basement Rec Room could easily become a teen/young adult hideaway. Exceptional backyard privacy on all sides makes this a fantastic spot for entertaining (and even a pool!). The corner lot with double driveway and garage access off Nova Drive makes it easy to get in an out, plus provide abundant guest parking. Natural Gas BBQ hookup on back patio. Rainbird controlled irrigation system in rear garden areas. Oversize detached shed with double steel entrance doors, lighting & power. Enjoy the parks & walking trails just across the street. Entrance to the Escarpment Rail Trail for biking & walking is just a block away at the edge of Mohawk Sports Park. Hamilton has been called the "Waterfall Capital of the World" and one of its most stunning - Albion Falls - is less than 2 km walk away. Enjoy convenient access to the Linc, Red Hill Valley Expwy and the shops and services at Heritage Green. (id:61852)
| MLS® Number | X13216934 |
| Property Type | Single Family |
| Community Name | Huntington |
| Features | Irregular Lot Size |
| ParkingSpaceTotal | 4 |
| Structure | Patio(s) |
| ViewType | Lake View |
| BathroomTotal | 2 |
| BedroomsAboveGround | 4 |
| BedroomsTotal | 4 |
| Amenities | Fireplace(s) |
| Appliances | Water Heater, Blinds, Dishwasher, Dryer, Freezer, Garage Door Opener, Microwave, Hood Fan, Gas Stove(s), Washer, Window Coverings, Refrigerator |
| BasementDevelopment | Finished |
| BasementType | N/a (finished) |
| ConstructionStyleAttachment | Detached |
| CoolingType | Central Air Conditioning |
| ExteriorFinish | Brick, Aluminum Siding |
| FireplacePresent | Yes |
| FireplaceTotal | 1 |
| FlooringType | Hardwood, Carpeted, Ceramic |
| FoundationType | Block |
| HalfBathTotal | 1 |
| HeatingFuel | Natural Gas |
| HeatingType | Forced Air |
| StoriesTotal | 2 |
| SizeInterior | 1500 - 2000 Sqft |
| Type | House |
| UtilityWater | Municipal Water |
| Attached Garage | |
| Garage |
| Acreage | No |
| LandscapeFeatures | Landscaped |
| Sewer | Sanitary Sewer |
| SizeDepth | 149 Ft ,10 In |
| SizeFrontage | 98 Ft ,10 In |
| SizeIrregular | 98.9 X 149.9 Ft ; Irregular Shape Corner Lot |
| SizeTotalText | 98.9 X 149.9 Ft ; Irregular Shape Corner Lot |
| ZoningDescription | R2 |
| Level | Type | Length | Width | Dimensions |
|---|---|---|---|---|
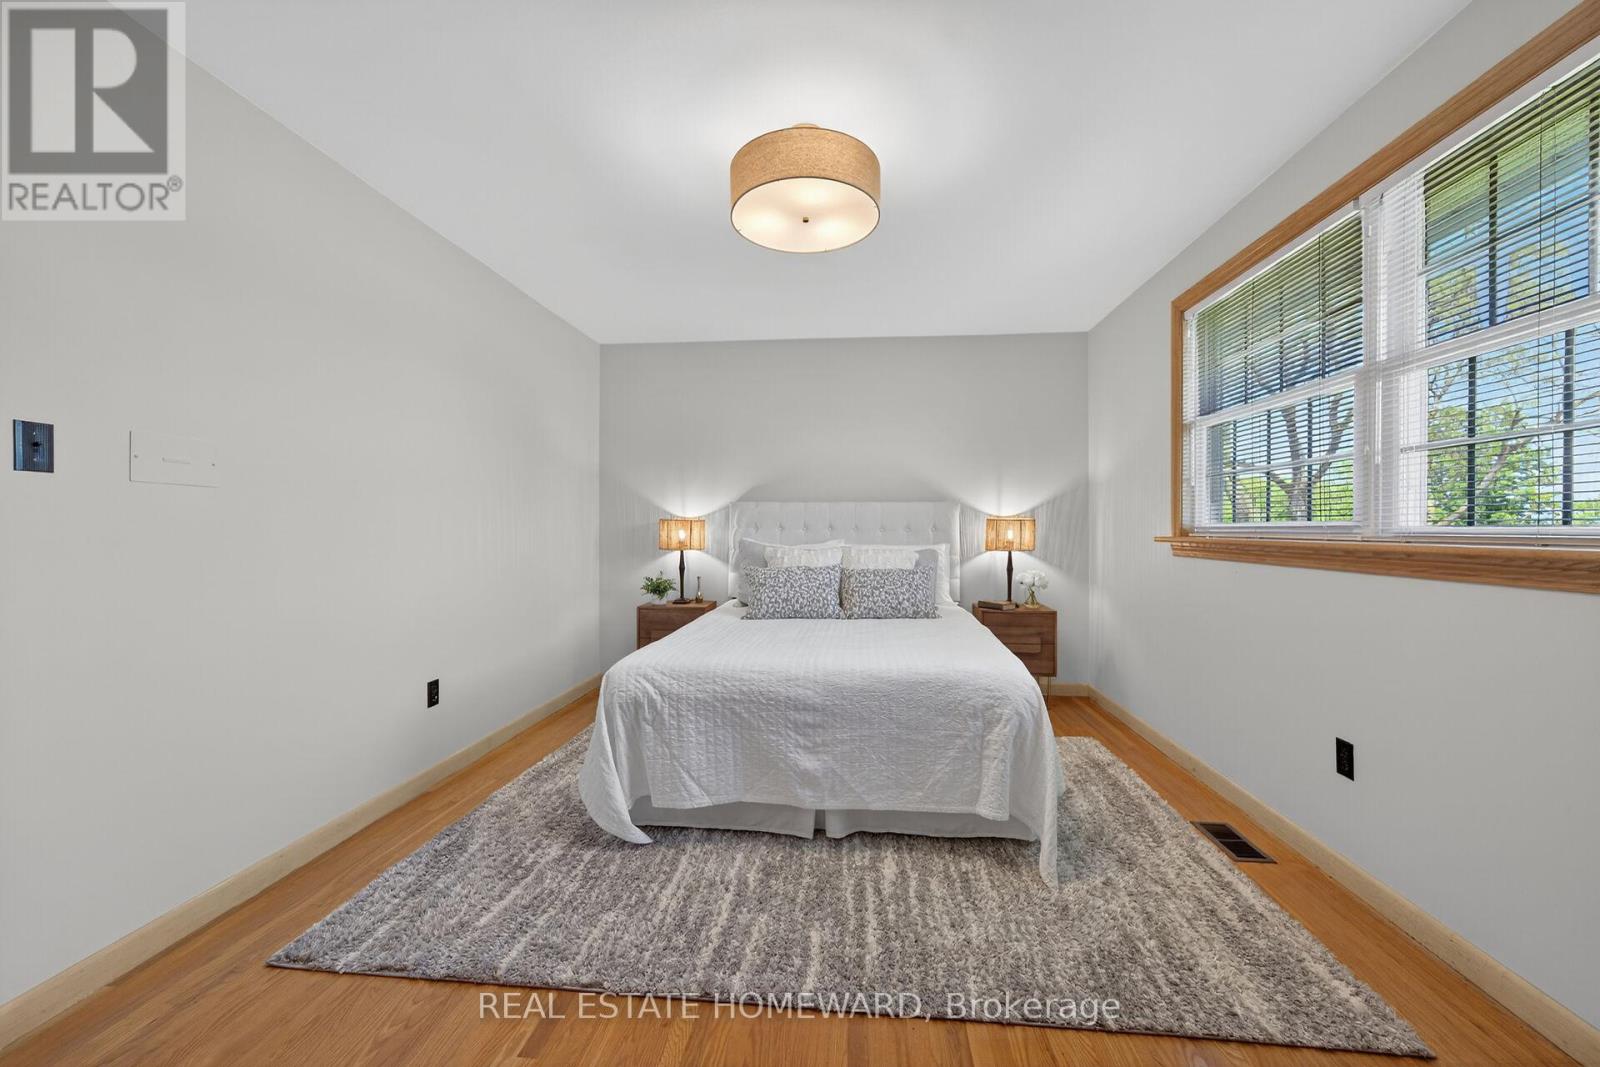
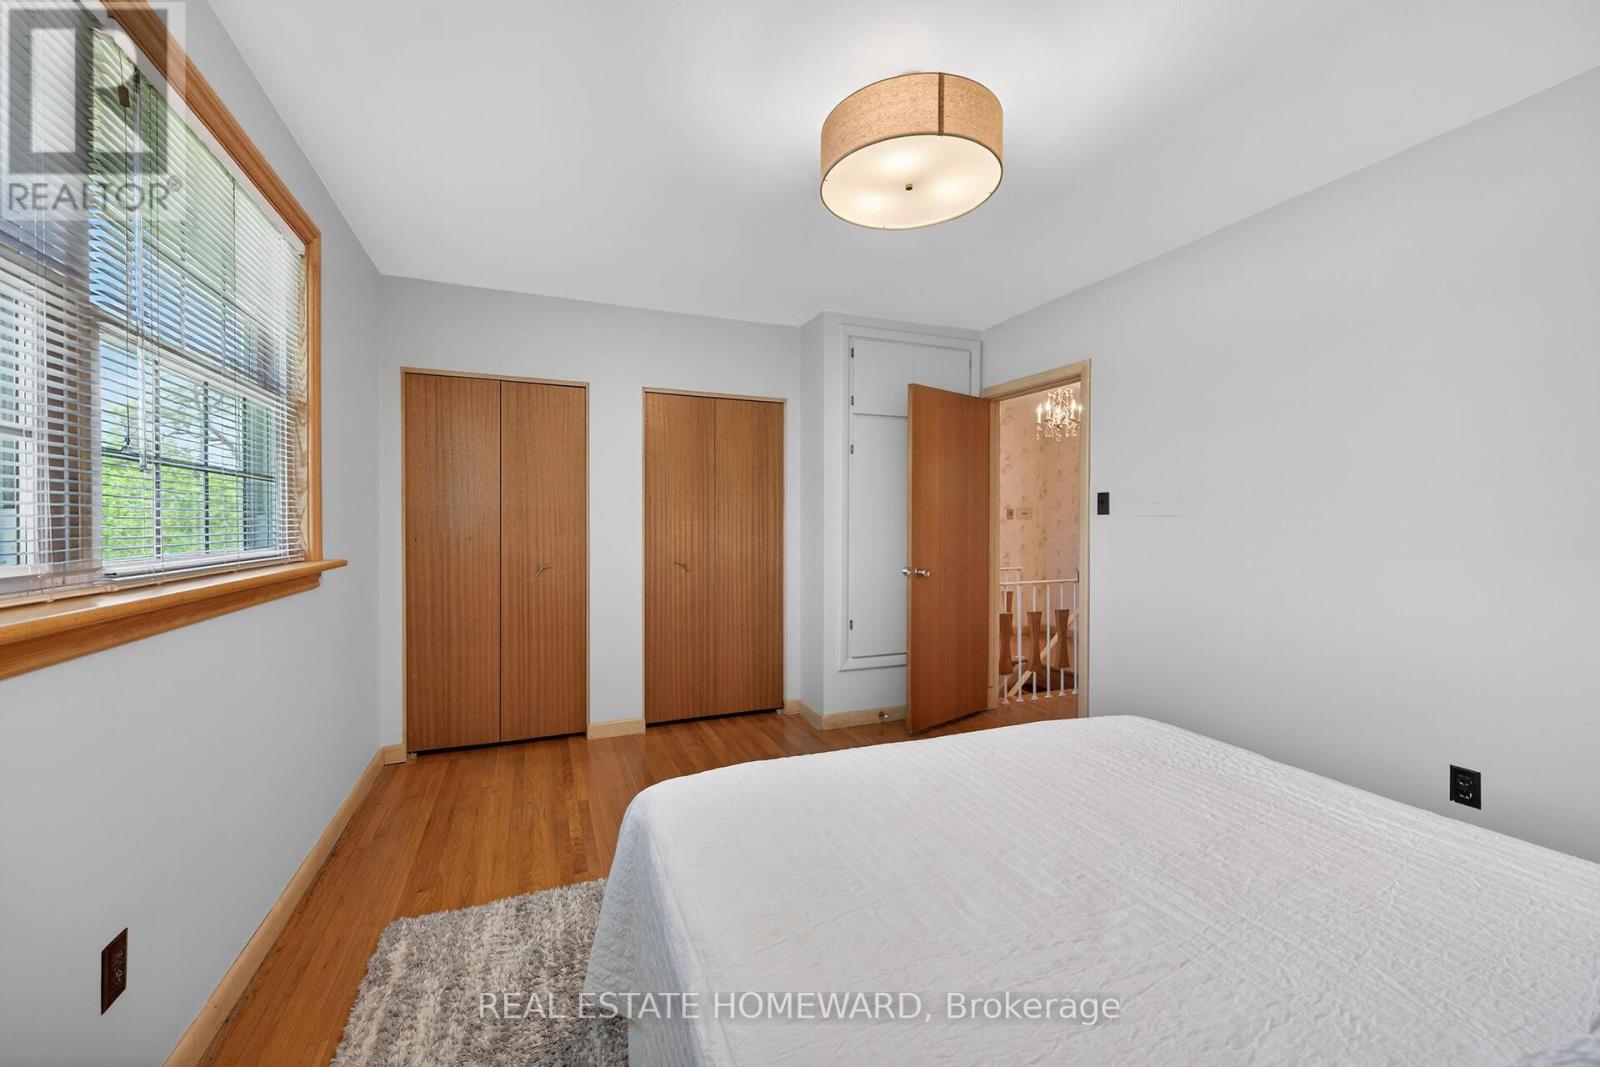
| Second Level | Primary Bedroom | 3.4 m | 4.47 m | 3.4 m x 4.47 m |
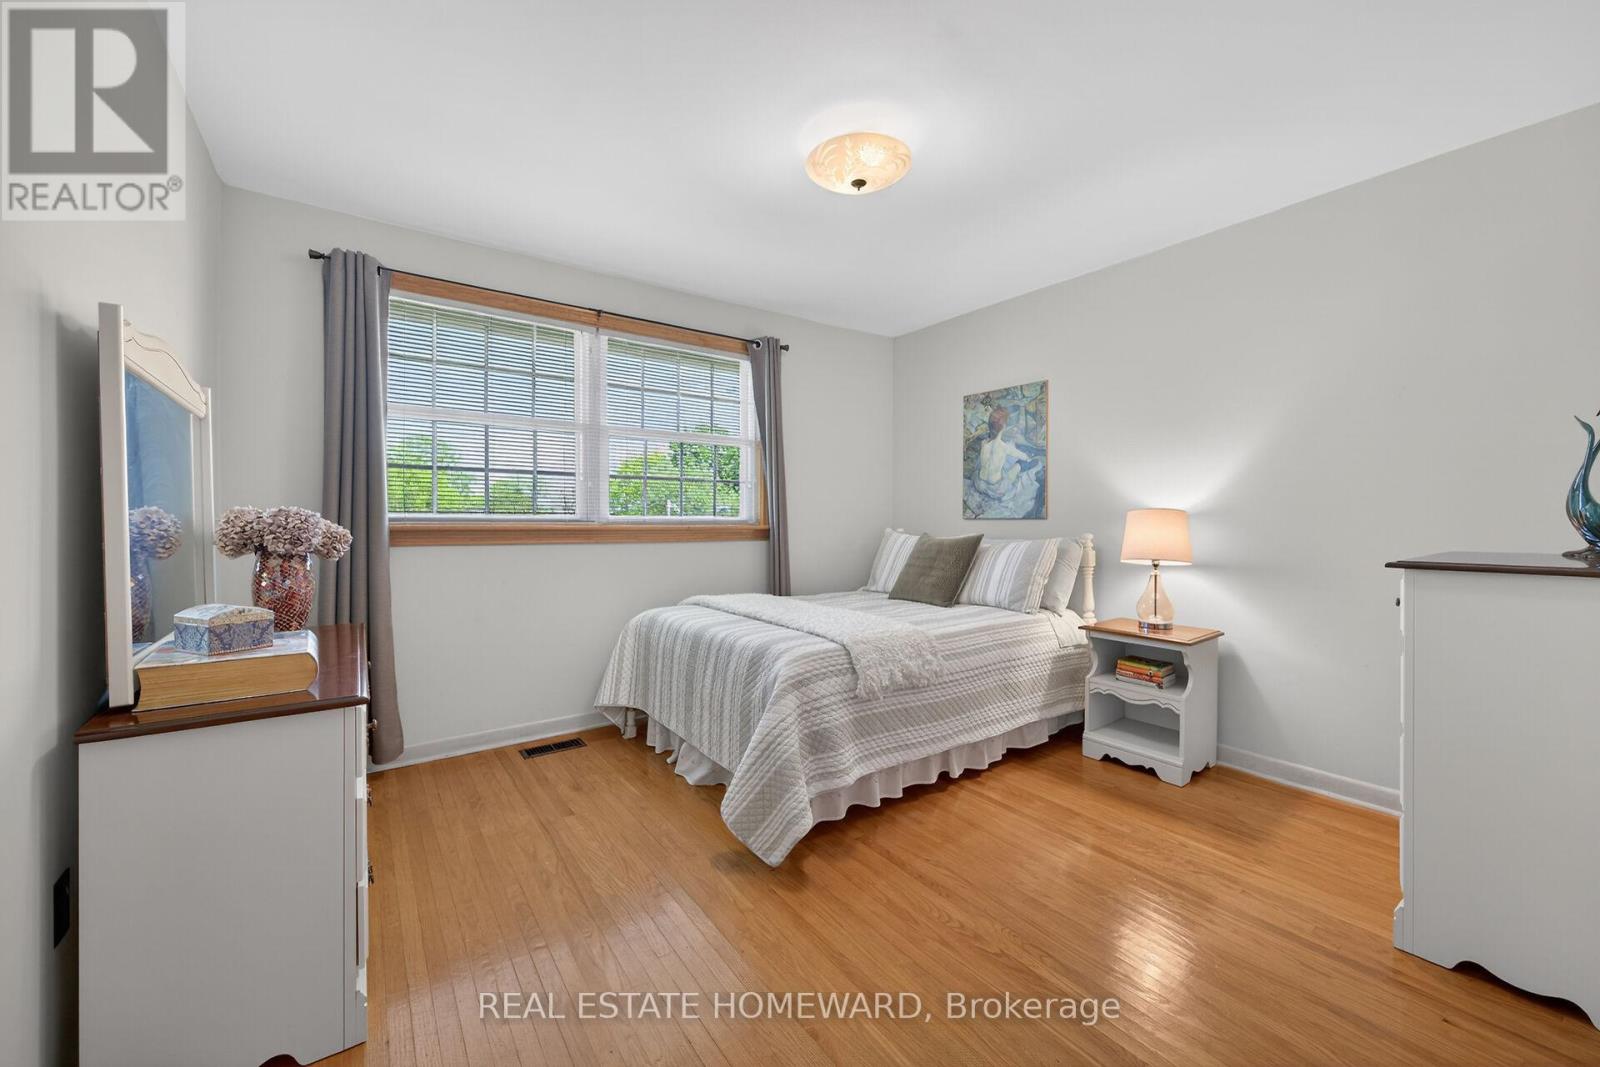
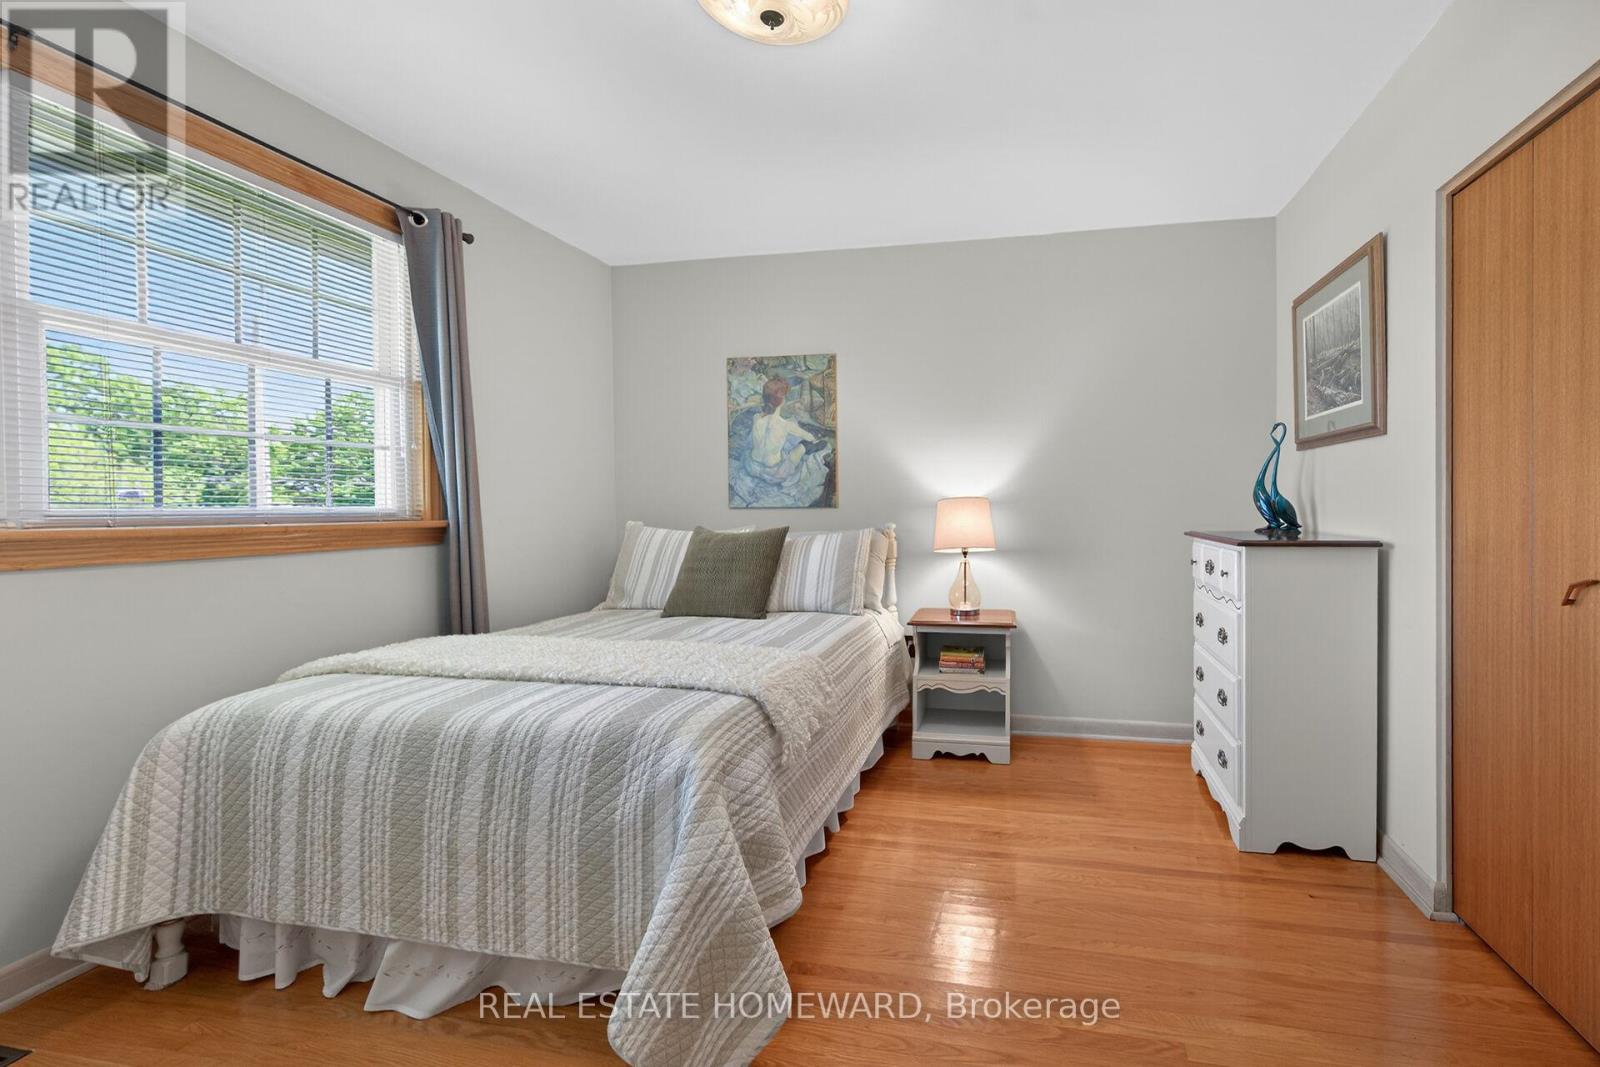
| Second Level | Bedroom 2 | 3.4 m | 3.65 m | 3.4 m x 3.65 m |
| Second Level | Bedroom 3 | 3.38 m | 3.07 m | 3.38 m x 3.07 m |
| Second Level | Bedroom 4 | 3.38 m | 2.67 m | 3.38 m x 2.67 m |
| Basement | Recreational, Games Room | 6.63 m | 7.19 m | 6.63 m x 7.19 m |
| Basement | Workshop | 6.81 m | 3.58 m | 6.81 m x 3.58 m |
| Basement | Other | 3.05 m | 5.18 m | 3.05 m x 5.18 m |
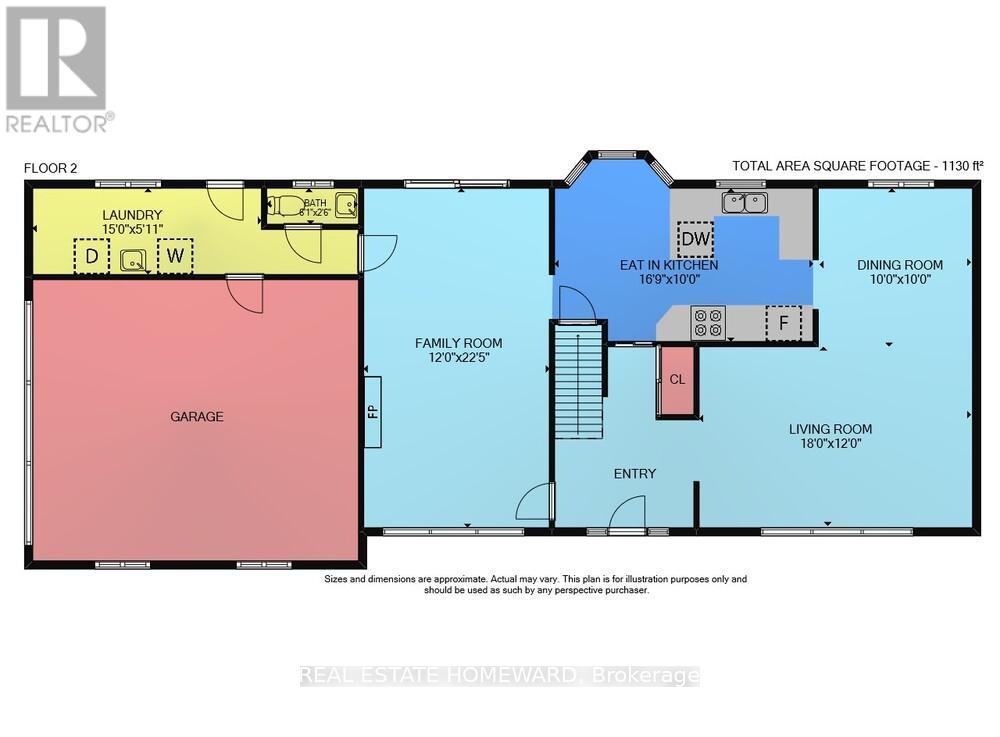
| Ground Level | Living Room | 3.66 m | 5.49 m | 3.66 m x 5.49 m |
| Ground Level | Dining Room | 3.05 m | 3.05 m | 3.05 m x 3.05 m |
| Ground Level | Family Room | 6.83 m | 3.66 m | 6.83 m x 3.66 m |
| Ground Level | Kitchen | 3.05 m | 5.11 m | 3.05 m x 5.11 m |
| Ground Level | Laundry Room | 1.8 m | 4.57 m | 1.8 m x 4.57 m |
| Ground Level | Foyer | 3.66 m | 3.05 m | 3.66 m x 3.05 m |
Contact us for more information
Lianne Tapuska
Broker

The trademarks REALTOR®, REALTORS®, and the REALTOR® logo are controlled by The Canadian Real Estate Association (CREA) and identify real estate professionals who are members of CREA. The trademarks MLS®, Multiple Listing Service® and the associated logos are owned by The Canadian Real Estate Association (CREA) and identify the quality of services provided by real estate professionals who are members of CREA. The trademark DDF® is owned by The Canadian Real Estate Association (CREA) and identifies CREA's Data Distribution Facility (DDF®)